

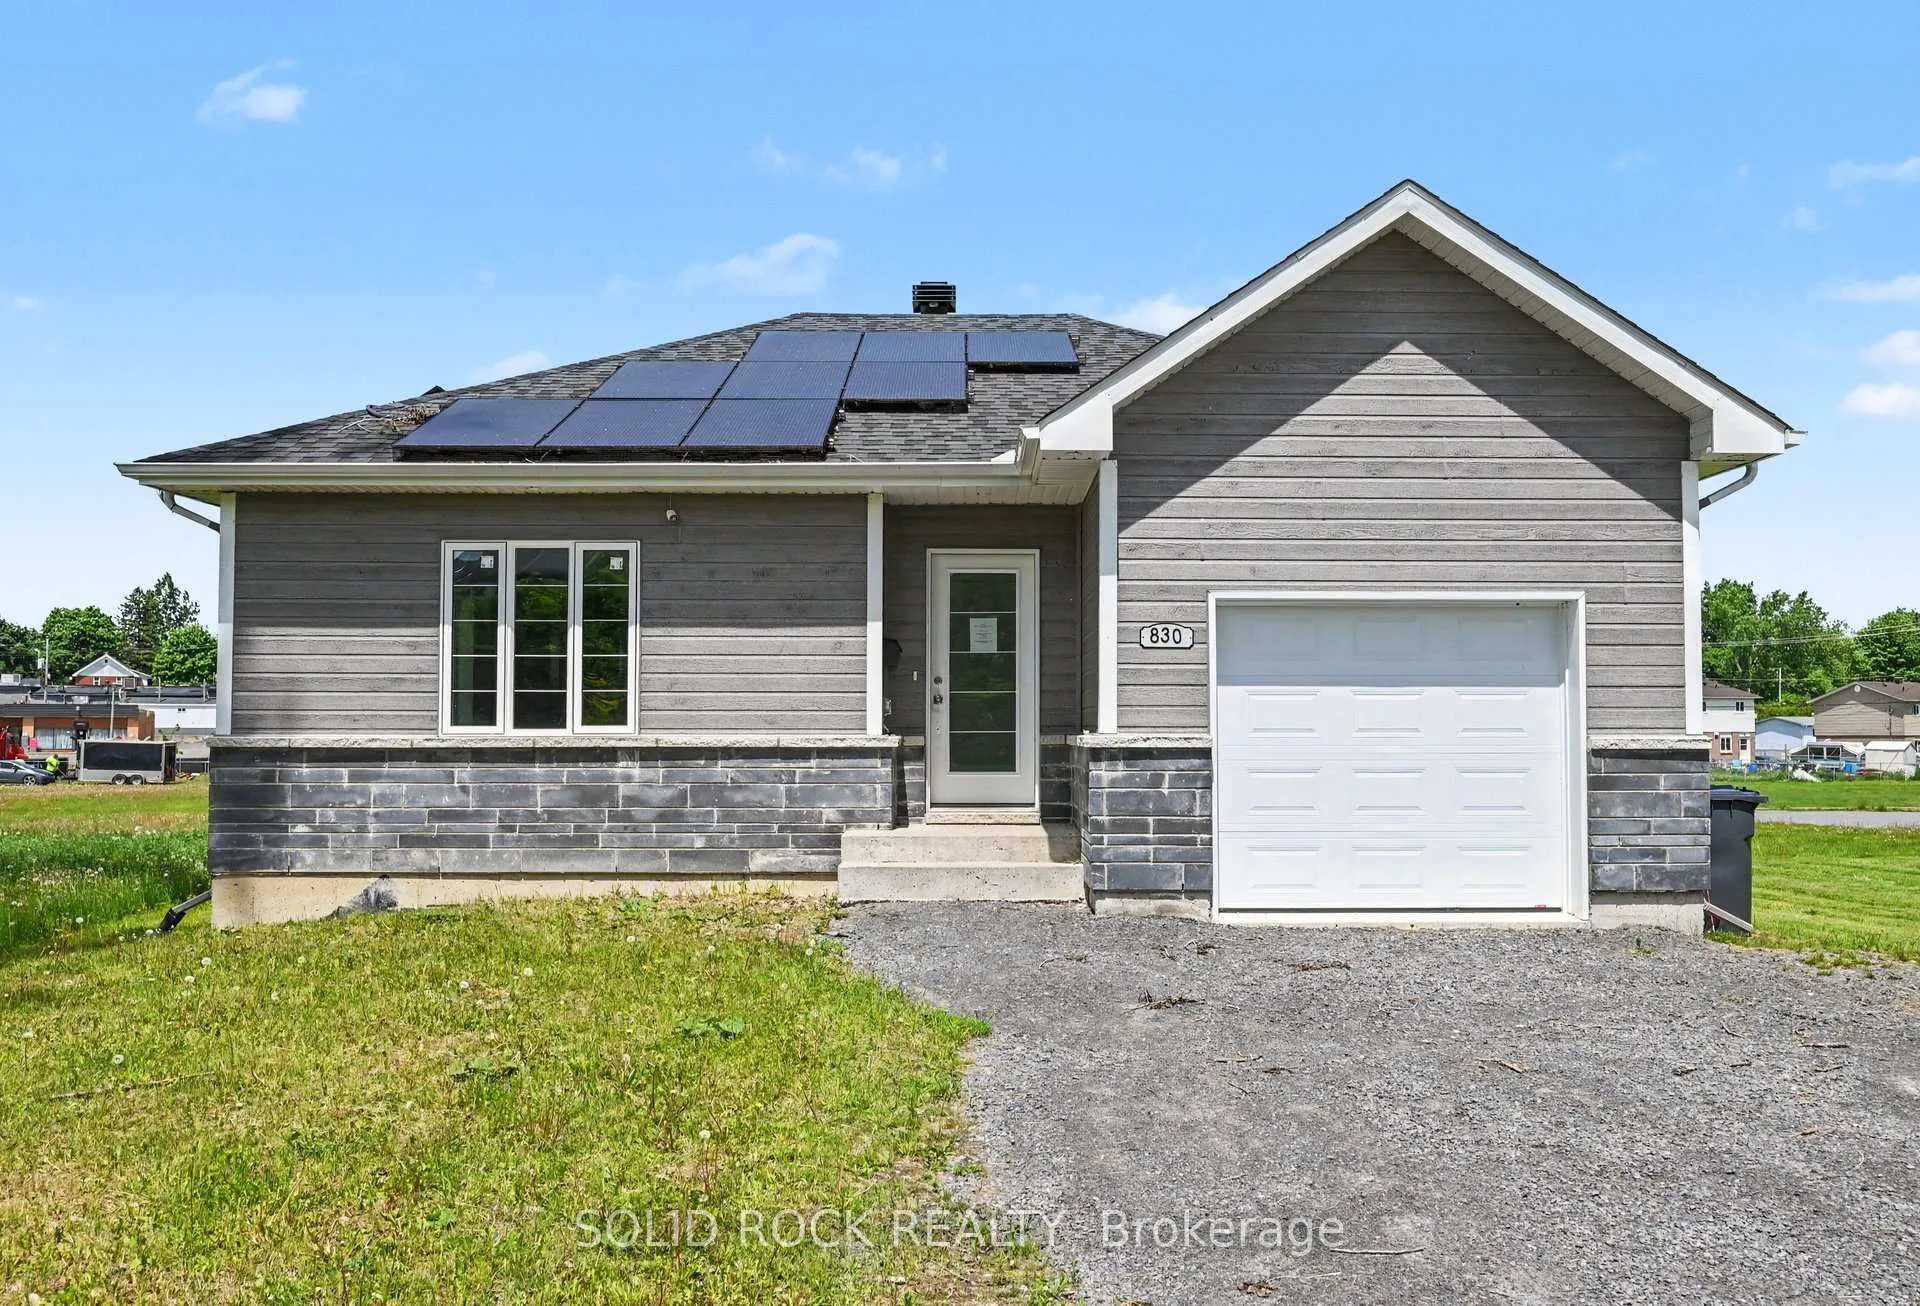
830 Portelance Avenue
830 Portelance Avenue
 See all 30 photos
Property history
Facts and features
- BasementPart finished
- Water, sewerMunicipal
- HeatingForced air
- CoolingCentral air
- Fireplace
- Central air
The homeDetached, Bungalow, 1,100–1,500 sq ft
- Type: Detached
- Style: Bungalow
- Living space: 1,100–1,500 sq ft
- Basement: Partially finished
InsideFireplace Yes, Solar owned, Rooms above ground 7
- Fireplace: Yes
- Features: Solar owned
- Rooms above ground: 7
- Bedrooms: 3 + 1 in the basement
- Bathrooms: 3
- Kitchens: 1
Outside and lotOther, Asphalt shingle, solar, Poured concrete
- Exterior: Other
- Roof: Asphalt shingle, solar
- Foundation: Poured concrete
- Size: 50 × 100 ft
Parking1 Garage, Attached
- Spaces: 1 Garage
- Garage: Attached
Heating, water and powerForced air, gas, Central air, Municipal water
- Heating: Forced air, gas
- Cooling: Central air
- Water: Municipal water
- Sewer: Municipal sewer
Costs and taxesTaxes $5,034 a year, HST included in the price, Buyer to verify - items which may exist on property may be subject to rental agreement, lease agreement of conditional sales contract.
- Taxes, 2025: $5,034 a year
- HST: HST included in the price
- Rental items: Buyer to verify - items which may exist on property may be subject to rental agreement, lease agreement of conditional sales contract.
Included in the saleIncluded None - sold "as is" as per schedule b. vendor does not warrant ownership or condition of chattels, All - sold "as is" as per schedule b
- Included: None - sold "as is" as per schedule b. vendor does not warrant ownership or condition of chattels
- Not included: All - sold "as is" as per schedule b
Listing detailsX13436398, Sold, Jun 12, 2026
- MLS® number: X13436398
- Status: Sold
- Listed on: Jun 12, 2026
- Days on market: 129
- Updated: Oct 19, 2026
- Possession: 2026-06-30 / Flexible
- Occupied by: Vacant
- Listing brokerage: SOLID ROCK REALTY
About this home
830 Portelance Avenue, Hawkesbury, ON K6A 2Z4
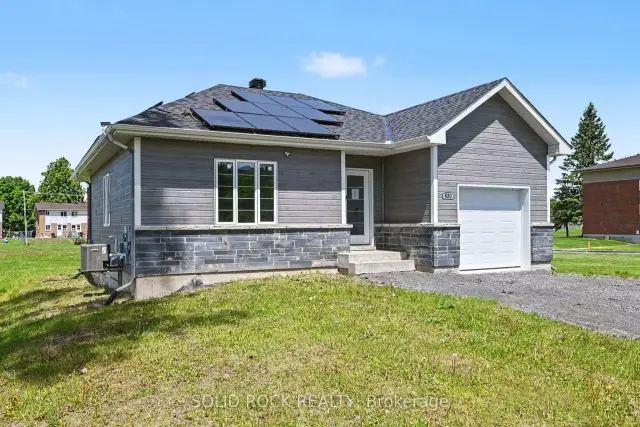
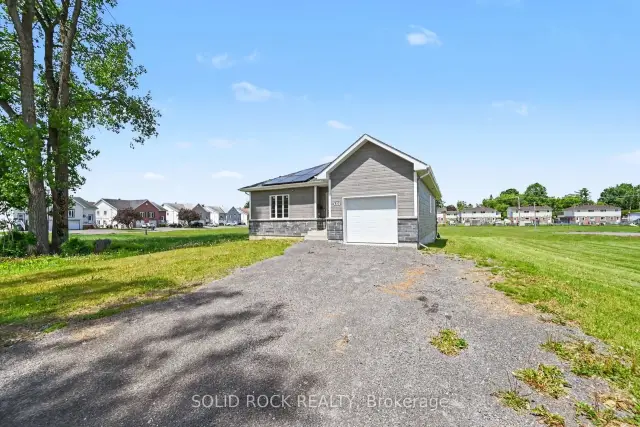
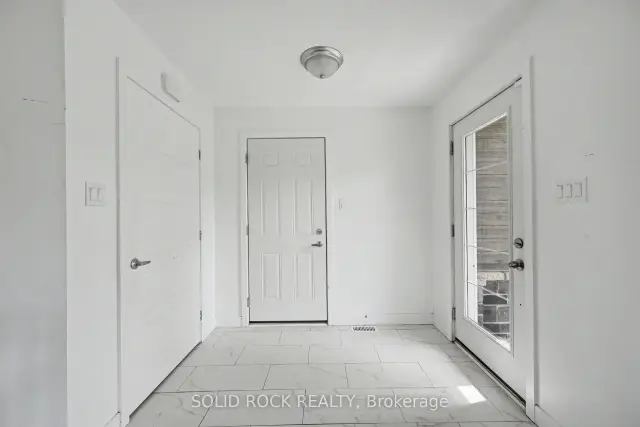
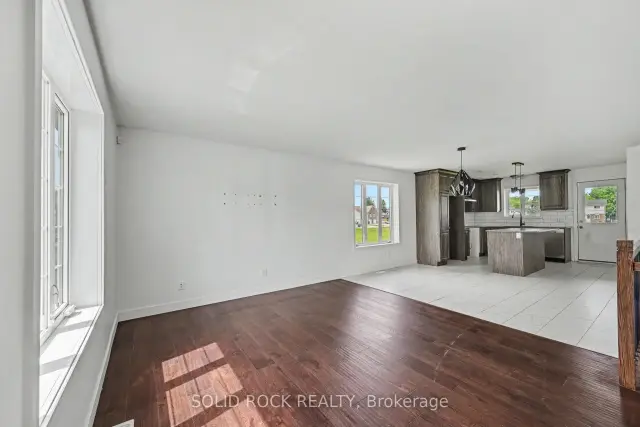
Built in 2023, this modern bungalow offers a unique opportunity to own a thoughtfully designed home featuring a solar energy system with battery storage. Situated on an expansive lot in a convenient in-town location, the property combines contemporary finishes with practical living spaces. The main level offers 3 bedrooms, 3 bathrooms, beautiful flooring, and an open-concept layout. The living area is complemented by a fireplace, creating a warm and inviting atmosphere. The lower level provides additional living potential with a semi-finished basement offering additional space. An attached garage adds convenience and year-round functionality. Located in the heart of Hawkesbury, the property is close to schools, parks, shopping, and everyday amenities, with convenient access to major routes connecting Ottawa, Montréal, and the Laurentians. Property is being sold under Power of Sale. Buyers are advised to conduct their own due diligence regarding all aspects of the property, including the solar energy system and utility services.
Ask about this home
A HOMEH agent will answer your questions about this home.
Around this home
Daily convenience, out of 100, from the distances below
Schools nearby
School rating, out of 10.
Helpful calculators
Your HOMEH agent

"Priced 7% under the Hestimate. I would see it this week."