

715 County Rd 10
715 County Rd 10
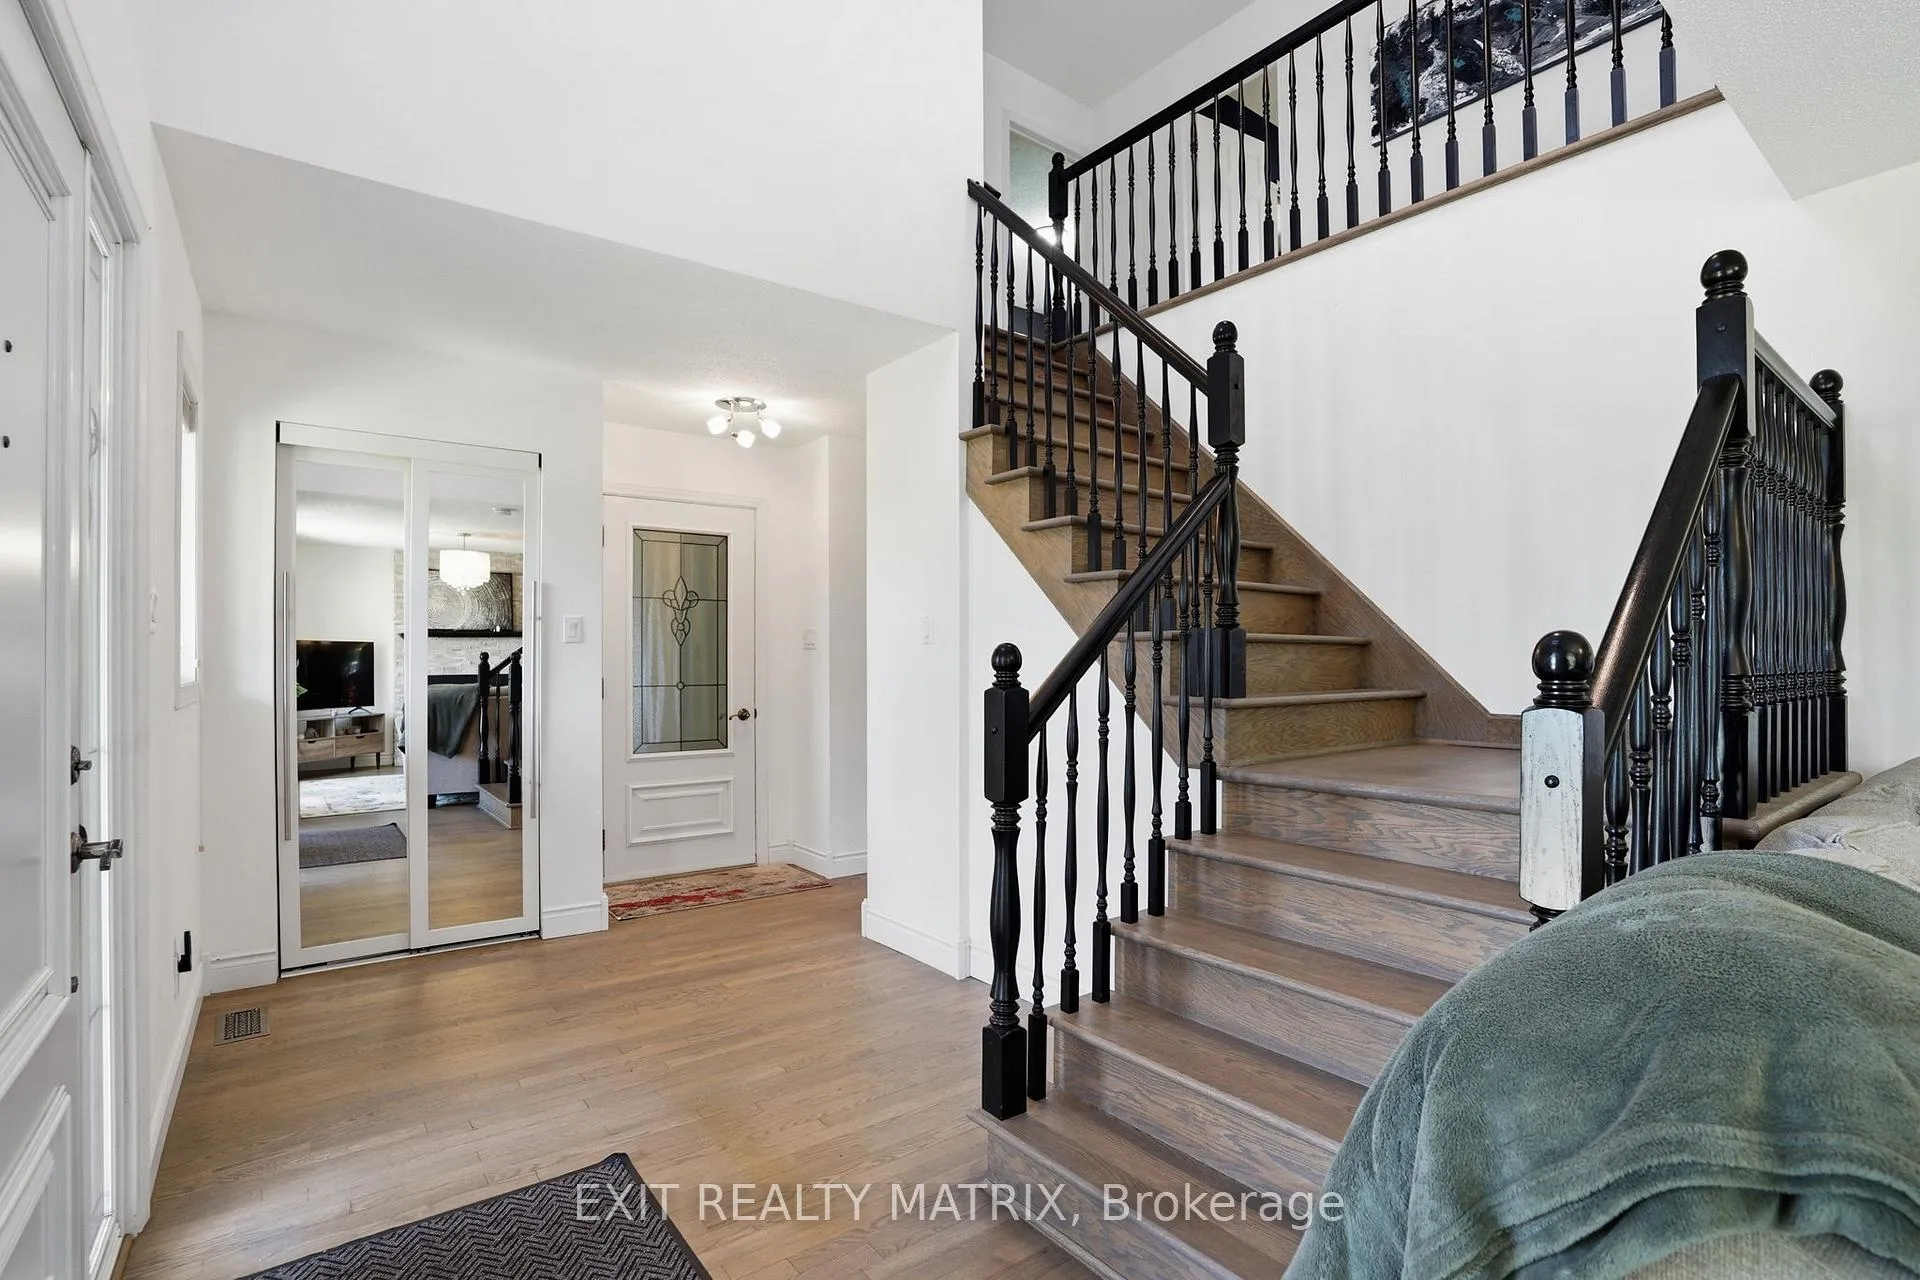 See all 43 photos
Property history
- $699,900TerminatedList: 2026-06-10|End: 2026-06-29|19 daysX13425690
Facts and features
- BasementFinished
- Price per sq ft~$311
- Water, sewerWell, septic
- HeatingForced air
- Fireplace
- Central air
- Pool
The homeDetached, 2-storey, 2,000–2,500 sq ft
- Type: Detached
- Style: 2-storey
- Living space: 2,000–2,500 sq ft
- Basement: Finished
InsideFireplace Yes, pellet stove, wood, Water heater owned, water treatment, central vacuum, Rooms above ground 8
- Fireplace: Yes, pellet stove, wood
- Features: Water heater owned, water treatment, central vacuum
- Rooms above ground: 8
- Rooms in the basement: 1
- Bedrooms: 4
- Bathrooms: 3
- Kitchens: 1
- Family room: Yes
Outside and lotBrick, other, Asphalt shingle, Poured concrete
- Exterior: Brick, other
- Roof: Asphalt shingle
- Foundation: Poured concrete
- Pool: Above ground
- Size: 121.4 × 311.68 ft
Parking1 Garage, Attached, Private double
- Spaces: 1 Garage
- Garage: Attached
- Driveway: Private double
Heating, water and powerForced air, propane, Central air, Well
- Heating: Forced air, propane
- Cooling: Central air
- Water: Well
- Sewer: Septic
Costs and taxesTaxes $4,679 a year, HST No HST, Propane tank
- Taxes, 2026: $4,679 a year
- HST: No HST
- Rental items: Propane tank
Included in the saleWater softener, reverse osmosis, refrigerator, cooktop stove, built in oven, microwave, dishwasher, washer, dryer, all fixtures, curtains, rods, central vacuum & accessories, hot water tank, furnace, central a/c air exchanger, swimming pool & accessories, pool heater, garden shed.
- Included: Water softener, reverse osmosis, refrigerator, cooktop stove, built in oven, microwave, dishwasher, washer, dryer, all fixtures, curtains, rods, central vacuum & accessories, hot water tank, furnace, central a/c air exchanger, swimming pool & accessories, pool heater, garden shed.
Listing detailsX13425690, Terminated, Jun 10, 2026
- MLS® number: X13425690
- Status: Terminated
- Listed on: Jun 10, 2026
- Days on market: 19
- Updated: Jun 29, 2026
- Possession: Flexible
- Occupied by: Owner
- Listing brokerage: EXIT REALTY MATRIX
About this home
715 County Rd 10, Hawkesbury (East Hawkesbury Twp), ON K0B 1P0
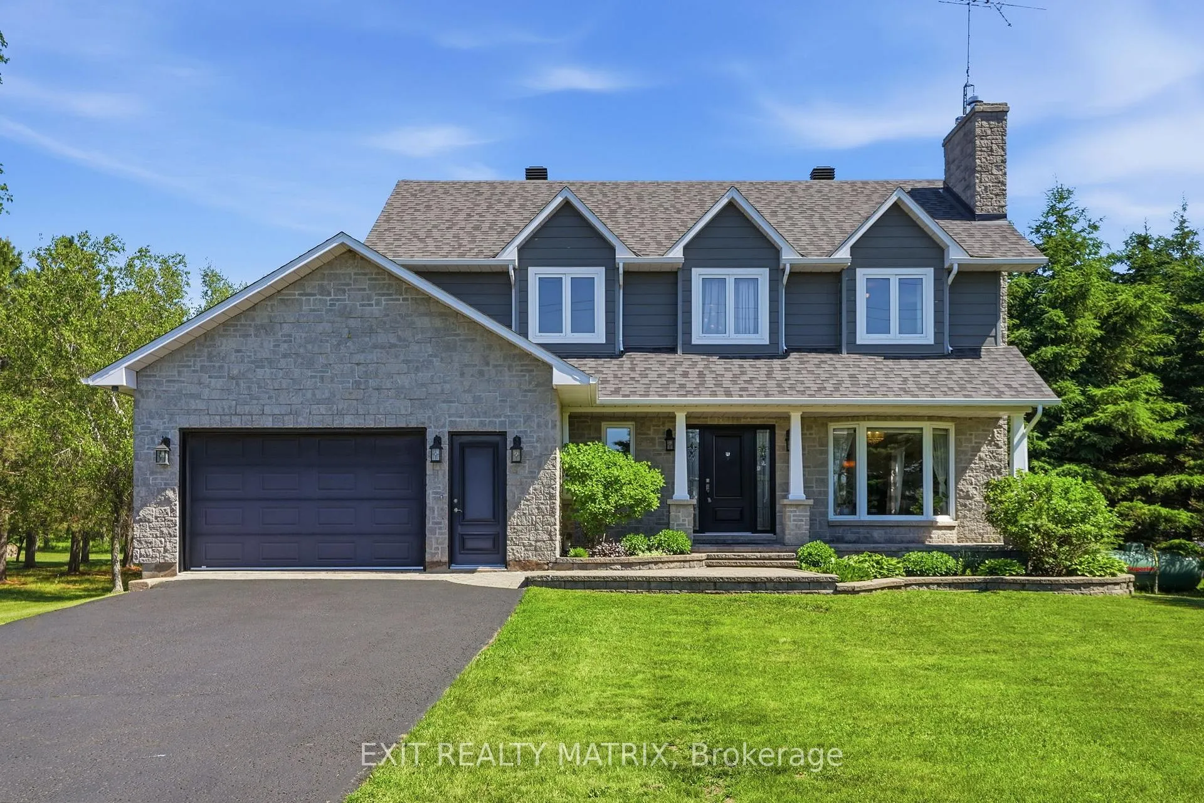
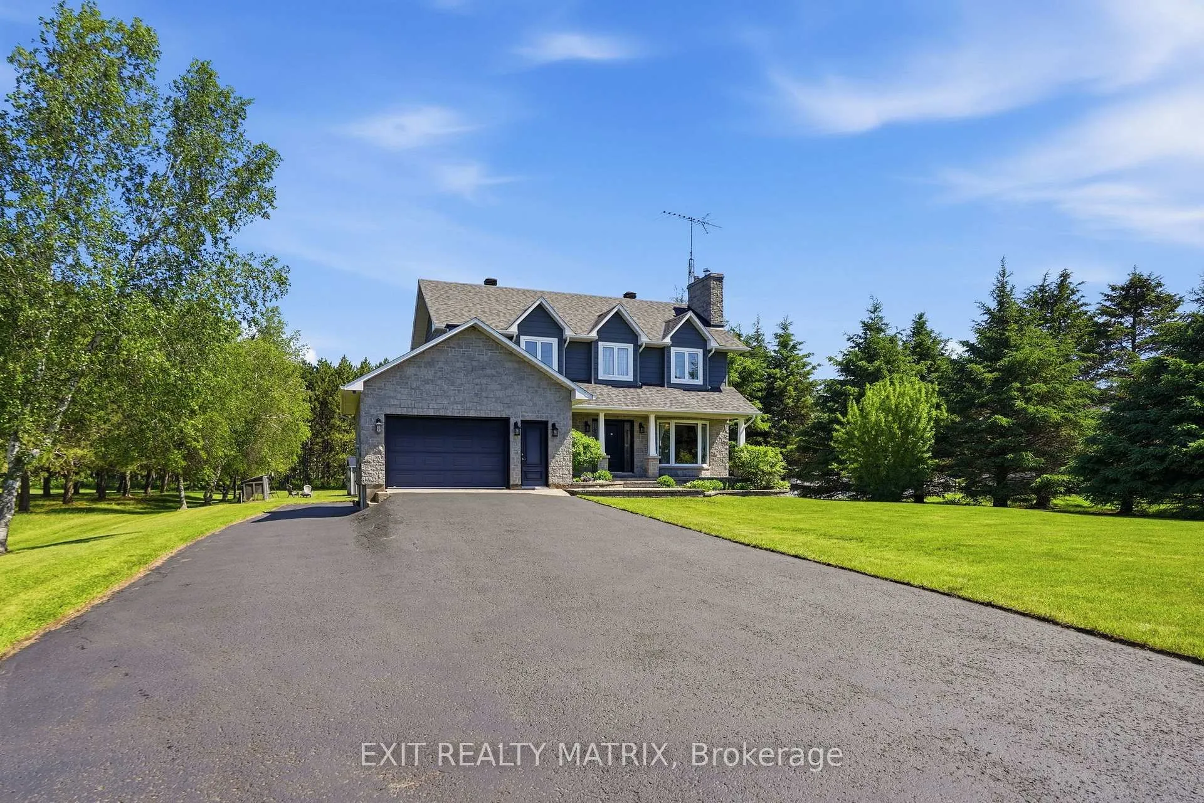
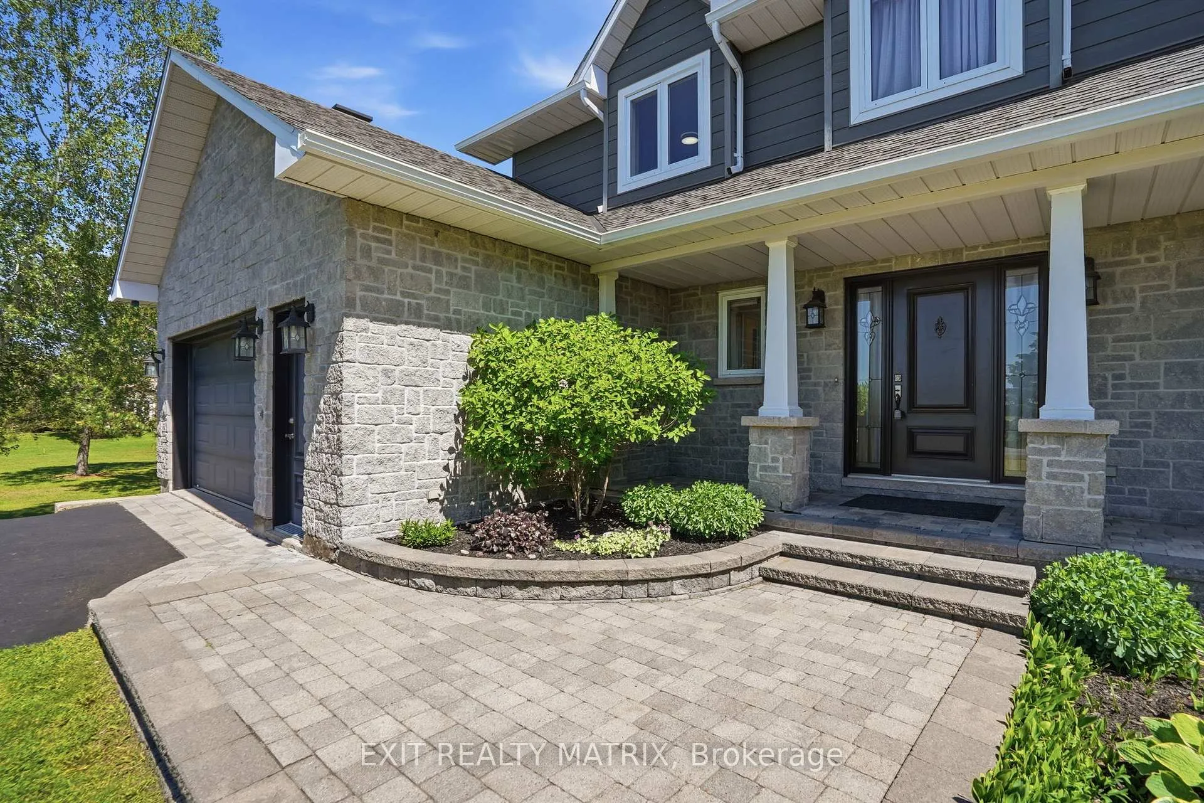
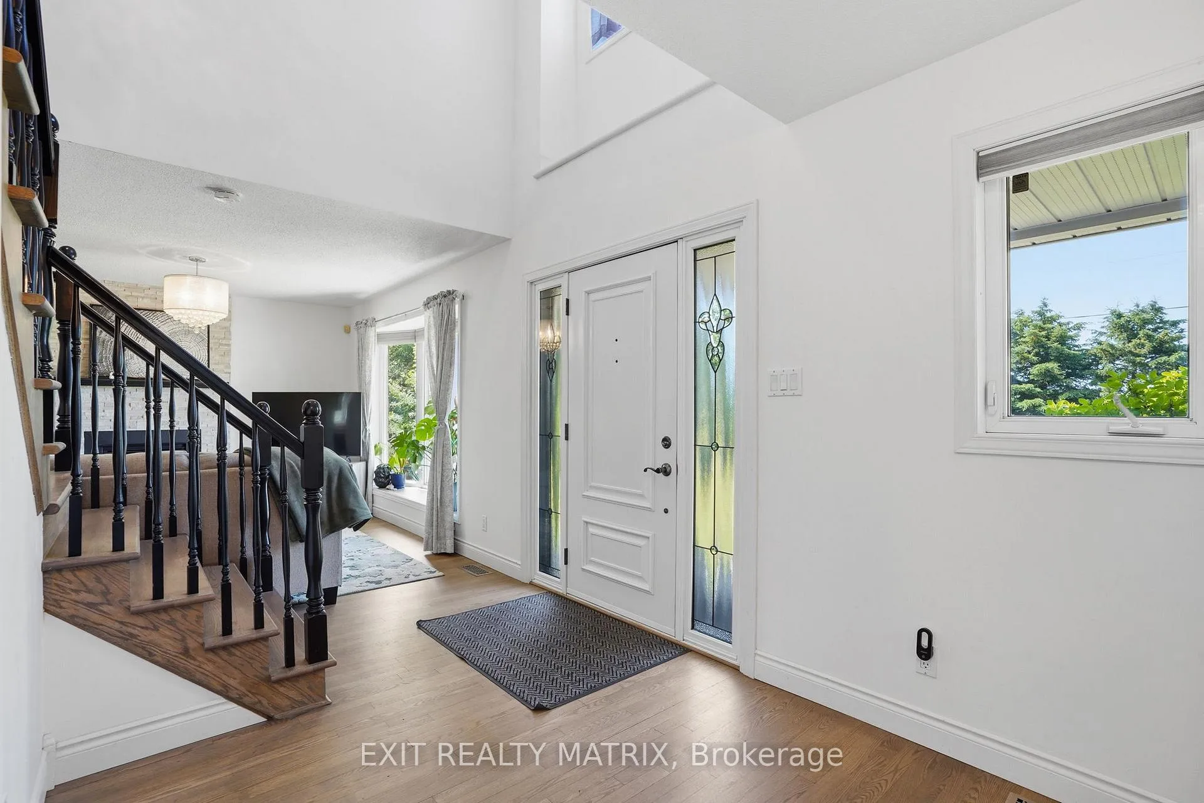
Exquisite family home nestled on a beautiful treed, country lot. Within minutes to the Quebec border and highway 417 making this a great location for commuters. An airy front entryway leads to the living room where a wood burning fireplace will take the chill out of cool evenings. A separate dining room that could easily accommodate seating for 10. A stunning kitchen where family's will gather. Featuring ceramic flooring, an abundance of cabinets, granite counters, center island with built in cook top stove, peninsula breakfast counter and an adjacent eating area for everyday family meals. Practical main level laundry room is combined with a 3 piece bathroom. To the second level with a generous size primary bedroom complete with walk in closet, 3 additional bedrooms and a full bath with double vanity. Looking more a more casual place to relax? The finished basement boasts a massive family room with pellet stove, built in wet bar and convenient powder room. Garden doors off the eating area provide easy access to the large composite deck, above ground heated pool and backyard where children will play freely and parents can garden. An attached garage with inside entry. Propane heat with central air. Absolute, move in ready condition! Book a private viewing today!
Ask about this home
A HOMEH agent will answer your questions about this home.
Around this home
Daily convenience, out of 100, from the distances below
Schools nearby
School rating, out of 10.
Helpful calculators
Your HOMEH agent

"Priced 15% over the Hestimate. I would see it this week."