

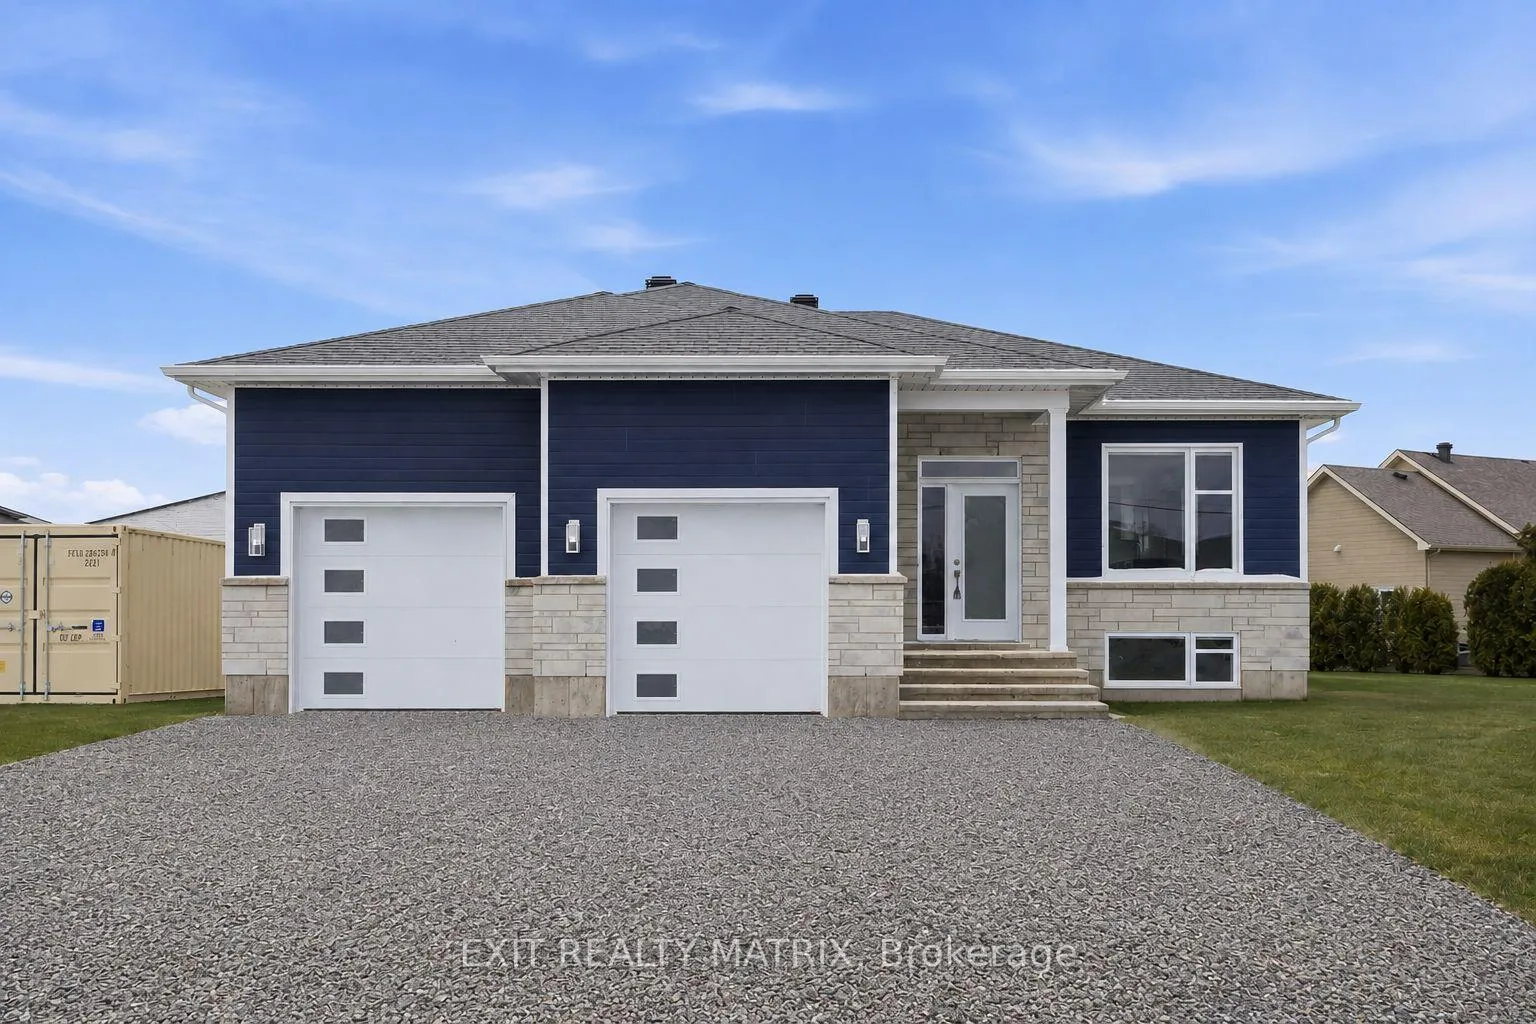
Unit B, 650 West Street W
Lower Level Rented
1/21Unit B, 650 West Street W
Lower Level Rented
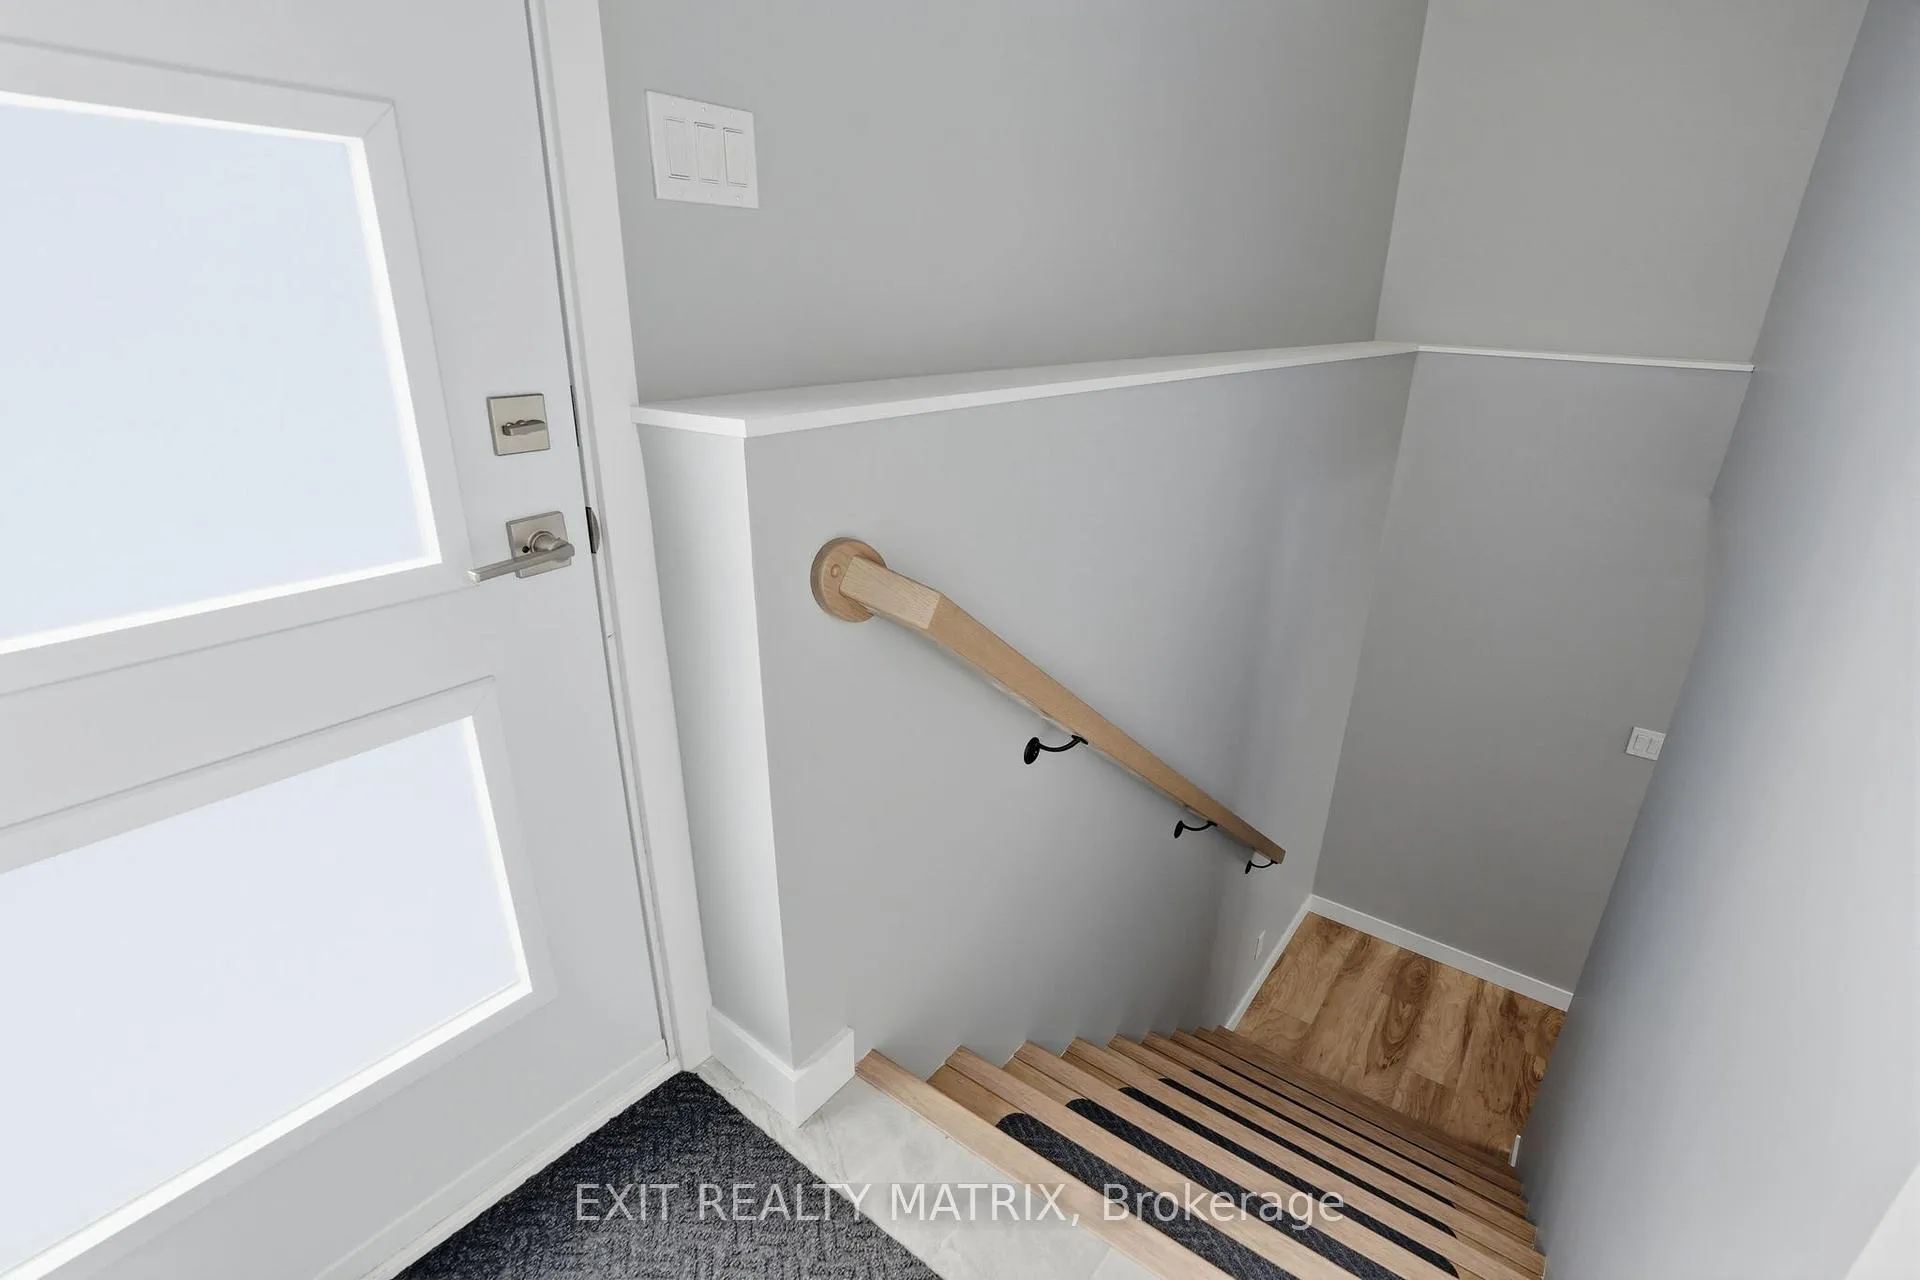 See all 21 photos
2 Bedrooms
1 Bathroom
1 Garage
1.1K–1.5K sq.ft
Basement
— Unit
Property history
Facts and features
- BasementApartment
- Lease term12 months
- FurnishedUnfurnished
- LaundryIn-suite
The homeLower Level, 1 storey/apt, 1,100–1,500 sq ft
- Type: Lower Level
- Style: 1 storey/apt
- Living space: 1,100–1,500 sq ft
- Basement: Apartment
InsideIn-suite laundry, Carpet free, Rooms above ground 4
- Laundry: In-suite laundry
- Features: Carpet free
- Rooms above ground: 4
- Bedrooms: 2
- Bathrooms: 1
- Kitchens: 1
Outside and lotStone, vinyl siding, Asphalt shingle, Poured concrete
- Exterior: Stone, vinyl siding
- Roof: Asphalt shingle
- Foundation: Poured concrete
Parking1 Garage, Attached
- Spaces: 1 Garage
- Garage: Attached
Heating, water and powerHeat pump, gas, Wall unit(s), Municipal water
- Heating: Heat pump, gas
- Cooling: Wall unit(s)
- Water: Municipal water
- Sewer: Municipal sewer
Rent and termsRent $2,000 a month, Basement, Unfurnished
- Rent: $2,000 a month
- Space for rent: Basement
- Furnished: Unfurnished
- Lease: 12 months
- Paid: Monthly
- Deposit: Required
- Credit check: Required
- Rental application: Required
- References: Required
Listing detailsX13424586, Rented, Jun 8, 2026
- MLS® number: X13424586
- Status: Rented
- Listed on: Jun 8, 2026
- Days on market: 35
- Updated: Jul 13, 2026
- Possession: 2026-08-01 / Flexible
- Occupied by: Tenant
- Listing brokerage: EXIT REALTY MATRIX
About this home
Unit B, 650 West Street W, Hawkesbury, ON K6A 3X1
Carpet Free
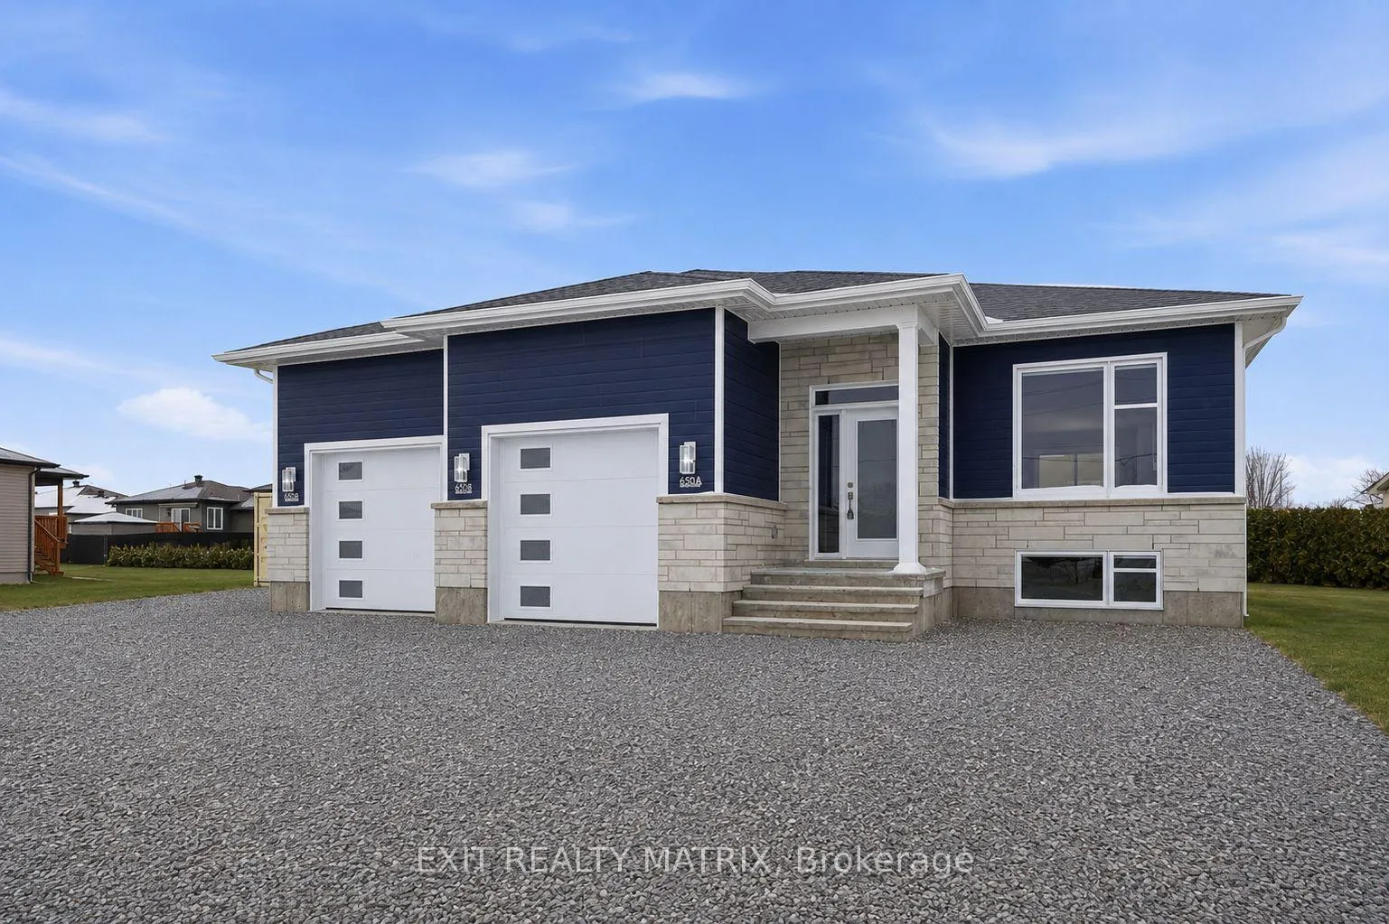
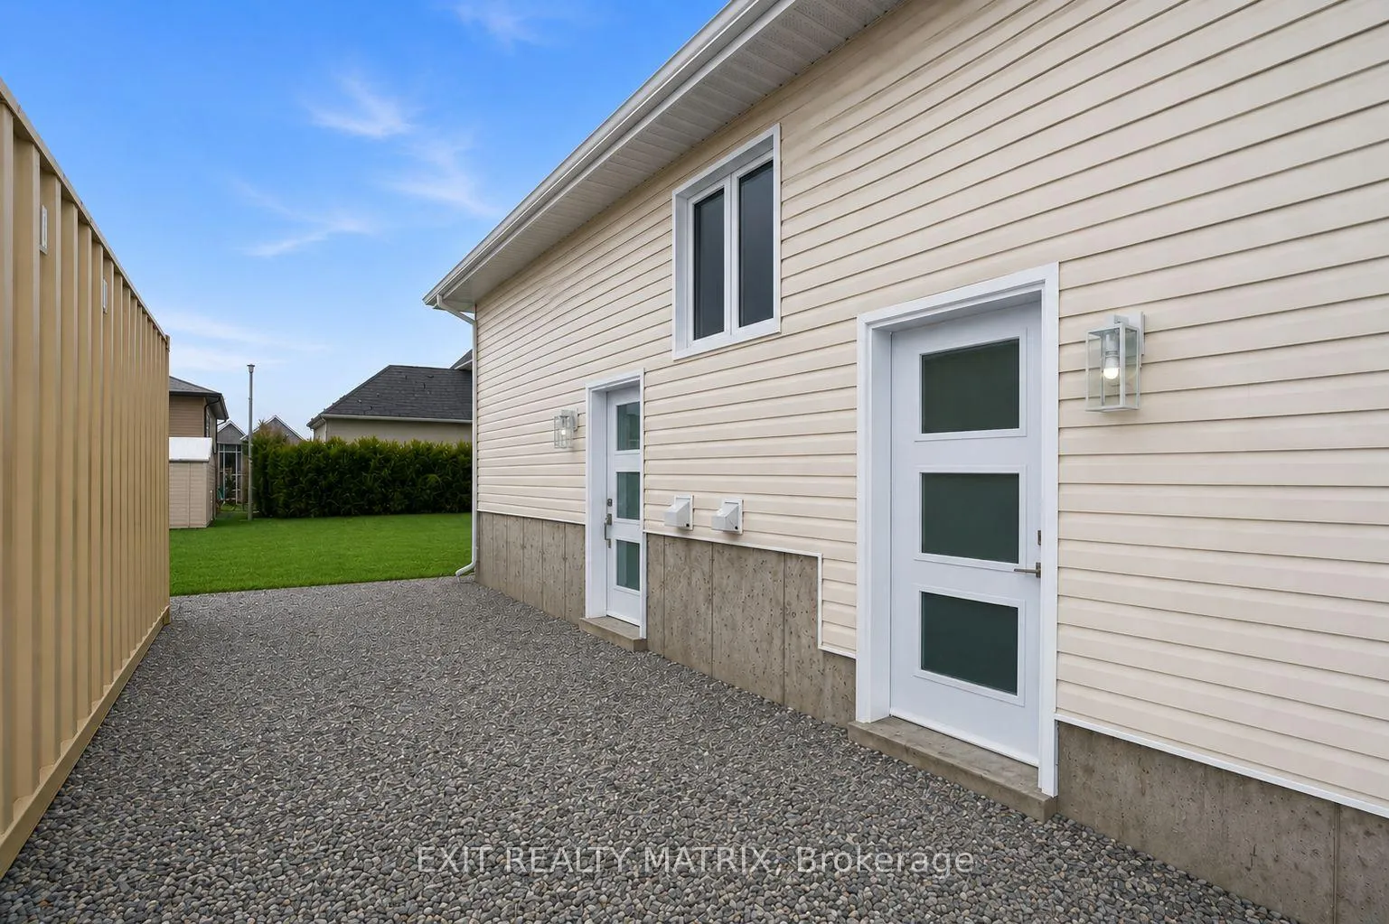
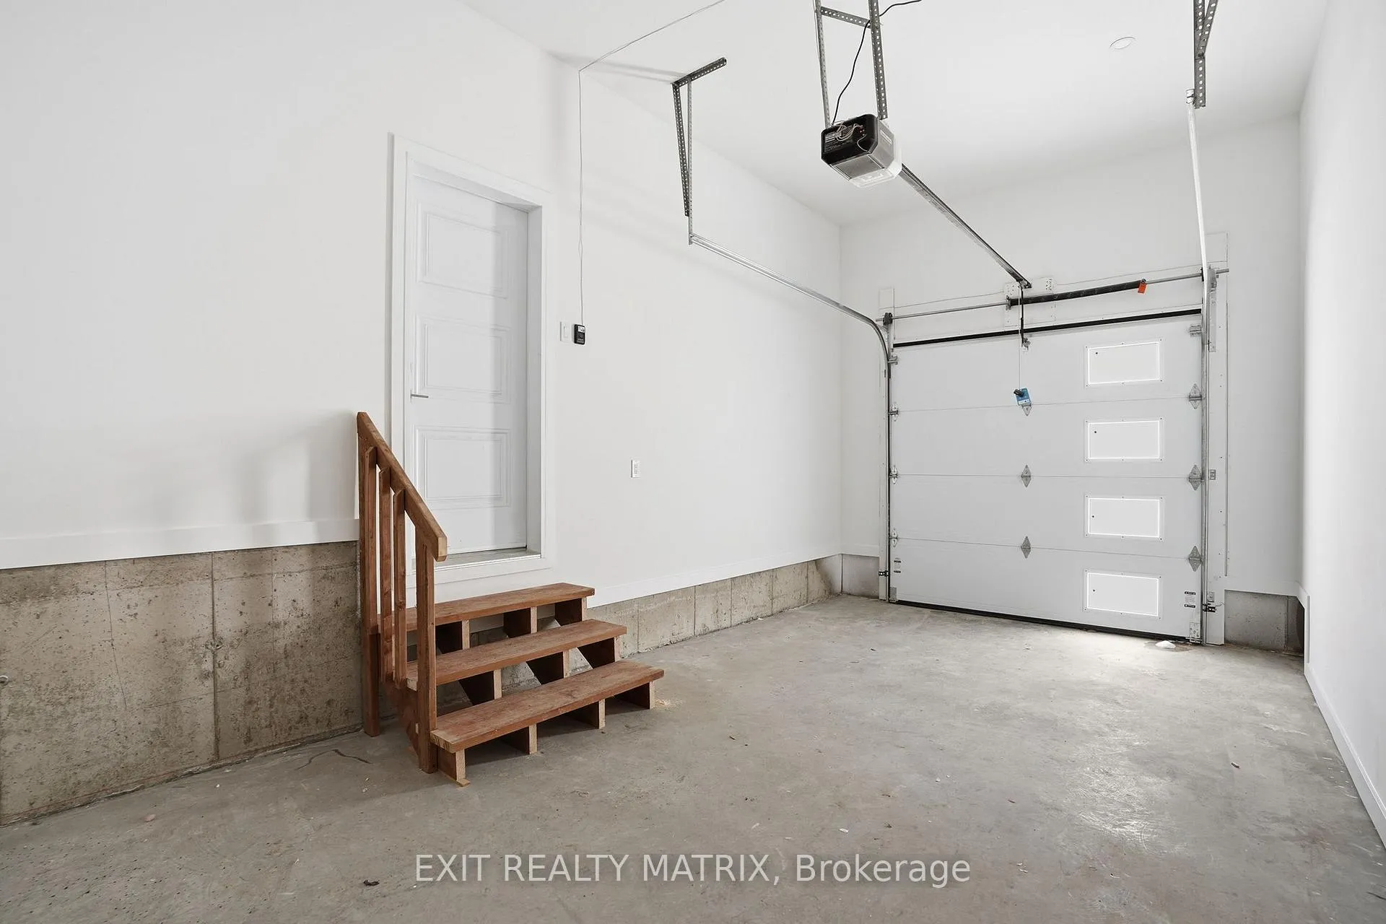
NEW CONSTRUCTION - MOVE IN READY! Lower unit 2 bedroom unit for rent! Be the first tenants in this brand new construction. Energy efficient heat pump. Enjoy the convenience of your exclusive use one car garage. Private entrance, 2 bedrooms, large open concept living area, modern finished (kitchen and bathroom) with high ceilings. Separate laundry room and storage area. Great neighborhood (Domaine Henri), walking distance to park & high school. Hydro Extra - One month deposit required & credit check.
Read more
Ask about this home
A HOMEH agent will answer your questions about this home.
Ask a question
Around this home
Main St
Errands
Parks
Schools
Daily convenience, out of 100, from the distances below
ParkParc Cadieux · 1 within 1 km2 min walk115 m
GroceryDepanneur Banani5 min walk303 m
SchoolÉcole secondaire catholique régionale de Hawkesbury4 min walk220 m
PharmacyJean Coutu17 min walk1.1 km
Cafés & foodMiss Hawkesbury · 6 within 1 km10 min walk607 m
Gym & rec centreLe Cite Golf Club11 min walk691 m
HospitalHawkesbury & District General Hospital27 min walk1.7 km
WalkDriveStraight-line distance, open map data
Grocery0.3 km
Park0.1 km
Coffee1.1 km
Dining0.6 km
Gym1.7 km
Hospital1.7 km
Schools nearby
School rating, out of 10.
École secondaire catholique régionale de Hawkesburysecondary · Private · 0.2 km
7.0/10Good
École intermédiaire catholique - Pavillon Hawkesburyelementary · Public · 0.2 km
—
École élémentaire catholique Paul VIelementary · Private · 1.8 km
4.5/10Low
Contact agent
Helpful calculators
Rent vs buy
Affordability
Mortgage
Down payment
Stress test
CMHC insurance
Your HOMEH agent

KimHOMEH agent · Hawkesbury
"I would see it this week."
Ask Kim