

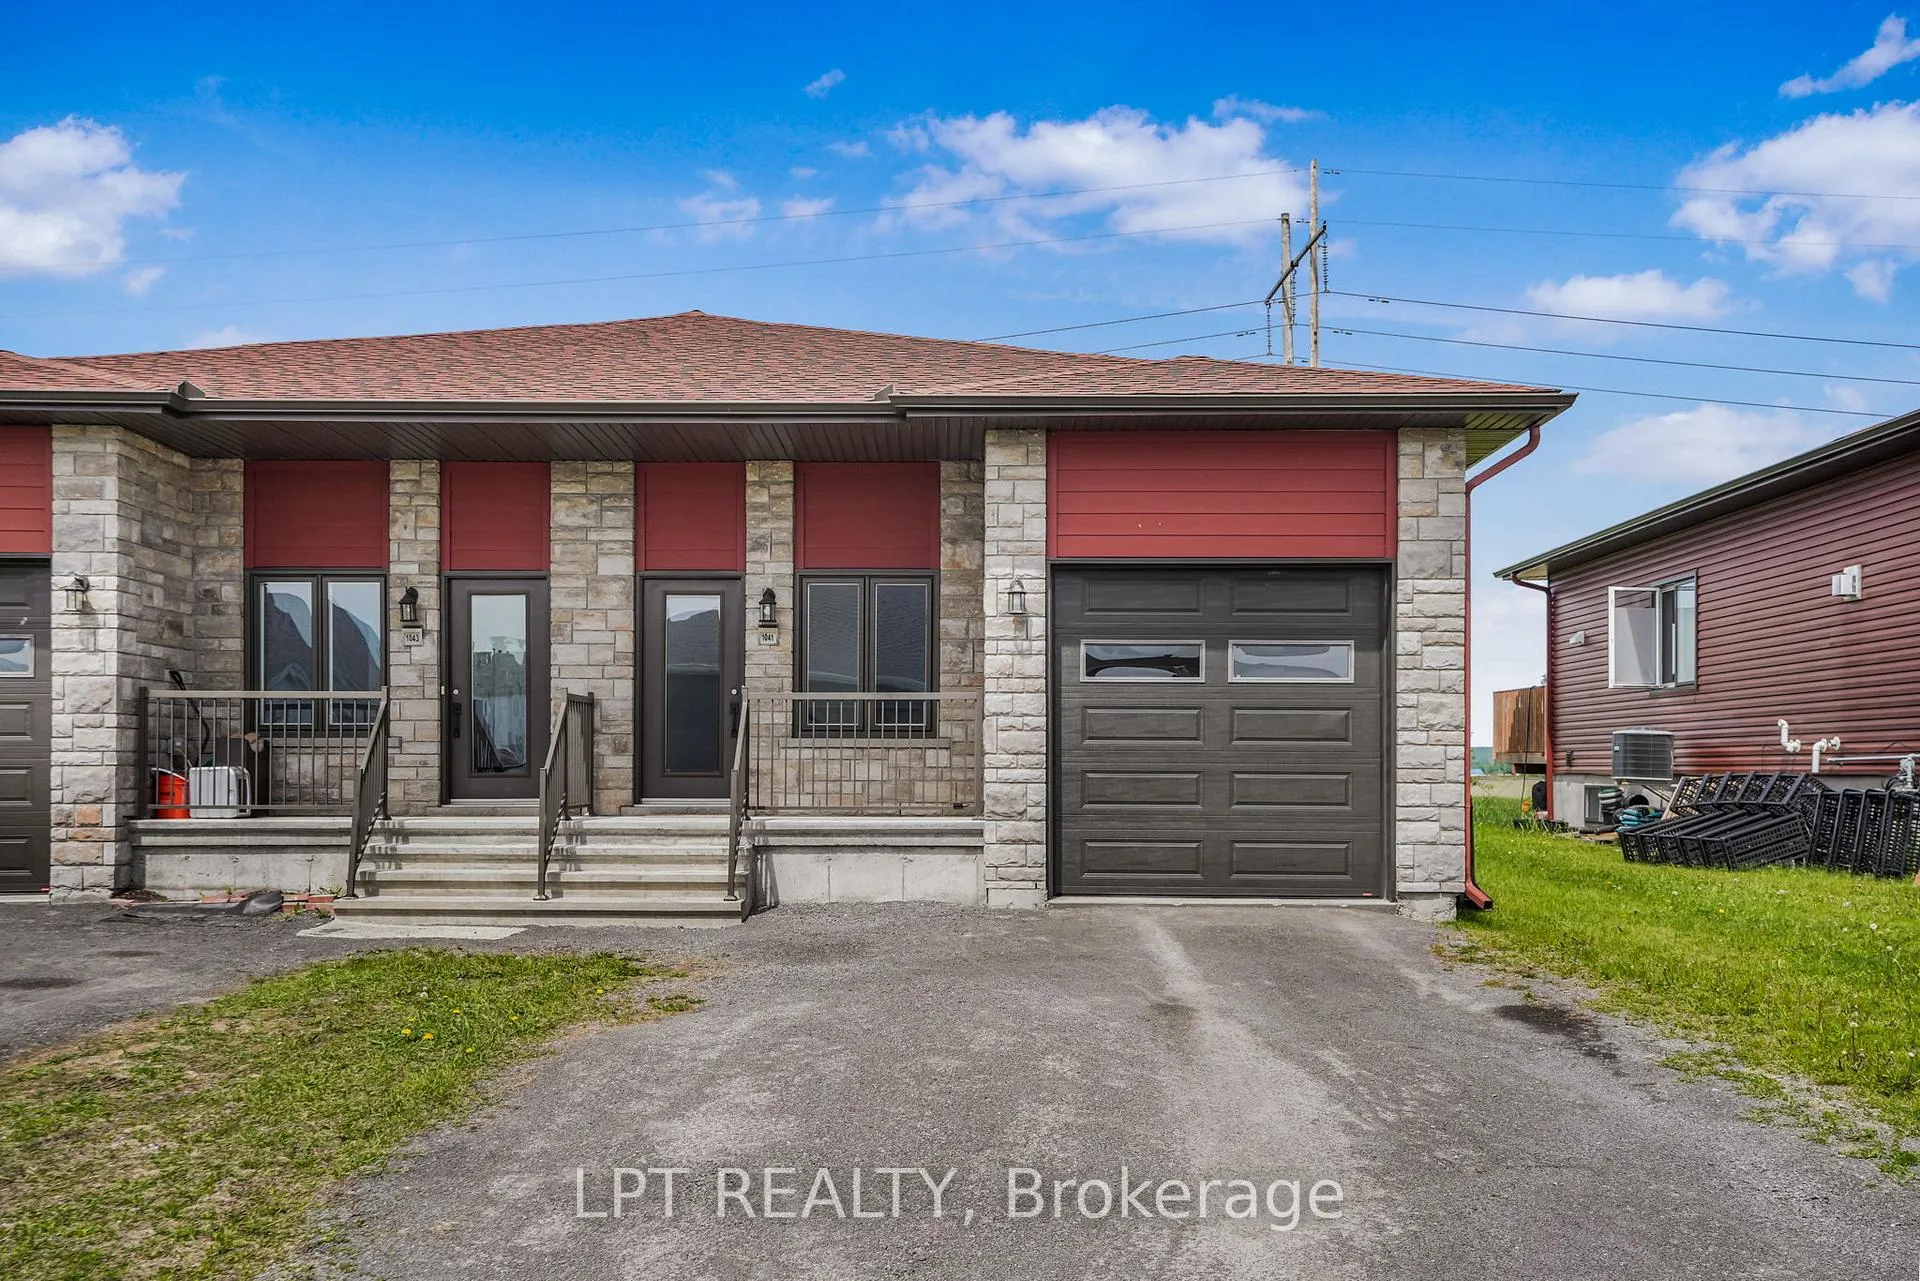
1041 Jacynthe Street
1041 Jacynthe Street
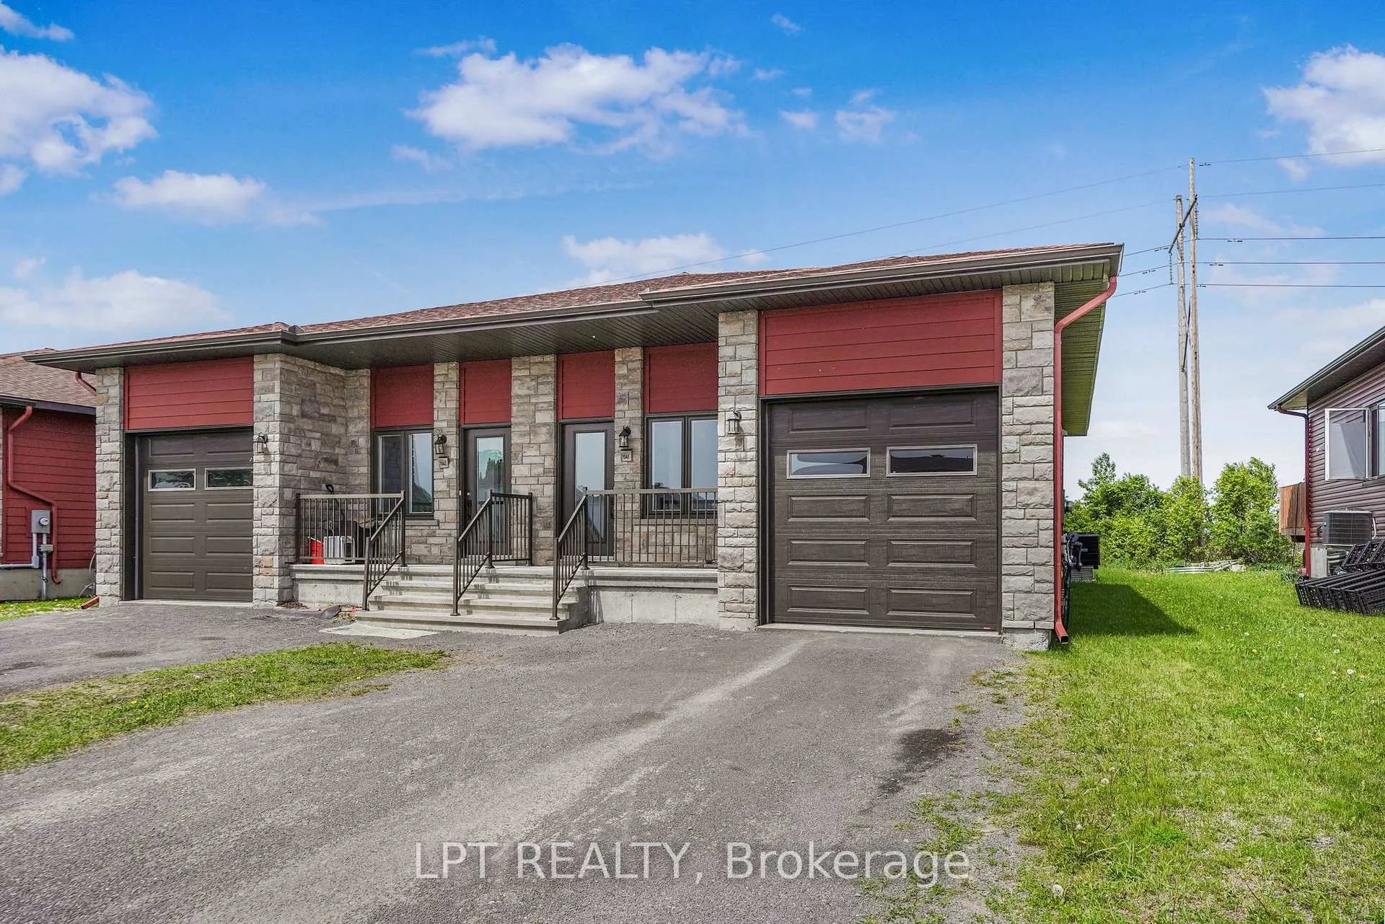
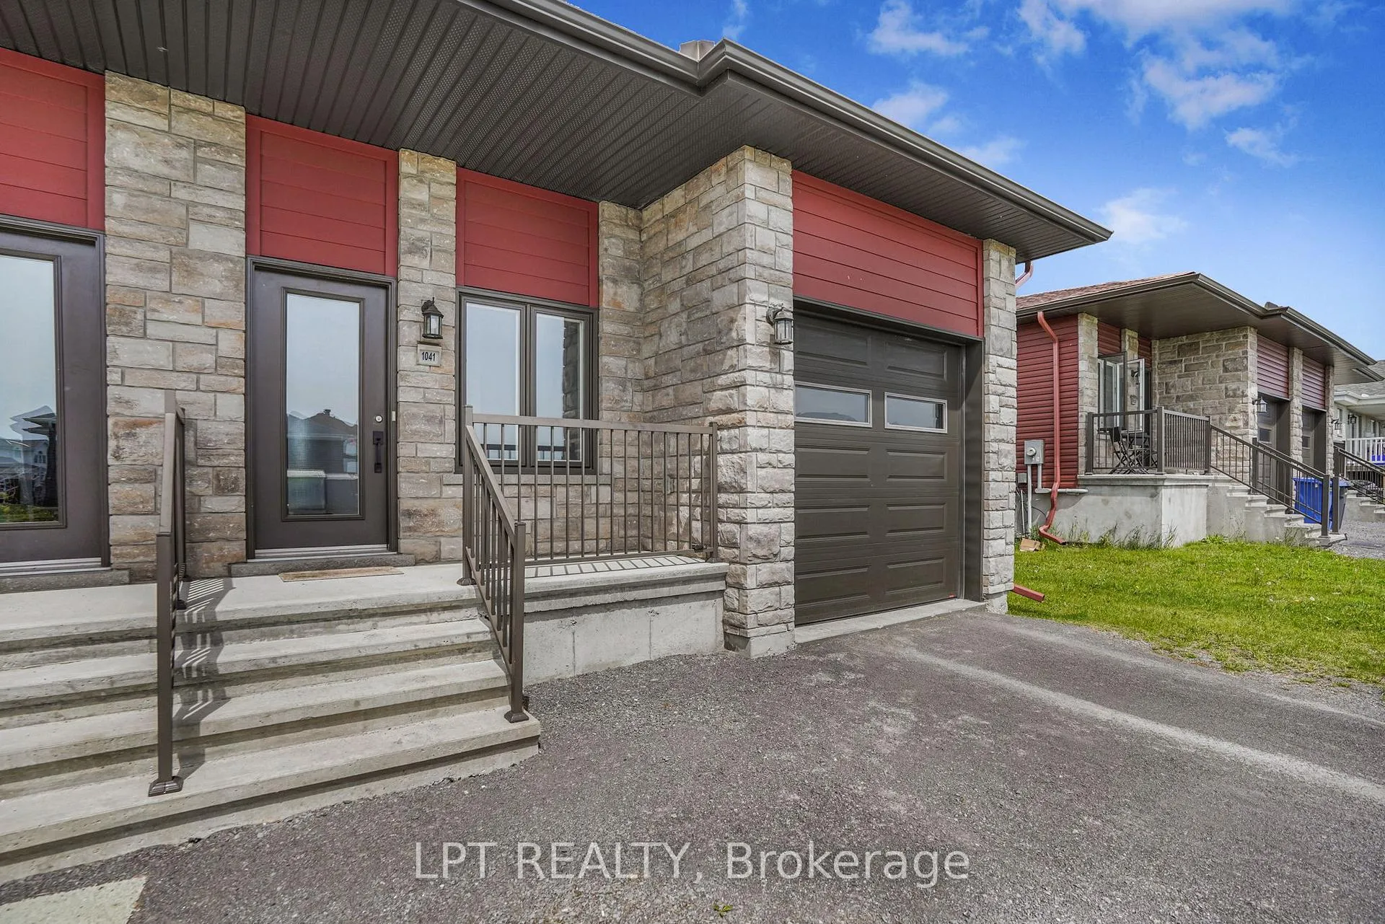
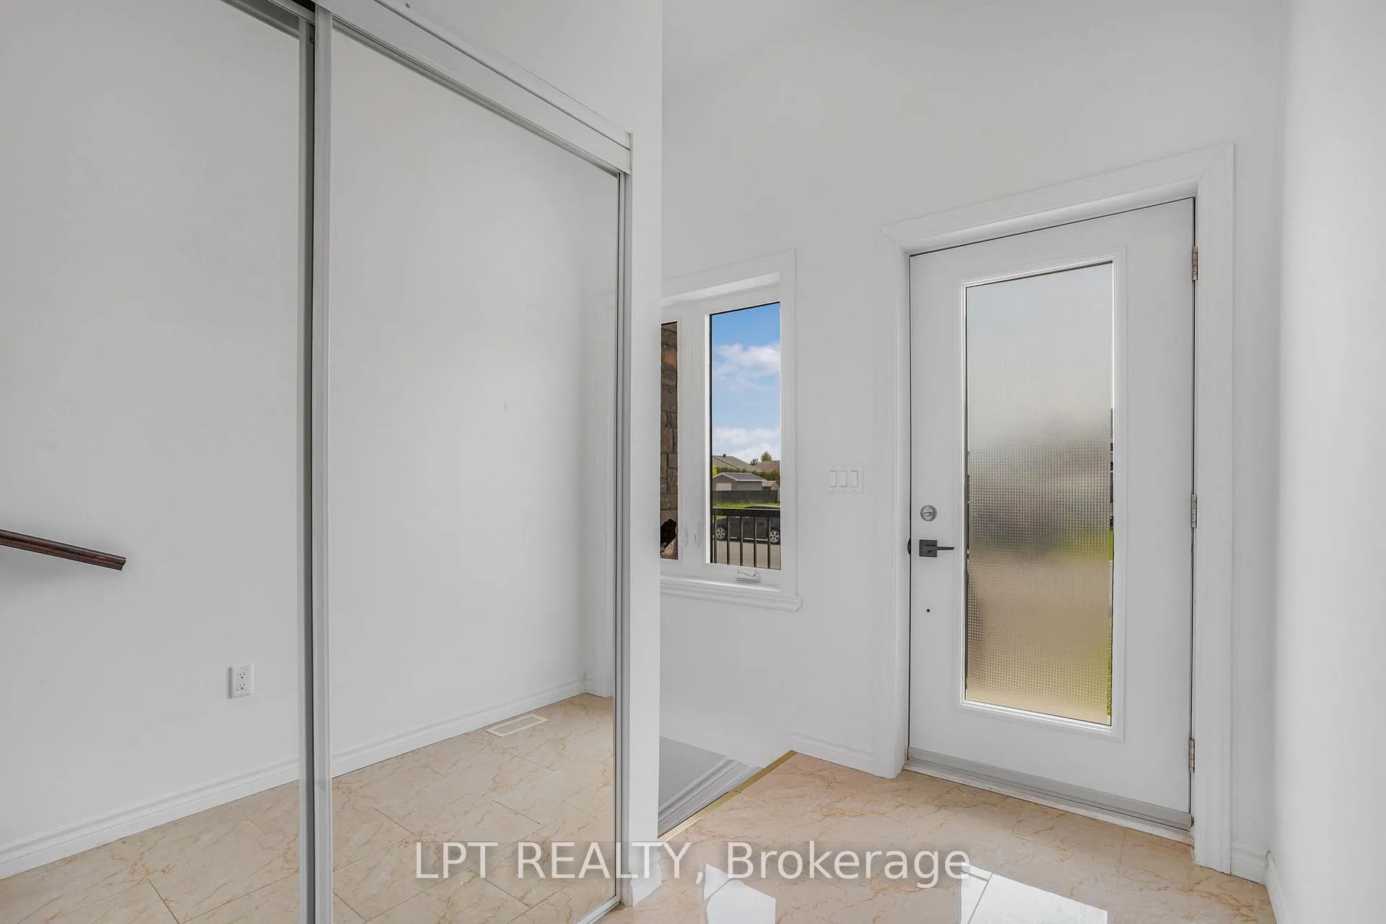
 See all 39 photos
Property history
Facts and features
- BasementFinished
- Water, sewerMunicipal
- HeatingForced air
- CoolingCentral air
- Fireplace
- Central air
The homeSemi-Detached, Bungalow, 700–1,100 sq ft
- Type: Semi-Detached
- Style: Bungalow
- Living space: 700–1,100 sq ft
- Basement: Full, finished
InsideFireplace Yes, natural gas, Rooms above ground 5, Rooms in the basement 6
- Fireplace: Yes, natural gas
- Rooms above ground: 5
- Rooms in the basement: 6
- Bedrooms: 1 + 2 in the basement
- Bathrooms: 2
- Kitchens: 1
Outside and lotBrick, vinyl siding, Asphalt shingle, Poured concrete
- Exterior: Brick, vinyl siding
- Roof: Asphalt shingle
- Foundation: Poured concrete
- Features: Deck
- Size: 32.87 × 96.08 ft
Parking1 Garage, Attached
- Spaces: 1 Garage
- Garage: Attached
Heating, water and powerForced air, gas, Central air, Municipal water
- Heating: Forced air, gas
- Cooling: Central air
- Water: Municipal water
- Sewer: Municipal sewer
Costs and taxesTaxes $3,644 a year, HST No HST
- Taxes, 2026: $3,644 a year
- HST: No HST
Included in the saleFridge, stove, hoodfan
- Included: Fridge, stove, hoodfan
Listing detailsX13411148, Sold, Jun 6, 2026
- MLS® number: X13411148
- Status: Sold
- Listed on: Jun 6, 2026
- Days on market: 47
- Updated: Jul 23, 2026
- Possession: Flexible
- Occupied by: Vacant
- Listing brokerage: LPT REALTY
About this home
1041 Jacynthe Street, Hawkesbury, ON K6A 3V9
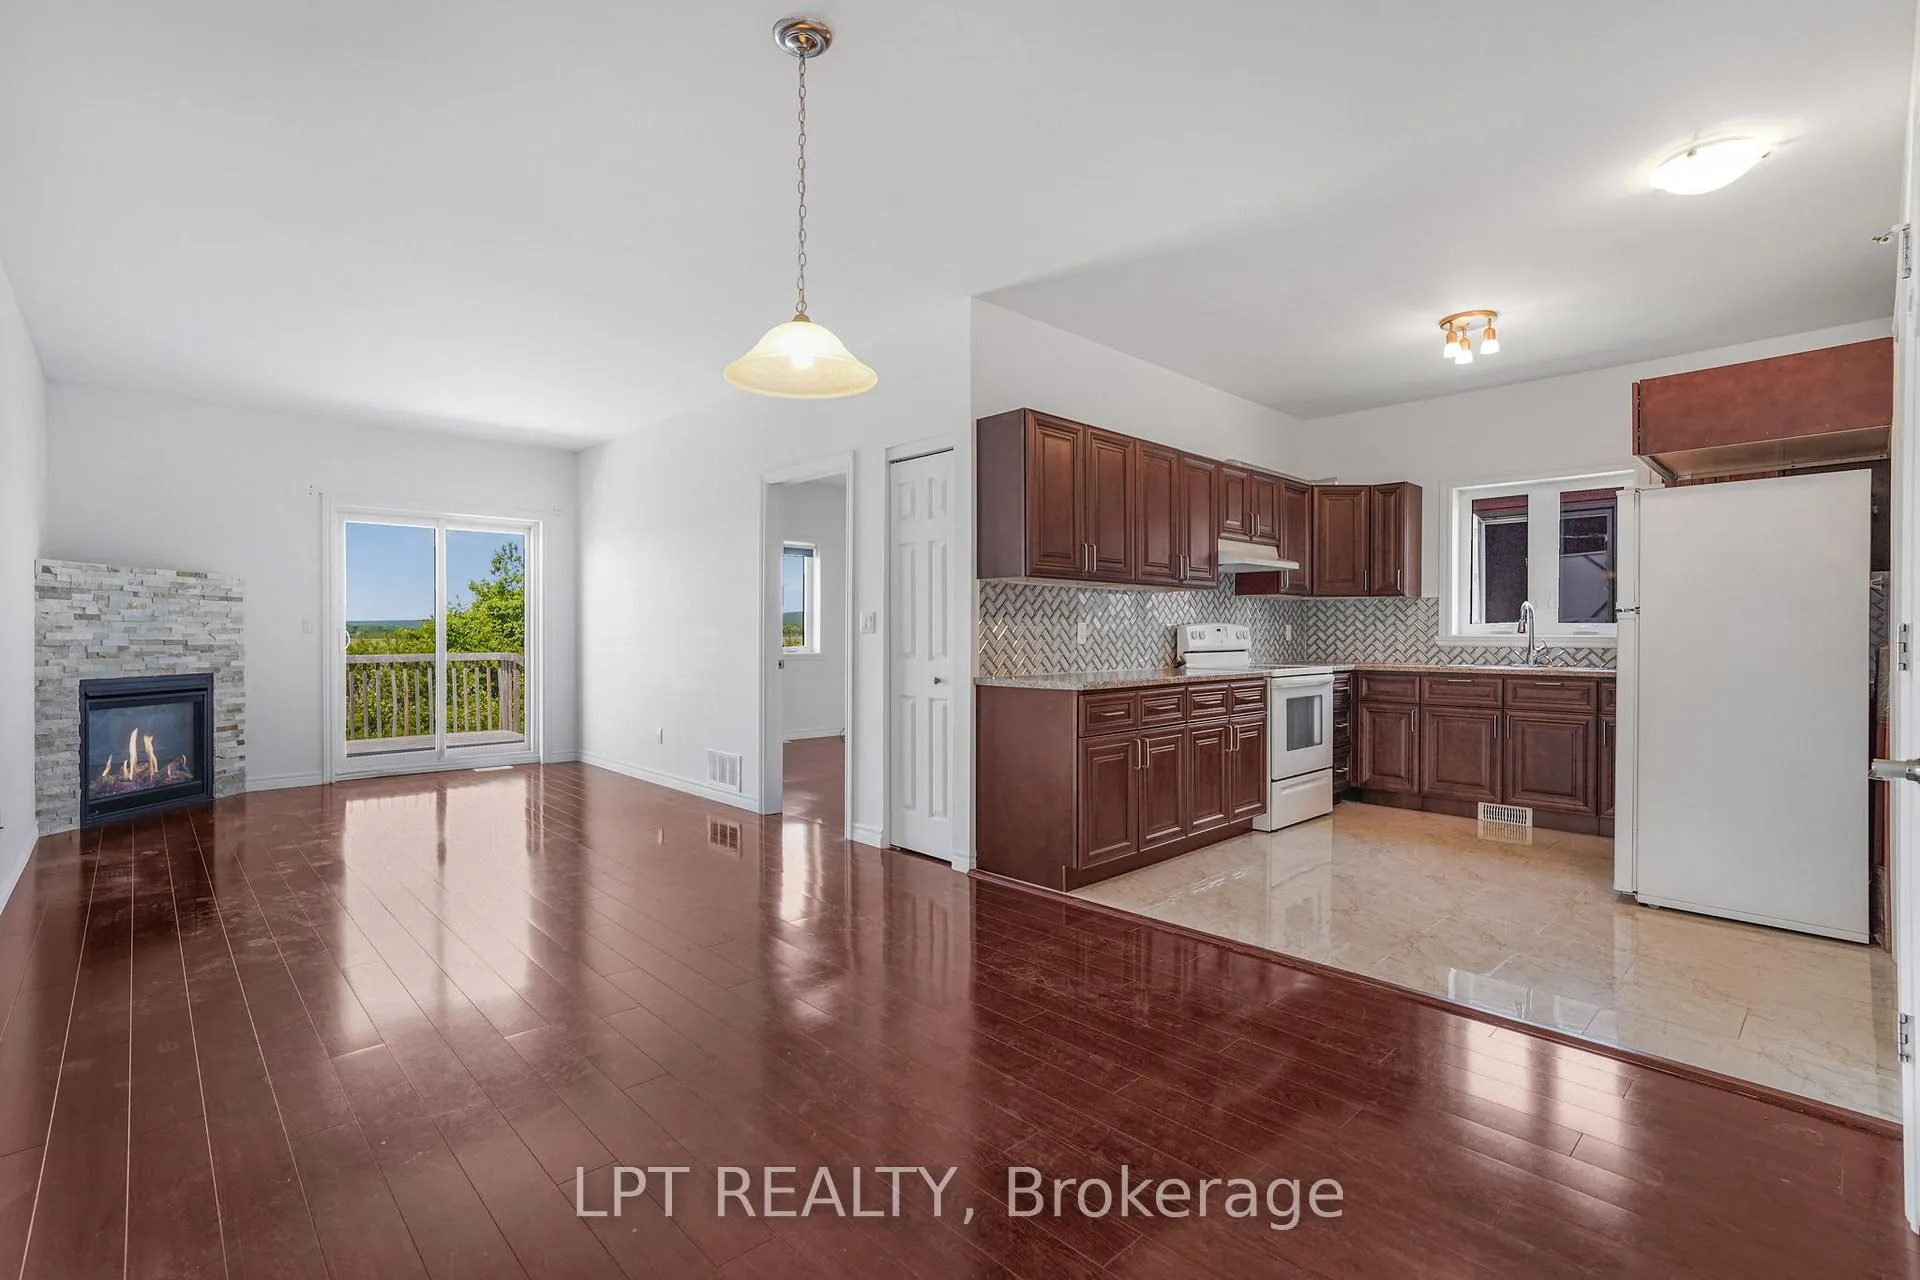
Backing onto sweeping open farmland with no rear neighbours and unobstructed views stretching to the horizon - this fantastic 3 bed, 2 bath bungalow semi in Hawkesbury offers exceptional privacy and a spacious, convenient layout designed for everyday comfort. Step inside to a welcoming foyer with a mirrored closet, then into a bright and inviting main level with gleaming engineered hardwood floors, an open-concept living and dining area anchored by a beautiful stone-surround gas fireplace, and a sliding patio door that frames the field views beyond. The kitchen features granite countertops, rich dark cabinetry, a herringbone tile backsplash, and plenty of prep and storage space. The primary bedroom on this level is a standout convenience - whether you're a young family, empty nester, or anyone who values single-level living - and a full 4-piece bathroom and inside garage access round out the floor. Downstairs, the finished lower level adds two additional bedrooms, a second 4-piece bathroom, a spacious rec room, and dedicated storage - room enough for the kids, the guests, the home office, or all three. Out back, a generous yard leads to a deck perfect for summer evenings, while open fields and quiet stretch as far as the eye can see - a backdrop that's increasingly hard to find at this price point. Conveniently located close to Hawkesbury's shops, schools, parks, and everyday amenities - and built in 2020, so you get all the peace of mind of newer construction with modern systems and move-in ready condition. Come see it in person - the setting is one of those things that photos don't fully do justice. Available Immediately.
Ask about this home
A HOMEH agent will answer your questions about this home.
Around this home
Daily convenience, out of 100, from the distances below
Schools nearby
School rating, out of 10.
Helpful calculators
Your HOMEH agent

"Priced 3% over the Hestimate. I would see it this week."