

1045 Sidney Street
1045 Sidney Street
 See all 40 photos
Property history
Facts and features
- BasementFinished
- Water, sewerMunicipal
- HeatingForced air
- CoolingCentral air
- Central air
- Pool
The homeDetached, 2-storey, 2,000–2,500 sq ft
- Type: Detached
- Style: 2-storey
- Living space: 2,000–2,500 sq ft
- Basement: Finished, full
InsideUpper level, Water heater owned, Rooms above ground 10
- Laundry: Upper level
- Features: Water heater owned
- Rooms above ground: 10
- Bedrooms: 3
- Bathrooms: 2
- Kitchens: 1
- Family room: Yes
Outside and lotBrick, Asphalt shingle, Concrete
- Exterior: Brick
- Roof: Asphalt shingle
- Foundation: Concrete
- Pool: Above ground
- Features: Deck
- Other structures: Shed
- Size: 62.4 × 105.36 ft
Parking1 Garage, Attached
- Spaces: 1 Garage
- Garage: Attached
Heating, water and powerForced air, electric, Central air, Municipal water
- Heating: Forced air, electric
- Cooling: Central air
- Water: Municipal water
- Sewer: Municipal sewer
Costs and taxesTaxes $5,834 a year, HST included in the price, Rental items None
- Taxes, 2025: $5,834 a year
- HST: HST included in the price
- Rental items: None
Included in the saleFridge, stove, hood fan, dishwasher (2026), washer, dryer, Acoustic panel, instrument mounts, outdoor swing, outdoor storage bin, pool accessories
- Included: Fridge, stove, hood fan, dishwasher (2026), washer, dryer
- Not included: Acoustic panel, instrument mounts, outdoor swing, outdoor storage bin, pool accessories
NearbyCul de sac/dead end
- Close to: Cul de sac/dead end
Listing detailsX13239480, Sold, Jun 3, 2026
- MLS® number: X13239480
- Status: Sold
- Listed on: Jun 3, 2026
- Days on market: 27
- Updated: Jun 30, 2026
- Possession: 30-59 days
- Occupied by: Owner
- Listing brokerage: EXIT REALTY MATRIX
About this home
1045 Sidney Street, Hawkesbury, ON K6A 3N2
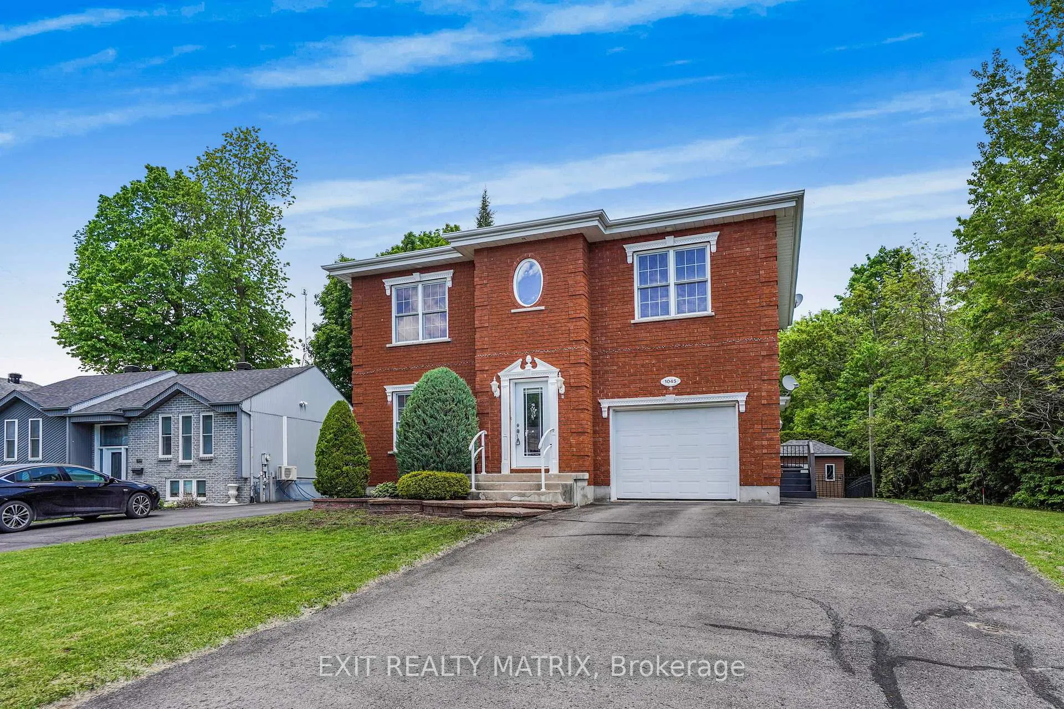
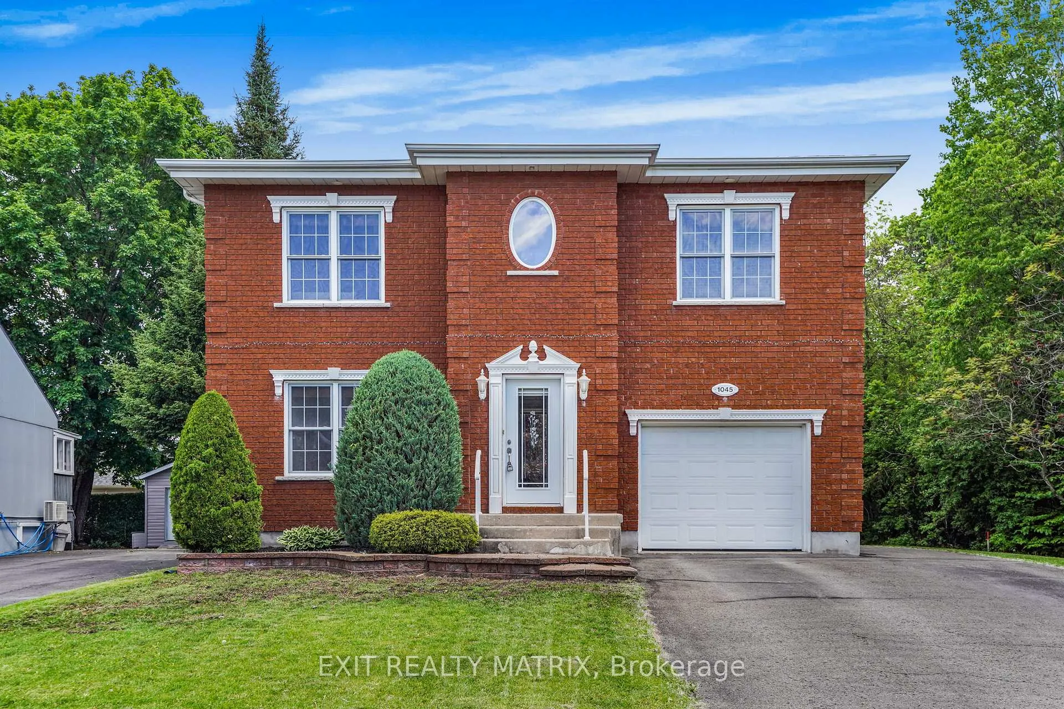
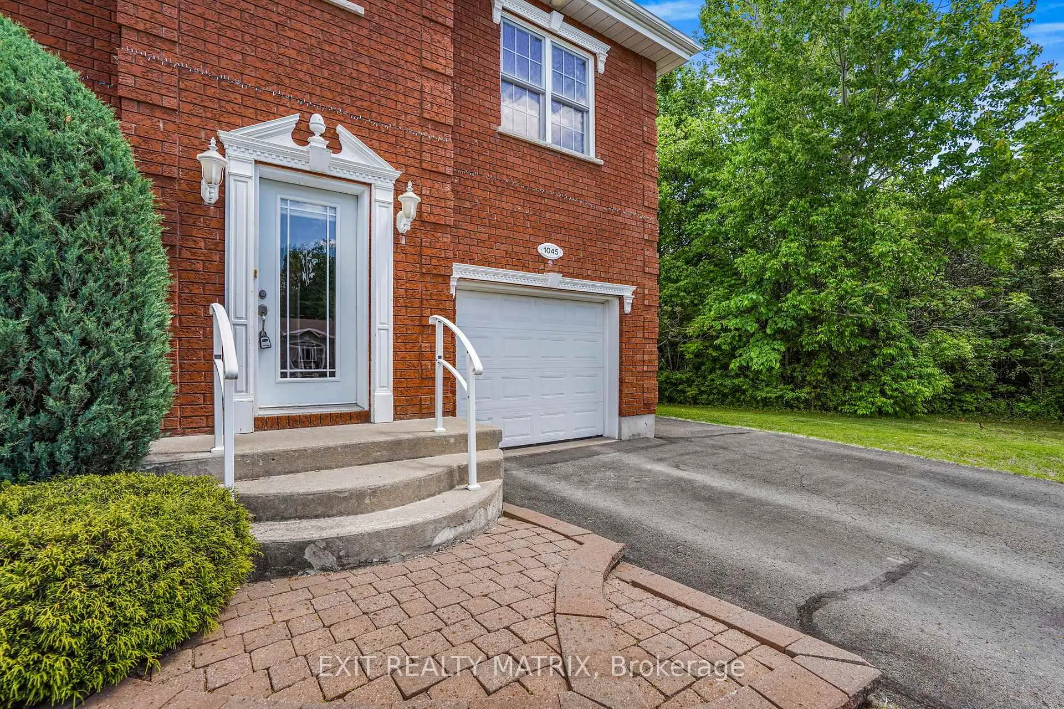
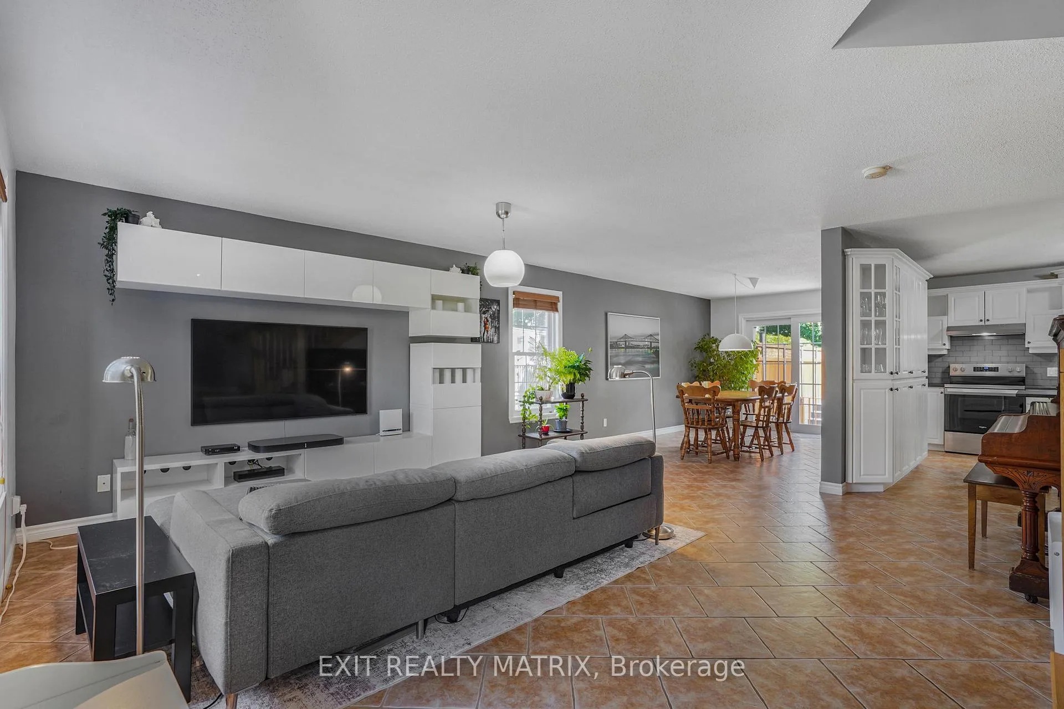
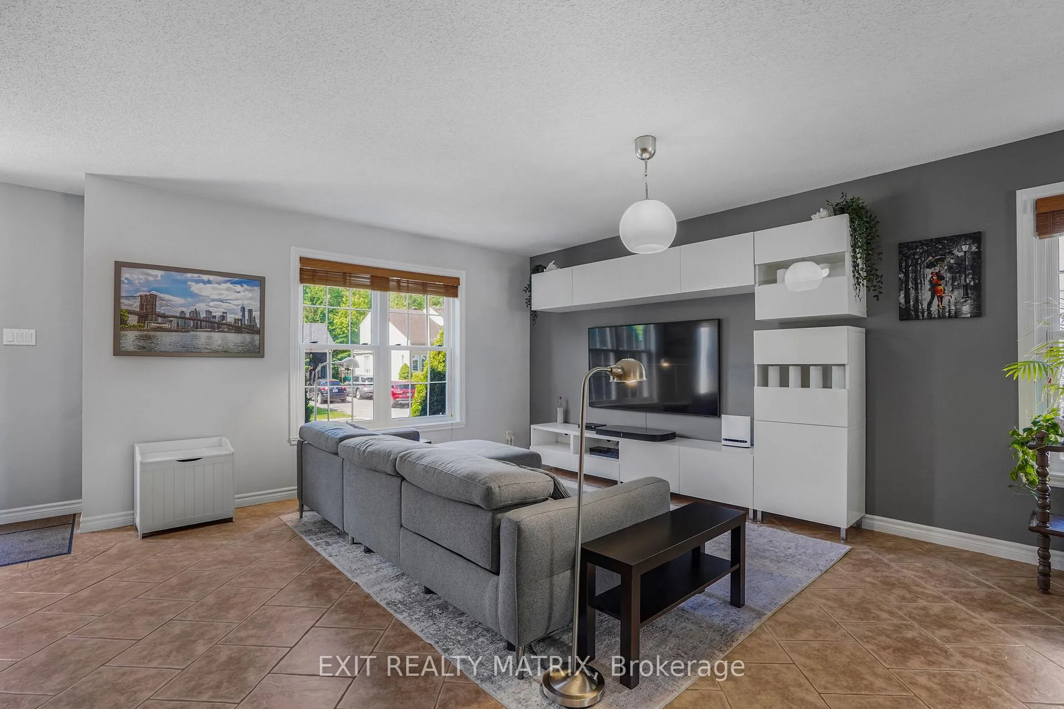
Welcome to this elegant executive home nestled in one of Hawkesbury's most sought-after family-friendly neighborhoods. Ideally situated on the last lot of a quiet dead-end street, this property offers privacy and convenience, all within walking distance to Sidney Park, the Hawkesbury General Hospital, schools, shopping, and everyday amenities. Designed for comfortable family living and entertaining, the main floor features a spacious living room that flows seamlessly into the dining area and well-appointed kitchen, complete with a center island and brand-new appliances. A separate side entrance leads to a versatile mudroom with a powder room, offering endless possibilities as a home office, studio, salon, or additional flex space. Upstairs, you'll find three generously sized bedrooms and a beautifully updated full bathroom featuring a newly renovated shower and relaxing soaker tub. A bonus open-concept area provides the perfect space for a home office, children's play area, or cozy reading nook. The convenient second-floor laundry room adds practicality and includes direct access to a balcony with easy access to the clothesline. The partially finished basement expands the living space with a large family room, a private room ideal home office, or hobby space, plus ample storage. Rough-in plumbing is already in place for a future bathroom, offering excellent potential for further customization. Step outside to enjoy the private backyard oasis, complete with mature trees, a large composite deck (2019), an above-ground pool (2018), and a storage shed-perfect for summer entertaining and family gatherings. The attached garage includes a plug-in for an electric vehicle, adding modern convenience. With its timeless brick façade, functional layout, and exceptional location, this distinguished property offers the perfect blend of elegance, comfort, and family-friendly living. A rare opportunity not to be missed!
Ask about this home
A HOMEH agent will answer your questions about this home.
Around this home
Daily convenience, out of 100, from the distances below
Schools nearby
School rating, out of 10.
Helpful calculators
Your HOMEH agent

"Priced 4% under the Hestimate. I would see it this week."