

772 Lafleche Road E
772 Lafleche Road E
 See all 32 photos
Property history
Facts and features
- BasementPart finished
- Water, sewerMunicipal
- HeatingForced air
- CoolingCentral air
- Fireplace
- Central air
The homeDetached, Bungalow, 1,100–1,500 sq ft
- Type: Detached
- Style: Bungalow
- Living space: 1,100–1,500 sq ft
- Basement: Partially finished
InsideFireplace Yes, Main level, Carpet free
- Fireplace: Yes
- Laundry: Main level
- Features: Carpet free
- Rooms above ground: 7
- Bedrooms: 3
- Bathrooms: 1
- Kitchens: 1
Outside and lotVinyl siding, Asphalt shingle, Block
- Exterior: Vinyl siding
- Roof: Asphalt shingle
- Foundation: Block
- Size: 50 × 99.95 ft
Parking3 Parking
- Spaces: 3 Parking
Heating, water and powerForced air, gas, Central air, Municipal water
- Heating: Forced air, gas
- Cooling: Central air
- Water: Municipal water
- Sewer: Municipal sewer
Costs and taxesTaxes $3,075 a year, HST included in the price
- Taxes, 2025: $3,075 a year
- HST: HST included in the price
Included in the saleStove overhead microave/ fan, blinds, curtain rods, basement mini fridge. fireplace wood, storage units in basement. storage unit in laundry room., Washer, dryer, fridge, freezer in basement, rubber maid cabinet
- Included: Stove overhead microave/ fan, blinds, curtain rods, basement mini fridge. fireplace wood, storage units in basement. storage unit in laundry room.
- Not included: Washer, dryer, fridge, freezer in basement, rubber maid cabinet
Listing detailsX13222612, Sold, May 27, 2026
- MLS® number: X13222612
- Status: Sold
- Listed on: May 27, 2026
- Days on market: 27
- Updated: Jun 23, 2026
- Possession: Flexible
- Occupied by: Owner
- Listing brokerage: RE/MAX HALLMARK REALTY GROUP
About this home
772 Lafleche Road E, Hawkesbury, ON K6A 1N5
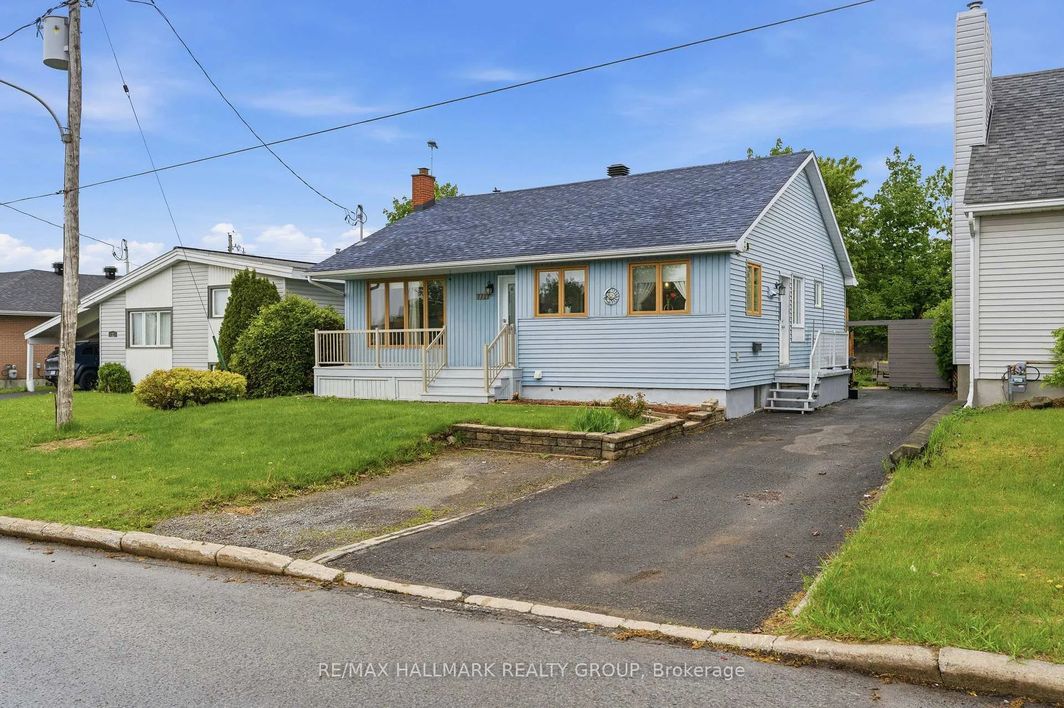
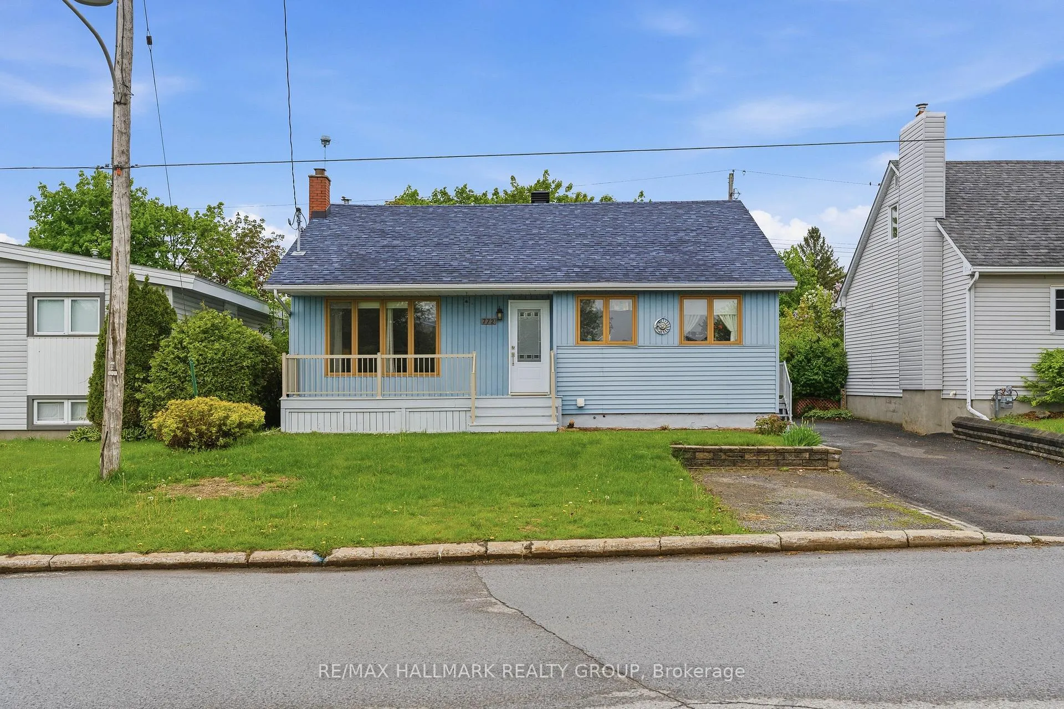
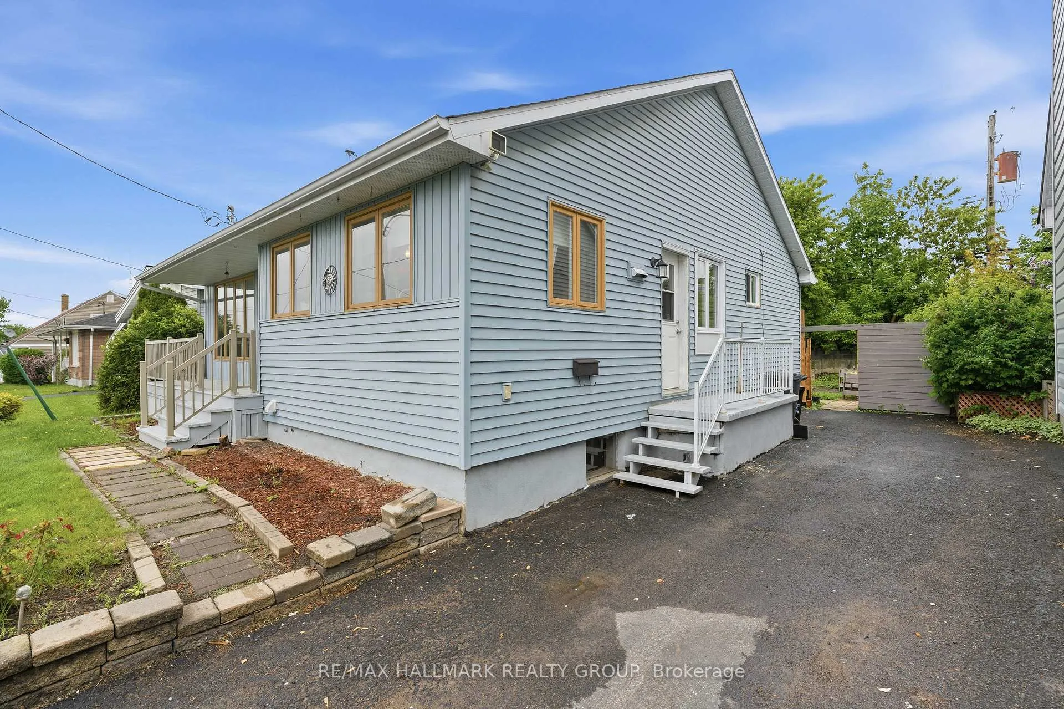
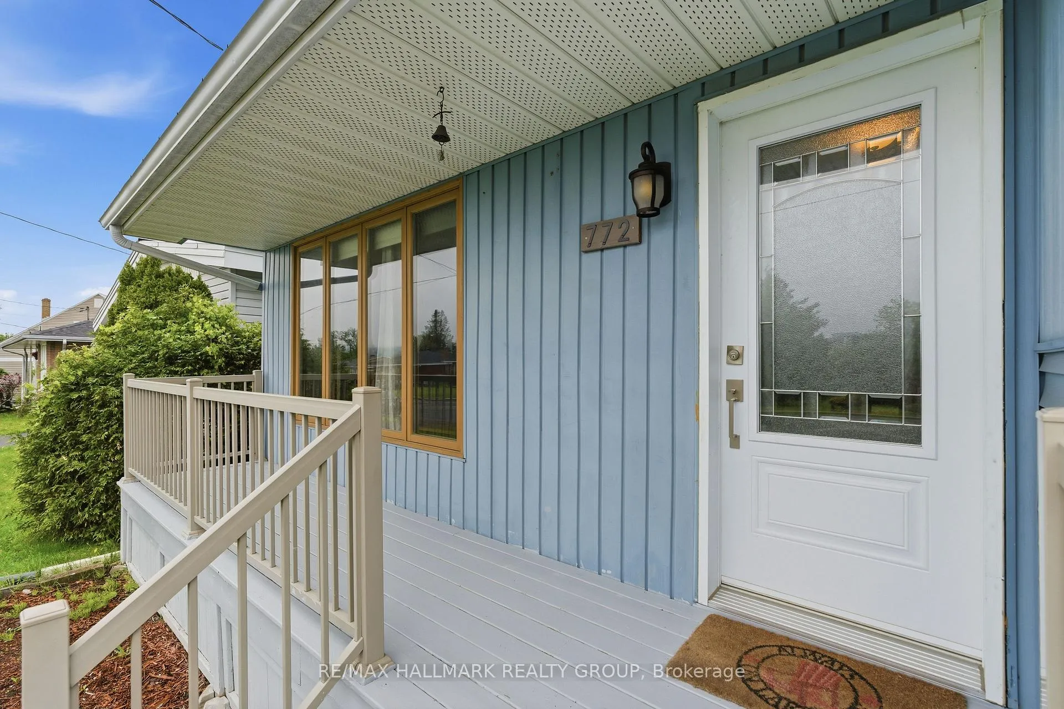
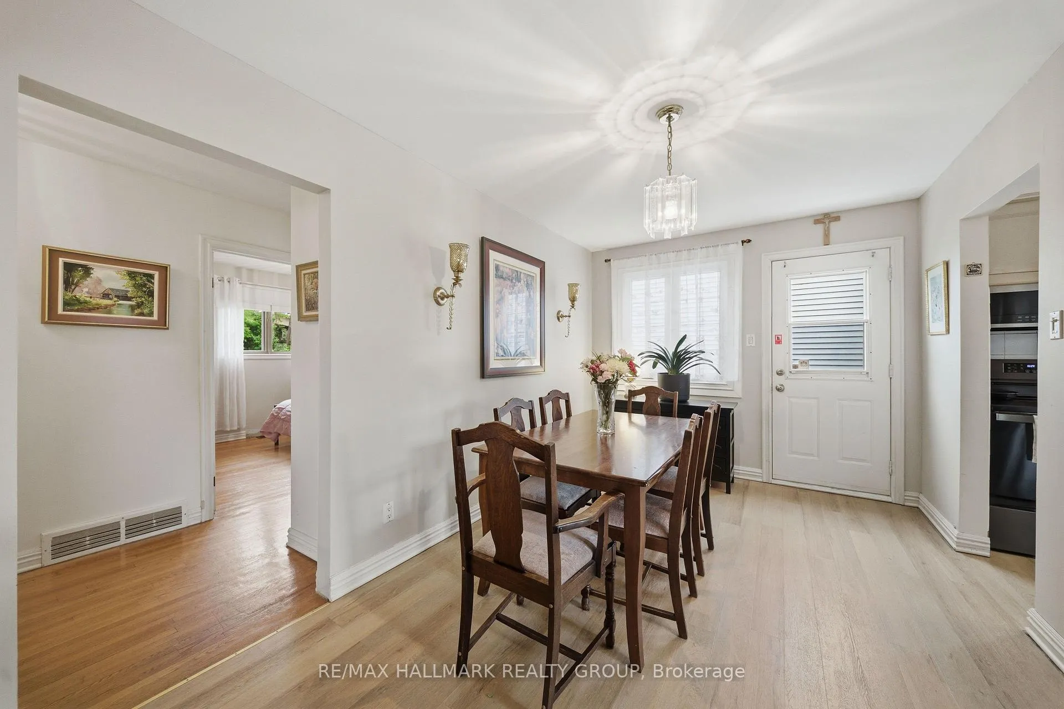
Welcome to this charming bungalow located on Laflèche Rd in the heart of Hawkesbury! Filled with natural light thanks to his large windows, this inviting home offers comfort, functionality, and a warm atmosphere throughout. Featuring 3 spacious bedrooms and 1 full bathroom, this well-maintained property is perfect for first-time home buyers, growing families, or those looking to downsize without sacrificing space. The home boasts a large living room, ideal for relaxing or entertaining guests, as well as the convenience of a main-floor laundry room.The partially finished basement provides additional living and storage space and includes a dedicated workshop area, perfect for hobbyists, DIY projects, or extra organization. A newly installed fireplace adds warmth and character, creating a cozy focal point for the home. Step outside and enjoy the surroundings from the front balcony, or spend your evenings unwinding on the backyard deck complete with a hot tub, making it the perfect space to relax or entertain. The fully fenced backyard offers privacy, security, and plenty of room for children and pets to play. Situated in a friendly, family-oriented neighbourhood close to schools, parks, shopping, and everyday amenities, this charming bungalow offers everything you need to feel right at home.
Ask about this home
A HOMEH agent will answer your questions about this home.
Around this home
Daily convenience, out of 100, from the distances below
Schools nearby
School rating, out of 10.
Helpful calculators
Your HOMEH agent

"I would see it this week."