

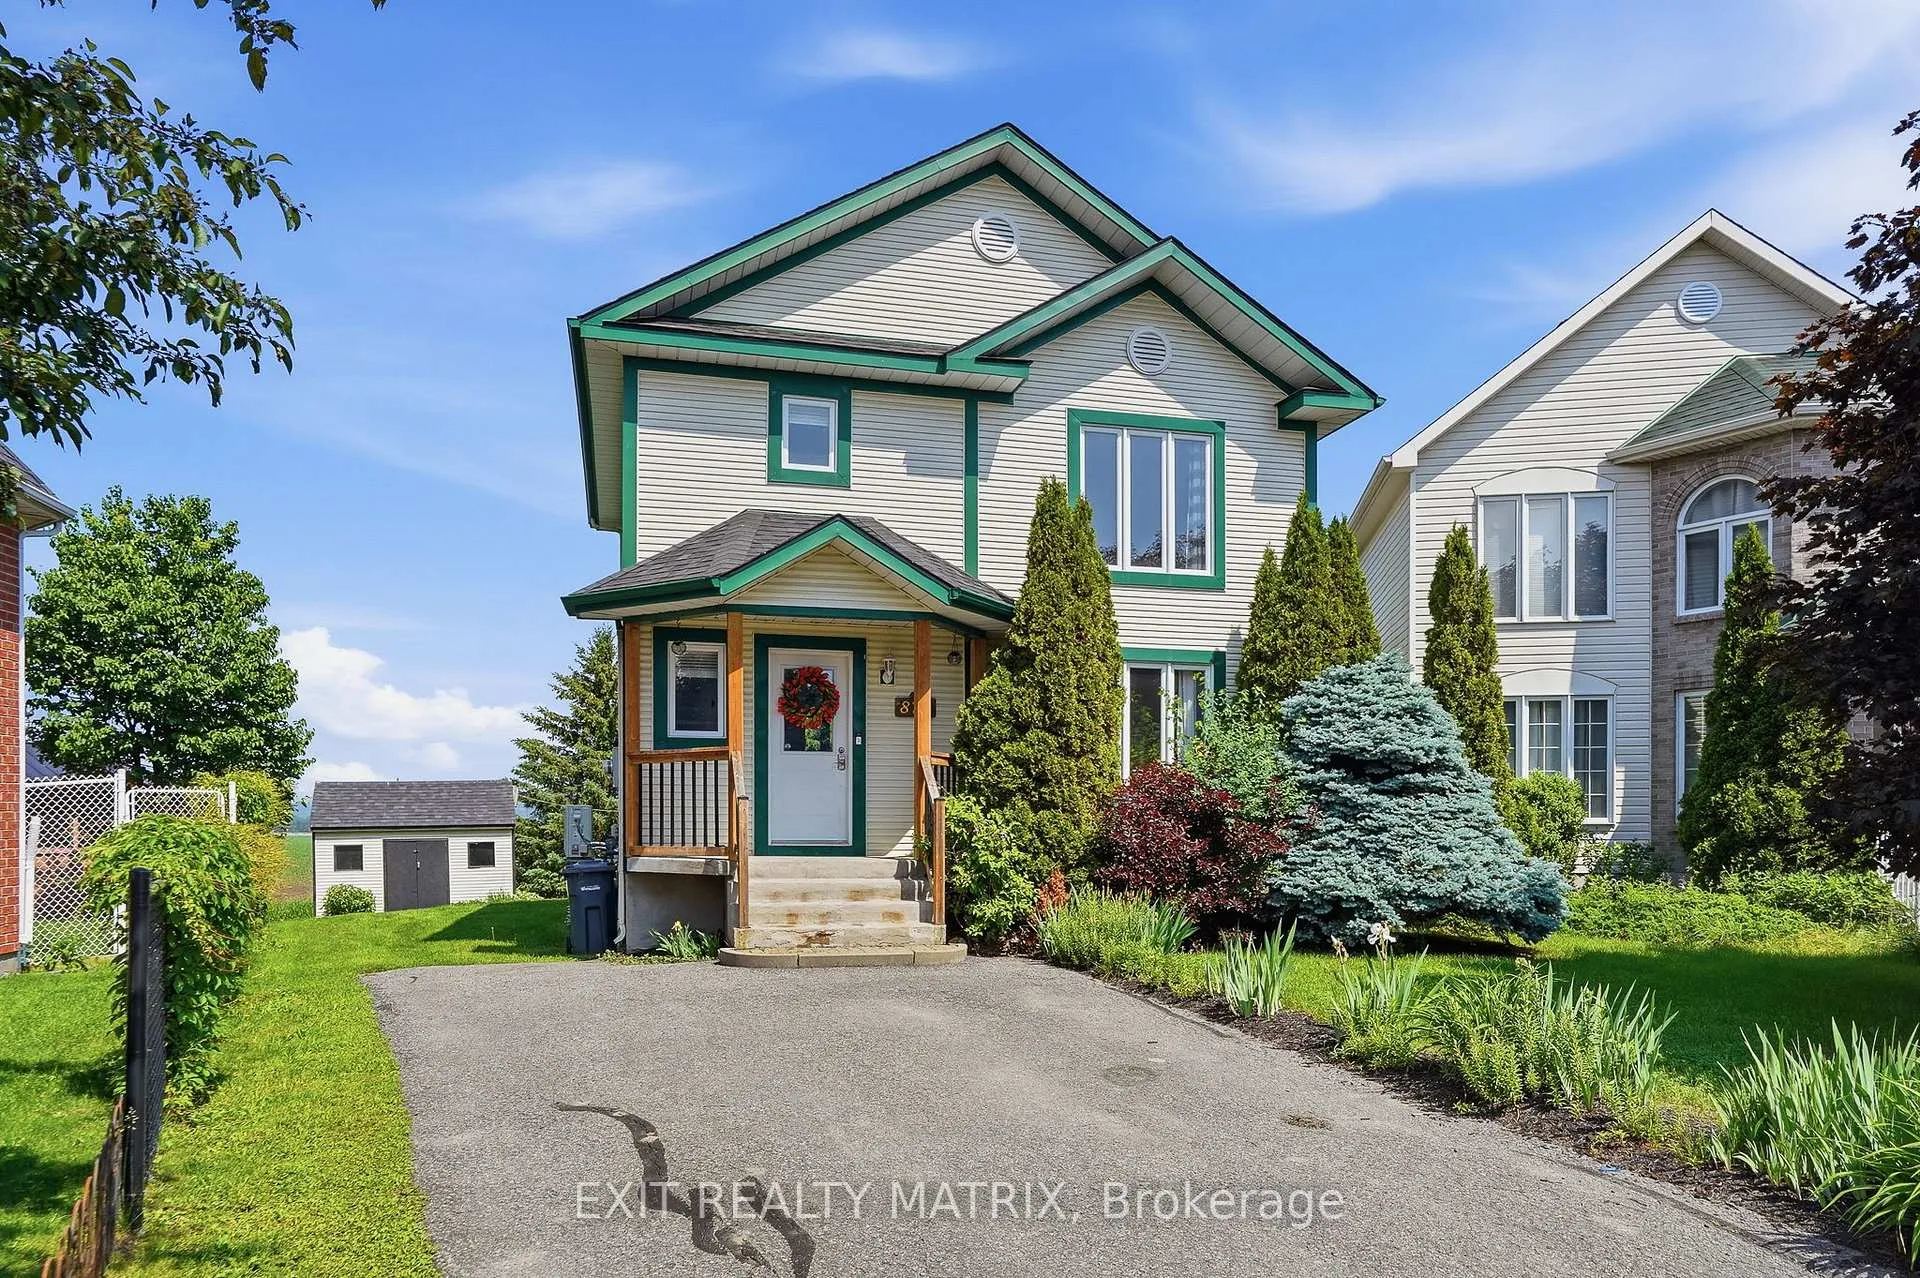
871 Pilon Street
871 Pilon Street
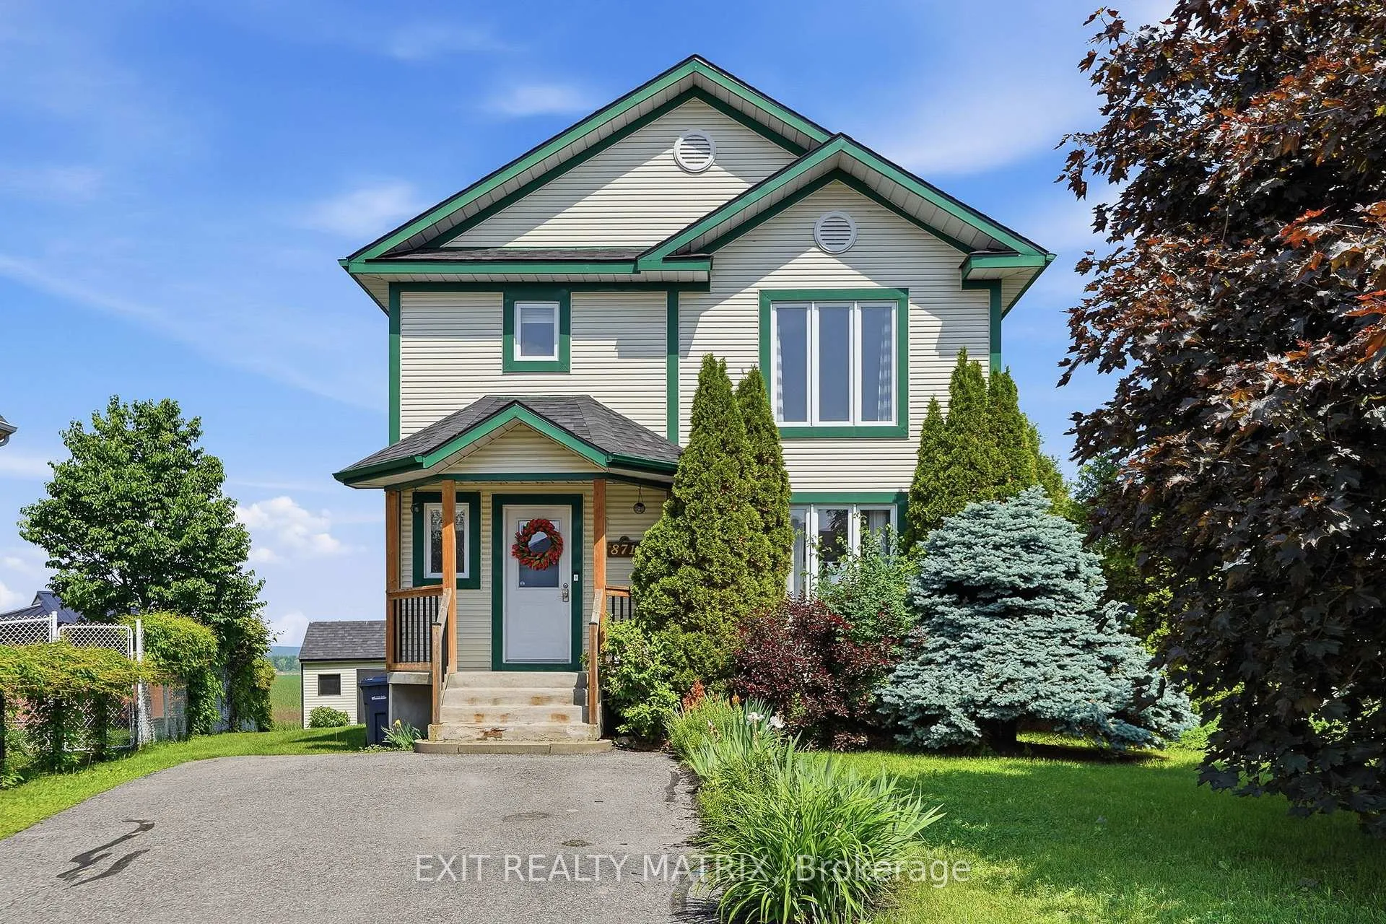
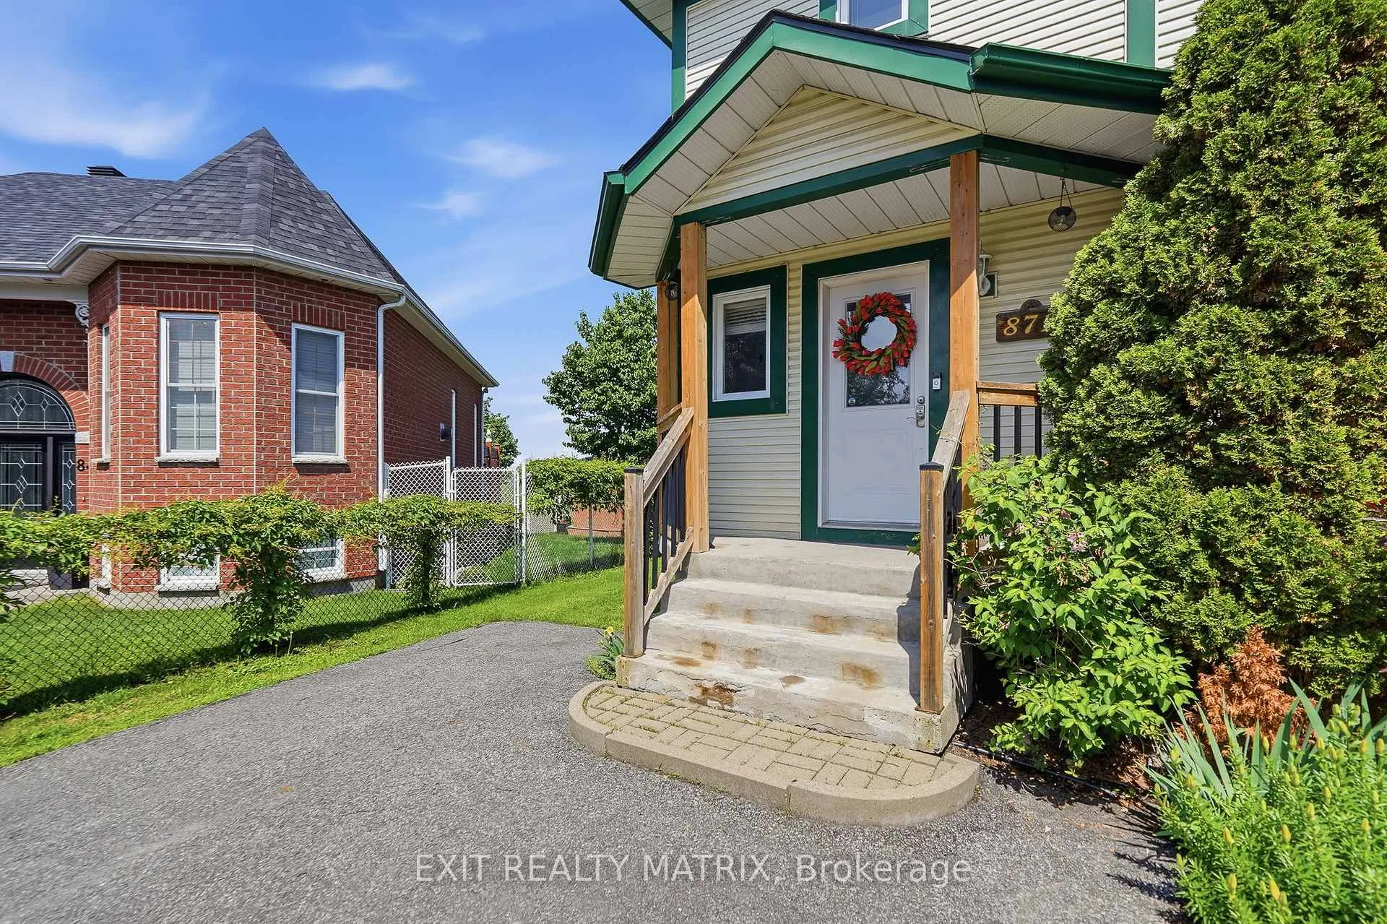
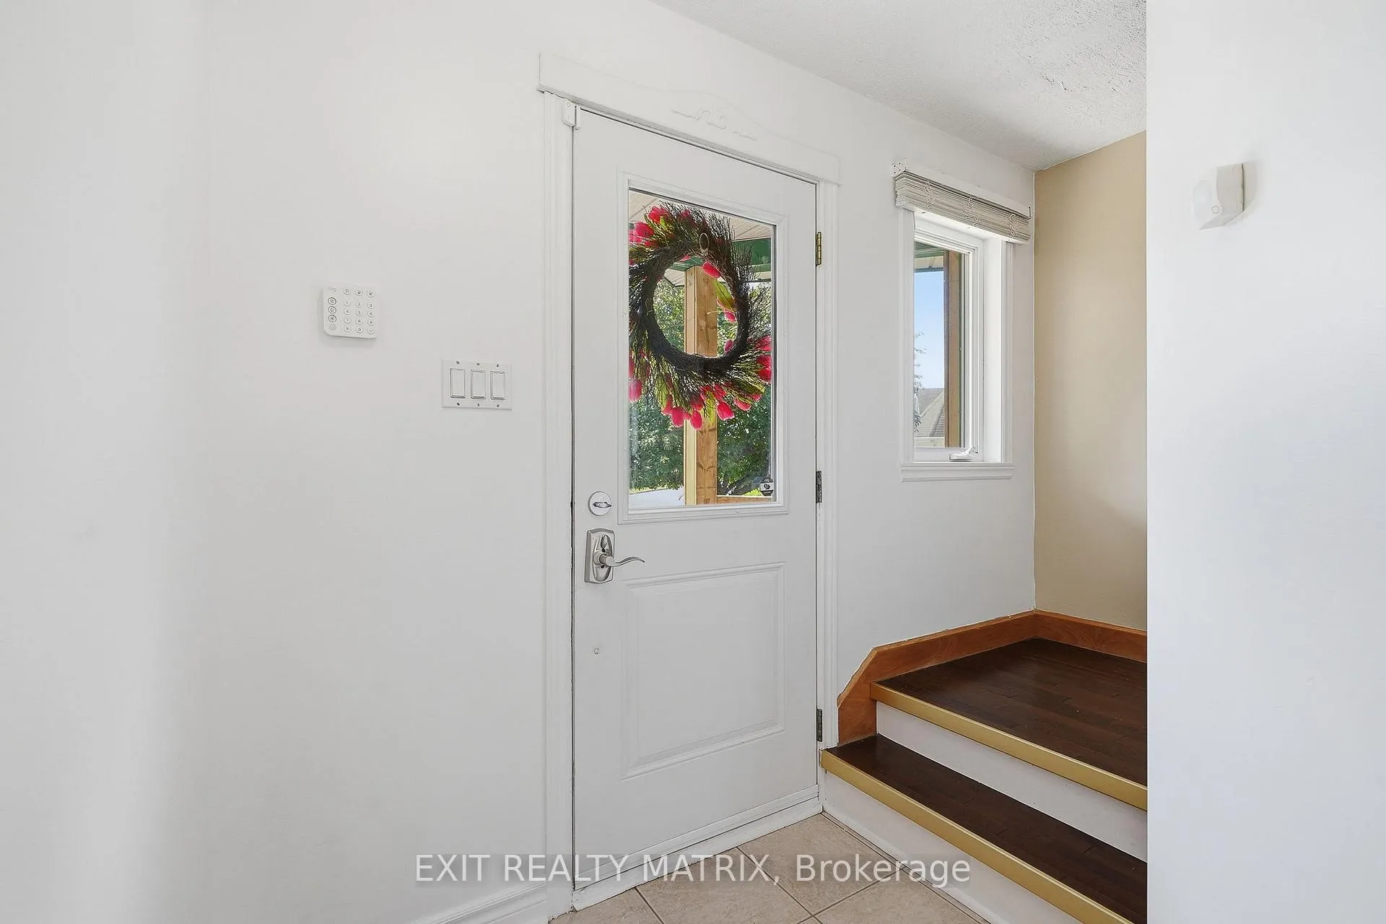
 See all 44 photos
Property history
Facts and features
- BasementFinished
- Water, sewerMunicipal
- HeatingForced air
- CoolingCentral air
- Central air
The homeDetached, 2-storey, 1,100–1,500 sq ft
- Type: Detached
- Style: 2-storey
- Living space: 1,100–1,500 sq ft
- Basement: Full, finished
InsideMain level, Air exchanger, carpet free, Alarm system
- Laundry: Main level
- Features: Air exchanger, carpet free
- Security: Alarm system
- Rooms above ground: 7
- Bedrooms: 3
- Bathrooms: 2
- Kitchens: 1
- Family room: Yes
Outside and lotVinyl siding, Asphalt shingle, Poured concrete
- Exterior: Vinyl siding
- Roof: Asphalt shingle
- Foundation: Poured concrete
- Other structures: Shed
- Size: 33.69 × 99.44 ft
Parking3 Parking
- Spaces: 3 Parking
Heating, water and powerForced air, gas, Central air, Municipal water
- Heating: Forced air, gas
- Cooling: Central air
- Water: Municipal water
- Sewer: Municipal sewer
Costs and taxesTaxes $3,683 a year, HST included in the price, Hot water tank.
- Taxes, 2025: $3,683 a year
- HST: HST included in the price
- Rental items: Hot water tank.
- Under contract: Hot water tank-gas
Included in the saleFridge, stove, dishwasher, washer, dryer., Not included None
- Included: Fridge, stove, dishwasher, washer, dryer.
- Not included: None
Listing detailsX13445274, Sold, Jun 15, 2026
- MLS® number: X13445274
- Status: Sold
- Listed on: Jun 15, 2026
- Days on market: 15
- Updated: Jun 30, 2026
- Possession: Flexible
- Occupied by: Vacant
- Listing brokerage: EXIT REALTY MATRIX
About this home
871 Pilon Street, Hawkesbury, ON K6A 3P8
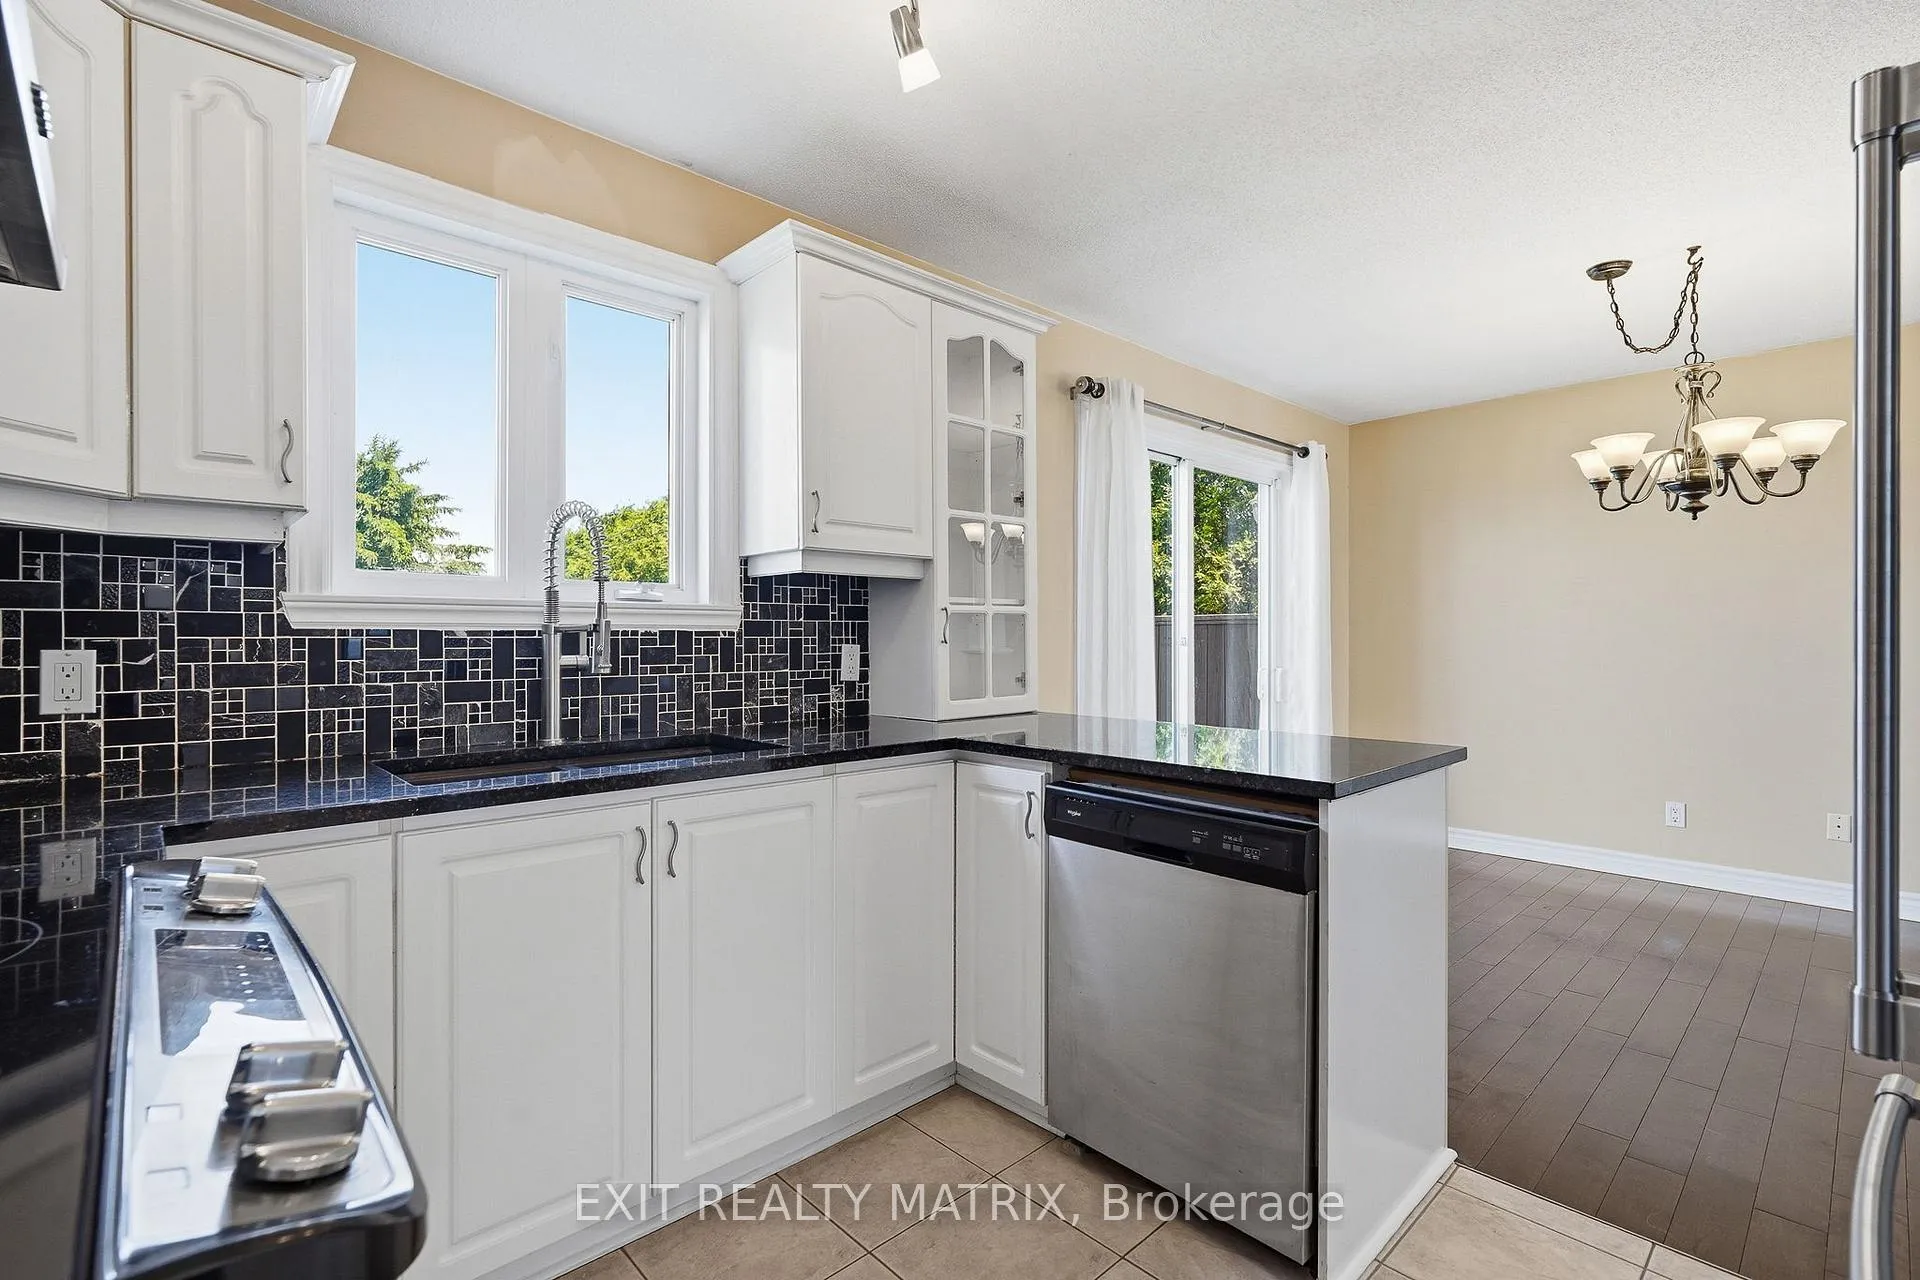
Welcome to this beautiful family home nestled in one of Hawkesbury's most desirable family-friendly neighborhoods! Ideally located close to schools, parks, shopping, and everyday amenities, this property offers the perfect combination of comfort, space, and convenience. The inviting main floor features a spacious family room that flows seamlessly into the dining area and modern kitchen, complete with quartz countertops and included appliances. A convenient powder room with laundry facilities adds to the home's practical layout. Upstairs, you'll find three generously sized bedrooms and a beautifully updated full bathroom featuring a ceramic walk-in shower, a large soaker tub, and double sinks-perfect for busy family mornings. The fully finished basement provides valuable additional living space and is ideal for a family room, recreation area, home gym, or playroom. Step outside to enjoy the impressive pie-shaped backyard with no rear neighbors, offering added privacy and plenty of room for outdoor activities. The large deck, landscaped paver patio, and storage shed create the perfect setting for entertaining, relaxing, and enjoying the outdoors. Recent updates include a new natural gas furnace and central heat pump, providing efficient year-round comfort. Move-in ready and located in a sought-after neighborhood, this is a wonderful opportunity to own a family home in the heart of Hawkesbury. Immediate possession available.
Ask about this home
A HOMEH agent will answer your questions about this home.
Around this home
Daily convenience, out of 100, from the distances below
Schools nearby
School rating, out of 10.
Helpful calculators
Your HOMEH agent

"Priced 15% under the Hestimate. I would see it this week."