

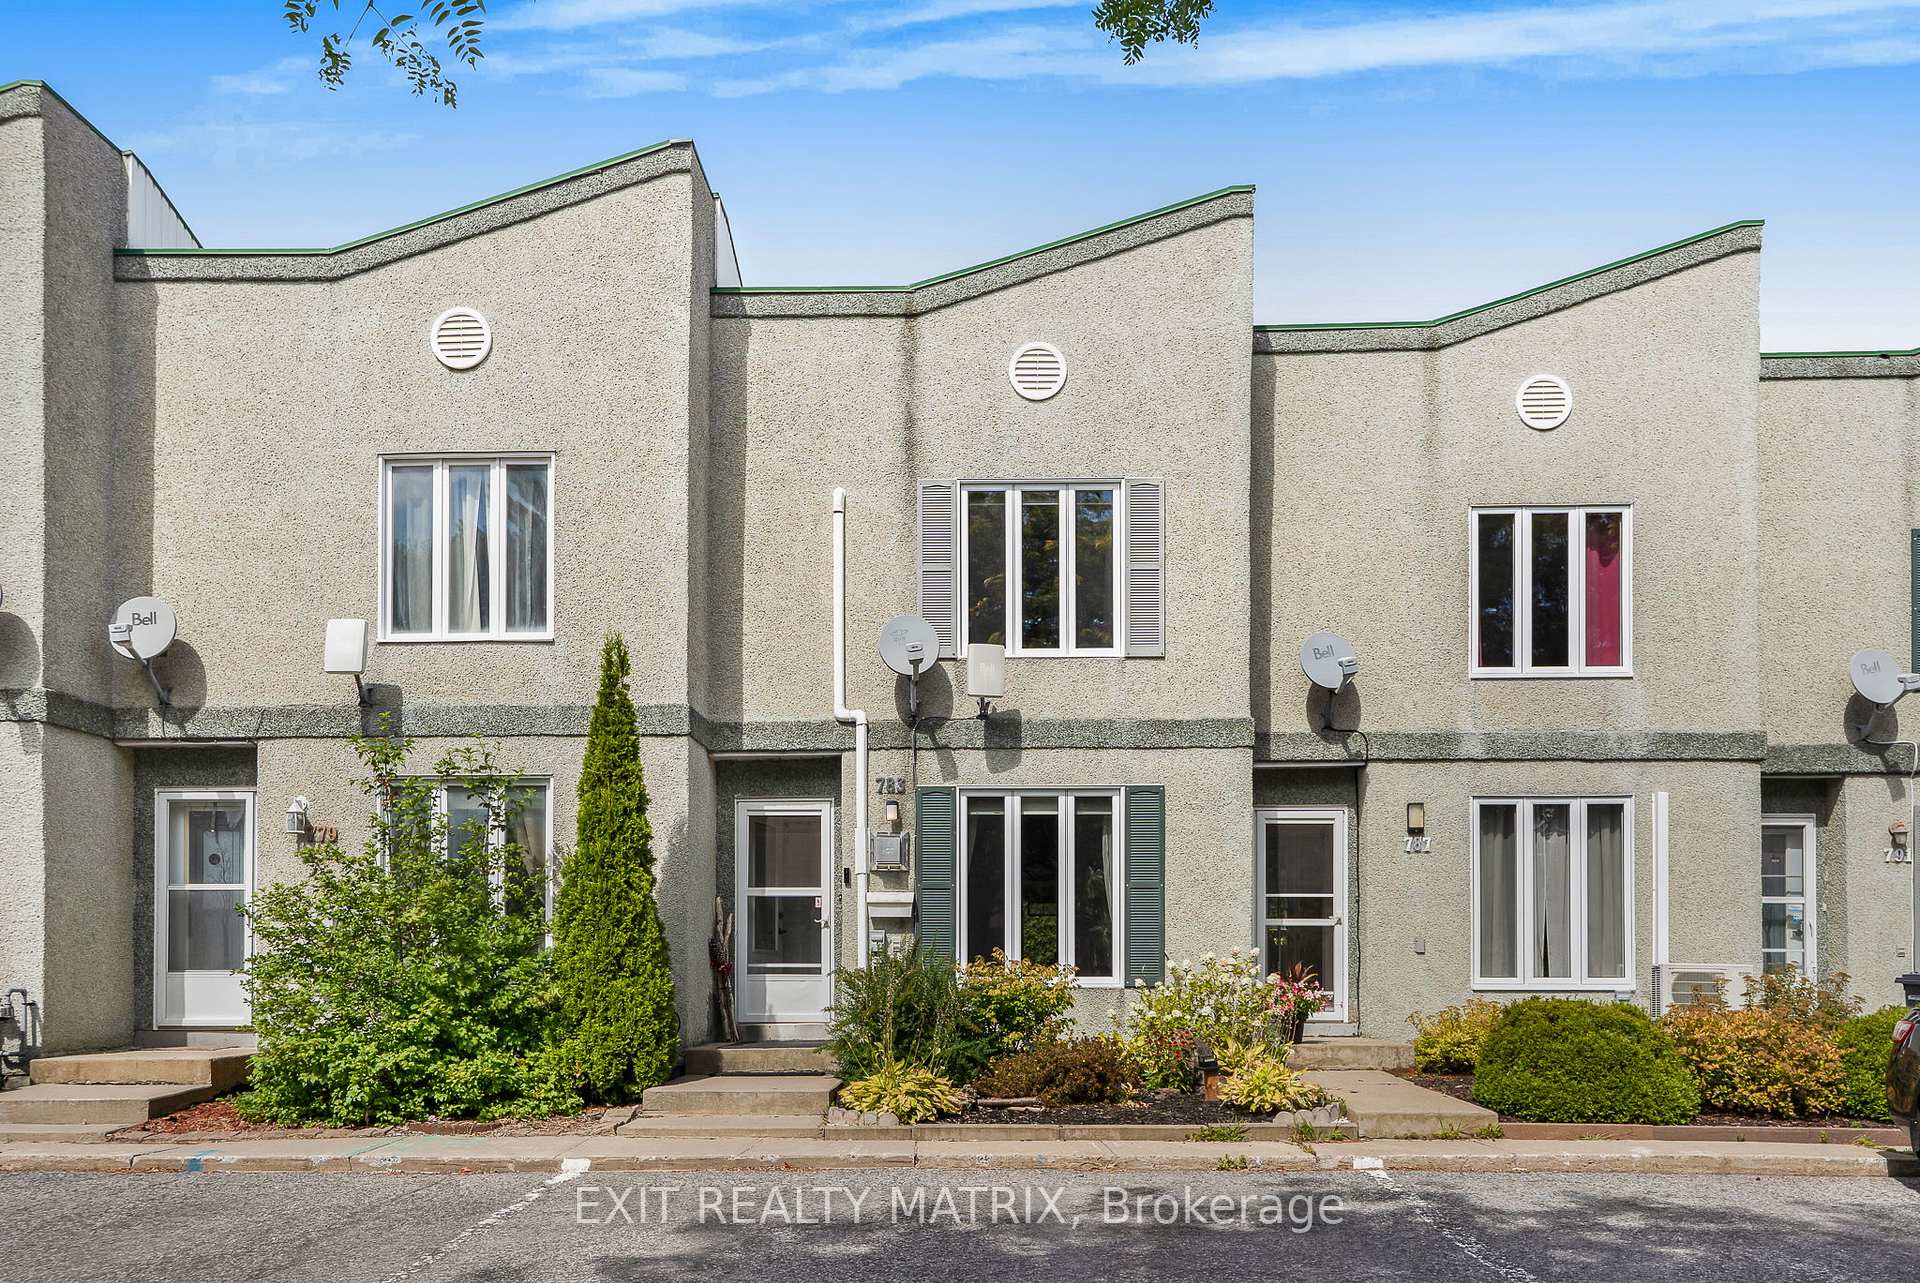
783 Spence Avenue
783 Spence Avenue
 See all 35 photos
Property history
Facts and features
- BasementFinished
- Water, sewerMunicipal
- HeatingHeat pump
- CoolingWall unit(s)
- Fireplace
The homeFreehold Townhouse, 2-storey, 1,100–1,500 sq ft
- Type: Freehold Townhouse
- Style: 2-storey
- Living space: 1,100–1,500 sq ft
- Basement: Finished, full
InsideFireplace Yes, natural gas, electric, Central vacuum, Rooms above ground 5
- Fireplace: Yes, natural gas, electric
- Features: Central vacuum
- Rooms above ground: 5
- Rooms in the basement: 3
- Bedrooms: 2
- Bathrooms: 2
- Kitchens: 1
- Family room: Yes
Outside and lotOther, stucco (plaster), Tar and gravel, Poured concrete
- Exterior: Other, stucco (plaster)
- Roof: Tar and gravel
- Foundation: Poured concrete
- Size: 15.91 × 140 ft
Parking2 Parking
- Spaces: 2 Parking
Heating, water and powerHeat pump, electric, Wall unit(s), Municipal water
- Heating: Heat pump, electric
- Cooling: Wall unit(s)
- Water: Municipal water
- Sewer: Municipal sewer
Costs and taxesTaxes $2,684 a year, HST included in the price, Hot water tank (enercare 42.19$)
- Taxes, 2025: $2,684 a year
- HST: HST included in the price
- Rental items: Hot water tank (enercare 42.19$)
Included in the saleWasher, dryer, shelves in laundry room, workbench and shelves in basement workshop, (built-in wall unit, built-in electric fireplace and tv & mount in the rec room), closet shelves in master bedroom, (curtain, blind, rod, fan ceiling, shelves unit in close in the guest room), (ceiling fixture, ceiling fan, dishwasher, hood fan, patio door curtain and rod in the dining room/kitchen), (pharmacy & shelving unit in the 2nd floor bathroom), central vac, gas fireplace, 3 heat pump unit, video door bell, outside shed, outdoor storage box., 2 floating shelves in rec room, (tv & mount, blind, curtains, rod, ceiling fan, hanging lamps master bedroom), ( 2 sm corner floating shelves & 2 hangings lamps in the guest room), stove, refrigerator, lg decorative mirror over the bathtub, 1 sm decorative shelf & 3 deco hooks 2nd floor bathroom
- Included: Washer, dryer, shelves in laundry room, workbench and shelves in basement workshop, (built-in wall unit, built-in electric fireplace and tv & mount in the rec room), closet shelves in master bedroom, (curtain, blind, rod, fan ceiling, shelves unit in close in the guest room), (ceiling fixture, ceiling fan, dishwasher, hood fan, patio door curtain and rod in the dining room/kitchen), (pharmacy & shelving unit in the 2nd floor bathroom), central vac, gas fireplace, 3 heat pump unit, video door bell, outside shed, outdoor storage box.
- Not included: 2 floating shelves in rec room, (tv & mount, blind, curtains, rod, ceiling fan, hanging lamps master bedroom), ( 2 sm corner floating shelves & 2 hangings lamps in the guest room), stove, refrigerator, lg decorative mirror over the bathtub, 1 sm decorative shelf & 3 deco hooks 2nd floor bathroom
Listing detailsX12357568, Sold, Aug 21, 2025
- MLS® number: X12357568
- Status: Sold
- Listed on: Aug 21, 2025
- Days on market: 15
- Updated: Sep 5, 2025
- Possession: 60-89 days
- Occupied by: Owner
- Listing brokerage: EXIT REALTY MATRIX
About this home
783 Spence Avenue, Hawkesbury, ON K6A 3P3
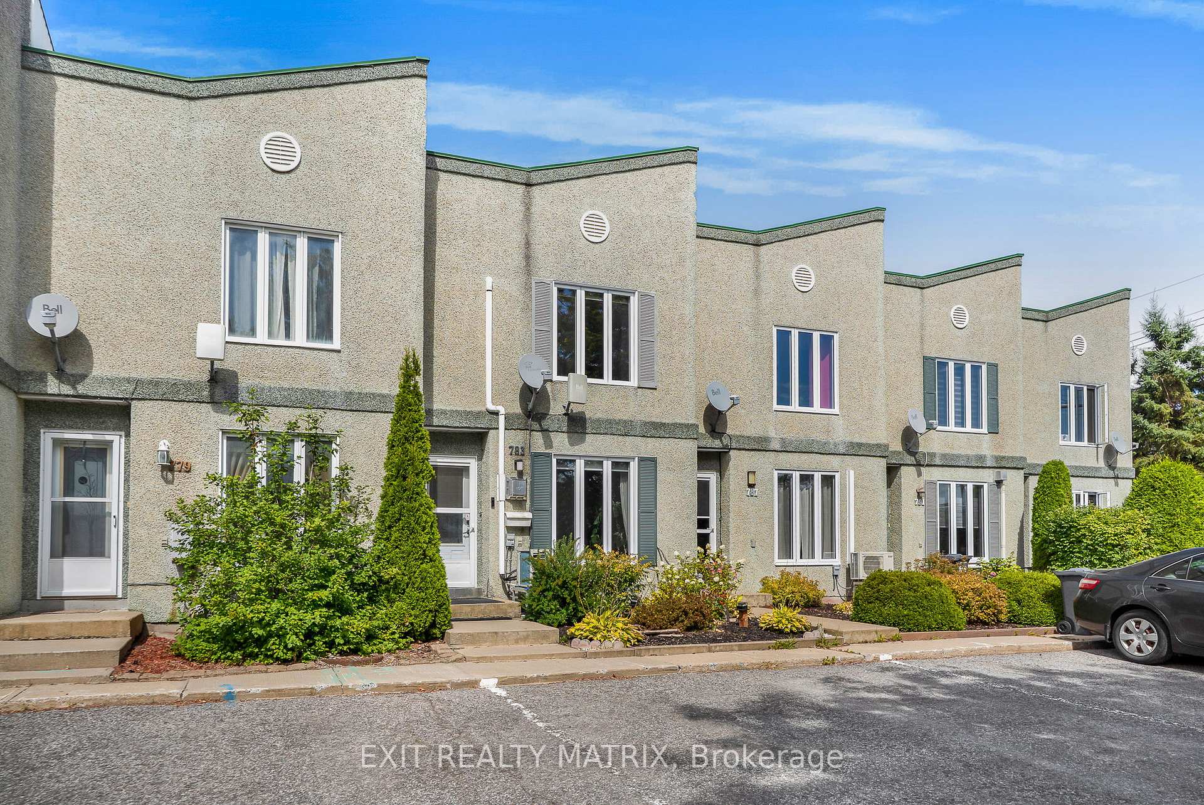
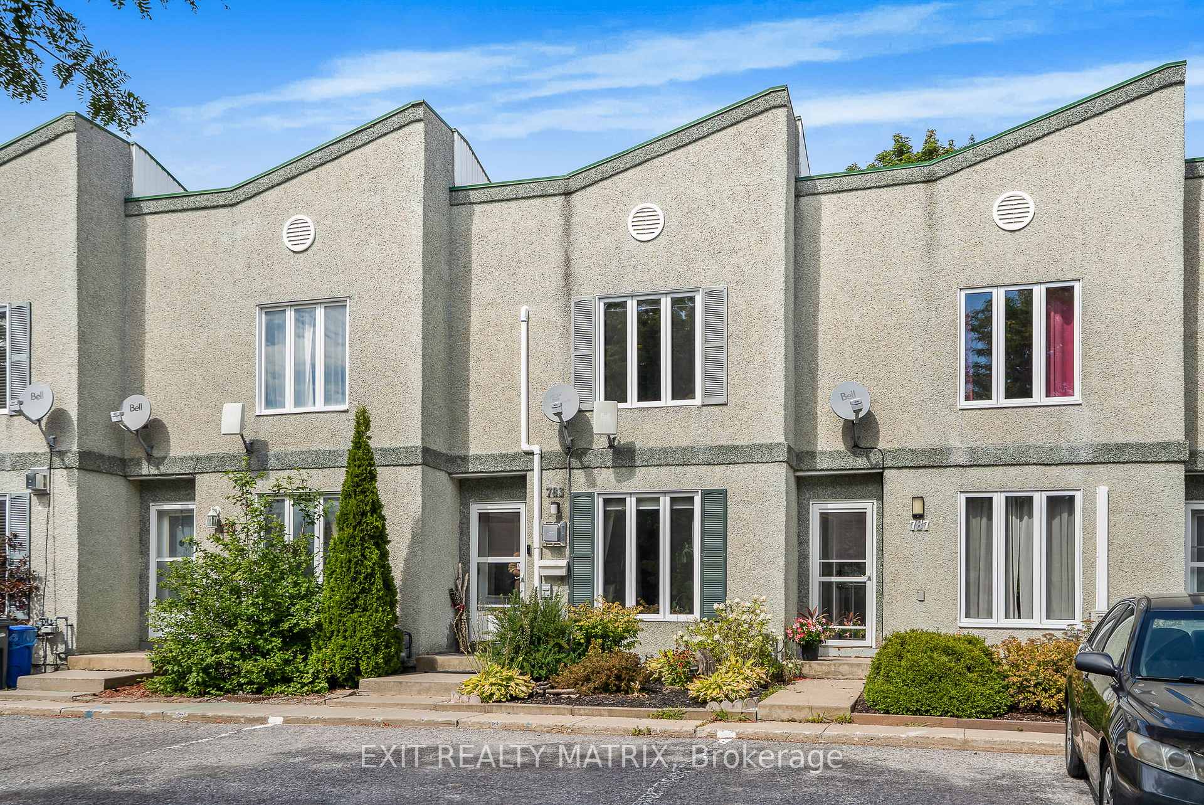
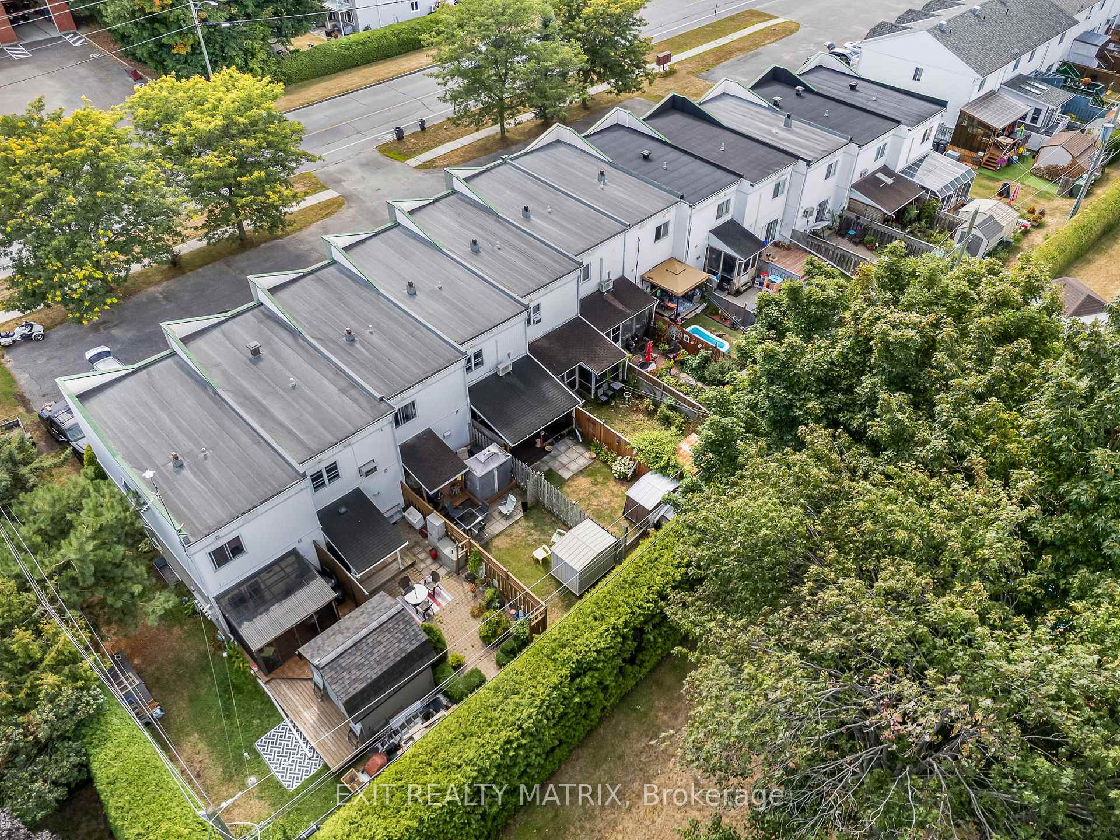
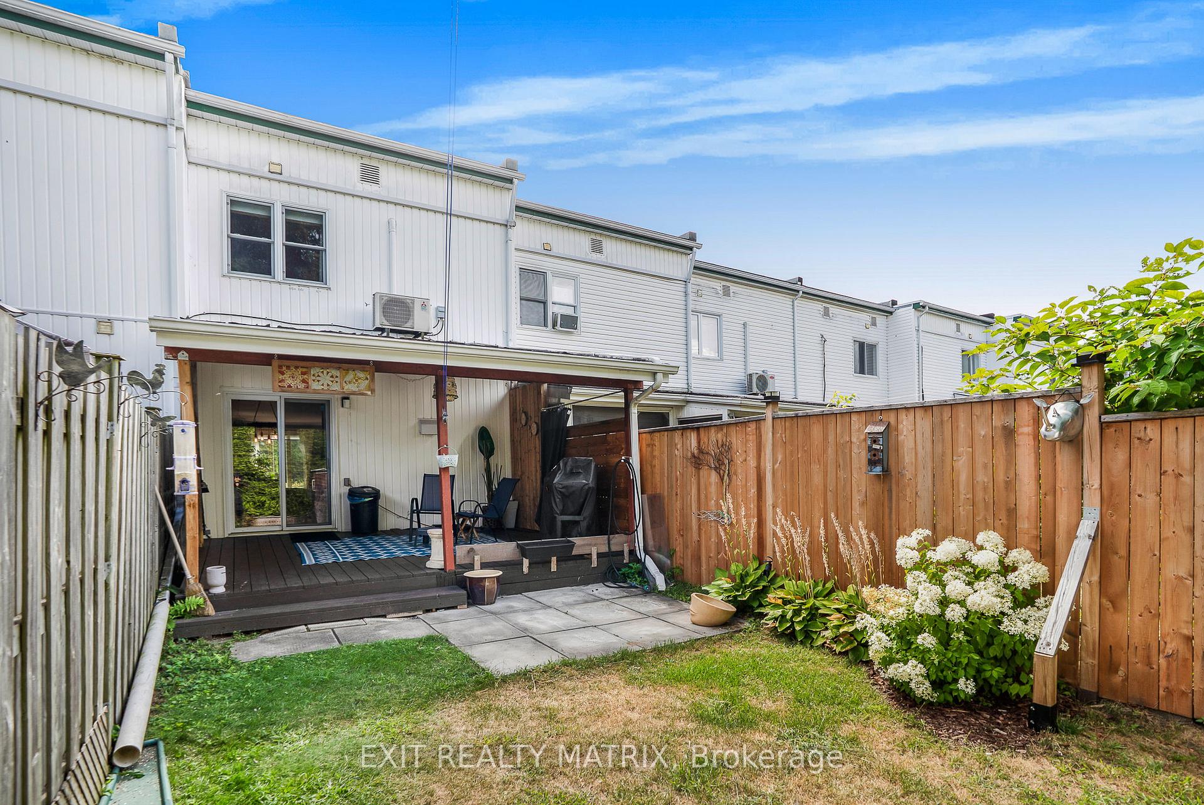
MOVE-IN READY TOWNHOUSE! This beautifully maintained 2-bedroom home is truly turnkey no painting or remodeling required! The bright open-concept main floor features hardwood and ceramic flooring, elegant crown moldings, and a remodeled kitchen. The cozy living room is enhanced by a natural gas stove, while the dining area opens through patio doors to a fully fenced backyard with a large (12 x 15) deck, covered roof, and storage shed perfect for outdoor living. Upstairs, the flooring has been updated and accented with a charming barn door. The spacious primary bedroom boasts two closets offering ample storage, accompanied by a second well-sized bedroom. The bathroom is designed with comfort in mind, showcasing a relaxing soaker tub and separate glass shower. The fully finished basement with brand-new flooring provides a generous rec room, electric fireplace, TV area, laundry, and abundant storage with potential to add a third bedroom in the future. Additional features include two convenient parking spaces. Ideally located within walking distance to the hospital, medical centre, schools, grocery store, and shopping!
Ask about this home
A HOMEH agent will answer your questions about this home.
Around this home
Daily convenience, out of 100, from the distances below
Schools nearby
School rating, out of 10.
Helpful calculators
Your HOMEH agent

"I would see it this week."