

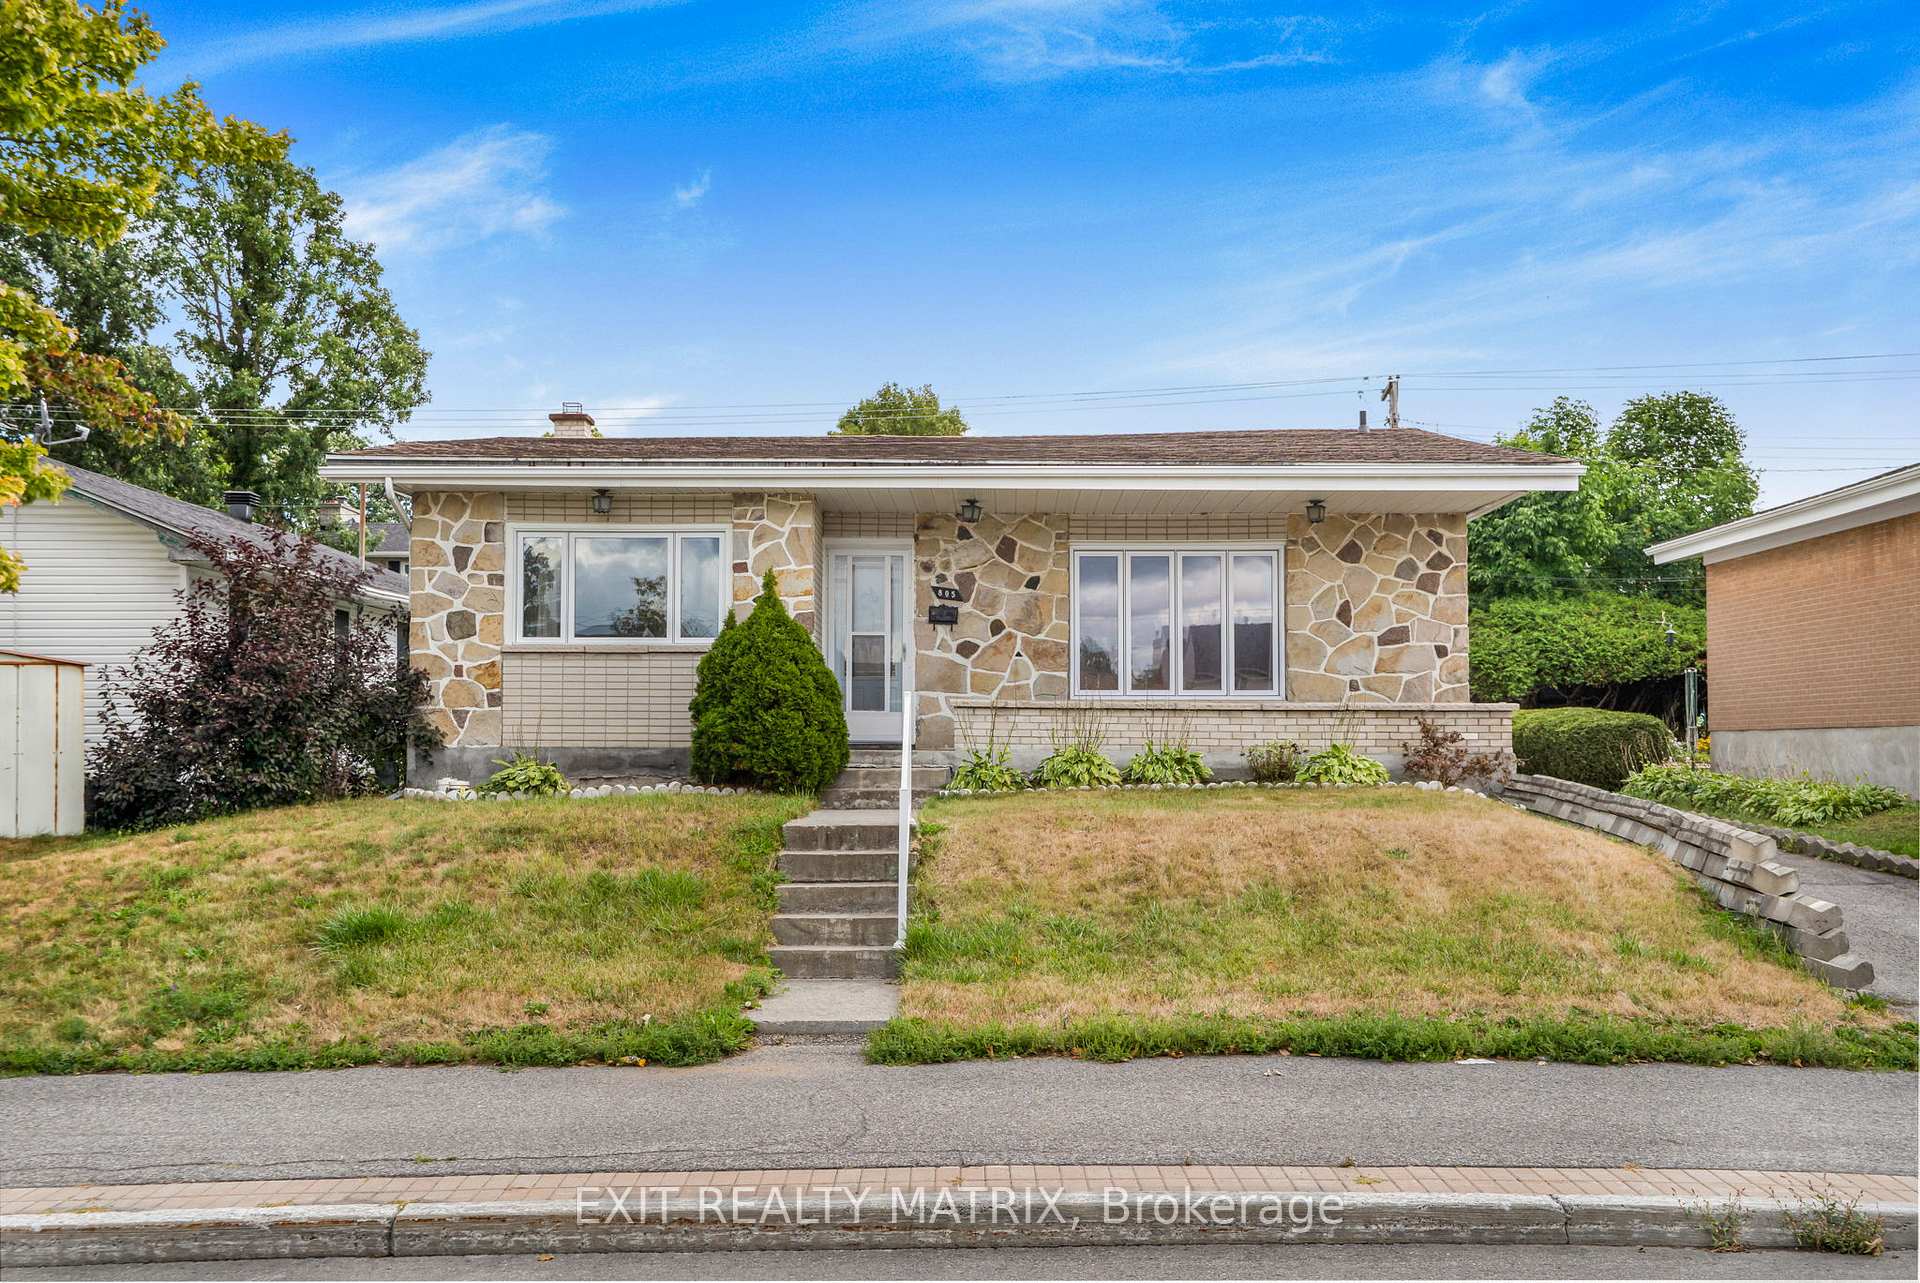
805 Cartier Boulevard
Detached Sold
1/31805 Cartier Boulevard
Detached Sold
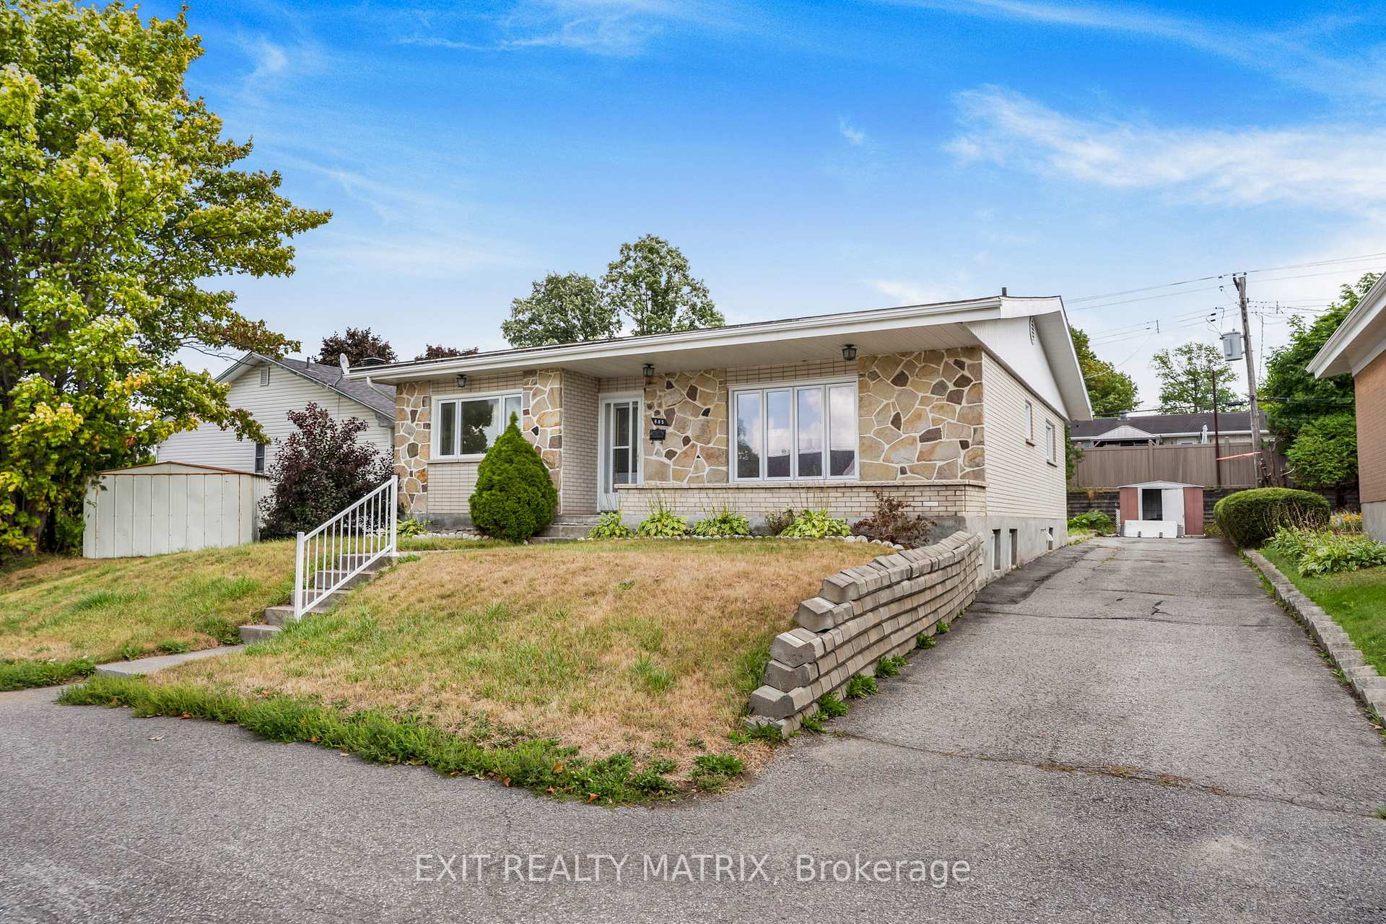
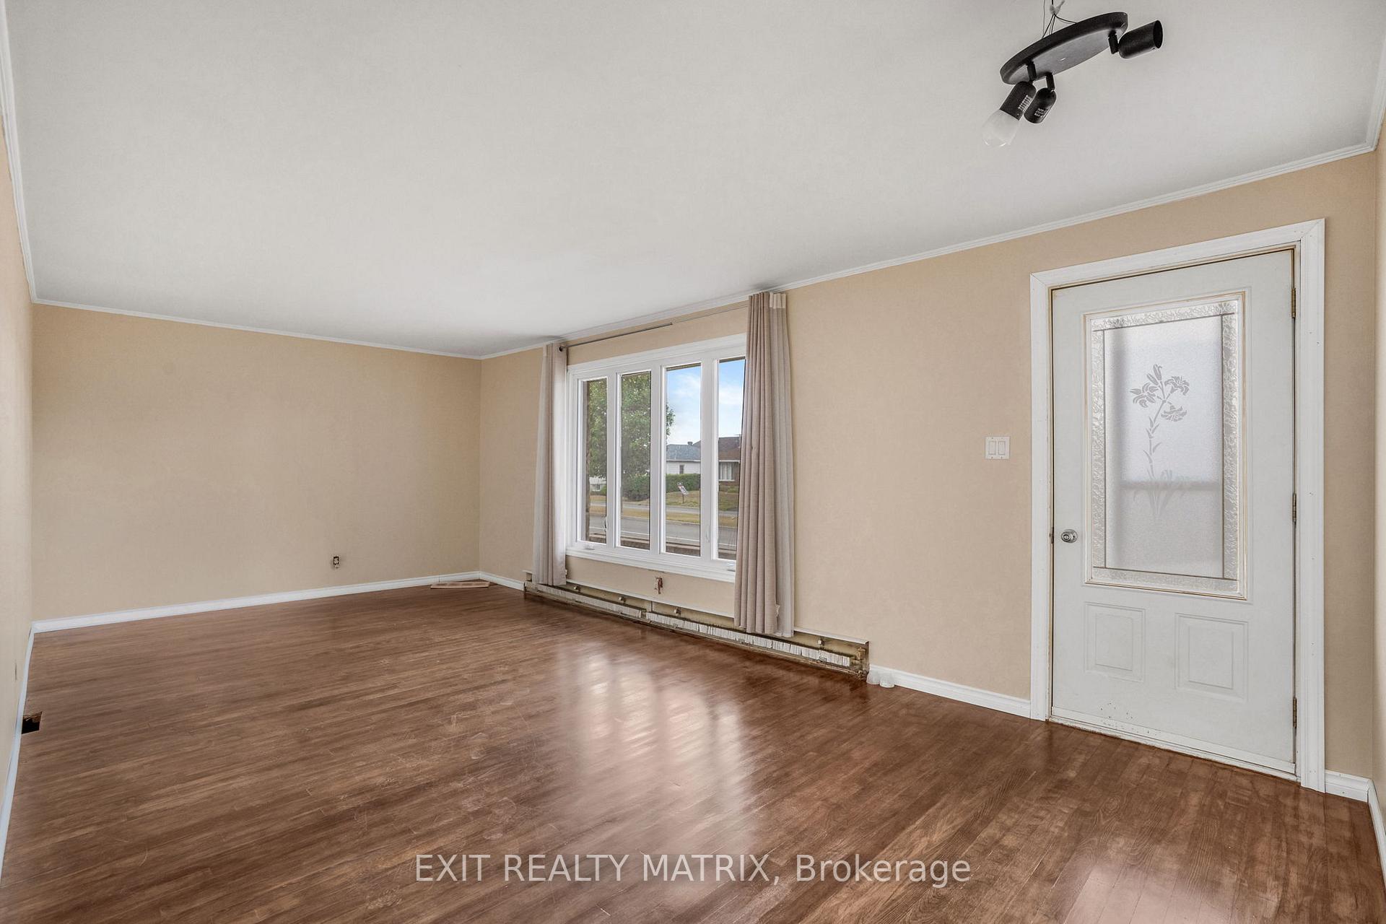
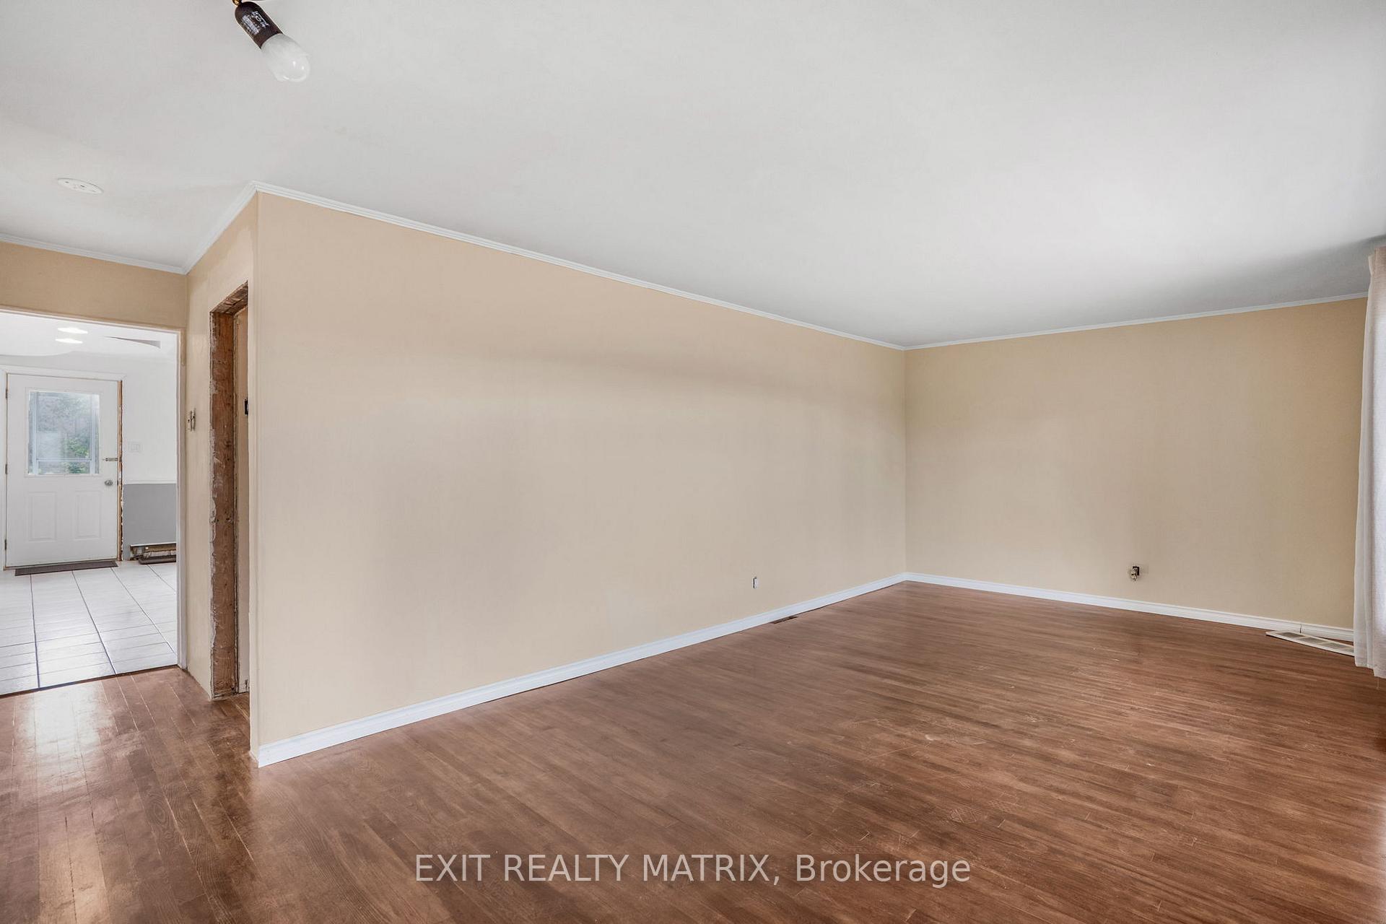
 See all 31 photos
Asked for: $289,900Sold Sep 10, 2025
3 Bedrooms
1 Bathroom
0 Garage
1.1K–1.5K sq.ft
54×100.11 ft
$3,003/yr
Property history
Facts and features
- BasementUnfinished
- Water, sewerMunicipal
- HeatingWater
- Type of homeDetached
The homeDetached, Bungalow, 1,100–1,500 sq ft
- Type: Detached
- Style: Bungalow
- Living space: 1,100–1,500 sq ft
- Basement: Unfinished
InsideWater heater owned, Rooms above ground 5, Bedrooms 3
- Features: Water heater owned
- Rooms above ground: 5
- Bedrooms: 3
- Bathrooms: 1
- Kitchens: 1
Outside and lotBrick, stone, Asphalt shingle, Block
Outside
- Exterior: Brick, stone
- Roof: Asphalt shingle
- Foundation: Block
- Size: 54 × 100.11 ft
Parking2 Parking
- Spaces: 2 Parking
Heating, water and powerWater, gas, Municipal water, Municipal sewer
- Heating: Water, gas
- Water: Municipal water
- Sewer: Municipal sewer
Costs and taxesTaxes $3,003 a year, HST No HST
- Taxes, 2025: $3,003 a year
- HST: No HST
Included in the saleHot water tank
- Included: Hot water tank
Listing detailsX12375129, Sold, Sep 2, 2025
- MLS® number: X12375129
- Status: Sold
- Listed on: Sep 2, 2025
- Days on market: 8
- Updated: Sep 10, 2025
- Possession: Immediate
- Occupied by: Vacant
- Listing brokerage: EXIT REALTY MATRIX
About this home
805 Cartier Boulevard, Hawkesbury, ON K6A 1W9
Water Heater Owned
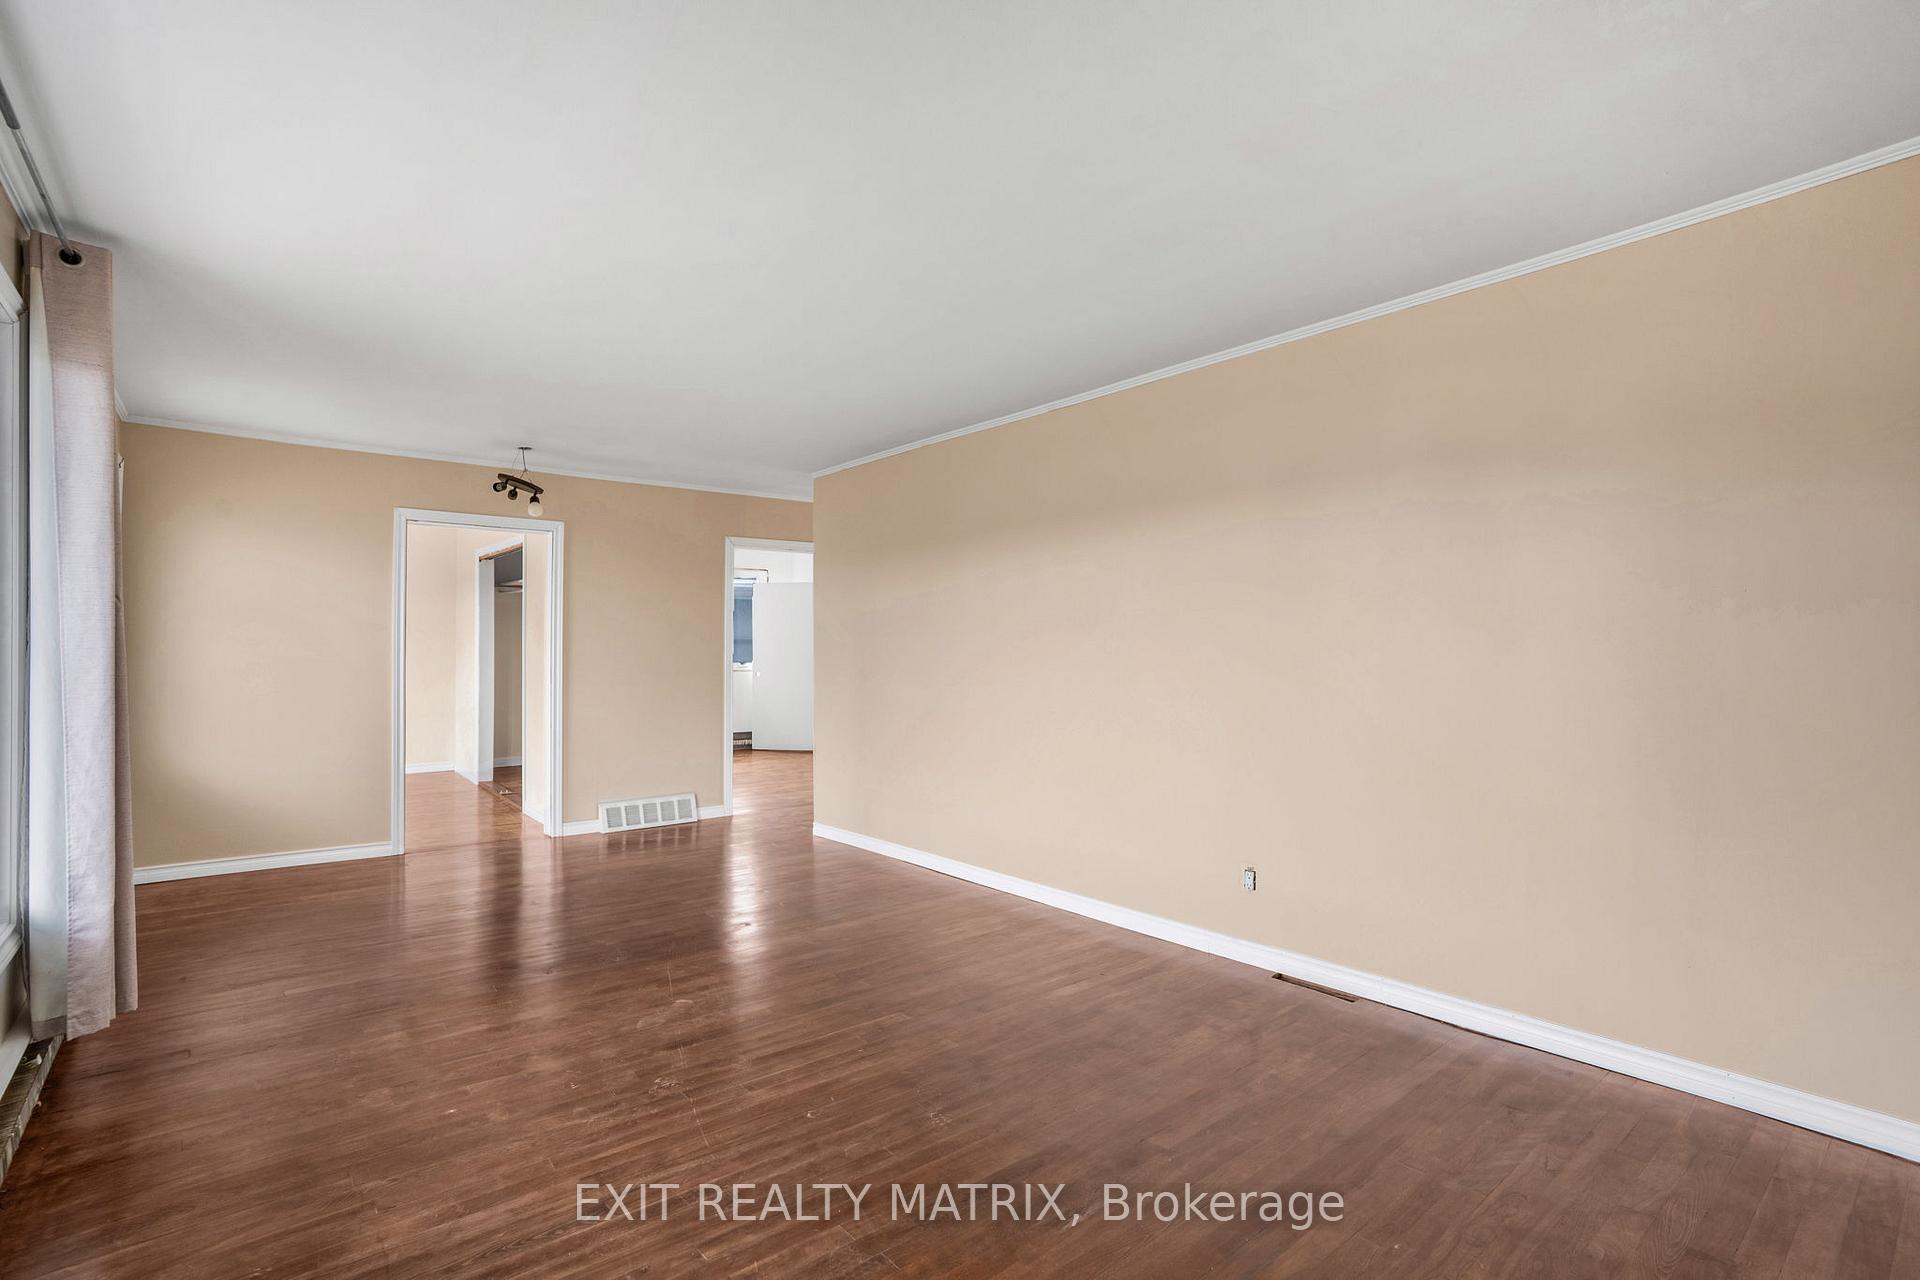
Brick and stone home on a good size lot, partially hedged and fenced. Centrally located. The main level offers a large eat in kitchen with plenty of cabinets and counter space with adjacent dining area and laundry closet. A living room with lots of natural light. Three bedrooms on the main level and a full bath. The basement has had water infiltration and is in need of repair. Membrane was done on north side and east side corner. This property is being sold as is with no warranty.
Read more
Ask about this home
A HOMEH agent will answer your questions about this home.
Ask a question
Thinking of selling your home?See what your home is worth today.
Around this home
Adrien
Errands
Parks
Schools
Daily convenience, out of 100, from the distances below
ParkParc Old Mill Park · 4 within 1 km5 min walk307 m
GroceryFreshCo9 min walk539 m
SchoolÉcole élémentaire publique Nouvel Horizon13 min walk810 m
PharmacyJean Coutu7 min walk447 m
Cafés & foodTaco Bell · 12 within 1 km9 min walk527 m
Gym & rec centreComplexe Sportif Robert Hartley11 min walk685 m
LibraryHawkesbury Public Library13 min walk774 m
HospitalHawkesbury & District General Hospital7 min walk406 m
WalkDriveStraight-line distance, open map data
Grocery0.5 km
Park0.3 km
Coffee0.8 km
Dining0.6 km
Gym0.7 km
Hospital0.4 km
Schools nearby
School rating, out of 10.
École élémentaire publique Nouvel Horizonelementary · Public · 0.8 km
4.2/10Low
École élémentaire publique Le Sommetelementary · Public · 0.9 km
—
École secondaire publique Le Sommetsecondary · Public · 0.9 km
7.3/10Good
Contact agent
Helpful calculators
Mortgage
Affordability
Closing costs
Land transfer tax
Property tax
Down payment
CMHC insurance
Stress test
Cashback Rebate
Your HOMEH agent

KimHOMEH agent · Hawkesbury
"I would see it this week."
Ask Kim