

1 Duncan Street E
1 Duncan Street E
 See all 41 photos
Property history
Facts and features
- BasementPart finished
- Water, sewerMunicipal
- HeatingForced air
- Type of homeDetached
- Fireplace
The homeDetached, Bungalow, 700–1,100 sq ft
- Type: Detached
- Style: Bungalow
- Living space: 700–1,100 sq ft
- Basement: Partial basement, unfinished
- View: Downtown, trees/woods
InsideFireplace Yes, wood, living room, Main level, Carpet free, primary bedroom - main floor, storage
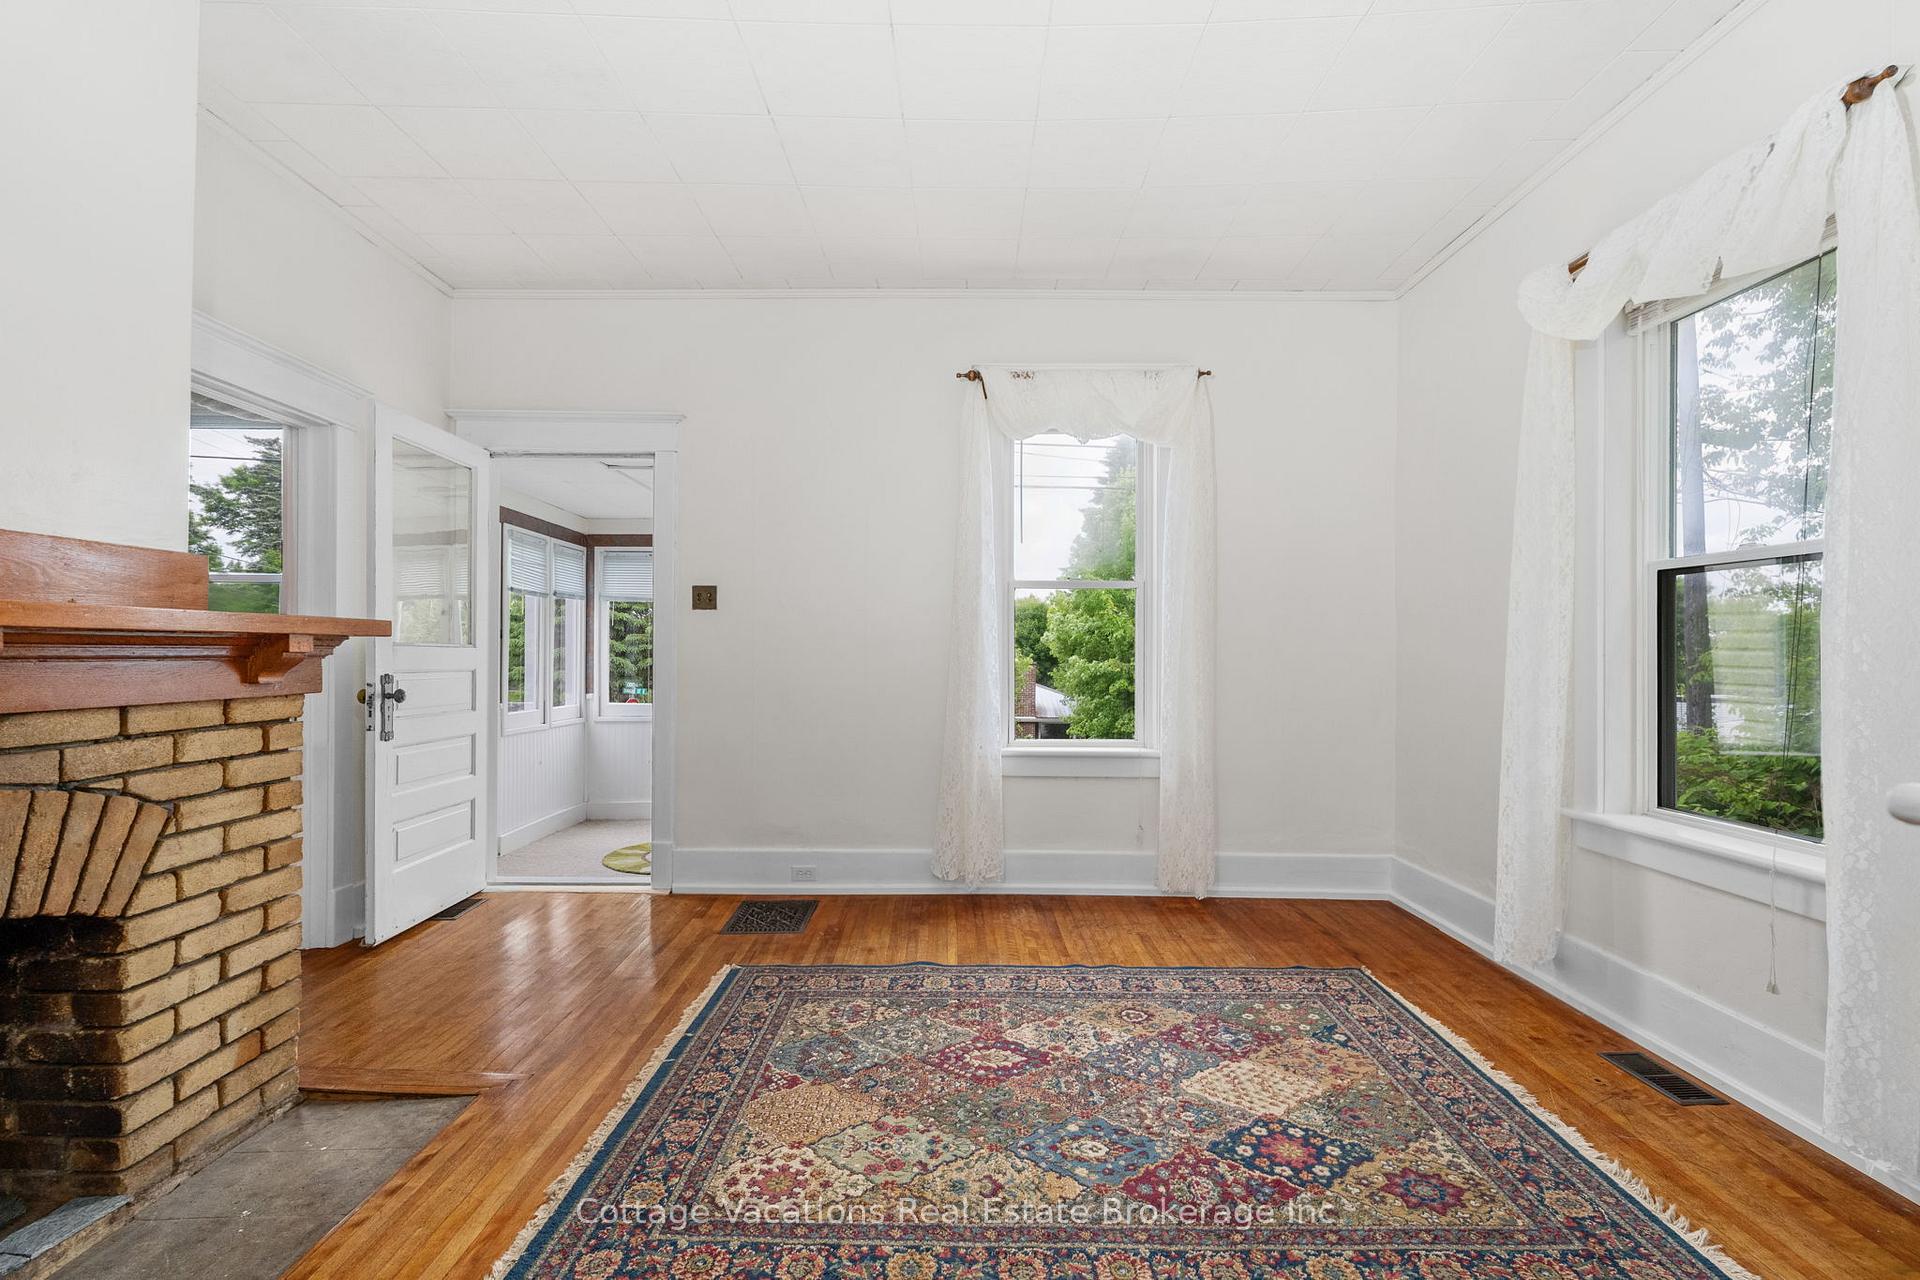
- Fireplace: Yes, wood, living room
- Laundry: Main level
- Features: Carpet free, primary bedroom - main floor, storage
- Rooms above ground: 10
- Bedrooms: 3
- Bathrooms: 1
- Kitchens: 1
Outside and lotVinyl siding, Metal, Stone, concrete
- Exterior: Vinyl siding
- Roof: Metal
- Foundation: Stone, concrete
- Features: Year round living, porch, patio, privacy
- Other structures: Shed, storage
- Size: 52 × 104 ft
- Zoning: UR1
Parking4 Parking, Detached, Private
- Spaces: 4 Parking
- Garage: Detached
- Driveway: Private
Heating, water and powerForced air, gas, Municipal water, Municipal sewer
- Heating: Forced air, gas
- Water: Municipal water
- Sewer: Municipal sewer
- Natural gas: Yes
- Hydro: Yes
- Cable: Available
- Telephone: Available
Costs and taxesTaxes $2,593 a year, HST No HST, Hot water tank-gas
- Taxes, 2024: $2,593 a year
- HST: No HST
- Under contract: Hot water tank-gas
Included in the saleFridge, gas stove, dishwasher, washer, dryer, 3 wood stands in kitchen, armoire in primary bedroom, 2 carpets, all woodworking benches in basement plus white cabinet, bbq, patio chair on deck by shed., Personal belongings. furniture in studio.
- Included: Fridge, gas stove, dishwasher, washer, dryer, 3 wood stands in kitchen, armoire in primary bedroom, 2 carpets, all woodworking benches in basement plus white cabinet, bbq, patio chair on deck by shed.
- Not included: Personal belongings. furniture in studio.
NearbyArts centre, hospital, library, park, place of worship, rec./commun.centre
- Close to: Arts centre, hospital, library, park, place of worship, rec./commun.centre
Listing detailsX12380525, Sold, Sep 4, 2025
- MLS® number: X12380525
- Status: Sold
- Listed on: Sep 4, 2025
- Days on market: 22
- Updated: Sep 26, 2025
- Possession: 2025-09-17 / Immediate
- Occupied by: Vacant
- Listing brokerage: Cottage Vacations Real Estate Brokerage Inc.
About this home
1 Duncan Street E, Huntsville (Chaffey), ON P1H 1V9
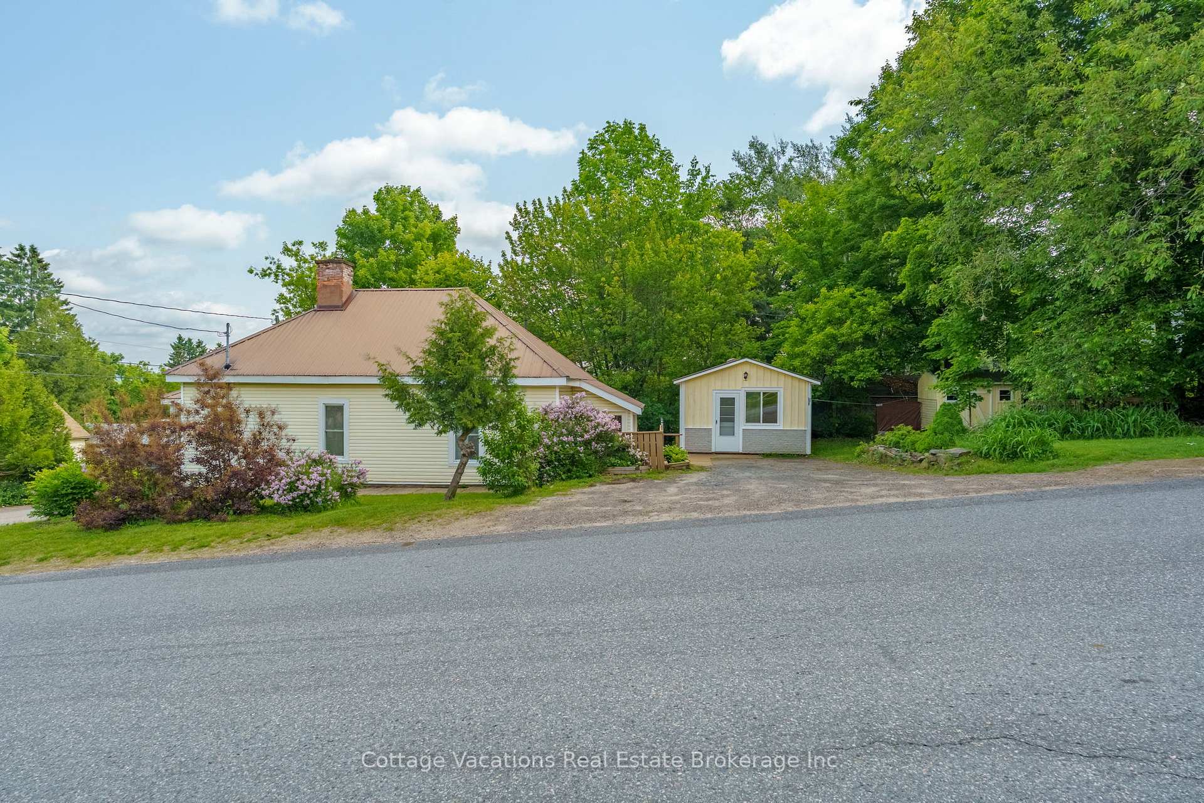
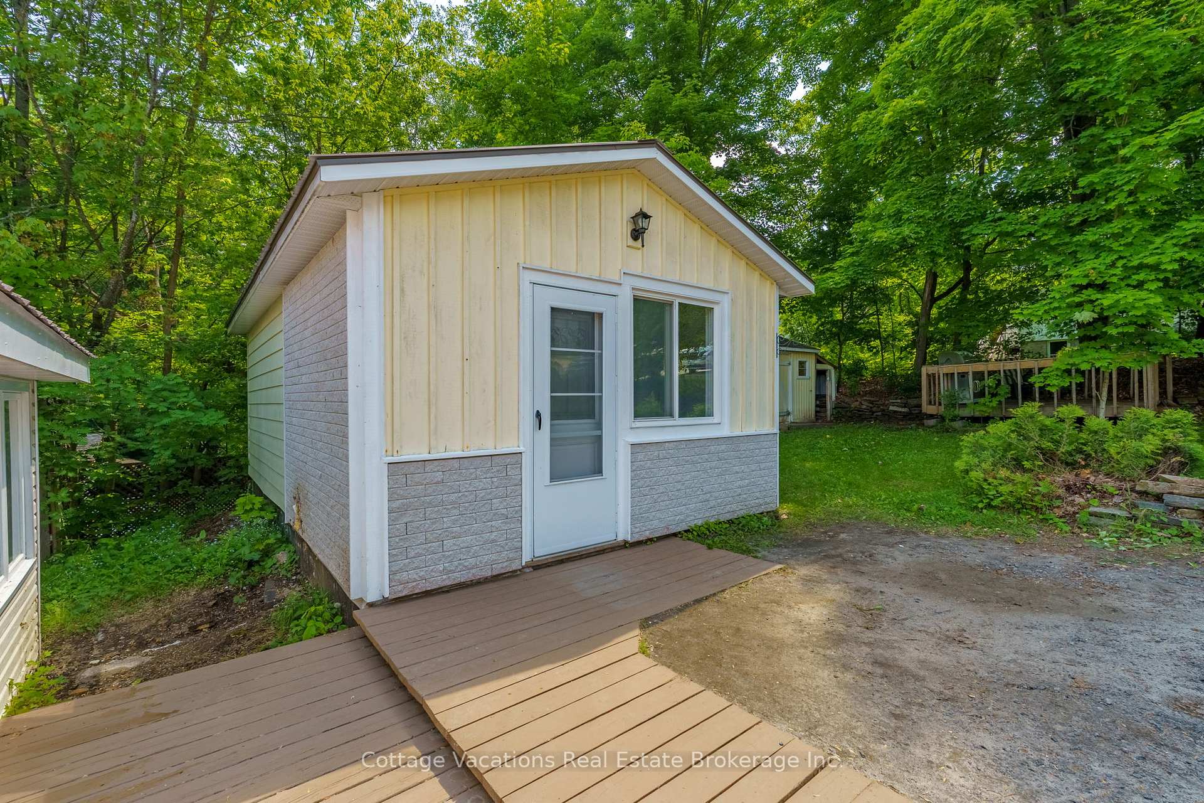
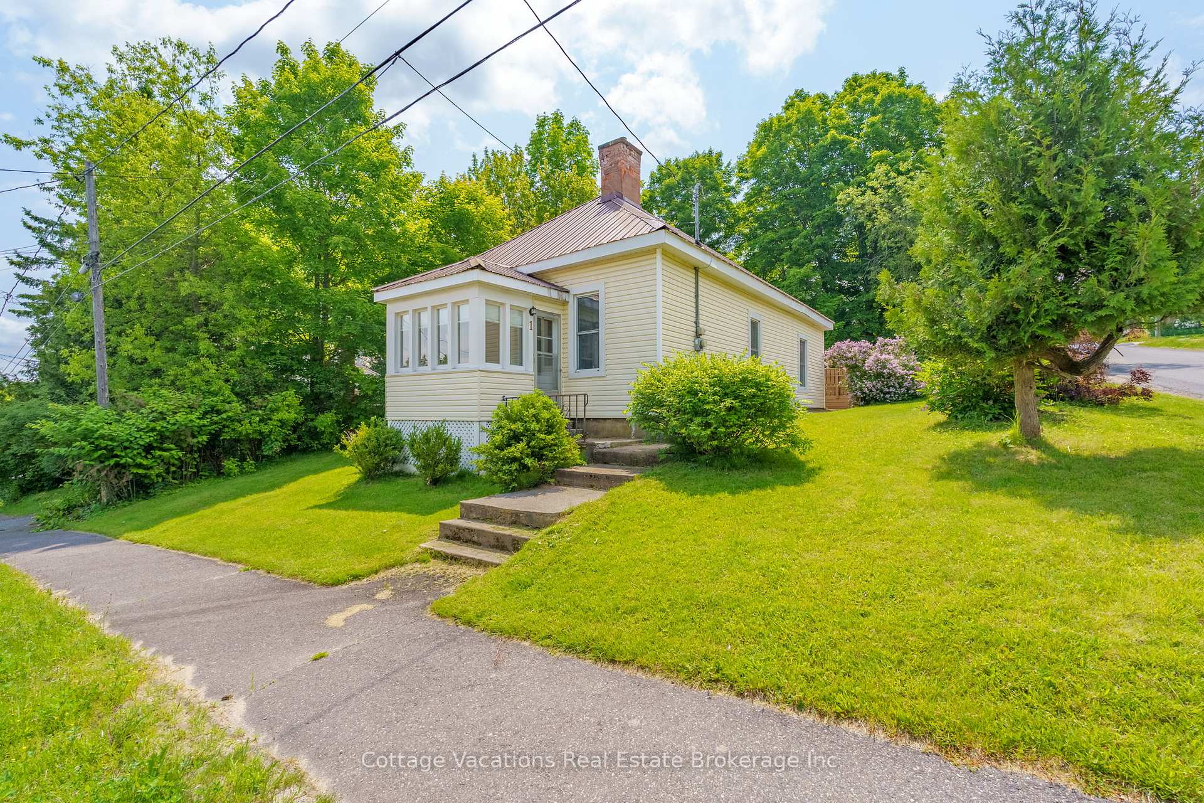
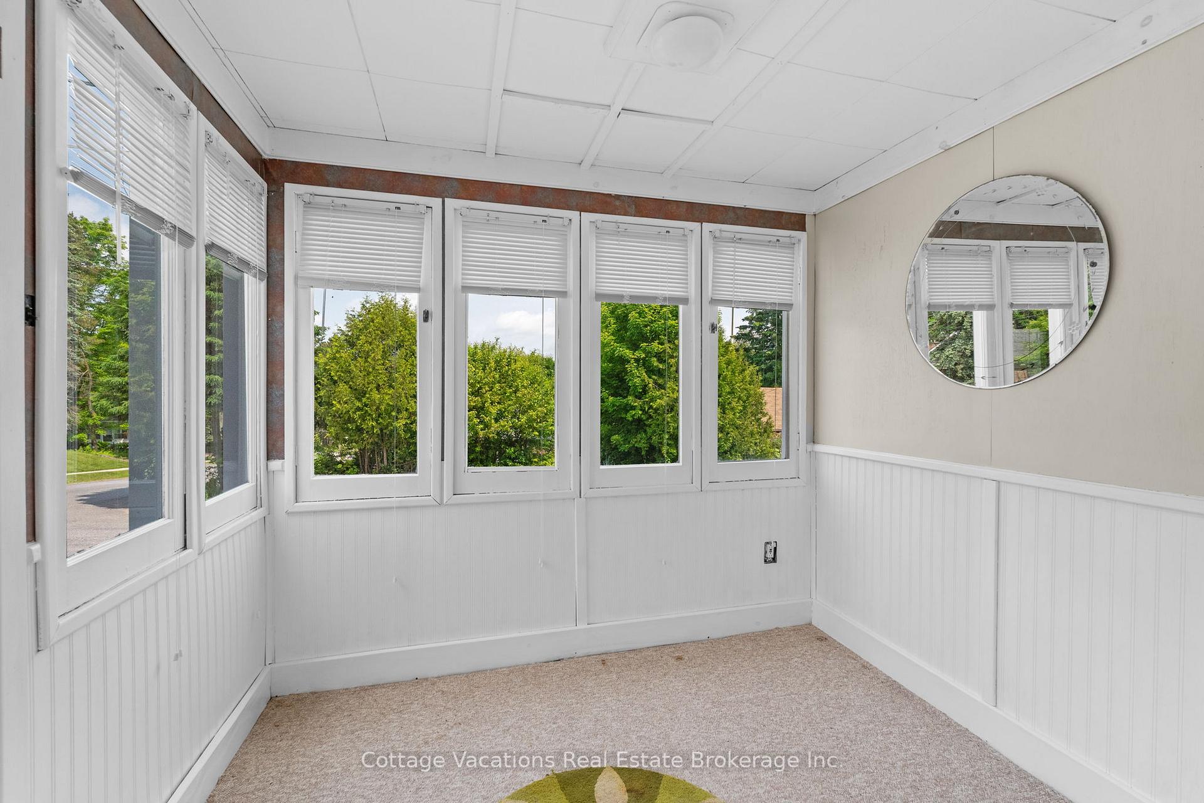
Isn't extra away spaces what everyone desires for? Nestled in the heart of downtown Huntsville, this unique offering, on a large corner lot, houses this charming century home & studio on a beautifully treed lot. With 3 cozy bedrooms, a stunning pillared front room, and fresh paint throughout, this residence exudes warmth & character. But the allure doesn't stop there; a spacious, winterized studio awaits, ideal for launching a home-based business or creating a personal sanctuary- whatever your heart desires! Lovely yard adorned with stone pathways that lead to a patio, the perfect spot to soak up the sun. And for the gardening enthusiast or hobbyist, a well-appointed garden shed provides extra storage/workspace. In the side yard, the above-ground deck extends the home's living area, providing an inviting space for gathering & grilling. This home offers ample storage options, featuring a stunning built-in wall unit with cubbies. The entry-way mudroom is a functional space that keeps shoes, coats, and bags organized, plus an extra storage room, perfect for seasonal items, outdoor gear, or household essentials. Additionally, there's a winterized porch that can easily fit shelves or cabinets, creating a cozy spot for plants, winter gear, or hobbies. The home's smart storage solutions foster an organized and welcoming atmosphere, allowing you to keep everything neatly in place. The kitchen effortlessly merged with the laundry space, promoting a sense of warmth and connection. Settled in history, this gem boasts modern updates without losing its charm. The updated electrical system, newer natural gas furnace, metal roof, windows & siding promise efficiency. Also featuring a beautiful wood fireplace, untouched and ready for your memories. A sturdy stone concrete foundation anchors this timeless beauty, ready for its next chapter. This property is more than just a home; its a lifestyle opportunity. Don't miss your chance to claim this hidden gem where space meets charm!
Ask about this home
A HOMEH agent will answer your questions about this home.
Around this home
Daily convenience, out of 100, from the distances below
Schools nearby
School rating, out of 10.
Helpful calculators
Your HOMEH agent

"I would see it this week."