

27 Woodstream Drive
27 Woodstream Drive
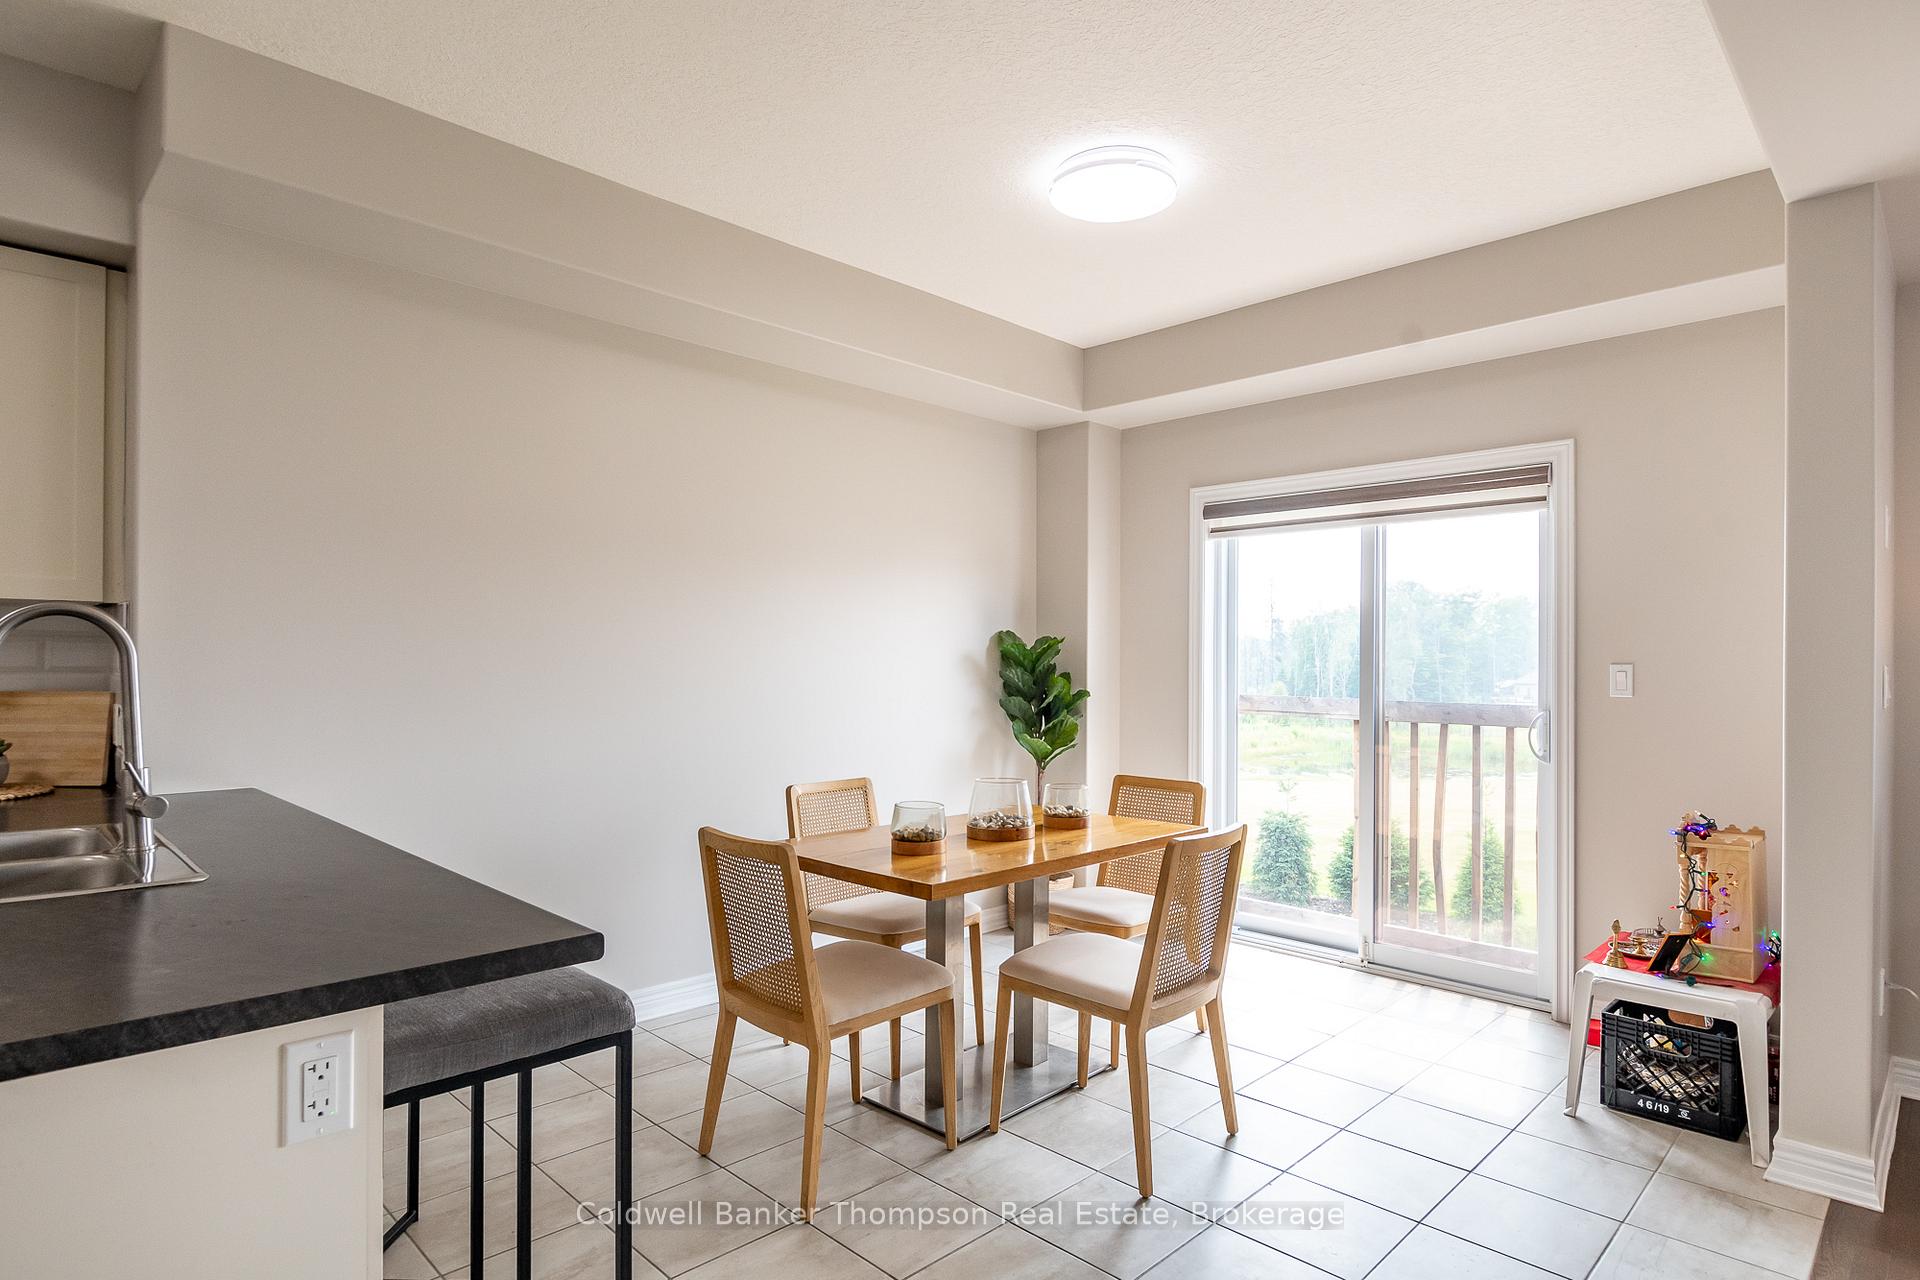 See all 23 photos
Property history
Facts and features
- BasementWalk-out
- Age of home0–5 years
- Water, sewerMunicipal
- HeatingForced air
- Fireplace
- Central air
The homeDetached, 2-storey, Age 0–5 years
- Type: Detached
- Style: 2-storey
- Age: 0–5 years
- Living space: 1,500–2,000 sq ft
- Basement: Walk-out, unfinished
- Waterfront: None
InsideFireplace Yes, Upper level, Erv/hrv, rough-in bath
- Fireplace: Yes
- Laundry: Upper level
- Features: Erv/hrv, rough-in bath
- Security: Carbon monoxide detectors, smoke detector
- Rooms above ground: 11
- Rooms in the basement: 0
- Bedrooms: 3
- Bathrooms: 3
- Kitchens: 1
Outside and lotStone, vinyl siding, Asphalt shingle, Poured concrete
- Exterior: Stone, vinyl siding
- Roof: Asphalt shingle
- Foundation: Poured concrete
- Features: Year round living, porch
- Size: 59.15 × 120.81 ft
- Zoning: UR1
Parking2 Garage, Attached, Private double
- Spaces: 2 Garage
- Garage: Attached
- Driveway: Private double
Heating, water and powerForced air, gas, Central air, Municipal water
- Heating: Forced air, gas
- Cooling: Central air
- Water: Municipal water
- Sewer: Municipal sewer
- Natural gas: Yes
- Hydro: Yes
- Cable: Available
- Telephone: Available
Costs and taxesTaxes $5,314 a year, HST No HST, Hot water heater
- Taxes, 2025: $5,314 a year
- HST: No HST
- Rental items: Hot water heater
- Under contract: Hot water heater
Included in the saleGarage door openers & all remotes, fridge, stove, range hood, dishwasher, washer, dryer, all bathroom mirrors, all light fixtures, all window coverings, Tenant belongings, staging materials
- Included: Garage door openers & all remotes, fridge, stove, range hood, dishwasher, washer, dryer, all bathroom mirrors, all light fixtures, all window coverings
- Not included: Tenant belongings, staging materials
NearbyGolf, hospital
- Close to: Golf, hospital
Listing detailsX12339521, Sold, Aug 12, 2025
- MLS® number: X12339521
- Status: Sold
- Listed on: Aug 12, 2025
- Days on market: 46
- Updated: Sep 27, 2025
- Possession: Other
- Occupied by: Tenant
- Listing brokerage: Coldwell Banker Thompson Real Estate
About this home
27 Woodstream Drive, Huntsville (Chaffey), ON P1H 0B7
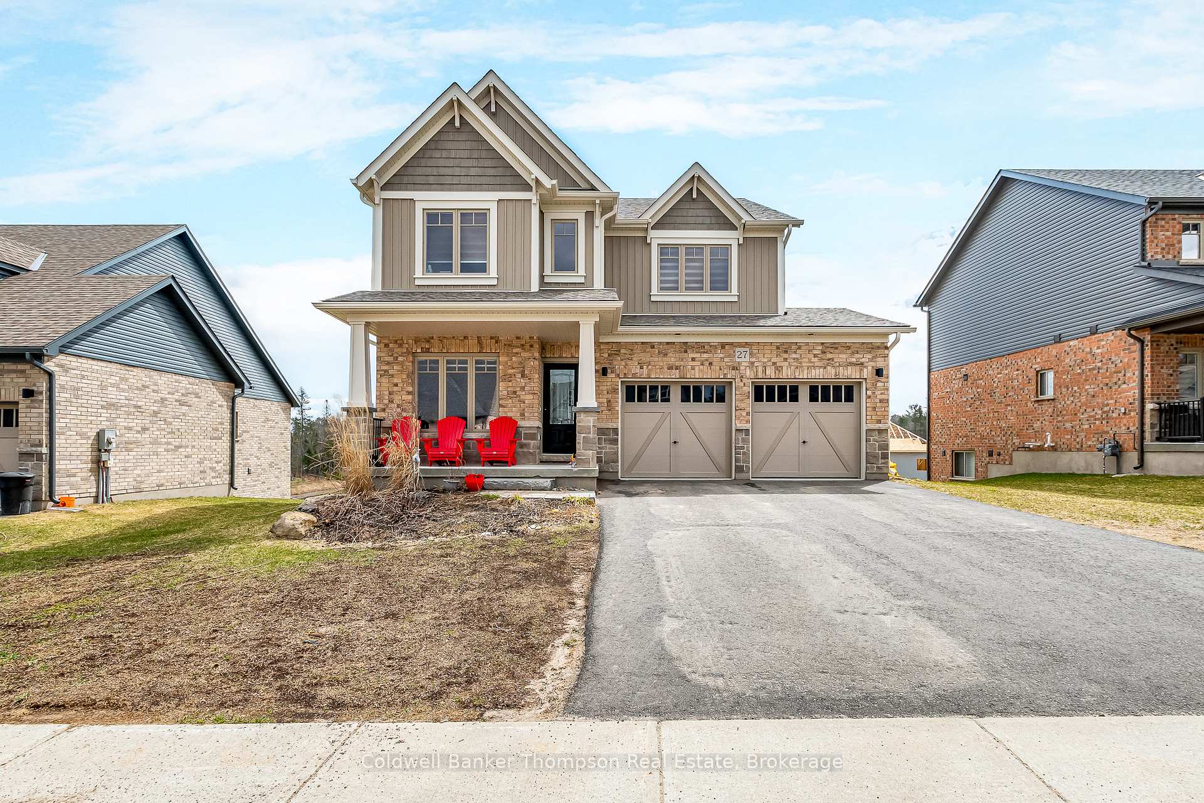
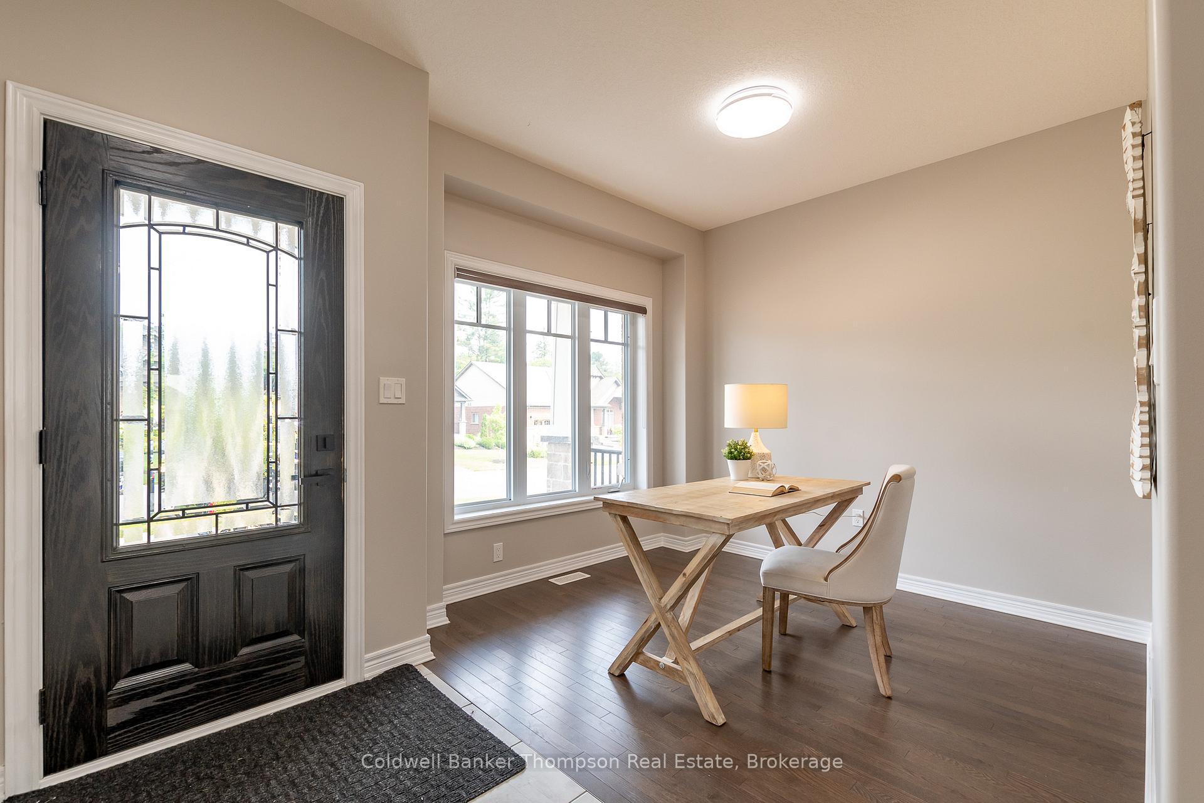
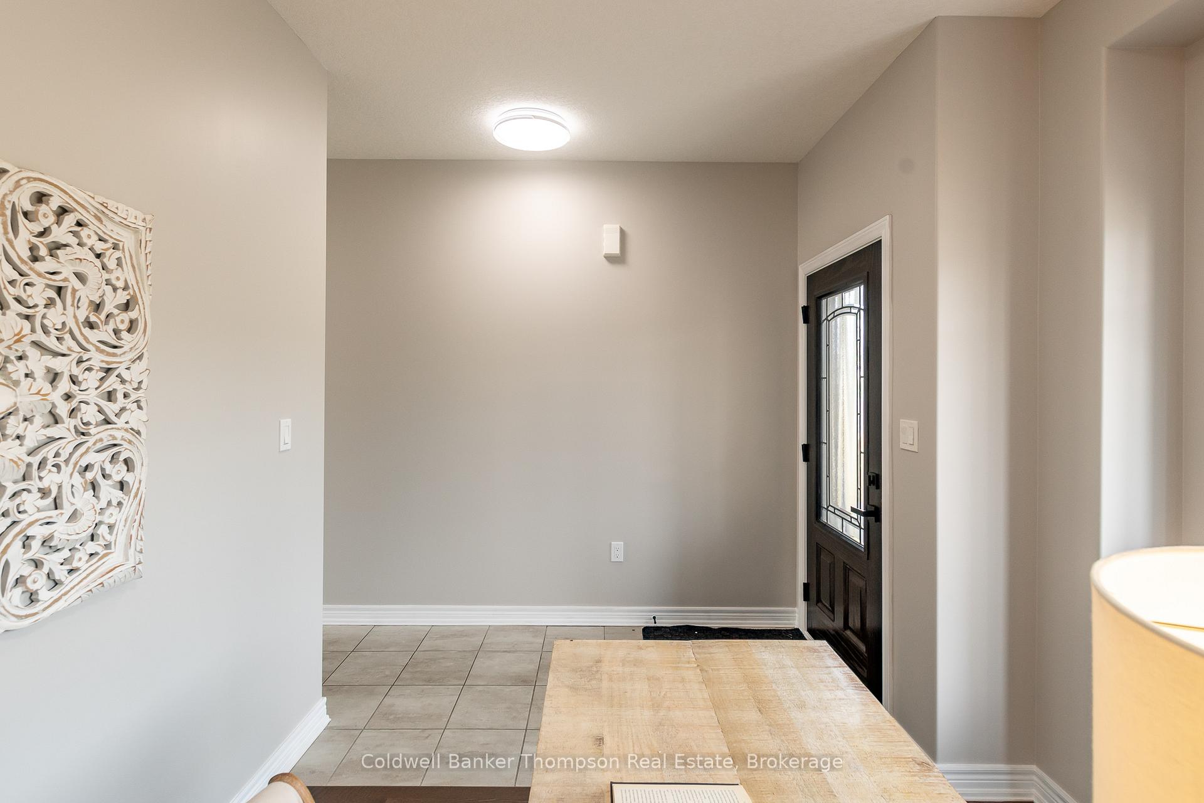
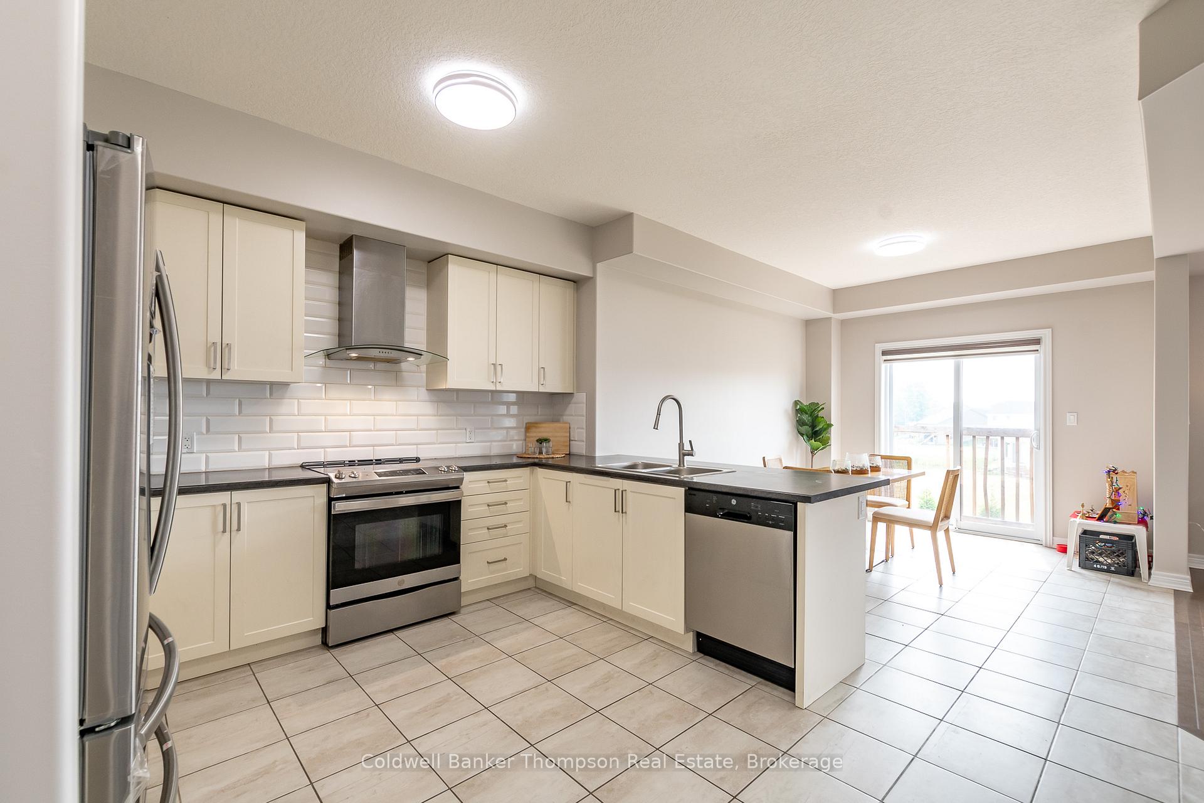
Welcome to this well-located home on a 60 ft lot, just minutes from Spruce Glen Public School, Huntsville Hospital, and all the conveniences of downtown. Built in 2021 by Devonleigh Homes, this Monterey floor plan offers a comfortable layout designed for everyday living. The brick and stone exterior pairs with a covered front porch for a welcoming first impression. Inside, the main floor features 9-foot ceilings and an open concept design connecting the living, dining, and kitchen areas, making it easy to gather with family or friends. A natural gas fireplace adds a cozy touch in the living room, while a front den offers flexible space for a home office, playroom, or quiet reading area. Recent updates include fresh interior paint and many new light fixtures, adding a bright, refreshed feel throughout. A 2-piece powder room and inside access from the double car garage complete this level. Upstairs, the primary bedroom includes a walk-in closet and a 4-piece ensuite. Two additional bedrooms, another 4-piece bath, and a convenient laundry room with sink provide practical family living. The walk-out basement, with large windows and a rough-in for a 3-piece bath, is ready for finishing to suit your needs. Upgrades from new include interior doors and hardware, taller upper kitchen cabinets, an extended breakfast bar, and hardwood flooring in the living room and den. The laundry room also features a folding counter for added function. This property offers a newer build, municipal services, a functional layout, and a location that keeps you close to schools, services, and all that Huntsville has to offer.
Ask about this home
A HOMEH agent will answer your questions about this home.
Around this home
Daily convenience, out of 100, from the distances below
Schools nearby
School rating, out of 10.
Helpful calculators
Your HOMEH agent

"I would see it this week."