

348 Fowlers Road
348 Fowlers Road
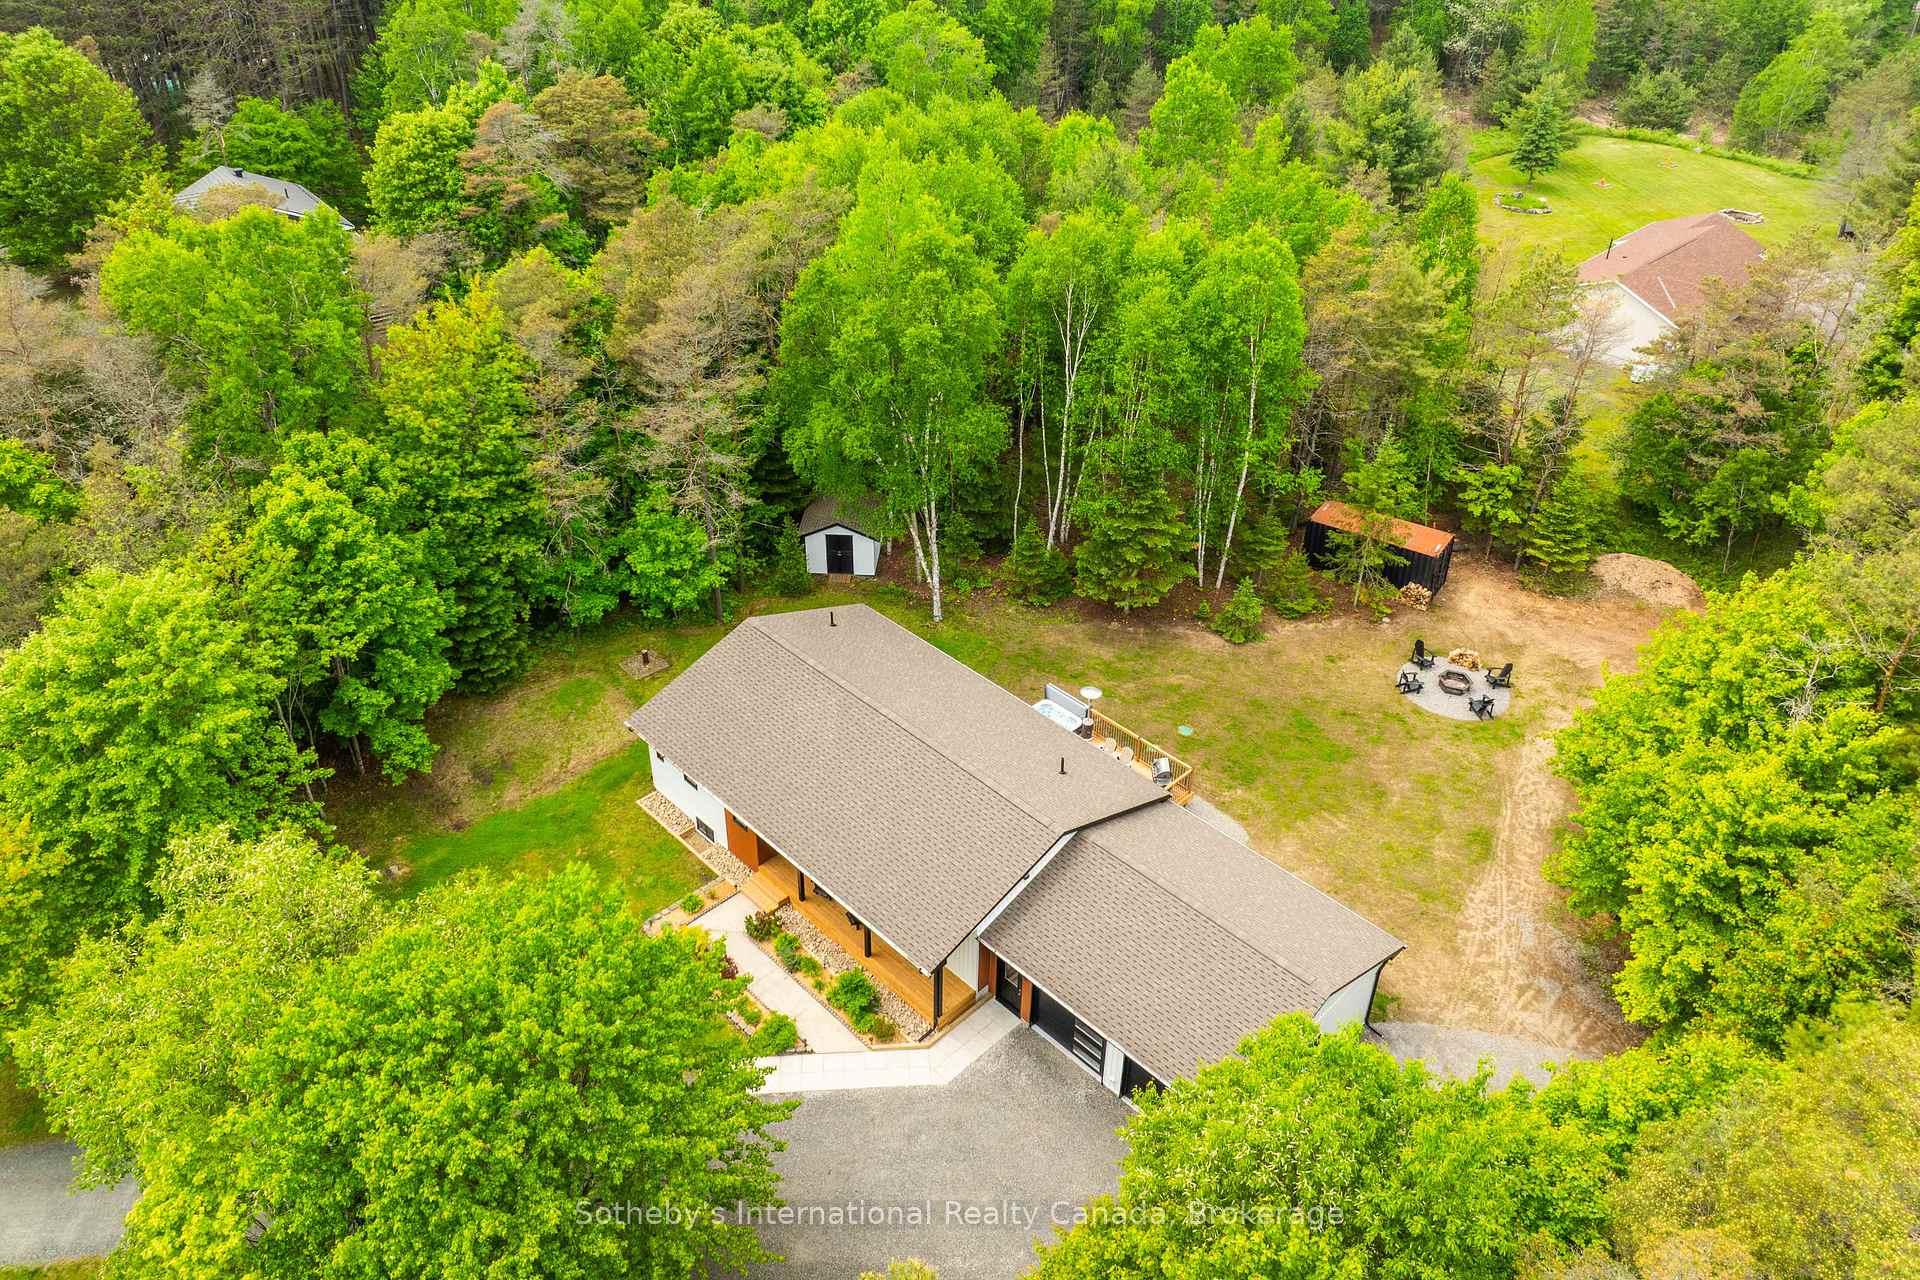 See all 48 photos
Property history
Facts and features
- BasementPartial
- Age of home16–30 years
- Water, sewerWell, septic
- HeatingForced air
- Fireplace
- Central air
The homeDetached, Bungalow, Age 16–30 years
- Type: Detached
- Style: Bungalow
- Age: 16–30 years
- Living space: 1,100–1,500 sq ft
- Basement: Partial basement
- View: Forest
- Waterfront: None
InsideFireplace Yes, propane, Auto garage door remote, air exchanger, generator - full, upgraded insulation, water treatment, water heater, water heater owned, guest accommodations, carpet free, erv/hrv, Rooms above ground 7
- Fireplace: Yes, propane
- Features: Auto garage door remote, air exchanger, generator - full, upgraded insulation, water treatment, water heater, water heater owned, guest accommodations, carpet free, erv/hrv
- Rooms above ground: 7
- Rooms in the basement: 2
- Bedrooms: 3
- Bathrooms: 2
- Kitchens: 1
- Family room: Yes
Outside and lotVinyl siding, Asphalt shingle, Concrete block
- Exterior: Vinyl siding
- Roof: Asphalt shingle
- Foundation: Concrete block
- Features: Hot tub, deck, porch, year round living
- Other structures: Garden shed
- Size: 227.22 × 272.38 ft
- Zoning: RR
Parking2 Garage, Attached, Private
- Spaces: 2 Garage
- Garage: Attached
- Driveway: Private
Heating, water and powerForced air, propane, Central air, Well
- Heating: Forced air, propane
- Cooling: Central air
- Water: Well
- Sewer: Septic
Costs and taxesTaxes $3,484 a year, HST No HST
- Taxes, 2025: $3,484 a year
- HST: No HST
Included in the saleFridge stove washer dryer dishwasher hot tub, All staging items and personal items
- Included: Fridge stove washer dryer dishwasher hot tub
- Not included: All staging items and personal items
NearbyWooded/treed
- Close to: Wooded/treed
Listing detailsX12351146, Sold, Aug 18, 2025
- MLS® number: X12351146
- Status: Sold
- Listed on: Aug 18, 2025
- Days on market: 42
- Updated: Sep 29, 2025
- Possession: Flexible
- Occupied by: Owner
- Listing brokerage: SOTHEBY'S INTERNATIONAL REALTY CANADA
About this home
348 Fowlers Road, Huntsville (Chaffey), ON P1H 2N5
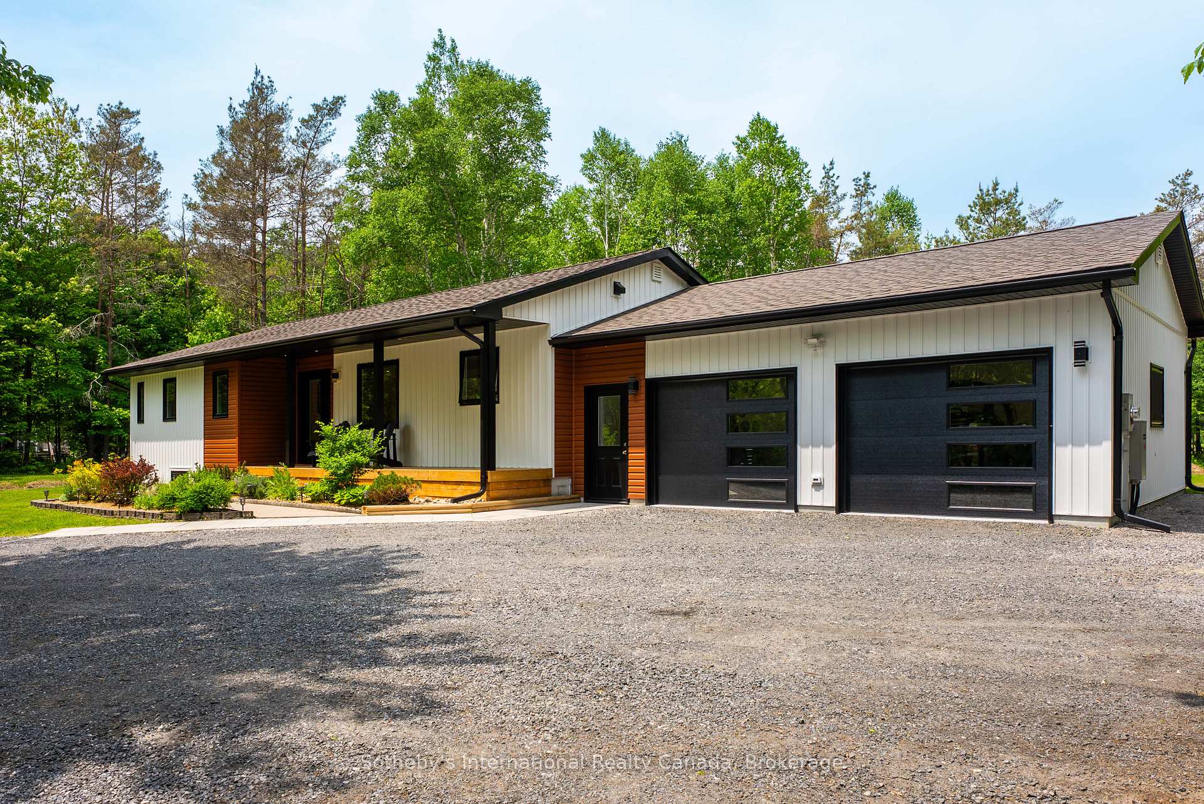
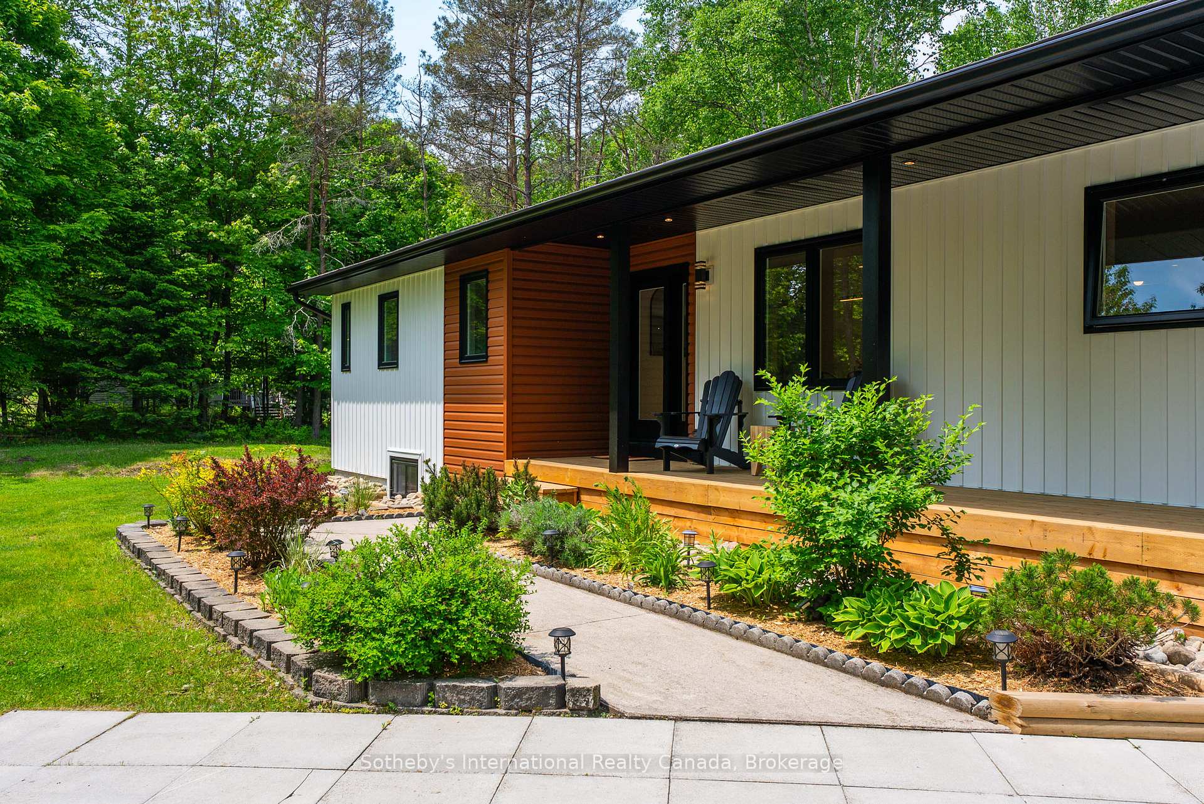
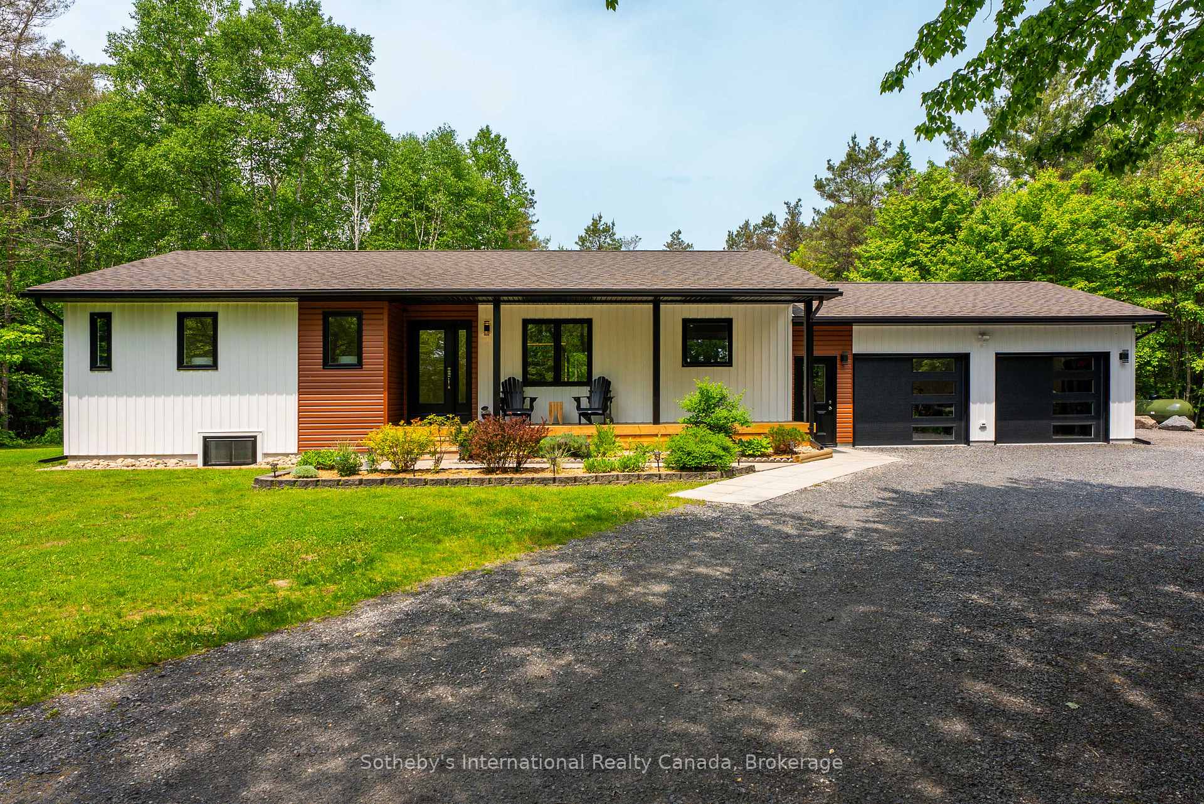
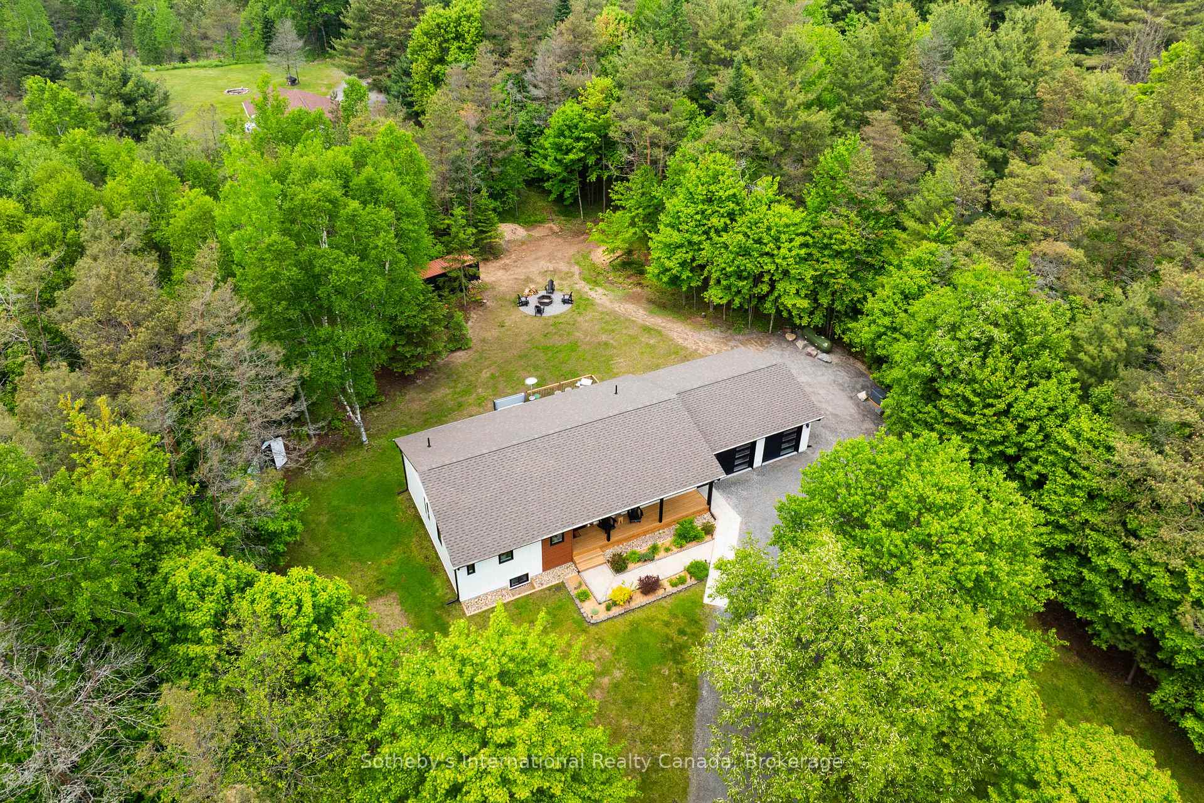
Discover the breathtaking transformation at 348 Fowler Rd, where modern elegance meets thoughtful design. This beautifully renovated home has been taken back to the studs and reimagined as a sanctuary of comfort. Step inside to find an inviting space adorned with brand new windows, doors, and floors that radiate warmth and style. With three generous bedrooms plus a dedicated office ideal for those work-from-home days this home accommodates everyone, including your four-legged family member. The heart of the house features a stunning kitchen and stylish bathrooms, designed for both functionality and aesthetics. Imagine hosting gatherings as friends admire your exquisite glass railing, adding a touch of sophistication to the atmosphere. Nestled on a desirable corner lot just minutes from town, this property offers the perfect blend of peaceful country living and urban convenience. Outdoor enthusiasts will appreciate the easy access to nearby ATV and snowmobile trails, perfect for adventure seekers. Whether you're exploring the great outdoors or unwinding in your cozy retreat, you'll enjoy the best of both worlds. But that's not all! The heated garage provides more than just a parking space; its the perfect spot for hobbies, projects, or simply relaxing. Curb appeal is at its finest with this standout home, boasting modern updates and a dash of charm that makes it a neighborhood favorite. Don't miss out on this incredible opportunity to own a true slice of paradise. With a new generator, a two-year-old roof, all new appliances, and a rough-in for upstairs laundry, this home is move-in ready. Come see it for yourself
Ask about this home
A HOMEH agent will answer your questions about this home.
Around this home
Helpful calculators
Your HOMEH agent

"I would see it this week."