

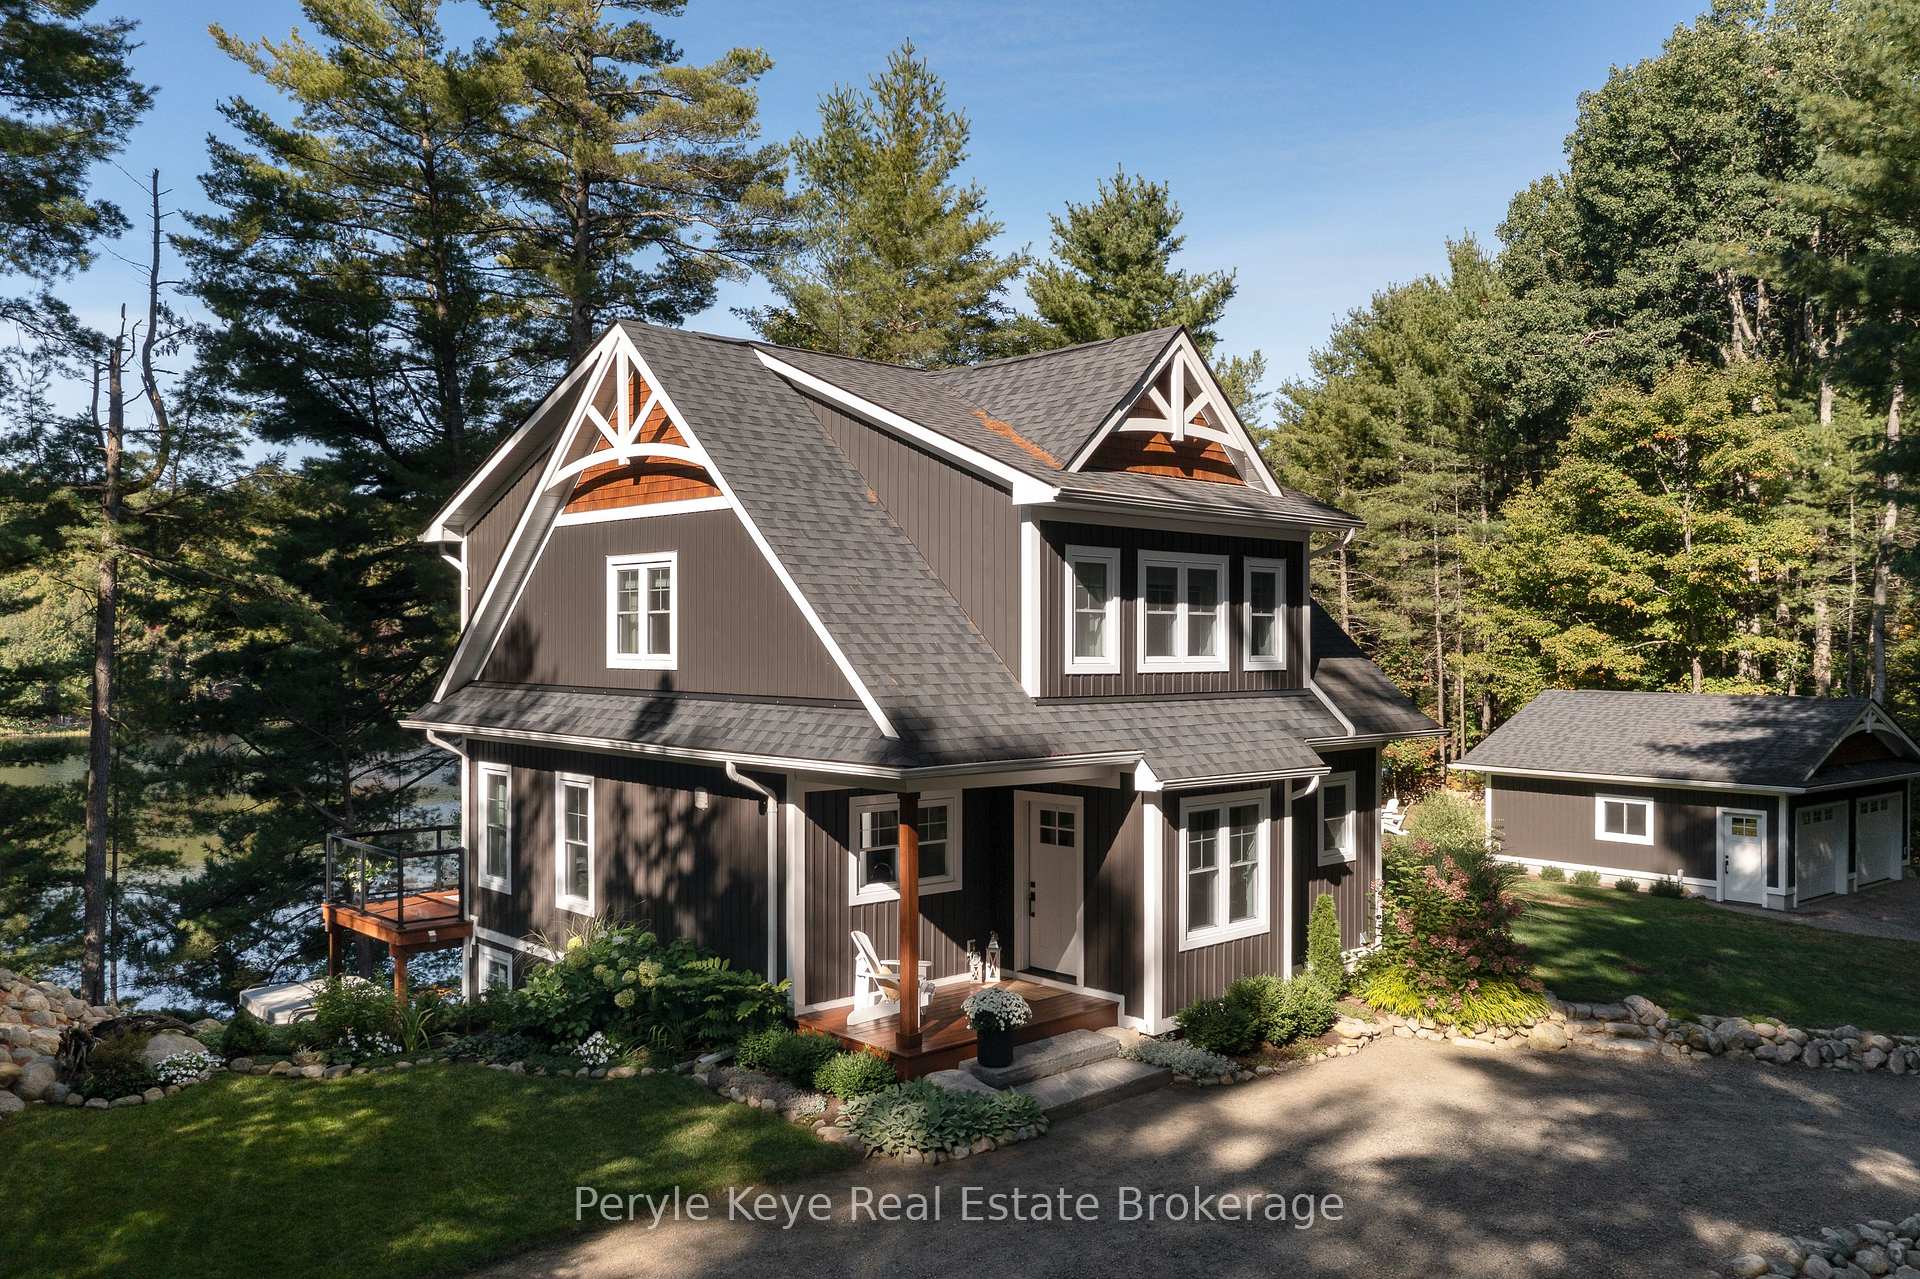
114 Ripple & Palette Lake Road
114 Ripple & Palette Lake Road
 See all 50 photos
Property history
Facts and features
- BasementWalk-out
- Water, sewerSeptic
- Lot shapeSquare
- HeatingForced air
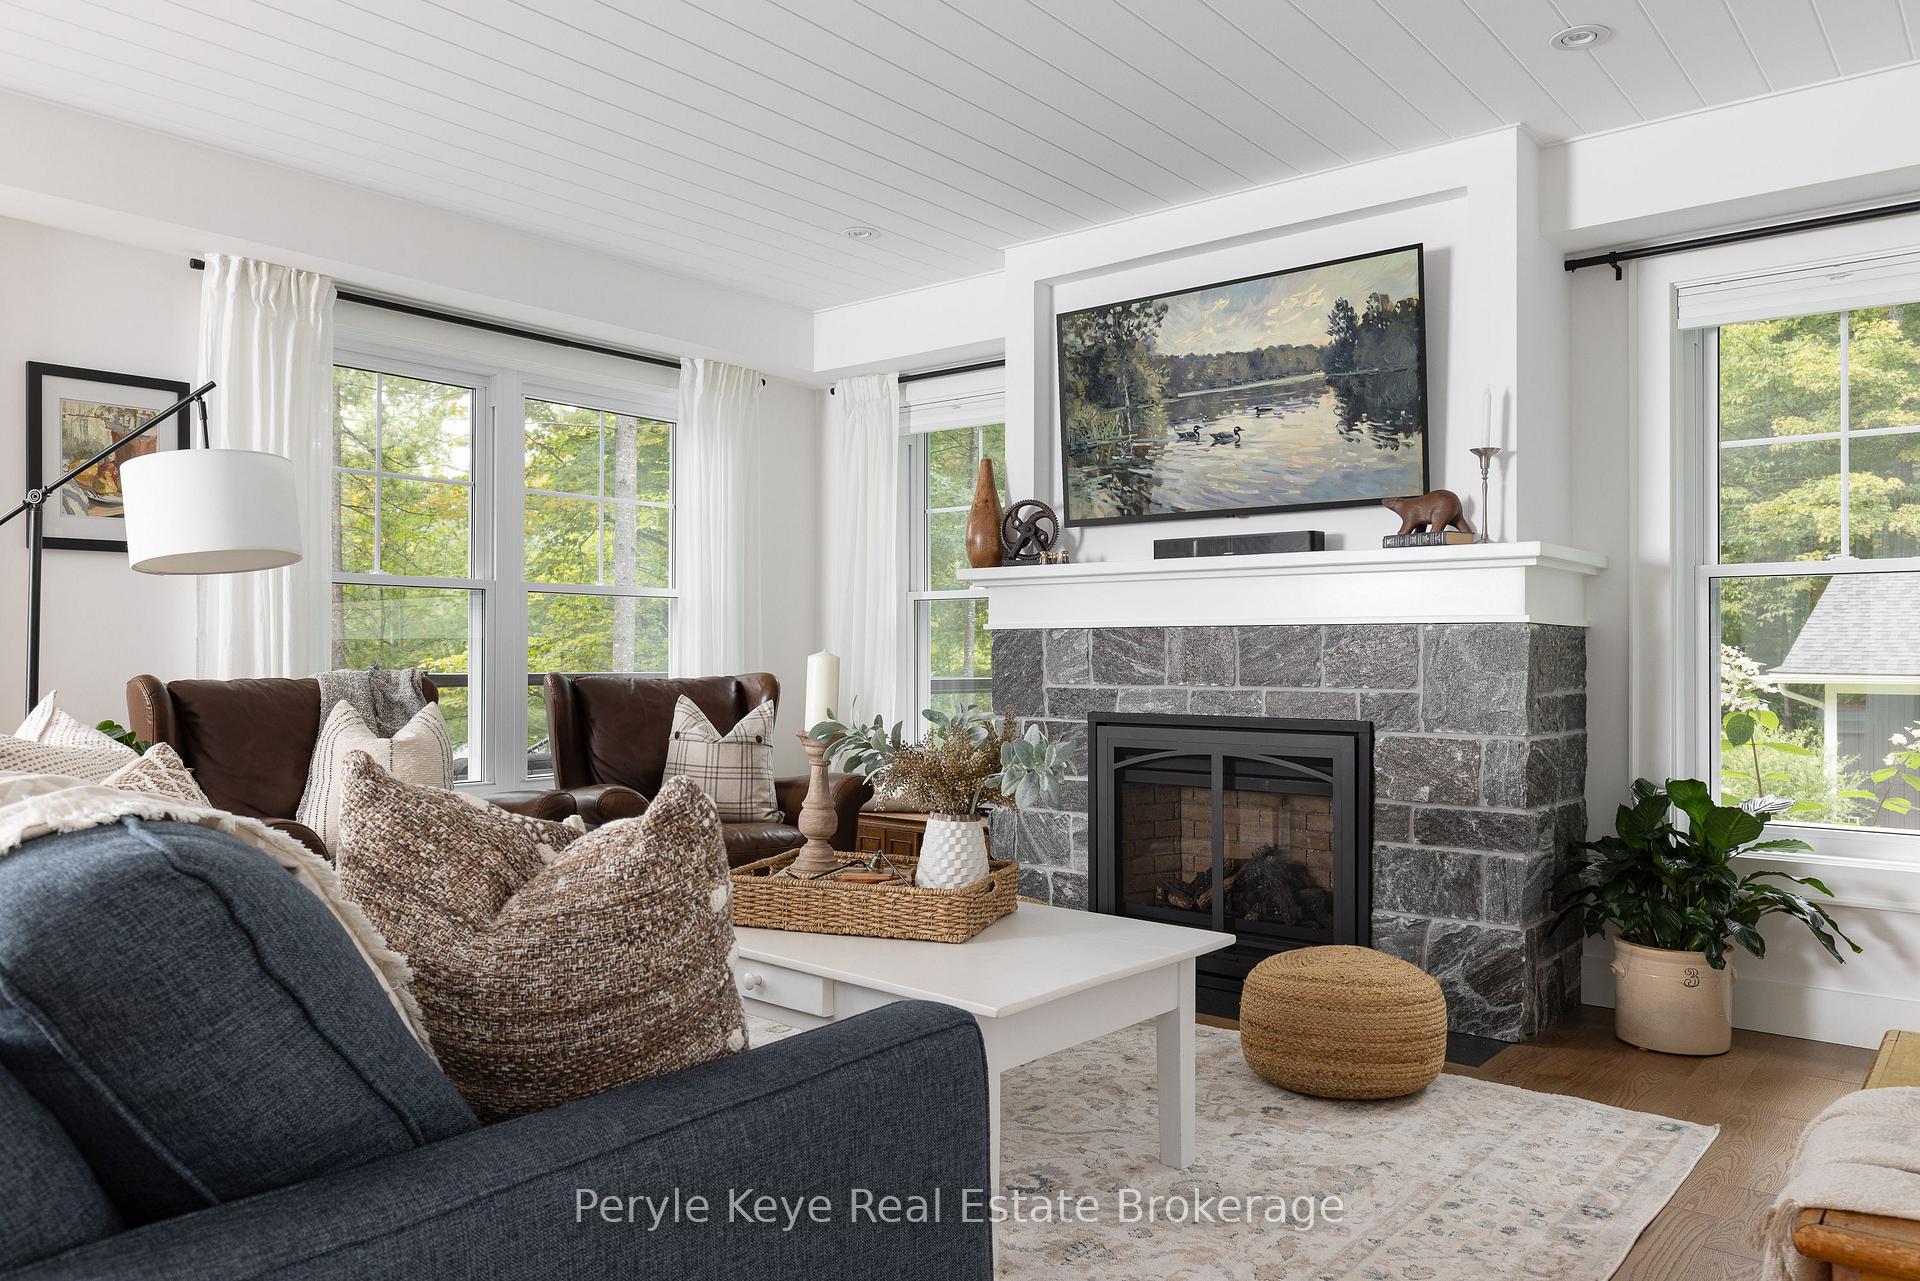
- Fireplace
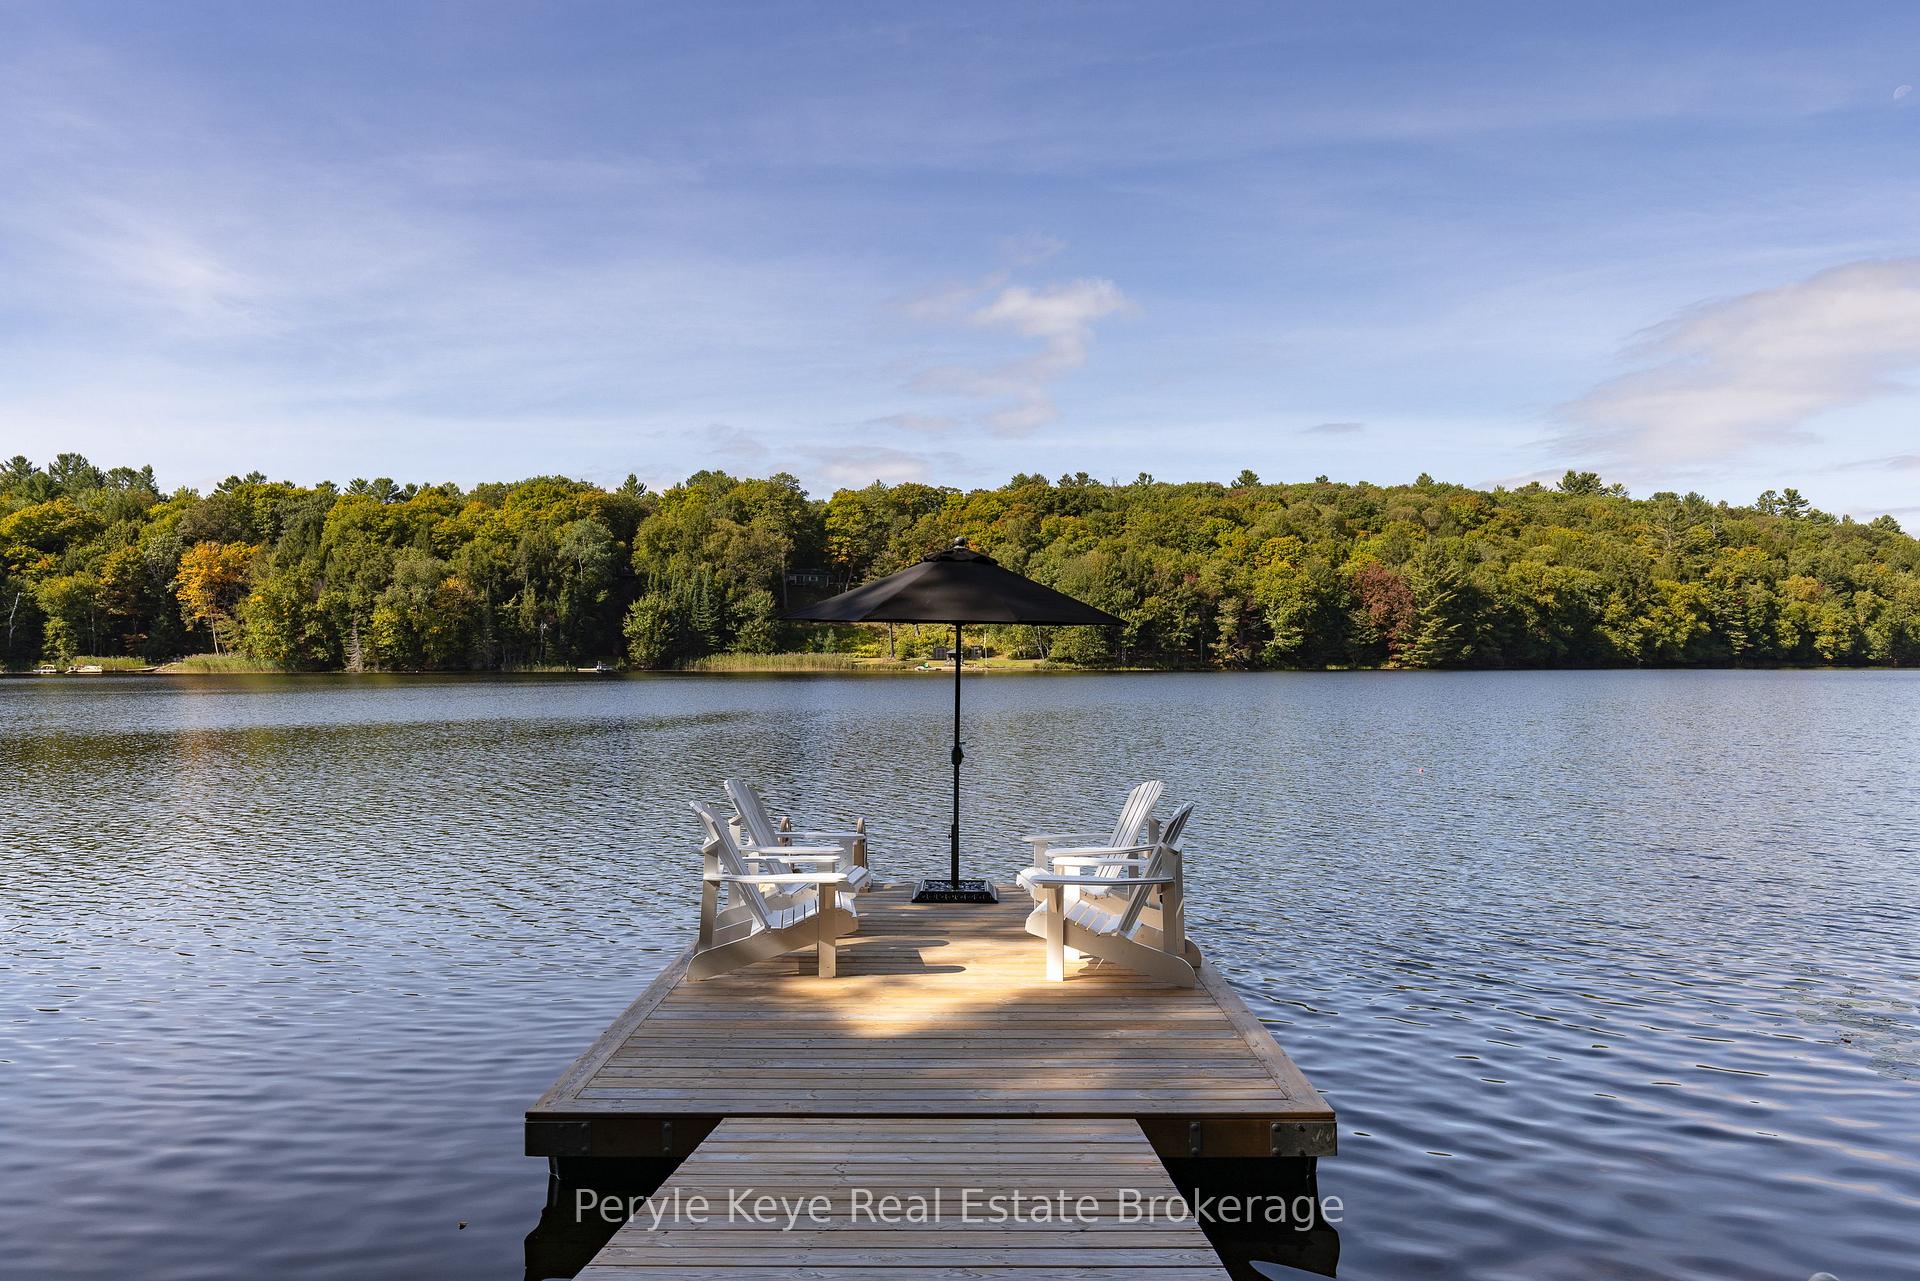
- Waterfront
The homeDetached, 2-storey, 1,500–2,000 sq ft
- Type: Detached
- Style: 2-storey
- Living space: 1,500–2,000 sq ft
- Basement: Walk-out
- View: Clear, lake, forest, trees/woods
- Waterfront: Direct
InsideFireplace Yes, propane, Main level, Carpet free, water heater, water heater owned, water purifier, water softener, water treatment
- Fireplace: Yes, propane
- Laundry: Main level
- Features: Carpet free, water heater, water heater owned, water purifier, water softener, water treatment
- Rooms above ground: 13
- Bedrooms: 3
- Bathrooms: 3
- Kitchens: 1
- Family room: Yes
Outside and lotWood , board & batten, Shingles, Insulated concrete form
- Exterior: Wood , board & batten
- Roof: Shingles
- Foundation: Insulated concrete form
- Features: Deck, hot tub, landscaped, patio, year round living
- Other structures: Other
- Size: 60.76 × 63.5 m
- Shape: Square
- Zoning: WR2
Parking2 Garage, Detached, Circular drive
- Spaces: 2 Garage
- Garage: Detached
- Driveway: Circular drive
Heating, water and powerForced air, propane, Other, Septic
- Heating: Forced air, propane
- Water: Other
- Sewer: Septic
Costs and taxesTaxes $6,465 a year, HST included in the price, Propane tank
- Taxes, 2025: $6,465 a year
- HST: HST included in the price
- Under contract: Propane tank
Included in the saleAll kitchen appliances, washer, dryer, freezer in the basement. all window blinds and curtains, light fixtures, mirrors in all the bathrooms. hot tub, Pk decor & staging items. all other items including furniture are negotiable.
- Included: All kitchen appliances, washer, dryer, freezer in the basement. all window blinds and curtains, light fixtures, mirrors in all the bathrooms. hot tub
- Not included: Pk decor & staging items. all other items including furniture are negotiable.
NearbyLake access, lake/pond, waterfront, wooded/treed, cul de sac/dead end
- Close to: Lake access, lake/pond, waterfront, wooded/treed, cul de sac/dead end
Listing detailsX12405721, Sold, Sep 16, 2025
- MLS® number: X12405721
- Status: Sold
- Listed on: Sep 16, 2025
- Days on market: 13
- Updated: Sep 29, 2025
- Possession: Flexible
- Occupied by: Owner
- Listing brokerage: Peryle Keye Real Estate Brokerage
About this home
114 Ripple & Palette Lake Road, Huntsville (Chaffey), ON P1H 2J4
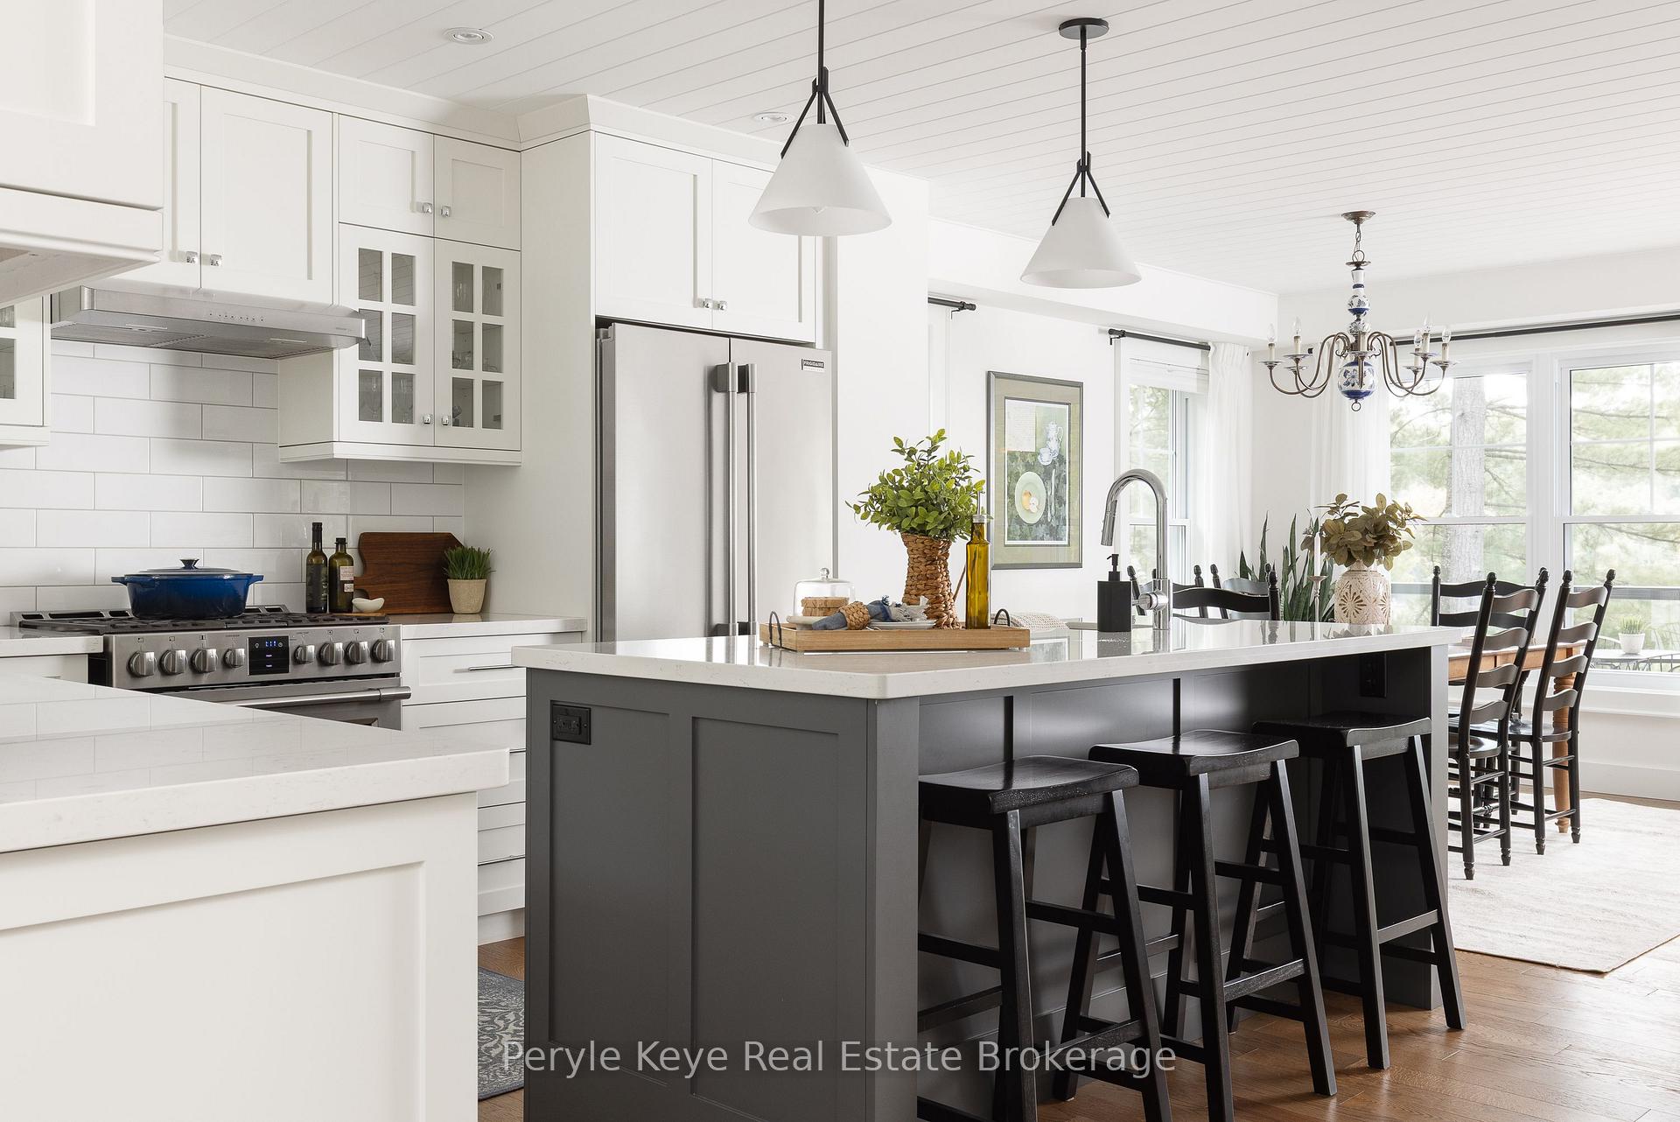
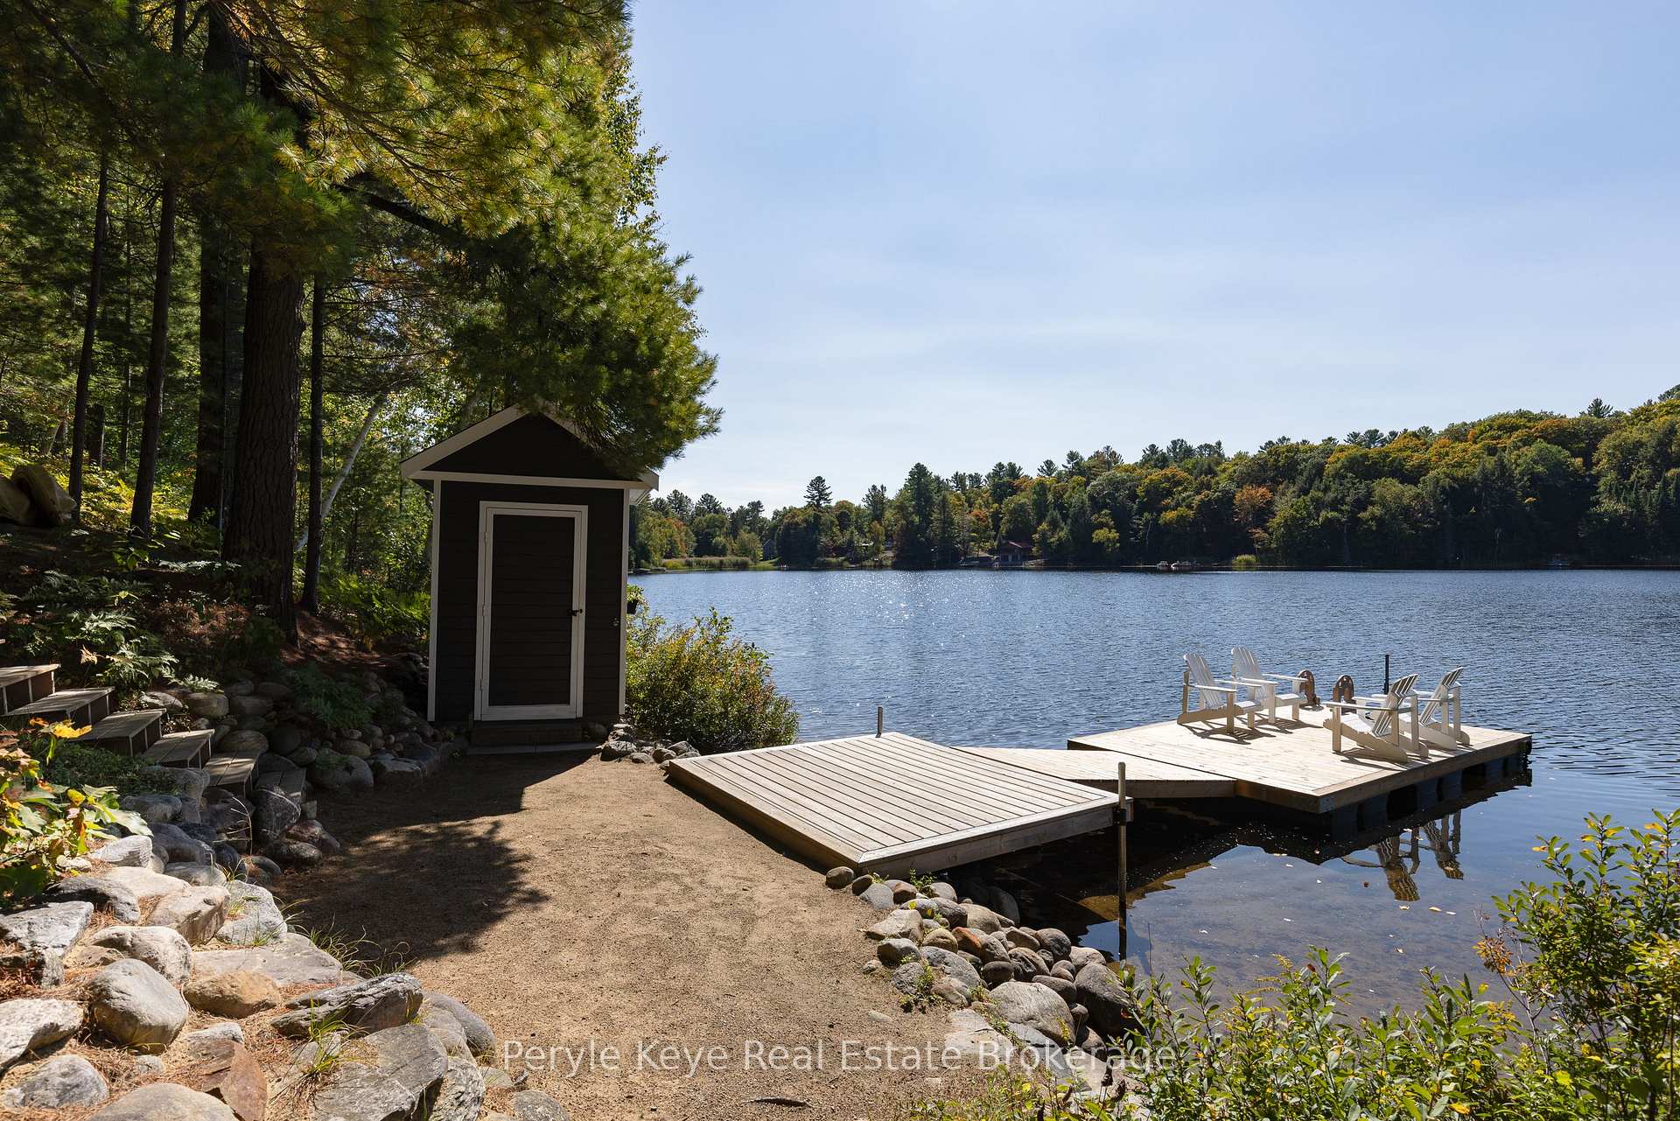
You walked away from every other cottage...so you could walk into this one! This is the place Pinterest dreams about. It looks like a vision. It lives like a home. Inside and out - every line, every angle, every finish - picture perfect. Imagine the sun falling across 187 feet of shoreline, southwest exposure painting the horizon, the lake reflecting every colour back like part of the show. The water here opens like a bay - ideal for swimming, paddling, and losing track of time on the dock. Manicured grounds and graceful curb appeal create a first impression that lingers long after you step inside.Over 2,000 sq ft of finished living space ensures comfort and room to grow. The kitchen is straight out of a magazine, gorgeous and designed to work as beautifully as it looks. In the living room, a fireplace anchors the space and adds atmosphere to every season. Doors open to a deck where mornings begin in serenity, afternoons drift away in the hot tub, and evenings stretch under the stars. Upstairs, the primary suite feels like a retreat. Morning light spills across the lake into a space that is calm, private, entirely your own. With three bedrooms, three bathrooms, and a finished walkout, there's room for family, friends, and every chapter of life. Even the laundry room is elevated, proving no detail was overlooked. Built in 2019, the home offers peace of mind and layers in little luxuries, like in-floor heating in the ensuite and tiled areas. Beyond the home, the detached garage keeps life simple: room for cars, gear, and every seasonal toy that fuels adventure. Designed for ease, everything here frees up time for what matters most. Four-season living. Year-round access. The kind of quiet you thought you'd never find. Here, the lake doesn't sit outside your window...it rewrites your life. All the scrolling. All the searching. All the showings...were meant to bring you here. This isn't the end of your search. This is the beginning of your story!
Ask about this home
A HOMEH agent will answer your questions about this home.
Around this home
Helpful calculators
Your HOMEH agent

"I would see it this week."