

100 Rumballs
100 Rumballs
 See all 50 photos
Property history
Facts and features
- BasementNone
- Age of home31–50 years
- Water, sewerSeptic
- Lot shapeIrregular
- Fireplace
- Waterfront
The homeDetached, Other, Age 31–50 years
- Type: Detached
- Style: Other
- Age: 31–50 years
- Living space: 1,100–1,500 sq ft
- Basement: None
- View: Lake
- Waterfront: Direct
InsideFireplace Yes, family room, Main level, Water treatment, water heater owned
- Fireplace: Yes, family room
- Laundry: Main level
- Features: Water treatment, water heater owned
- Rooms above ground: 7
- Rooms in the basement: 0
- Bedrooms: 3
- Bathrooms: 1
- Kitchens: 1
Outside and lotWood, Asphalt shingle, Piers
- Exterior: Wood
- Roof: Asphalt shingle
- Foundation: Piers
- Features: Deck, hot tub, seasonal living
- Size: 1,351 × 475 ft
- Shape: Irregular
- Zoning: WR2
Heating, water and powerBaseboard, wood, Other, Septic
- Heating: Baseboard, wood
- Water: Other
- Sewer: Septic
- Hydro: Yes
Costs and taxesTaxes $4,927 a year, HST included in the price
- Taxes, 2024: $4,927 a year
- HST: HST included in the price
Included in the saleDishwasher, dryer, furniture, hot tub, negotiable, refrigerator, stove, washer, window coverings, See list of exclusions in supplements
- Included: Dishwasher, dryer, furniture, hot tub, negotiable, refrigerator, stove, washer, window coverings
- Not included: See list of exclusions in supplements
NearbyGolf
- Close to: Golf
Listing detailsX12139155, Sold, May 9, 2025
- MLS® number: X12139155
- Status: Sold
- Listed on: May 9, 2025
- Days on market: 52
- Updated: Jun 30, 2025
- Possession: Flexible
- Occupied by: Vacant
- Listing brokerage: Cottage Vacations Real Estate Brokerage Inc.
About this home
100 Rumballs, Huntsville (Stephenson), ON P0B 1L0
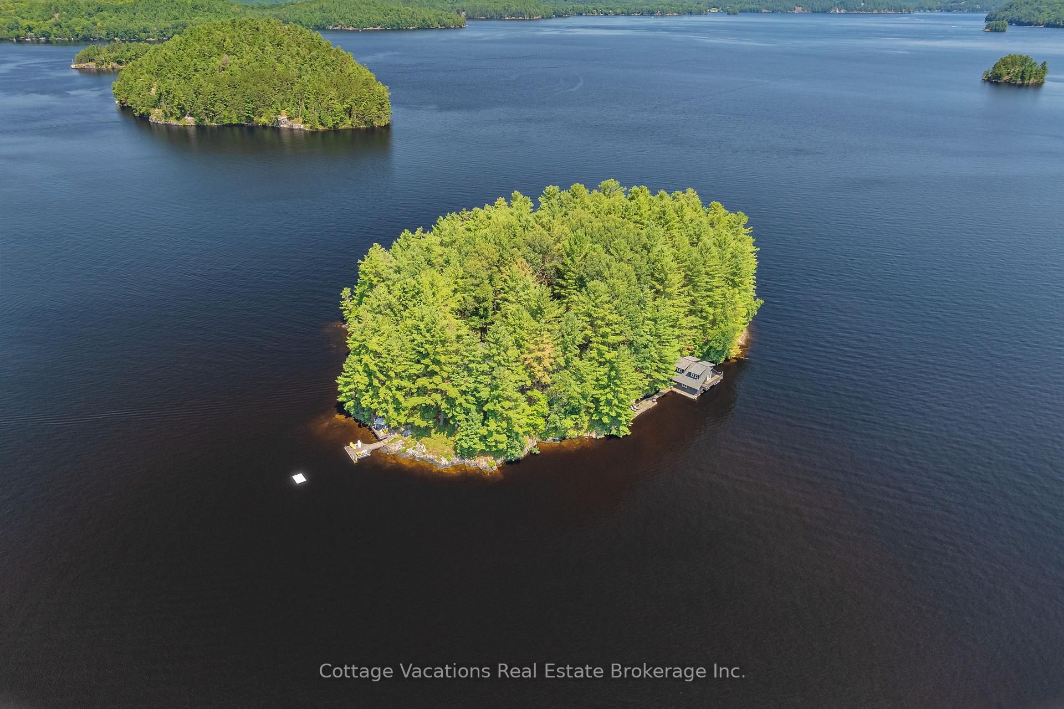
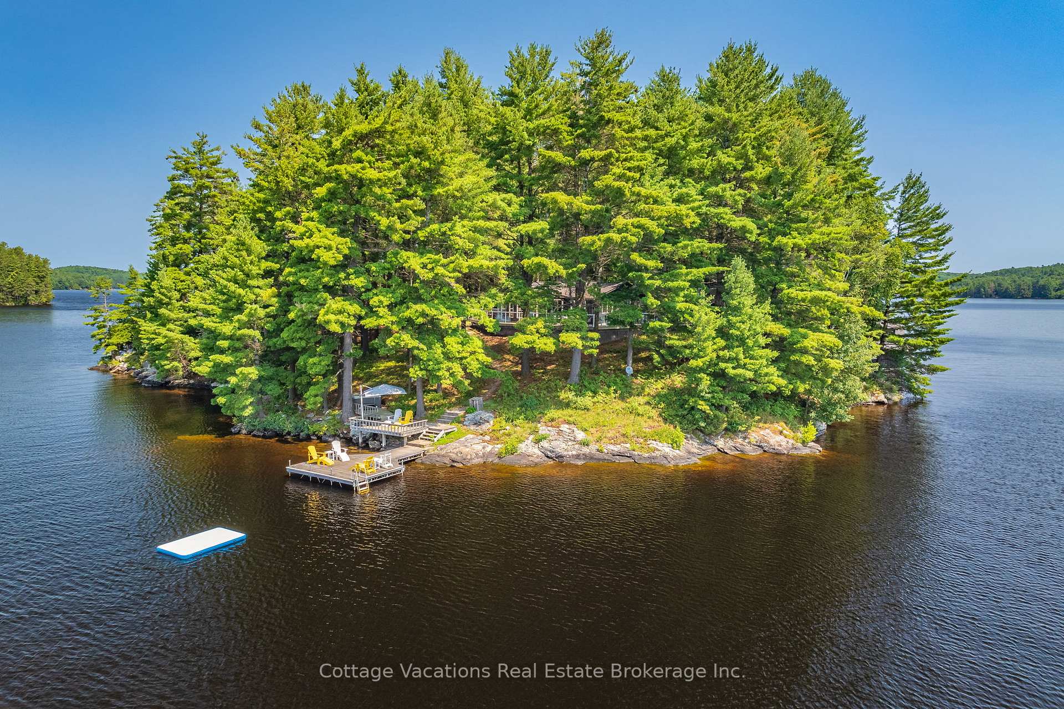
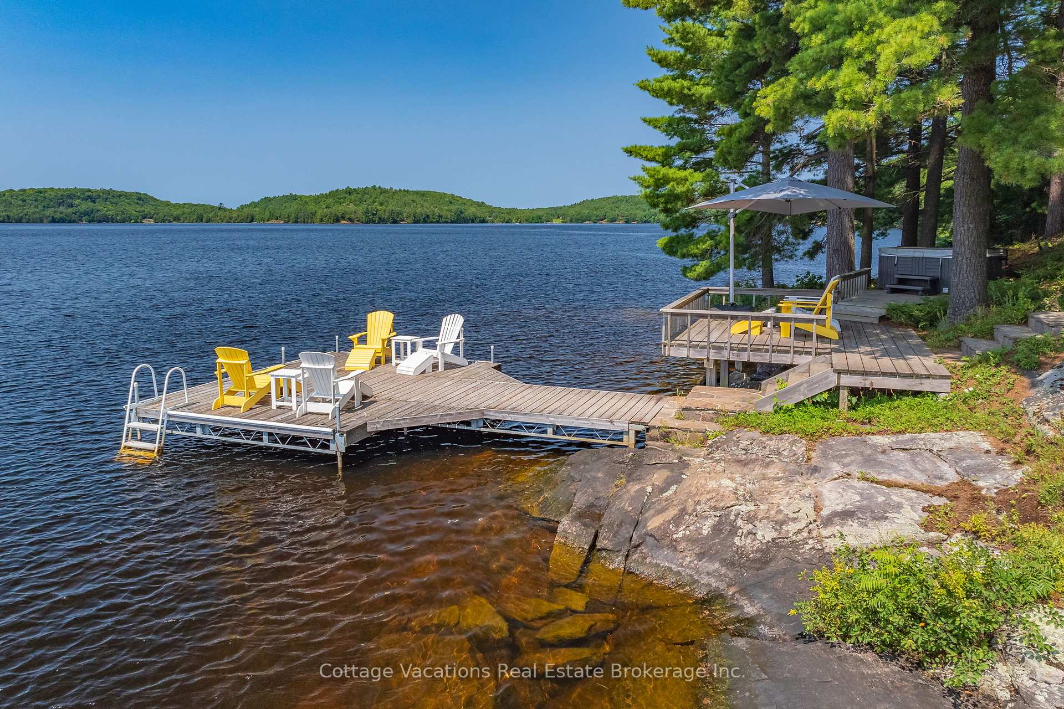
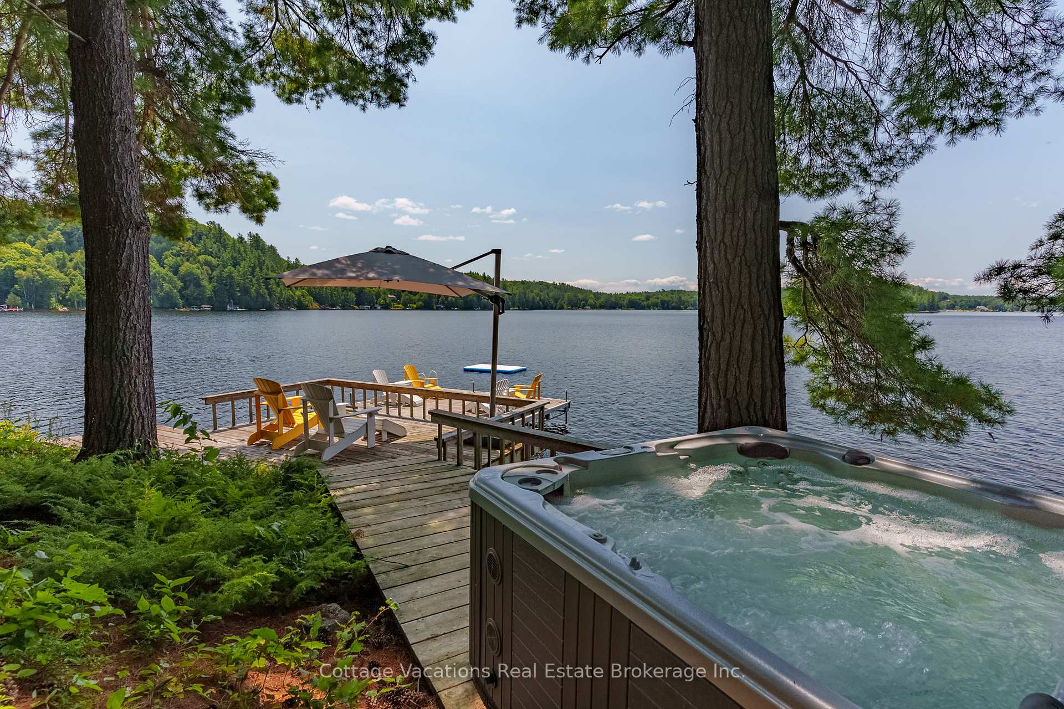
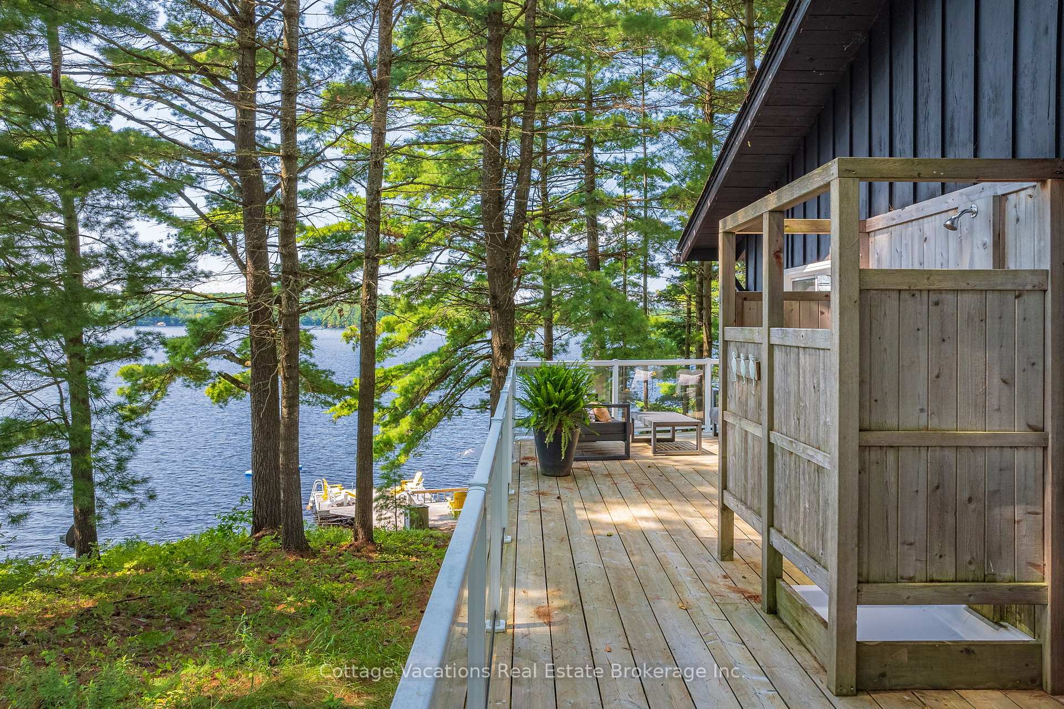
Welcome to the ultimate private island retreat on Mary Lake. Locally known as Forrest Island, this 2.83 acre paradise, offers an unparalleled blend of seclusion and accessibility. With its own mainland boathouse docking just minutes away and no neighbors within a thousand feet, it provides an idyllic escape from the everyday. Whether you seek a tranquil getaway, an entertainer's haven, or a family gathering spot, Forrest Island delivers. Its 1351 feet of scenic shoreline features multiple gathering areas and secluded spots to suit any occasion. The main cottage, thoughtfully designed with 3 bedrooms & 1 bath, features an open-concept living space that opens onto a spacious wrap-around deck, showcasing stunning water views. The East shore is home to a two-storey boathouse with living accommodations, two boat slips, and ample additional docking space. On the South West shore, a stand-alone entertainment and swimming dock offers deep, clear water, all-day sunshine, and breathtaking views. The hot tub at the waters edge lets you unwind while enjoying postcard-worthy sunsets. The island boasts a beautifully outfitted Bunkie with a bedroom, 3-piece bath, living area or additional sleeping space, and a walkout deck, perfect for guests or used as a private retreat. In the island's center, a camping deck with a Yurt provides a serene space for summer naps or stargazing nights. Explore meandering trails or use the golf cart to reach the East shore for sunrise views and discover the surrounding natural land. The gently sloping shorelines offer ample table land for recreational activities, a potential sports court, or whatever you envision. Additional features include practical storage buildings for all your toys and equipment, two separate hydro meters, Bell wireless internet - ensuring modern conveniences are well catered to. Fully equipped & ready for immediate enjoyment, Forrest Island is truly a one-of-a-kind experience where you can start creating unforgettable memories.
Ask about this home
A HOMEH agent will answer your questions about this home.
Around this home
Helpful calculators
Your HOMEH agent

"I would see it this week."