

26 Port Vernon Lane
26 Port Vernon Lane
 See all 20 photos
Property history
Facts and features
- BasementWalk-out
- Age of home16–30 years
- Water, sewerWell, septic
- HeatingForced air
- Waterfront
The homeDetached, Bungalow, Age 16–30 years
- Type: Detached
- Style: Bungalow
- Age: 16–30 years
- Living space: 2,500–3,000 sq ft
- Basement: Finished with walk-out, full
- Waterfront: Direct
InsideStorage, upgraded insulation, water purifier, water treatment, primary bedroom - main floor, Rooms above ground 8, Rooms in the basement 4
- Features: Storage, upgraded insulation, water purifier, water treatment, primary bedroom - main floor
- Rooms above ground: 8
- Rooms in the basement: 4
- Bedrooms: 2 + 2 in the basement
- Bathrooms: 3
- Kitchens: 1
- Family room: Yes
Outside and lotWood, Asphalt shingle, Poured concrete
- Exterior: Wood
- Roof: Asphalt shingle
- Foundation: Poured concrete
- Features: Year round living, recreational area, landscaped, fishing, deck, porch
- Size: 101 × 312 ft
- Zoning: SR1
Parking6 Parking, Private double
- Spaces: 6 Parking
- Driveway: Private double
Heating, water and powerForced air, propane, Well, Septic
- Heating: Forced air, propane
- Water: Well
- Sewer: Septic
- Hydro: Yes
- Telephone: Available
Costs and taxesTaxes $7,900 a year, HST No HST, Propane tank
- Taxes, 2024: $7,900 a year
- HST: No HST
- Rental items: Propane tank
- Under contract: Propane tank
Included in the saleAll furniture, tv's, beds, pool table, canoe, pots, pans, dishes, patio set with umbrella, dock, boat mooring whips, starlink, dishwasher, dryer, furniture, microwave, other, refrigerator, stove, washer, Artwork in foyer, personal items, office chair
- Included: All furniture, tv's, beds, pool table, canoe, pots, pans, dishes, patio set with umbrella, dock, boat mooring whips, starlink, dishwasher, dryer, furniture, microwave, other, refrigerator, stove, washer
- Not included: Artwork in foyer, personal items, office chair
Listing detailsX12004947, Sold, Mar 6, 2025
- MLS® number: X12004947
- Status: Sold
- Listed on: Mar 6, 2025
- Days on market: 113
- Updated: Jun 27, 2025
- Possession: Flexible
- Occupied by: Owner
- Listing brokerage: Cottage Vacations Real Estate Brokerage Inc.
About this home
26 Port Vernon Lane, Huntsville (Stisted), ON P1H 2J2
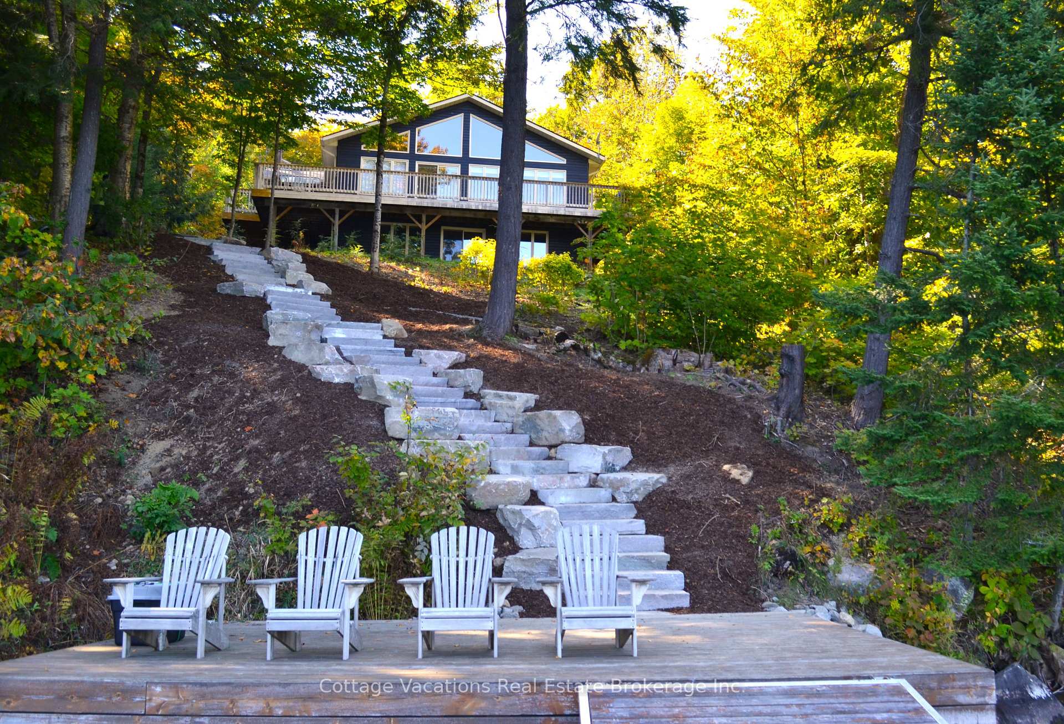
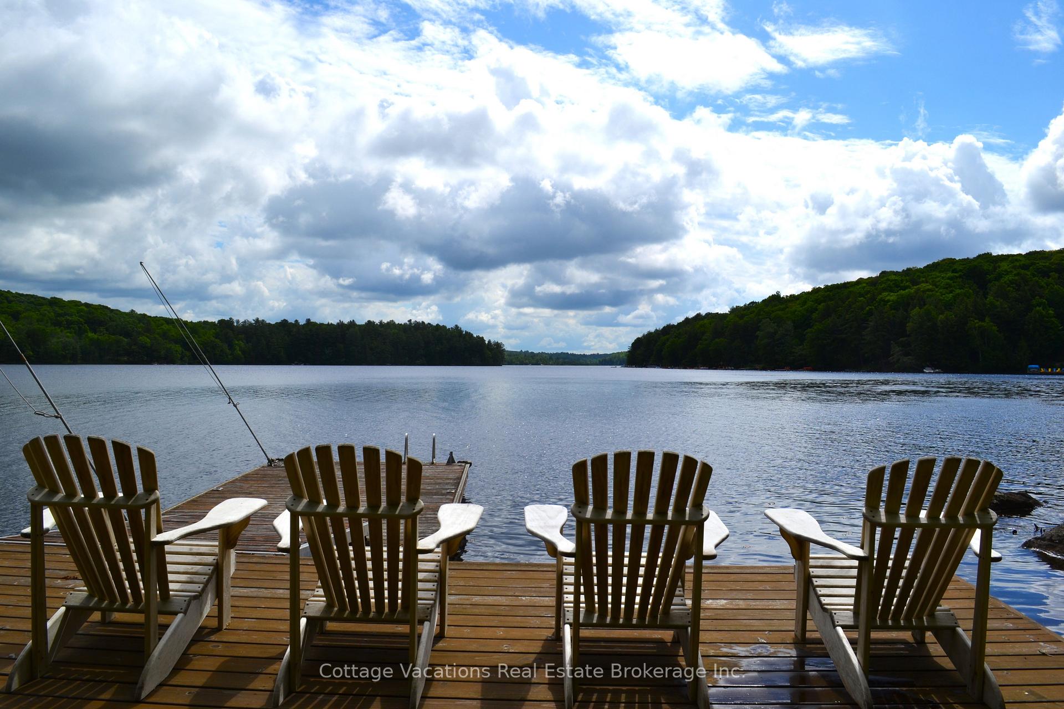
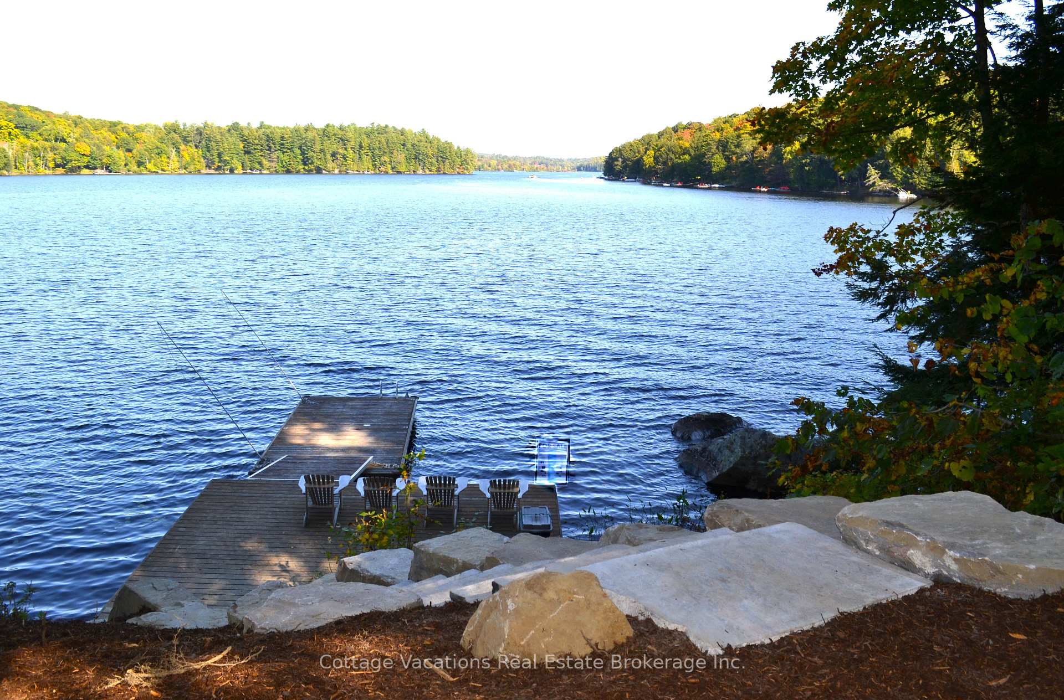
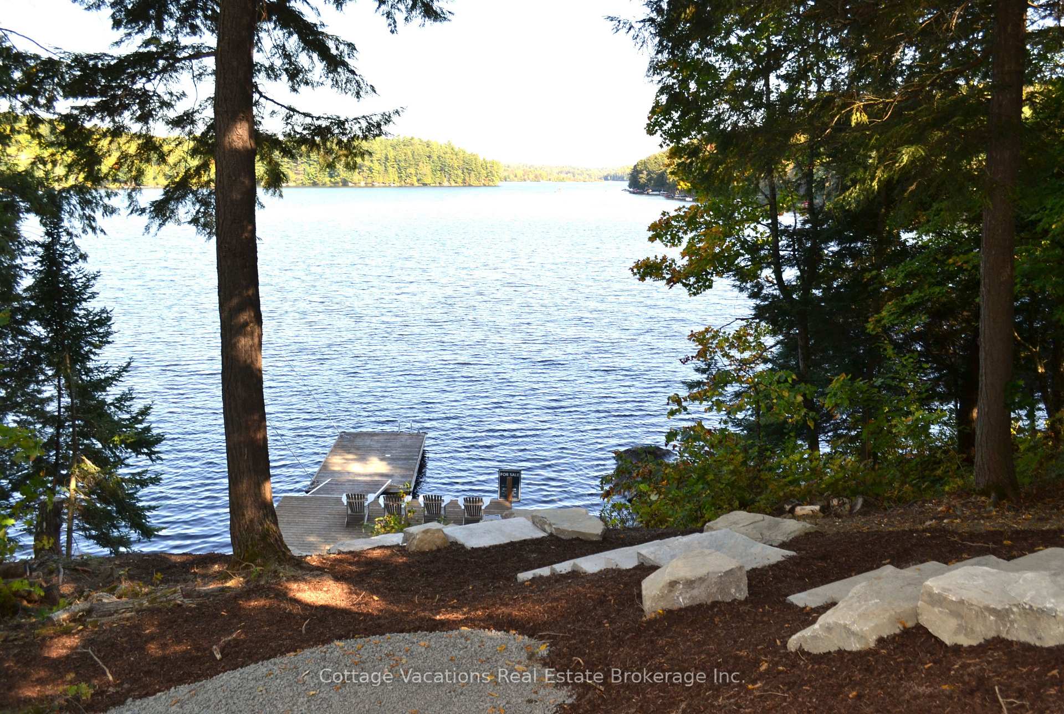
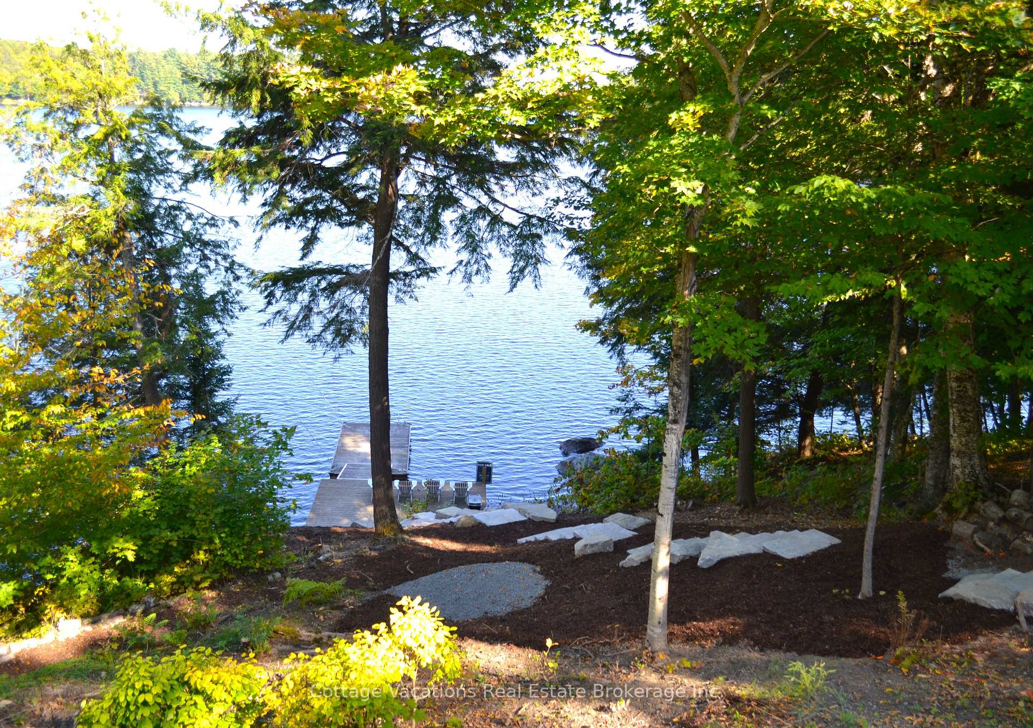
Welcome to this beautiful 4 bedroom, 4 season cottage/home on highly sought after Lake Vernon. Located on a quiet, protected bay at the far end of the lake, it offers excellent opportunities for waterskiing, tubing and all watersports. The open concept living space and large wall of lakeside windows ensures optimal views out over the water from the moment you step through the front door. A Large kitchen area with centre island provides plenty of room for cooking and causal gathering while the 10 seat dining room table is available for larger or formal dinners. The huge 1200 sq ft, wrap around deck, made entirely from Accoya wood, is perfect for entertaining. The bright and spacious walkout basement is perfect for those rainy days with an entertainment area, pool table and ping pong table. The work area with STARLINK high speed internet has a stand / sit desk. The main floor primary bedroom has a large walk-in closest, private 4pc ensuite and private access out to the deck. The second main floor bedroom is next to the 4pc main bath while the lower level houses two additional bedrooms and 3pc bath. Plenty of room for family and additional guests. From the cottage, the beautifully landscaped pathway, with NEW GRANITE STEPS, leads you down to the oversized dock and sitting area. The waterfront is very private with spectacular views down the lake. Enjoy 40 miles of boating, tubing, water skiing and fishing on 4 connected lakes with docking for two boats. Minutes from Arrowhead Provincial Park and Hidden Valley resort where all manner of skiing for the whole family is available. OFSC snowmobile trails are a short distance from the property. Algonquin Park and Limberlost Forest Reserve offer spectacular hiking opportunities. This cottage package comes fully equipped and ready for you to enjoy with all the furniture and amenities as seen. Everything here has been maintained and well cared for, and pride of ownership is evident.
Ask about this home
A HOMEH agent will answer your questions about this home.
Around this home
Helpful calculators
Your HOMEH agent

"I would see it this week."