

106 Ladell Heights Crescent
106 Ladell Heights Crescent
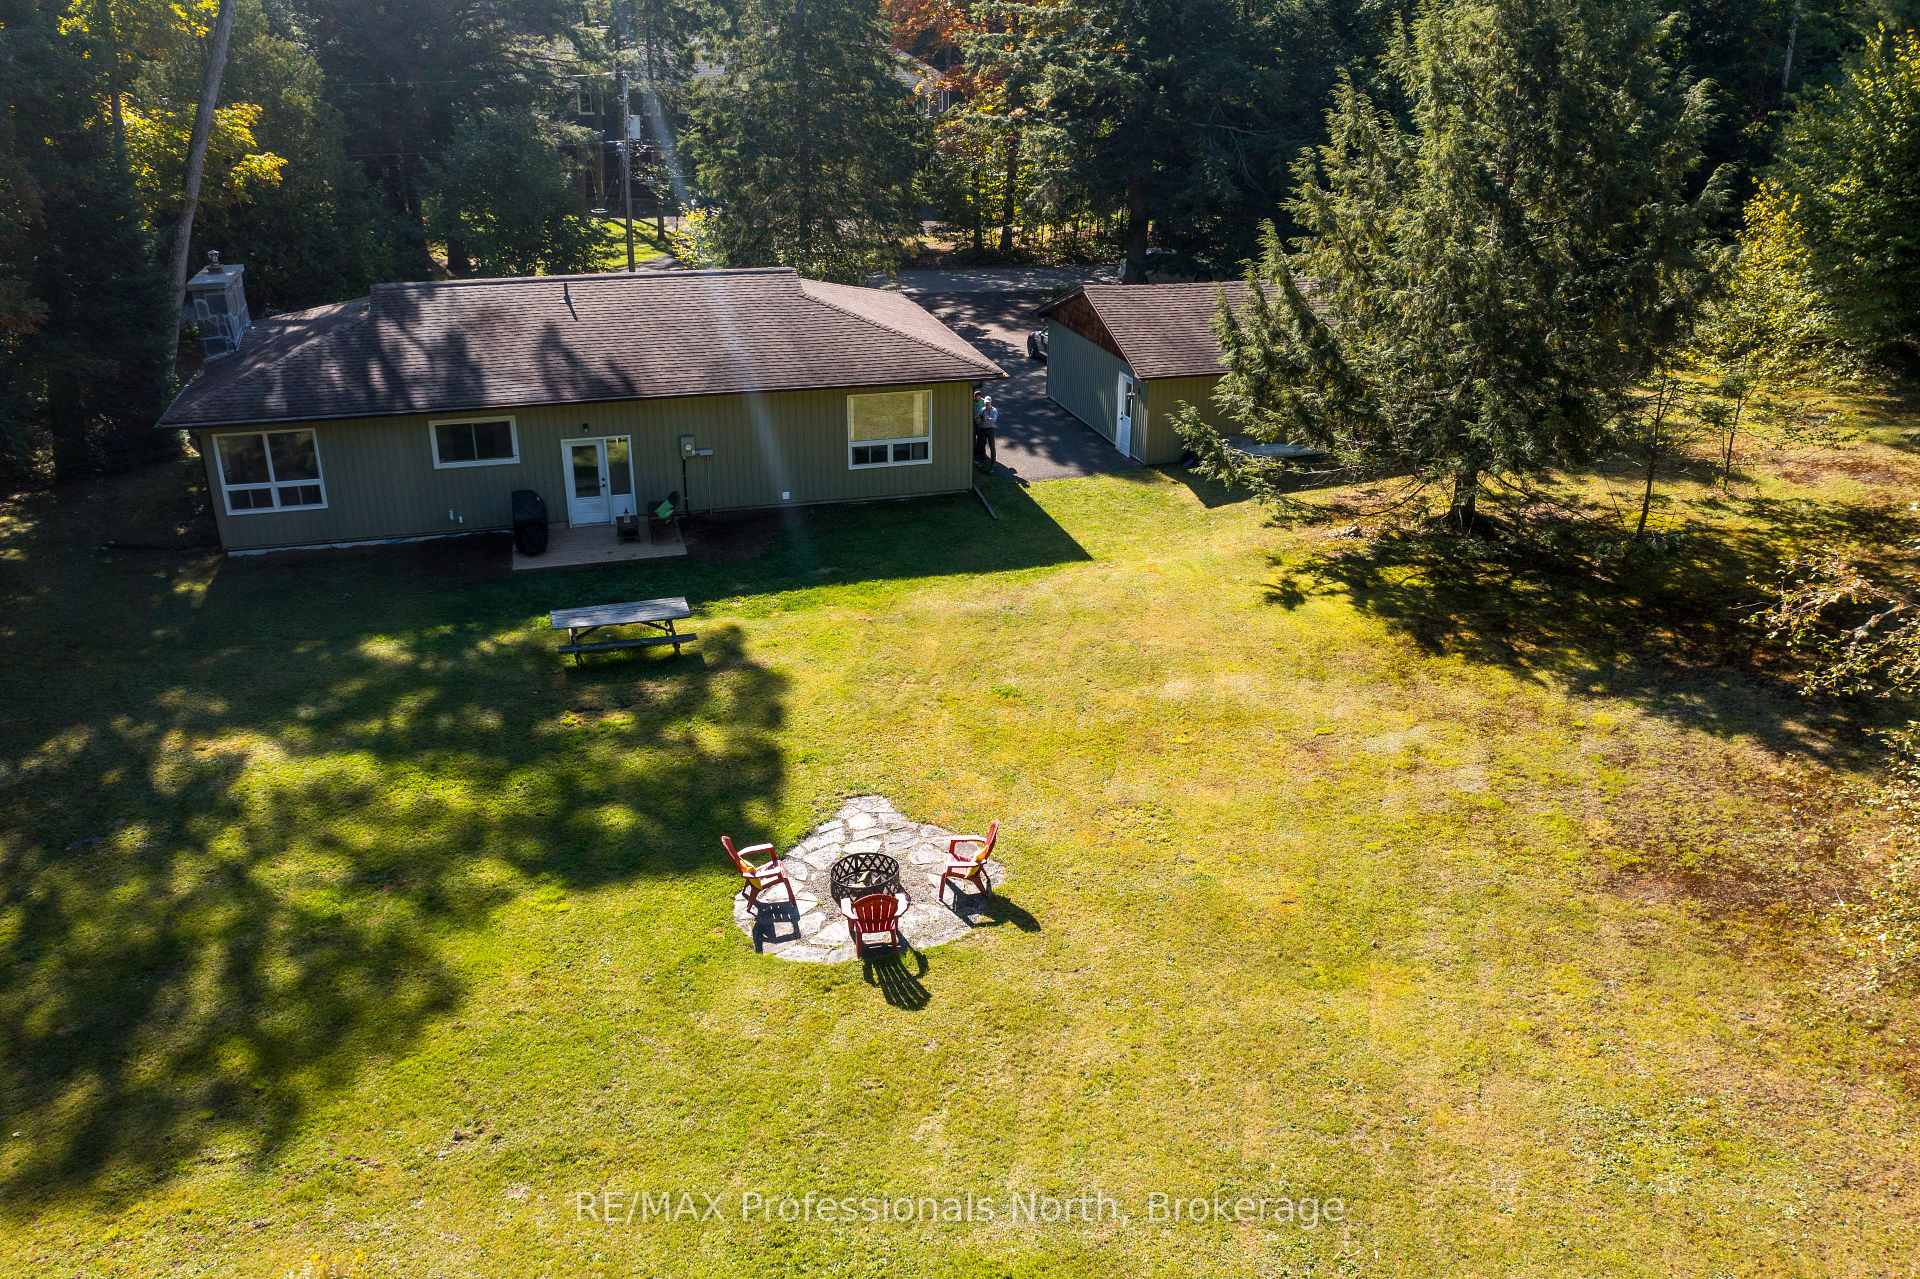 See all 29 photos
Property history
Facts and features
- BasementCrawl space
- Age of home51–99 years
- Water, sewerWell, septic
- Lot shapeRectangular
- Fireplace
- Central air
The homeDetached, Bungalow, Age 51–99 years
- Type: Detached
- Style: Bungalow
- Age: 51–99 years
- Living space: 1,500–2,000 sq ft
- Basement: Crawl space
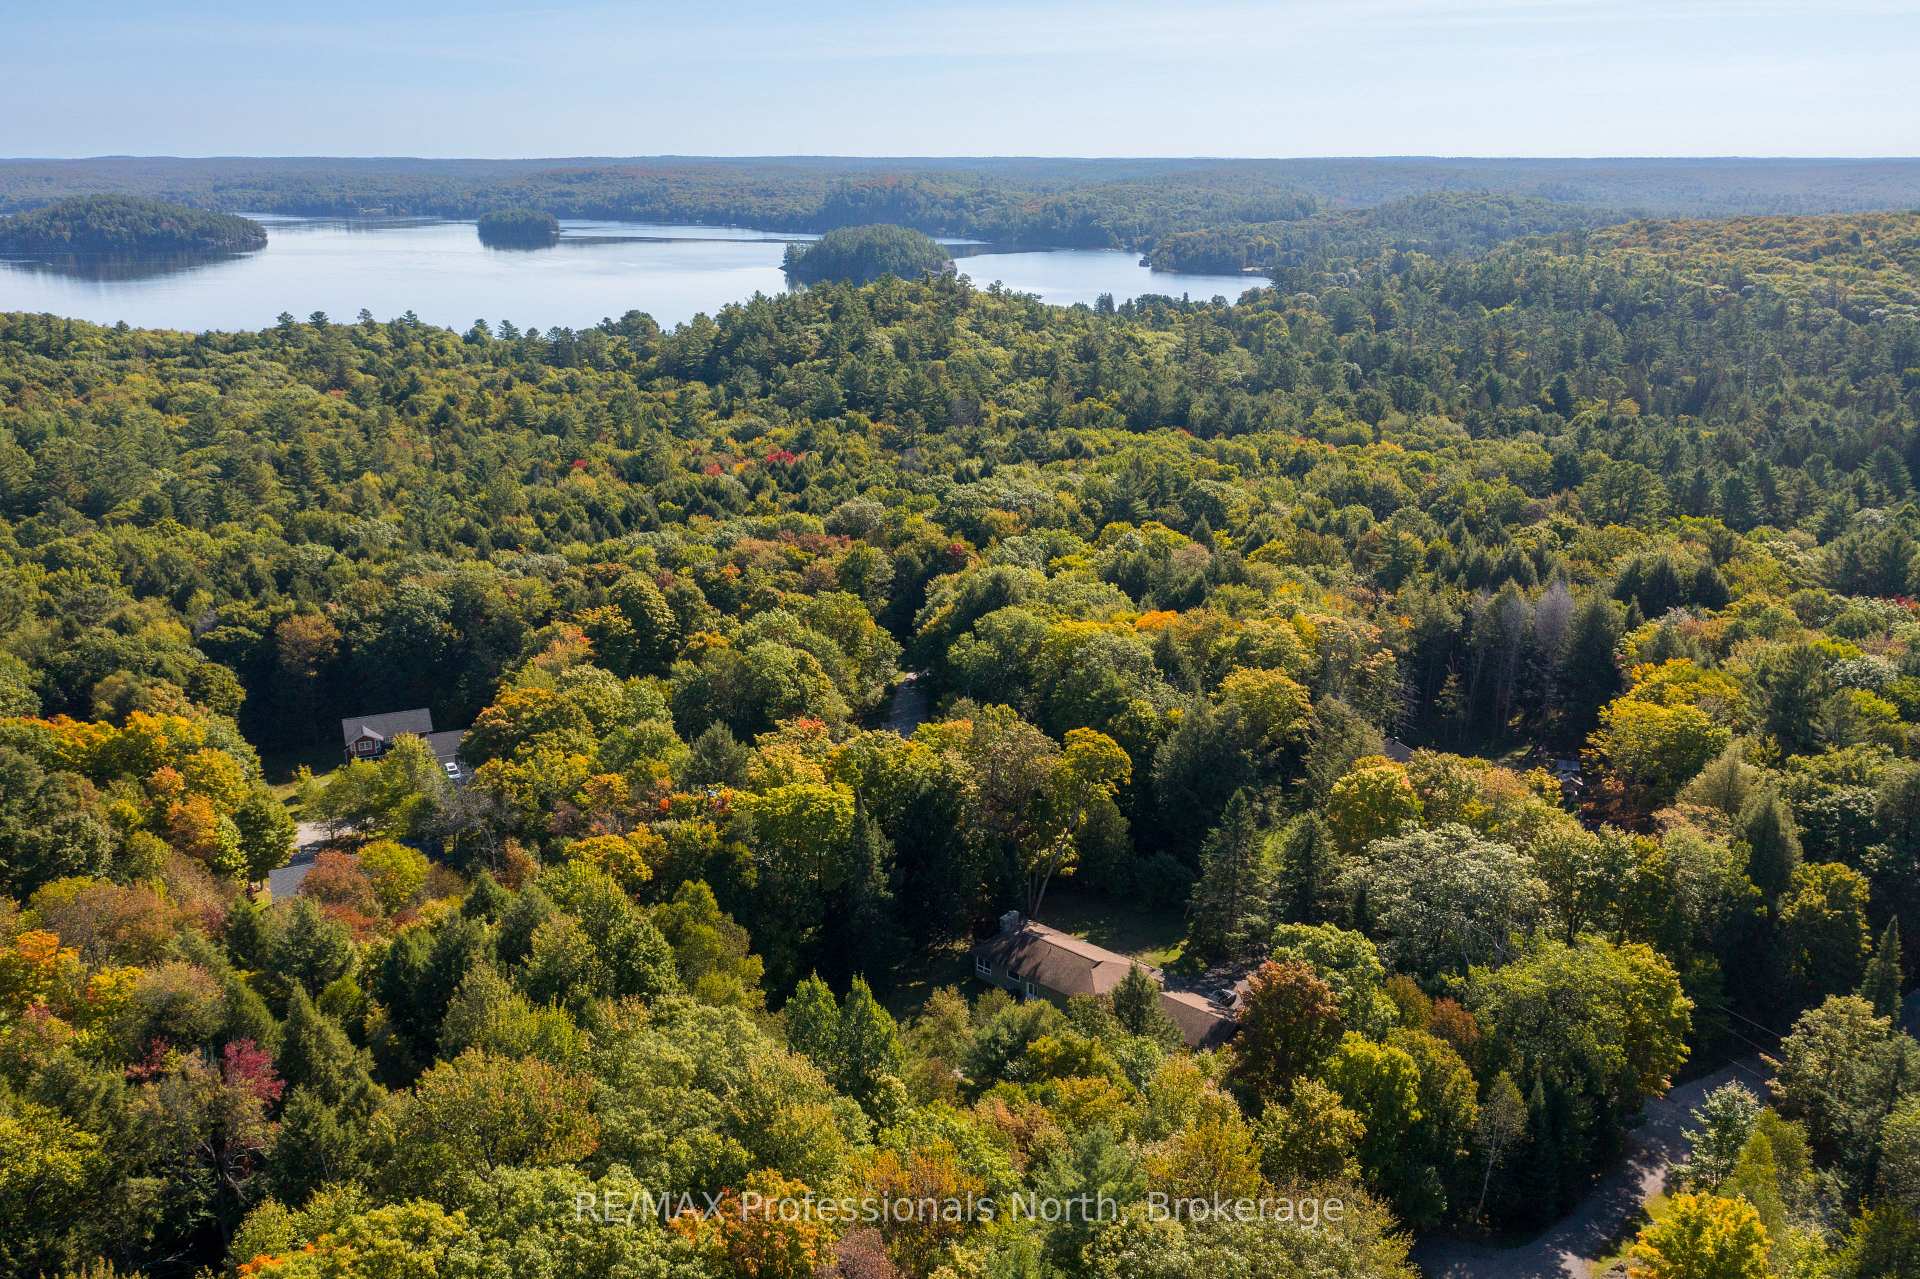
- View: Trees/woods
InsideFireplace Yes, living room, wood stove, Main level, Carpet free, erv/hrv, primary bedroom - main floor
- Fireplace: Yes, living room, wood stove
- Laundry: Main level
- Features: Carpet free, erv/hrv, primary bedroom - main floor
- Rooms above ground: 8
- Bedrooms: 3
- Bathrooms: 2
- Kitchens: 1
Outside and lotVinyl siding, Asphalt shingle, Block
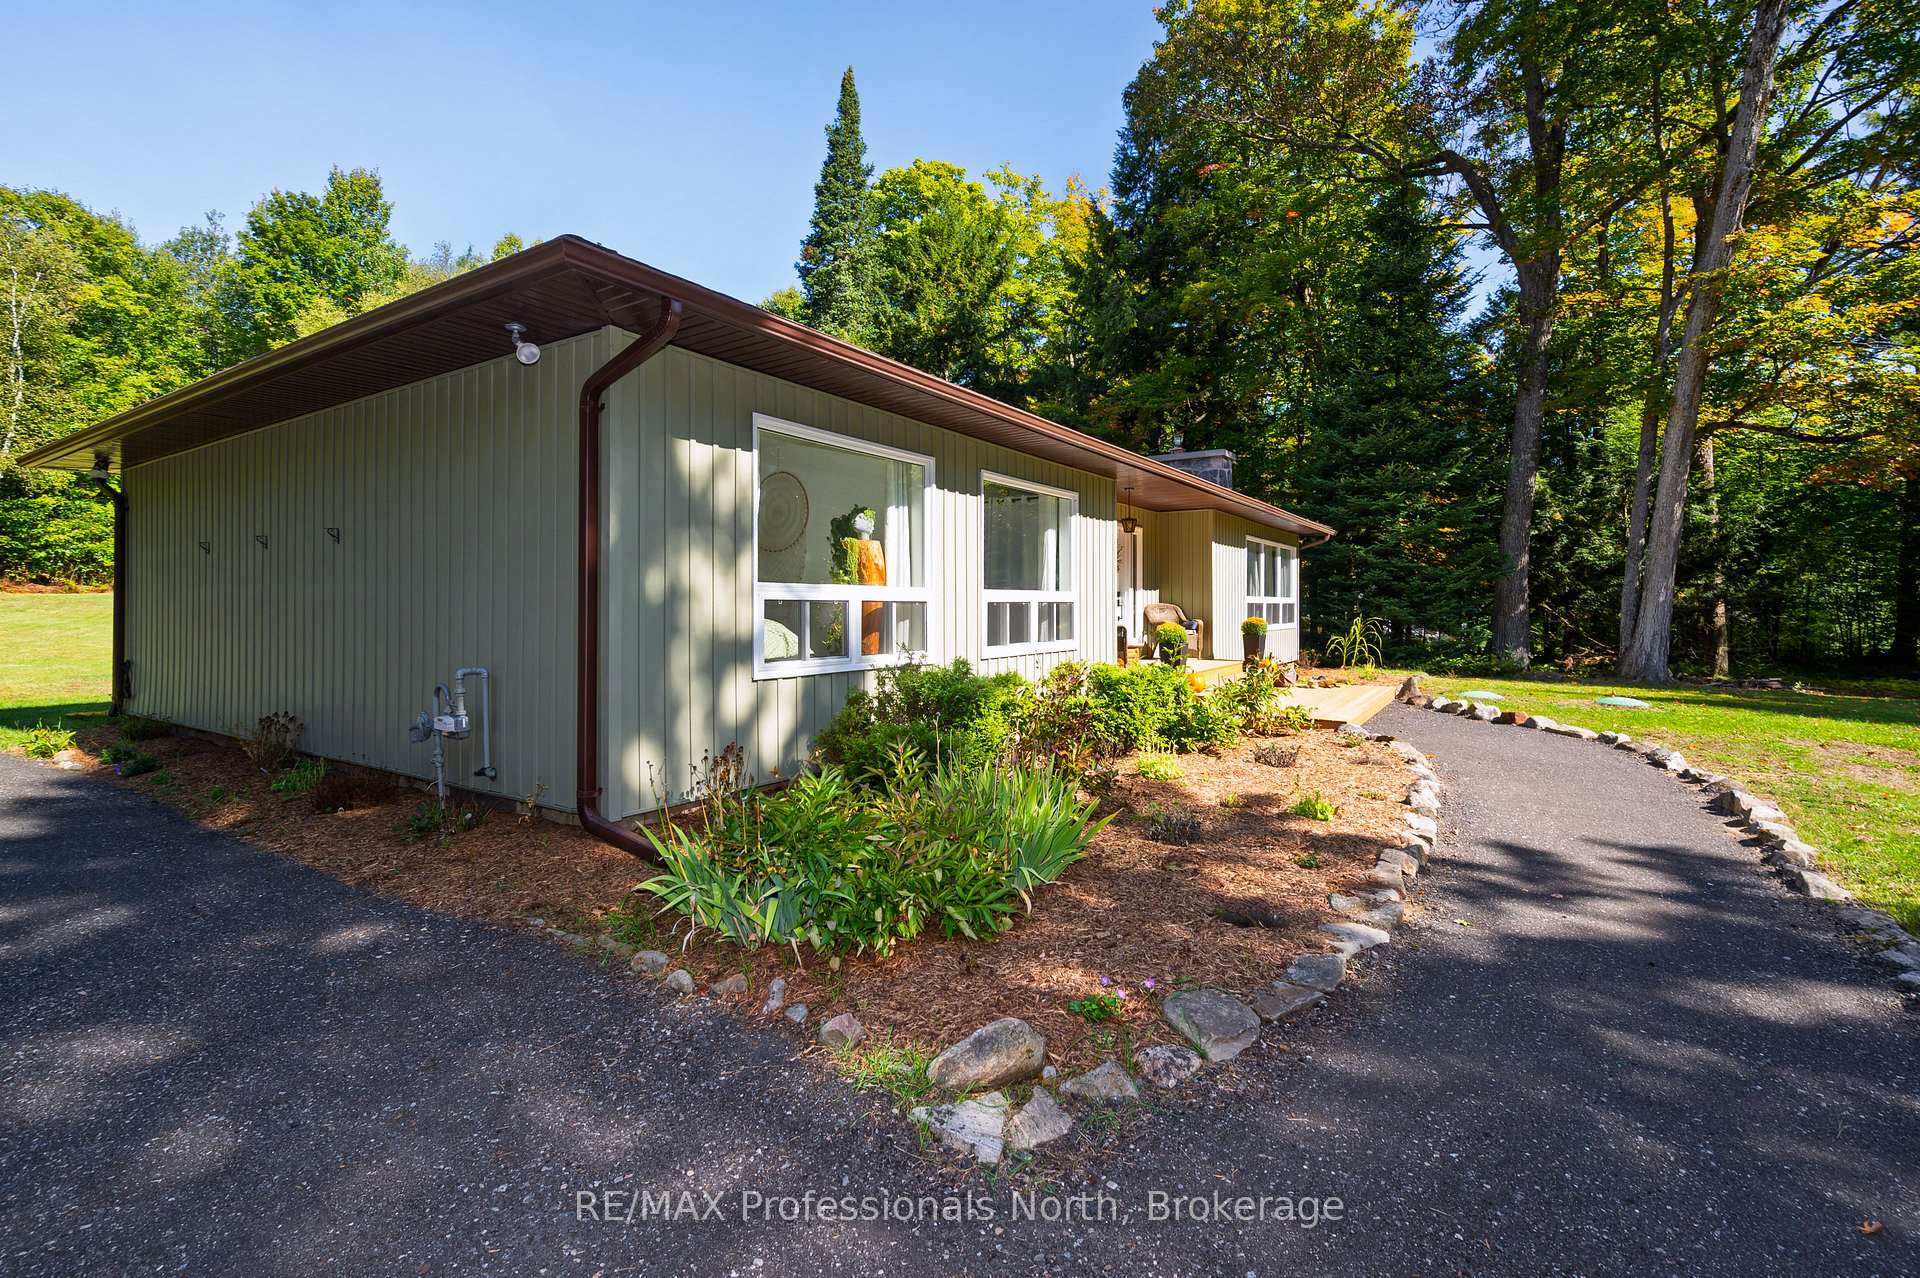
- Exterior: Vinyl siding
- Roof: Asphalt shingle
- Foundation: Block
- Features: Landscaped, paved yard, porch, privacy, year round living
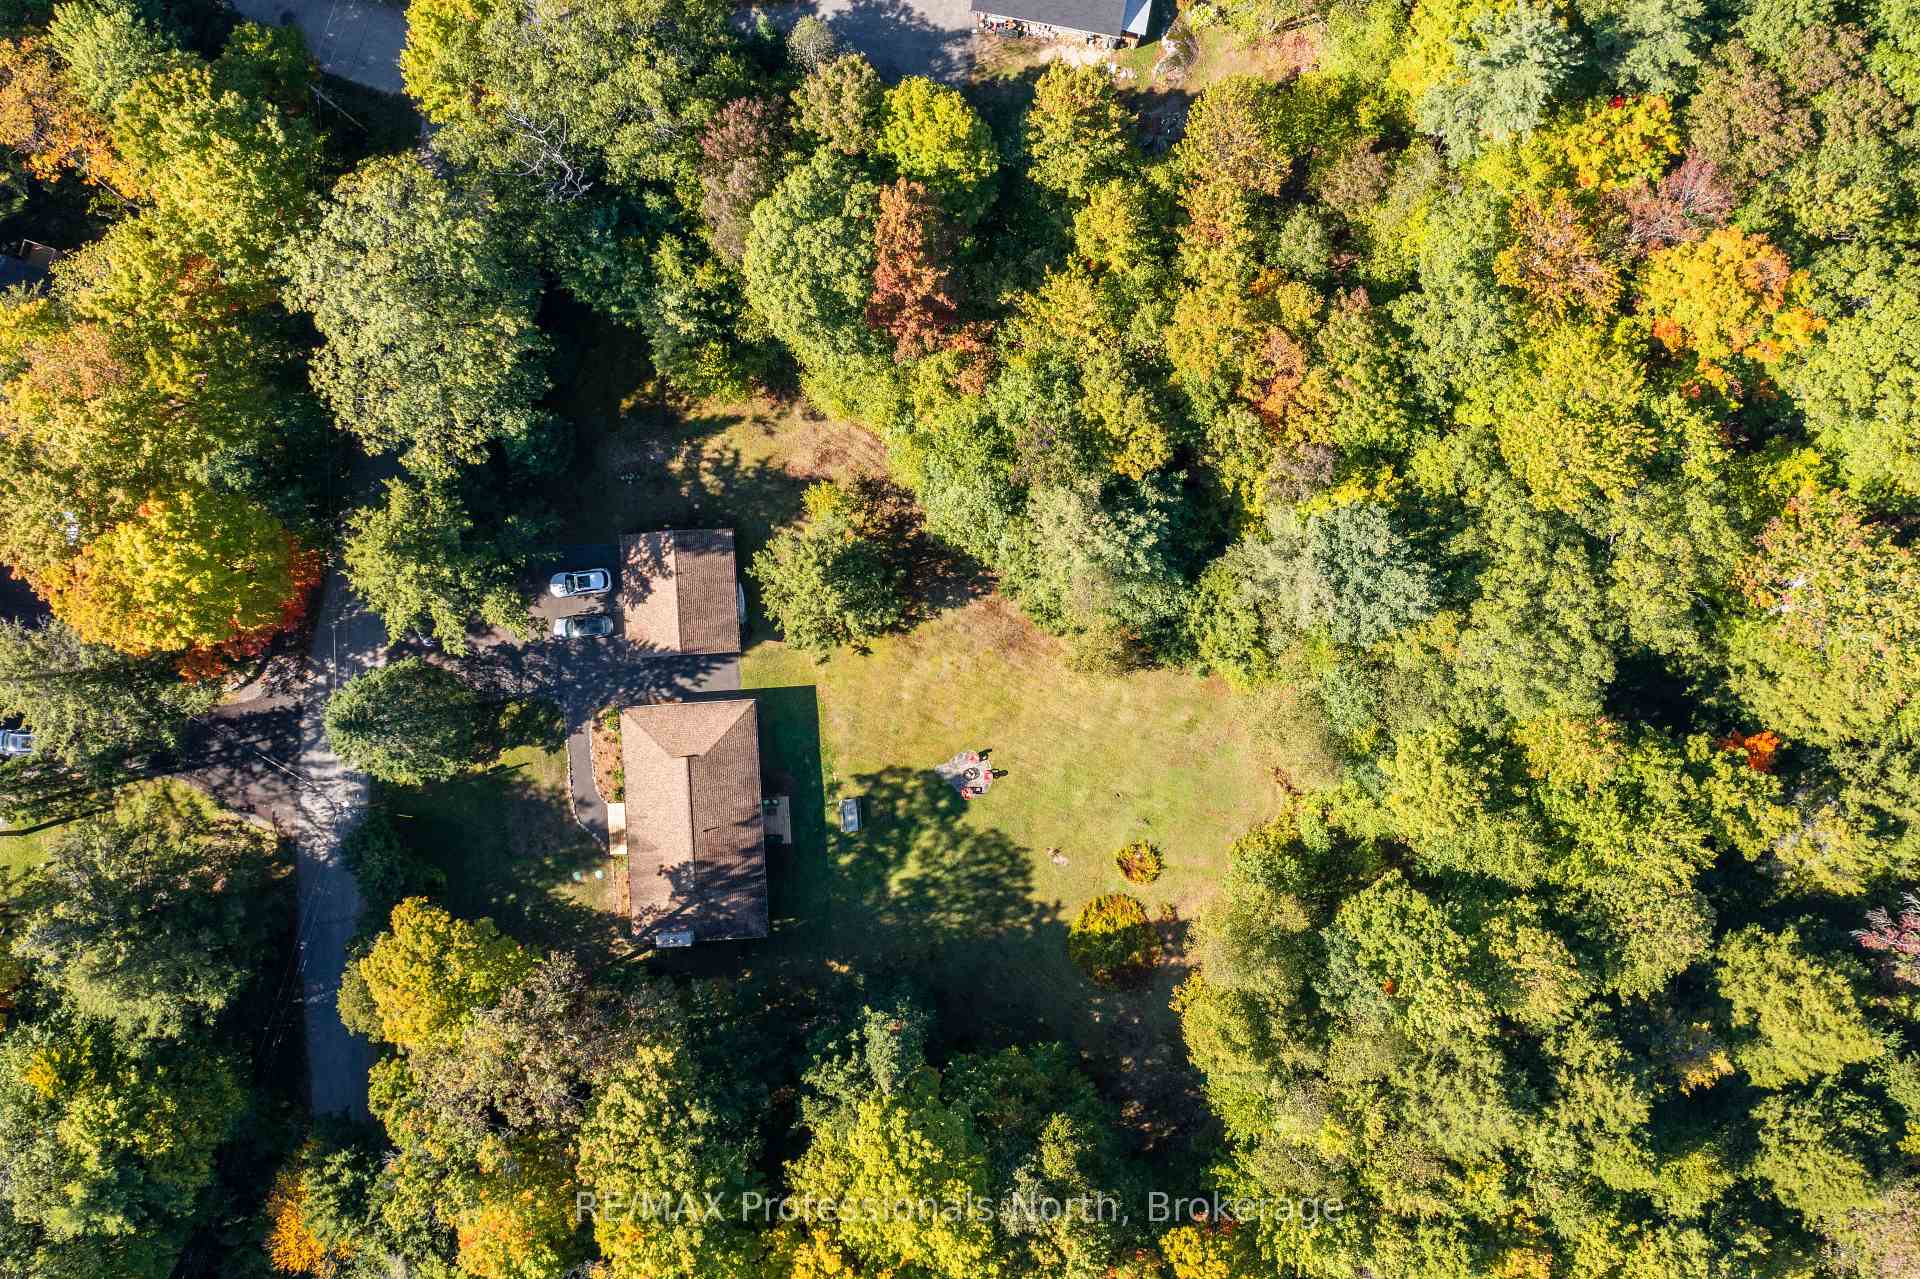
- Size: 255 × 683 ft
- Shape: Rectangular
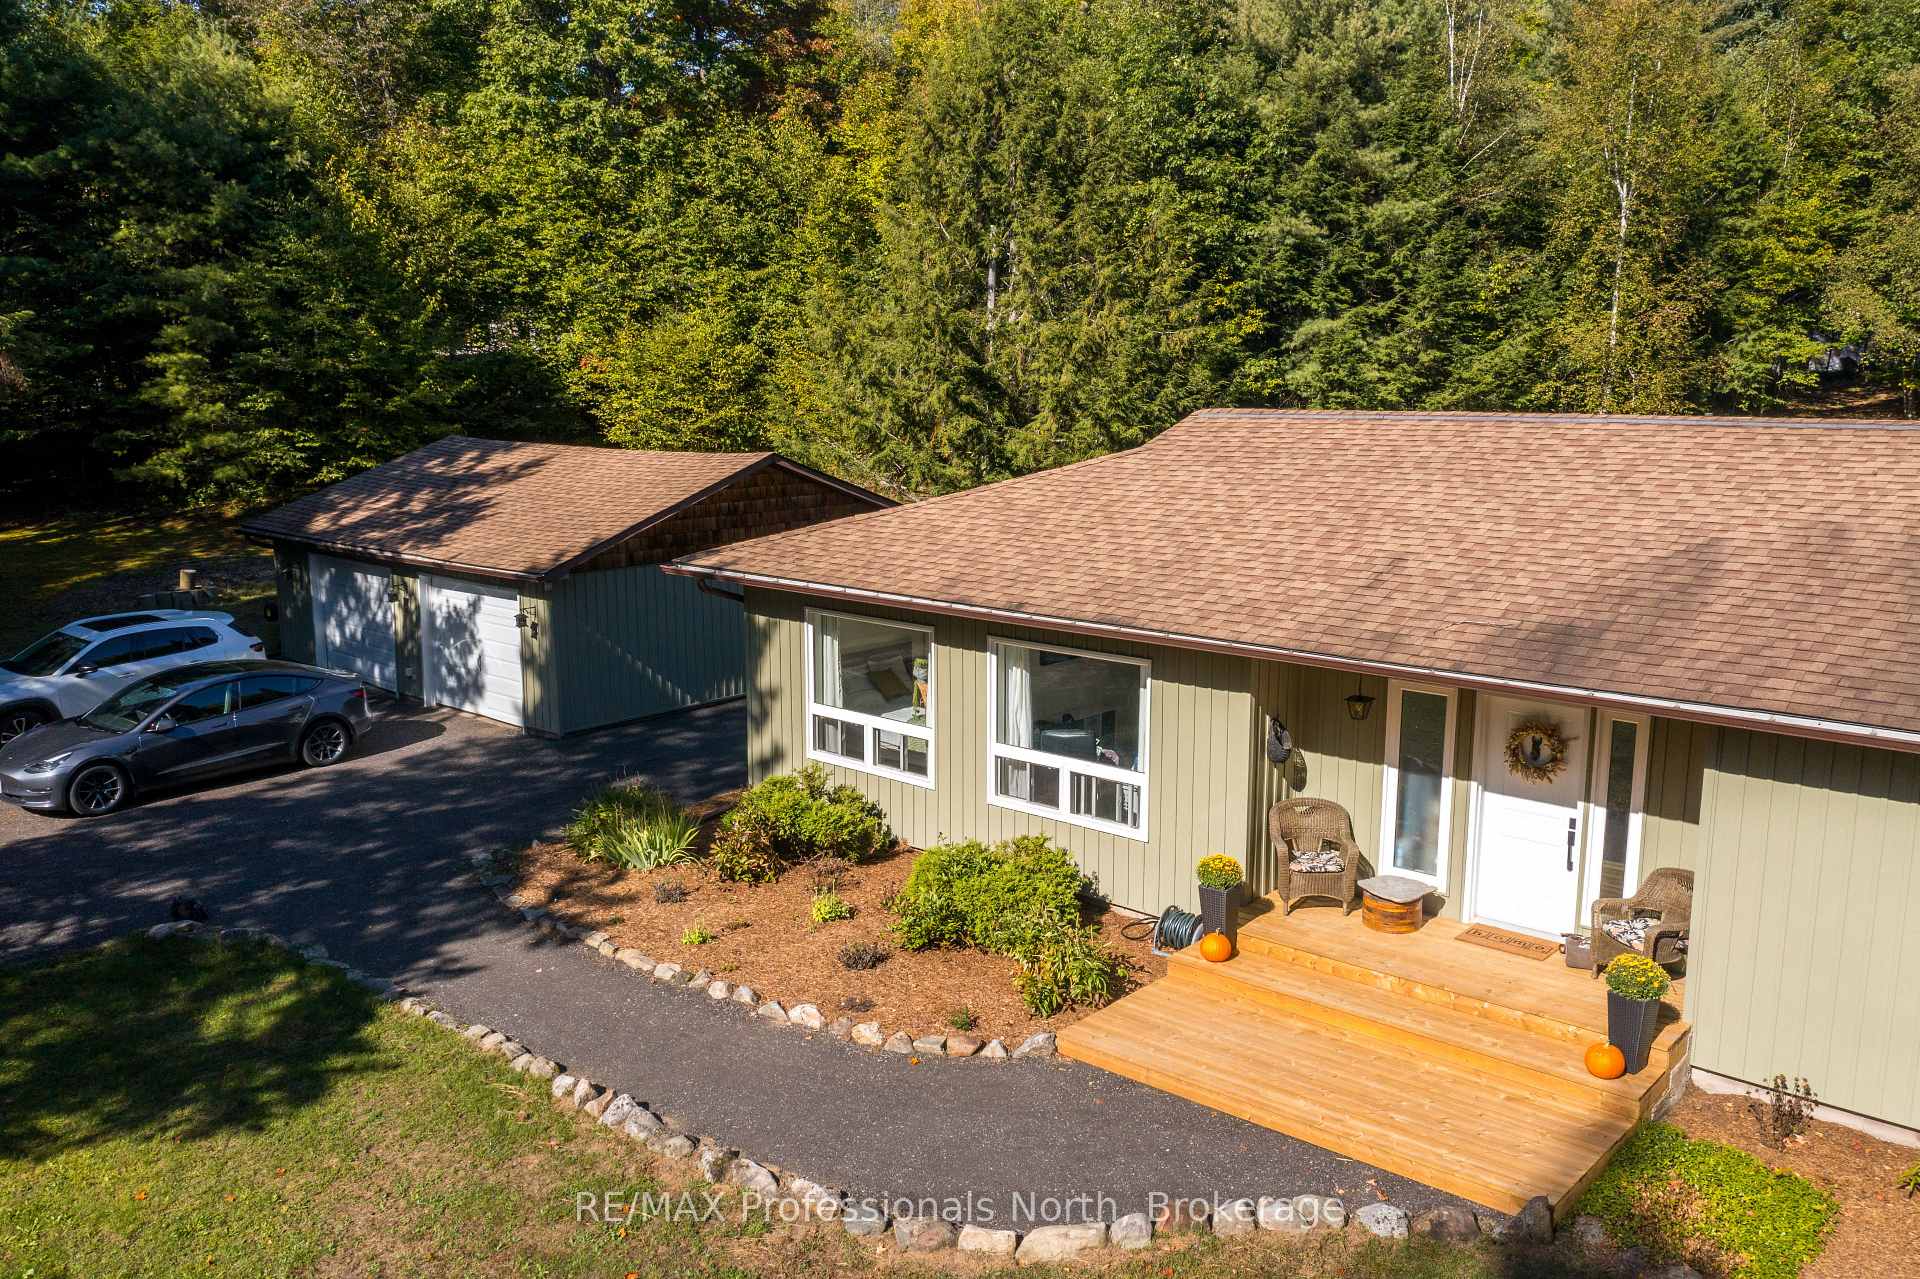
Parking2 Garage, Detached
- Spaces: 2 Garage
- Garage: Detached
Heating, water and powerForced air, gas, Central air, Well
- Heating: Forced air, gas
- Cooling: Central air
- Water: Well
- Sewer: Septic
- Natural gas: Yes
- Hydro: Yes
- Cable: Available
- Telephone: Yes
Costs and taxesTaxes $2,507 a year, HST included in the price, Hot water tank
- Taxes, 2025: $2,507 a year
- HST: HST included in the price
- Rental items: Hot water tank
Included in the saleFridge, gas stove, microwave, dishwasher, washer and dryer
- Included: Fridge, gas stove, microwave, dishwasher, washer and dryer
NearbyBeach, electric car charger, place of worship, rec./commun.centre, school, wooded/treed
- Close to: Beach, electric car charger, place of worship, rec./commun.centre, school, wooded/treed
Listing detailsX12404622, Sold, Sep 15, 2025
- MLS® number: X12404622
- Status: Sold
- Listed on: Sep 15, 2025
- Days on market: 71
- Updated: Nov 25, 2025
- Possession: Flexible
- Occupied by: Owner
- Listing brokerage: RE/MAX Professionals North
About this home
106 Ladell Heights Crescent, Huntsville (Stephenson), ON P0B 1L0
Welcome to your modern Muskoka retreat in the heart of beautiful Port Sydney. Nestled on nearly 4 acres of park-like property, this fully renovated bungalow offers the perfect blend of style, comfort, and efficiency. Surrounded by mature trees for privacy and tranquility, the home provides one-floor living with a bright, open-concept design. Step inside to discover a gorgeous, modern interior featuring a spacious chef's kitchen with gas stove, abundant cabinetry, and room to entertain. The living area is anchored by a stunning granite fireplace with woodstove, creating a warm and inviting atmosphere. With 3 bedrooms and 2 full baths, there's plenty of room for family or guests. Upgrades and thoughtful features include new windows and doors, 200-amp underground hydro, gas forced-air heating, central a/c, an Ecobee smart thermostat, and even a charging station for your EV! Outdoors, enjoy the detached double garage, landscaped grounds, and the privacy of your own wooded escape, all while being just moments from village amenities, beaches, and trails. This home is move-in ready, energy-conscious, and beautifully updated. Truly a rare offering in sought-after Port Sydney. Please ask for extensive list of upgrades and renovations!
Ask about this home
A HOMEH agent will answer your questions about this home.
Around this home
Daily convenience, out of 100, from the distances below
Schools nearby
School rating, out of 10.
Helpful calculators
Your HOMEH agent

"I would see it this week."