

1555 Etwell Road
1555 Etwell Road
 See all 50 photos
Property history
Facts and features
- BasementWalk-out
- Age of home6–15 years
- Water, sewerWell, septic
- Lot shapeIrregular
- Fireplace
- Central air
The homeDetached, 2-storey, Age 6–15 years
- Type: Detached
- Style: 2-storey
- Age: 6–15 years
- Living space: 2,500–3,000 sq ft
- Basement: Finished with walk-out
- View: Forest, trees/woods
InsideFireplace Yes, wood stove, Water treatment, water heater owned, air exchanger, central vacuum, Rooms above ground 16
- Fireplace: Yes, wood stove
- Features: Water treatment, water heater owned, air exchanger, central vacuum
- Rooms above ground: 16
- Bedrooms: 4
- Bathrooms: 3
- Kitchens: 1
- Family room: Yes
Outside and lotWood, Metal, Insulated concrete form
- Exterior: Wood
- Roof: Metal
- Foundation: Insulated concrete form
- Features: Deck, privacy, year round living
- Size: 2,326.19 × 1,320.27 ft
- Shape: Irregular
- Zoning: RU | RR | RE | NR
Parking12 Parking, Circular drive
- Spaces: 12 Parking
- Driveway: Circular drive
Heating, water and powerForced air, propane, Central air, Well
- Heating: Forced air, propane
- Cooling: Central air
- Water: Well
- Sewer: Septic
Costs and taxesTaxes $3,365 a year, HST No HST, Moore propane tank ($60/yr)
- Taxes, 2025: $3,365 a year
- HST: No HST
- Rental items: Moore propane tank ($60/yr)
- Under contract: Propane tank
Included in the saleGenerlink hook up, fridge, stove, washer, dryer, Portable generator. mirror by dining room table.
- Included: Generlink hook up, fridge, stove, washer, dryer
- Not included: Portable generator. mirror by dining room table.
NearbyRavine, rolling, wooded/treed
- Close to: Ravine, rolling, wooded/treed
Listing detailsX12562148, Sold, Nov 20, 2025
- MLS® number: X12562148
- Status: Sold
- Listed on: Nov 20, 2025
- Days on market: 4
- Updated: Nov 24, 2025
- Possession: Flexible
- Occupied by: Owner
- Listing brokerage: Chestnut Park Real Estate
About this home
1555 Etwell Road, Huntsville (Stisted), ON P1H 2J2
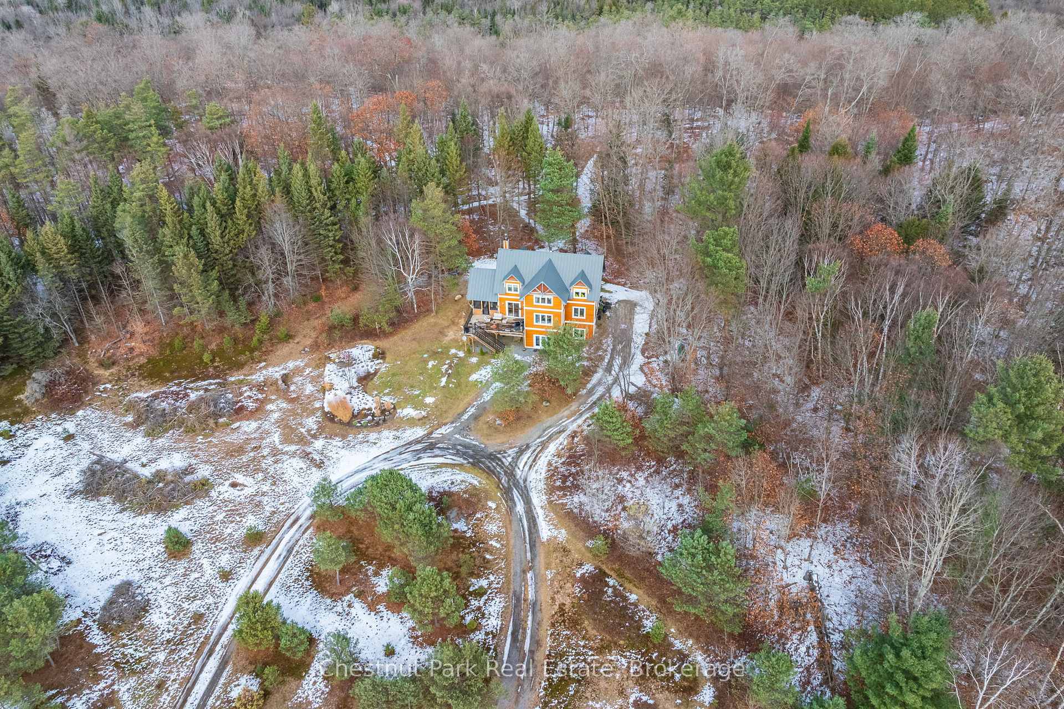
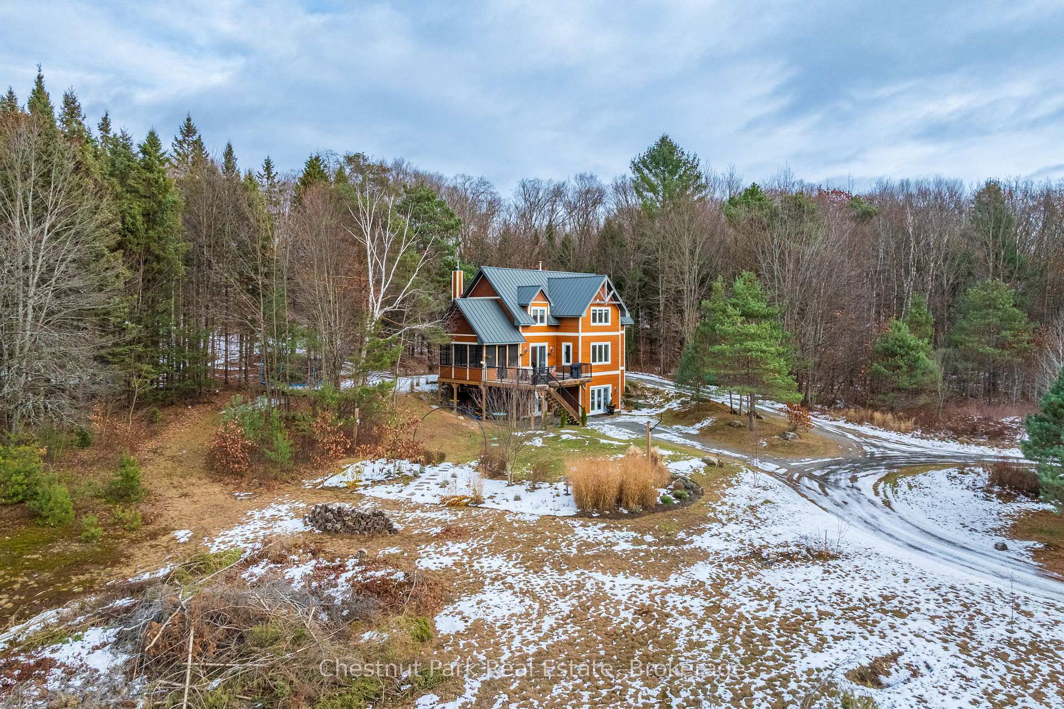
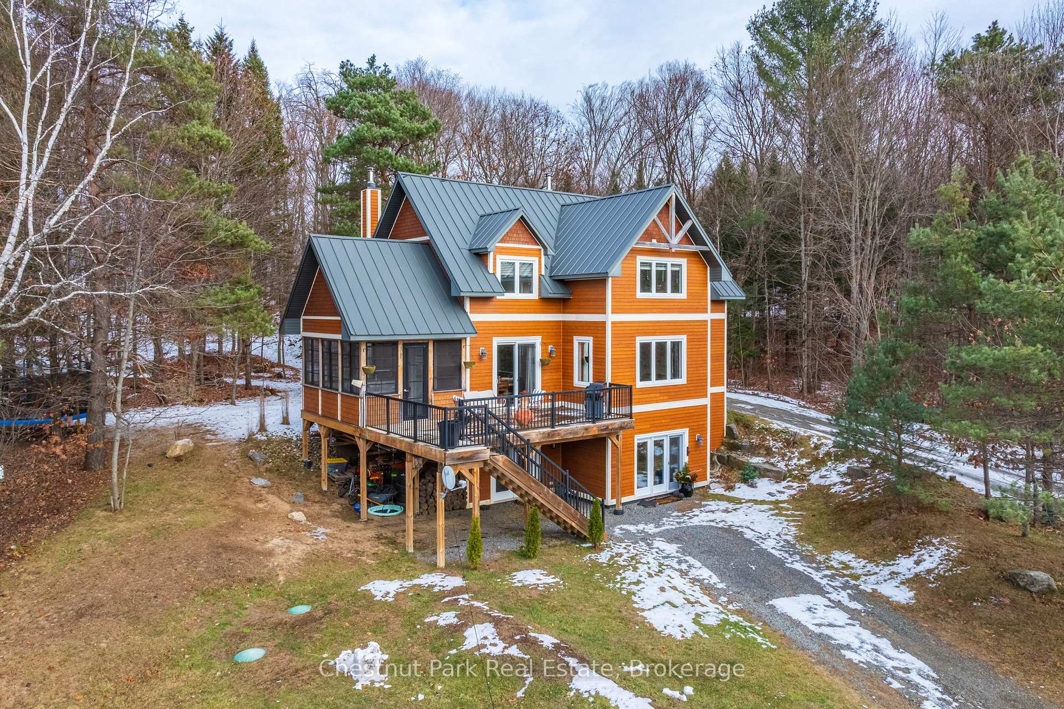
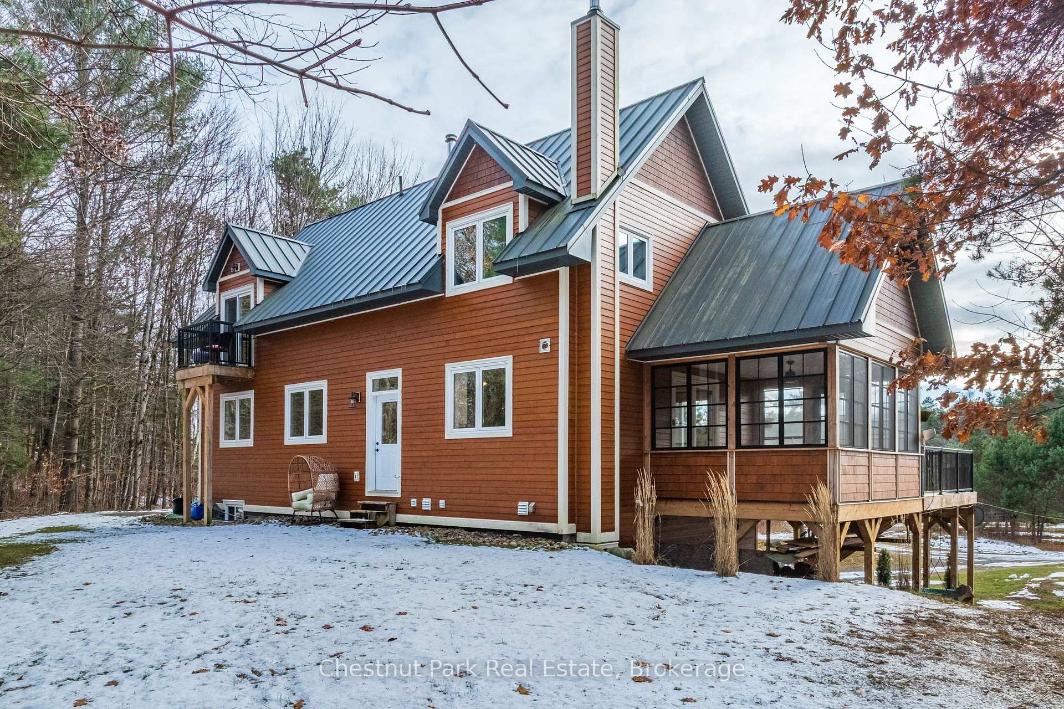
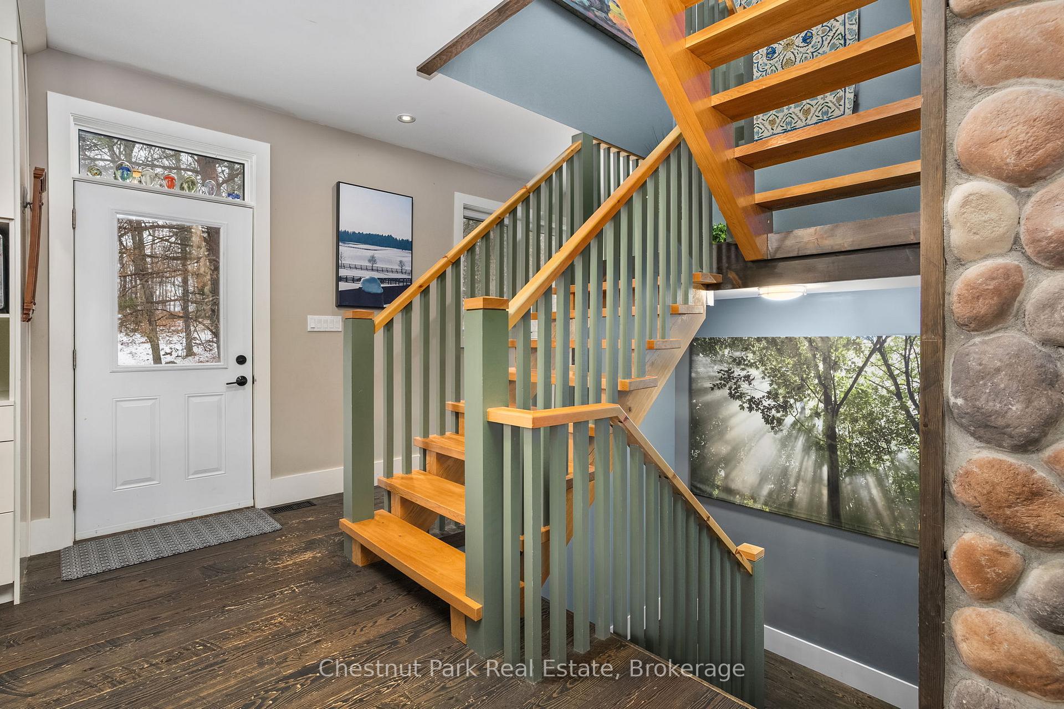
Welcome to 1555 Etwell Road, Huntsville-an exceptional custom-built 2,988 sq. ft. retreat set on 90 acres, where refined upgrades meet a relaxed, kick-your-shoes-off Muskoka lifestyle. Built in 2017 with remarkable attention to detail, this home features an inviting open-concept main floor with a beautifully upgraded kitchen, spacious dining area, and a warm great room anchored by a stunning river rock wood-burning fireplace. Large windows frame serene views of rolling fields and the forest beyond, enhancing the home's peaceful ambiance. A charming three-season Muskoka room extends the living space and is perfect for morning coffee or evening gatherings. Upstairs, the primary bedroom feels like a private sanctuary with its own balcony and cozy dormer sitting area, while the spa-inspired 5-piece bathroom offers double sinks, a glass shower, and a luxurious soaker tub. A second generously sized bedroom completes this level. The ground floor features a professionally renovated (2022) walkout basement that adds stylish, functional living space. The spacious recreation room is ideal for a games area, home gym, or family space, and two additional bedrooms, one with a walkout to the yard and provides excellent versatility for guests or extended family. A circular driveway framed by mature trees sets the tone for the tranquility and natural beauty surrounding the home. The 90-acre property includes hardwood and softwood forests, open meadows, a dramatic exposed granite ridge, and miles of trails to explore-perfect for outdoor enthusiasts and abundant wildlife. Whether you're seeking a year-round residence or a peaceful Muskoka getaway with room to roam, this exceptional property offers high-end comfort, relaxed charm, and convenient access to Huntsville's shops, schools, and amenities. A rare offering that truly must be experienced to be appreciated.
Ask about this home
A HOMEH agent will answer your questions about this home.
Around this home
Helpful calculators
Your HOMEH agent

"Priced 16% under the Hestimate. I would see it this week."