

11 Tipper Lane
11 Tipper Lane
 See all 50 photos
Property history
Facts and features
- BasementWalk-out
- Age of home6–15 years
- Water, sewerWell, septic
- Lot shapeRectangular
- Fireplace
- Central air
- Waterfront
The homeDetached, Bungalow, Age 6–15 years
- Type: Detached
- Style: Bungalow
- Age: 6–15 years
- Living space: 2,500–3,000 sq ft
- Basement: Finished with walk-out
- View: Beach, panoramic, water, trees/woods, skyline, lake, garden
- Waterfront: Direct
InsideFireplace Yes, Window floor to ceiling, Floor/ceil fireplace, Heated, Main level
- Fireplace: Yes
- Flooring: Window floor to ceiling, Floor/ceil fireplace, Heated
- Laundry: Main level
- Features: Air exchanger, auto garage door remote, built-in oven, erv/hrv, generator - full, in-law capability, primary bedroom - main floor, propane tank, water treatment, water softener, water heater owned, water purifier
- Security: Alarm system, carbon monoxide detectors, security system, smoke detector, other
- Rooms above ground: 13
- Rooms in the basement: 13
- Bedrooms: 3 + 3 in the basement
- Bathrooms: 7
- Kitchens: 1
- Family room: Yes
Outside and lotWood, Asphalt shingle, Block
- Exterior: Wood
- Roof: Asphalt shingle
- Foundation: Block
- Other structures: Additional garage(s), other
- Size: 177 × 664.21 ft
- Shape: Rectangular
- Zoning: SR1
Parking8 Garage, Detached, Private
- Spaces: 8 Garage
- Garage: Detached
- Driveway: Private
Heating, water and powerForced air, propane, Central air, Well
- Heating: Forced air, propane
- Cooling: Central air
- Water: Well
- Sewer: Septic
Costs and taxesTaxes $15,854 a year, HST included in the price, Propane tank, water filtration system (uv, iron removal & water softener) maintenance contract
- Taxes, 2025: $15,854 a year
- HST: HST included in the price
- Rental items: Propane tank, water filtration system (uv, iron removal & water softener) maintenance contract
- Under contract: Propane tank, water treatment
Included in the sale2 refridgerators, wolf gas stove and oven, 2 thermadore b/i electric ovens (1 steam), dishwasher, 2 washers & dryers, generac generator, all blinds, dining chandelier, Furnishings
- Included: 2 refridgerators, wolf gas stove and oven, 2 thermadore b/i electric ovens (1 steam), dishwasher, 2 washers & dryers, generac generator, all blinds, dining chandelier
- Not included: Furnishings
NearbyBeach, clear view, hospital, lake access, lake/pond, golf
- Close to: Beach, clear view, hospital, lake access, lake/pond, golf
Listing detailsX12475363, Sold, Oct 21, 2025
- MLS® number: X12475363
- Status: Sold
- Listed on: Oct 21, 2025
- Days on market: 9
- Updated: Oct 30, 2025
- Possession: 2026-05-15 / 90+ days
- Occupied by: Owner
- Listing brokerage: RE/MAX Professionals North
About this home
11 Tipper Lane, Huntsville (Stisted), ON P1H 2J2
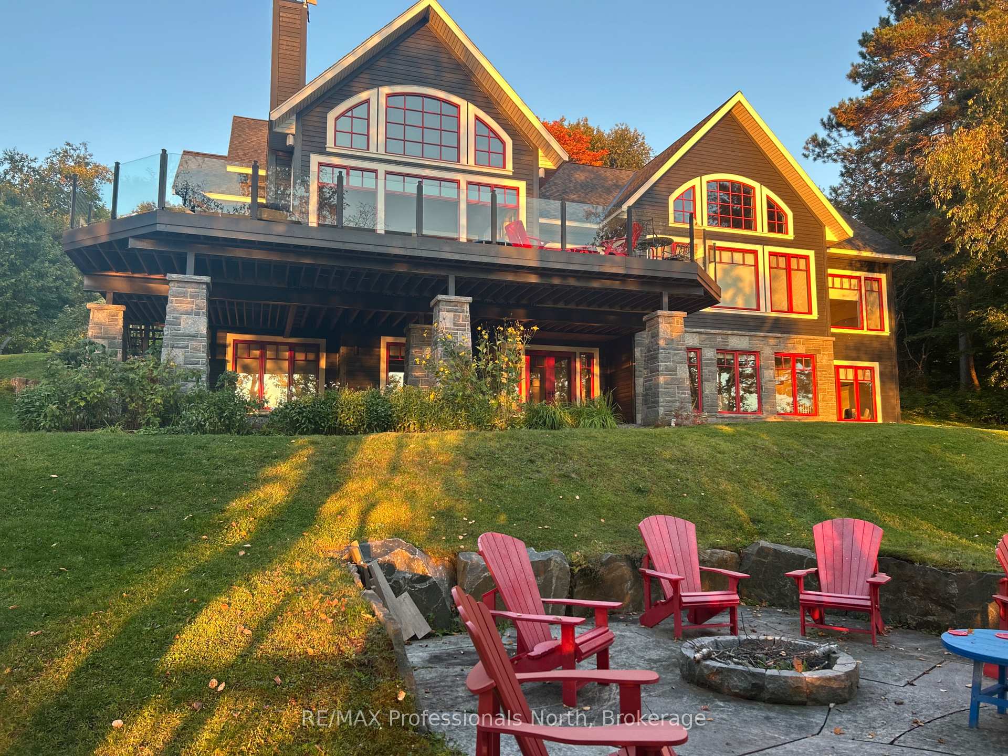
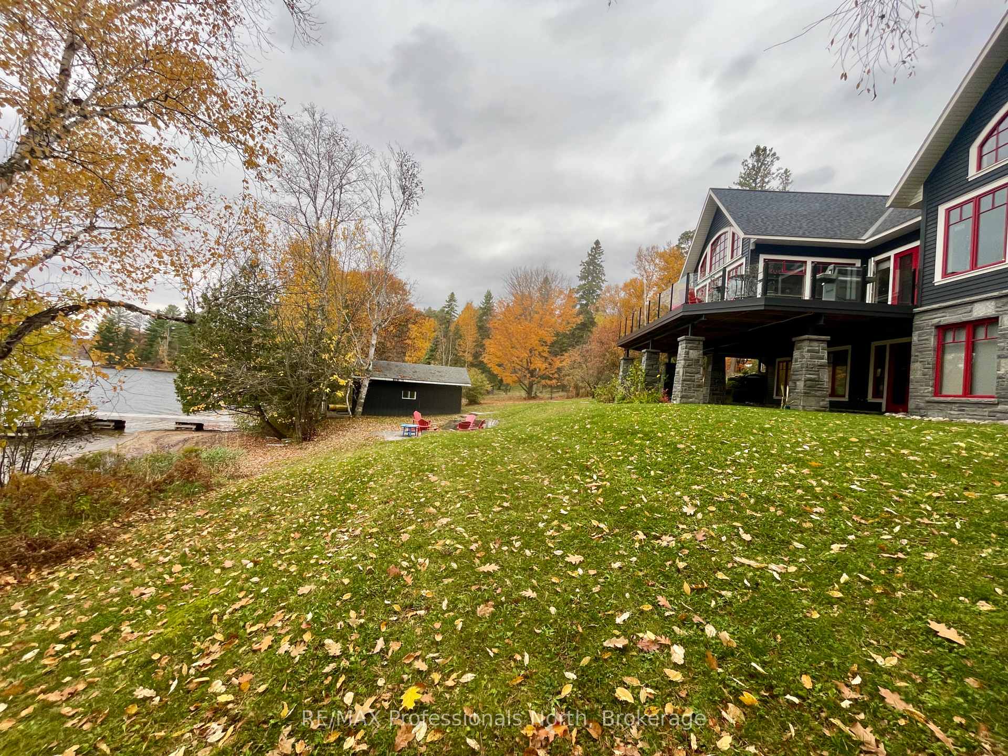
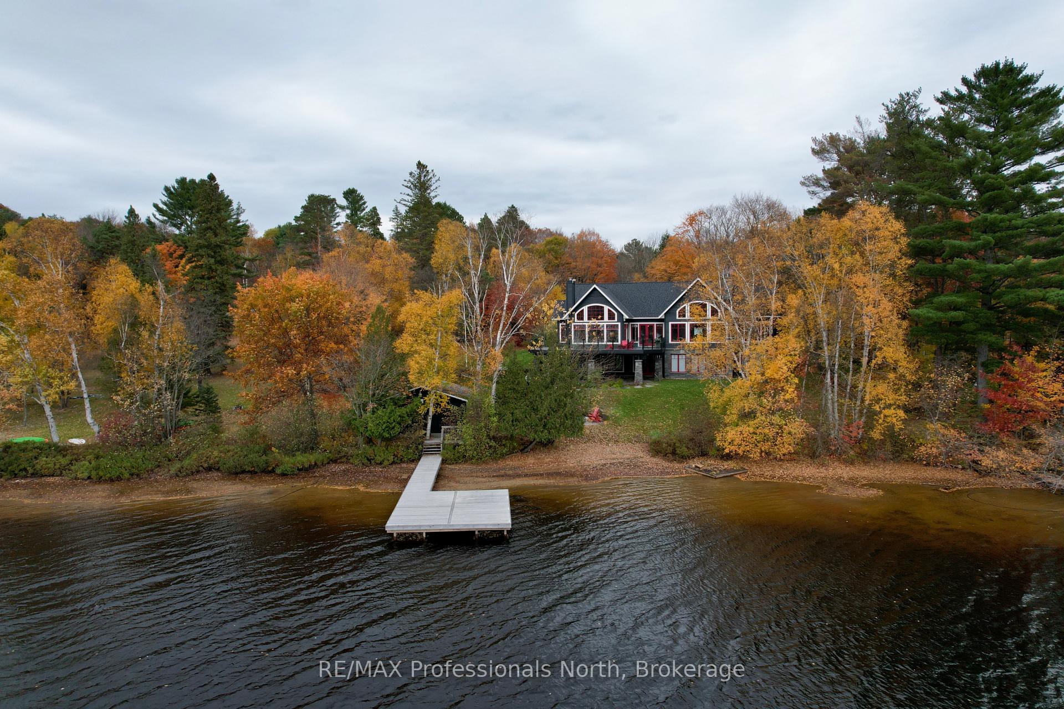
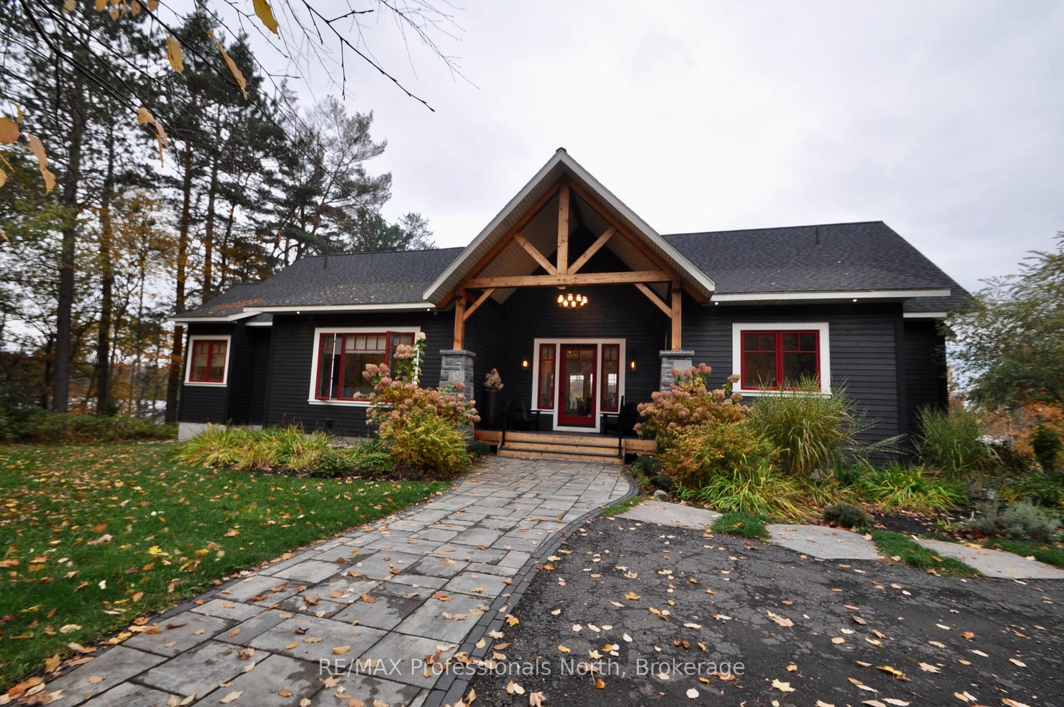
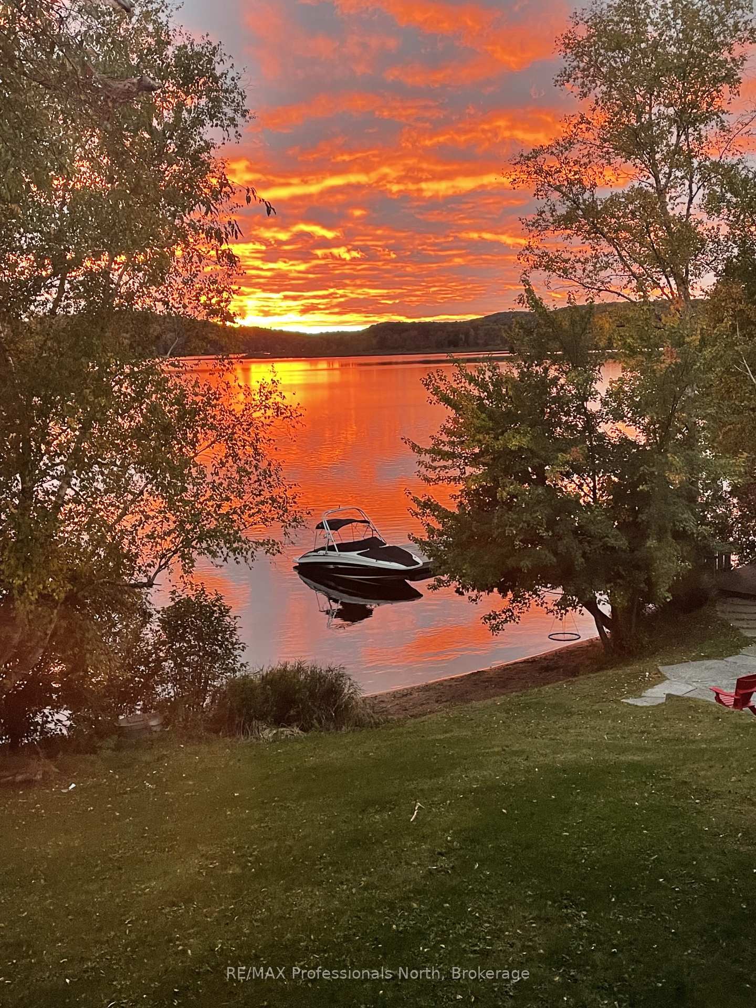
A visit to this unmatched property set on a wooded and remarkable 4.5 acre lot boasts South West facing views of Lake Vernon with a gentle sloping lot to the hard pack sand Beach. Enjoy privacy, space and easy access to the lake for the entire family. This fabulous home/cottage built by Lovegrove Construction in 2017 offers all the amenities your heart would desire. Six bedrooms, seven bathrooms, and loads of room for the guests. Enjoy stunning perennial gardens with automatic irrigation, picturesque inside and out. Embrace year round Muskoka from every window. Enjoy outdoor fires and SUNSETS! Inside there's more than 5000 square feet of spacious living area exquisitely designed and built incorporating elements that will enhance your day to day. Walk in the front door and keep on looking, take in that scene of sweeping & peaceful vistas & surroundings. Lower level walks out to the waterside haven. Includes a second laundry room with Dog washing station. Mechanicals, innovation and security have all been tended to. There's more! Dry dock Boathouse with wifi, two Separate Garages. One with two car parking & room for toys & tools and One Barn style building has parking for two or more cars, plenty of storage, cedar lined heated room (snowmobilers) and a large open area for games room or however you can dream. Being here is the best way to appreciate this gem. Details and features list available.
Ask about this home
A HOMEH agent will answer your questions about this home.
Around this home
Helpful calculators
Your HOMEH agent

"I would see it this week."