

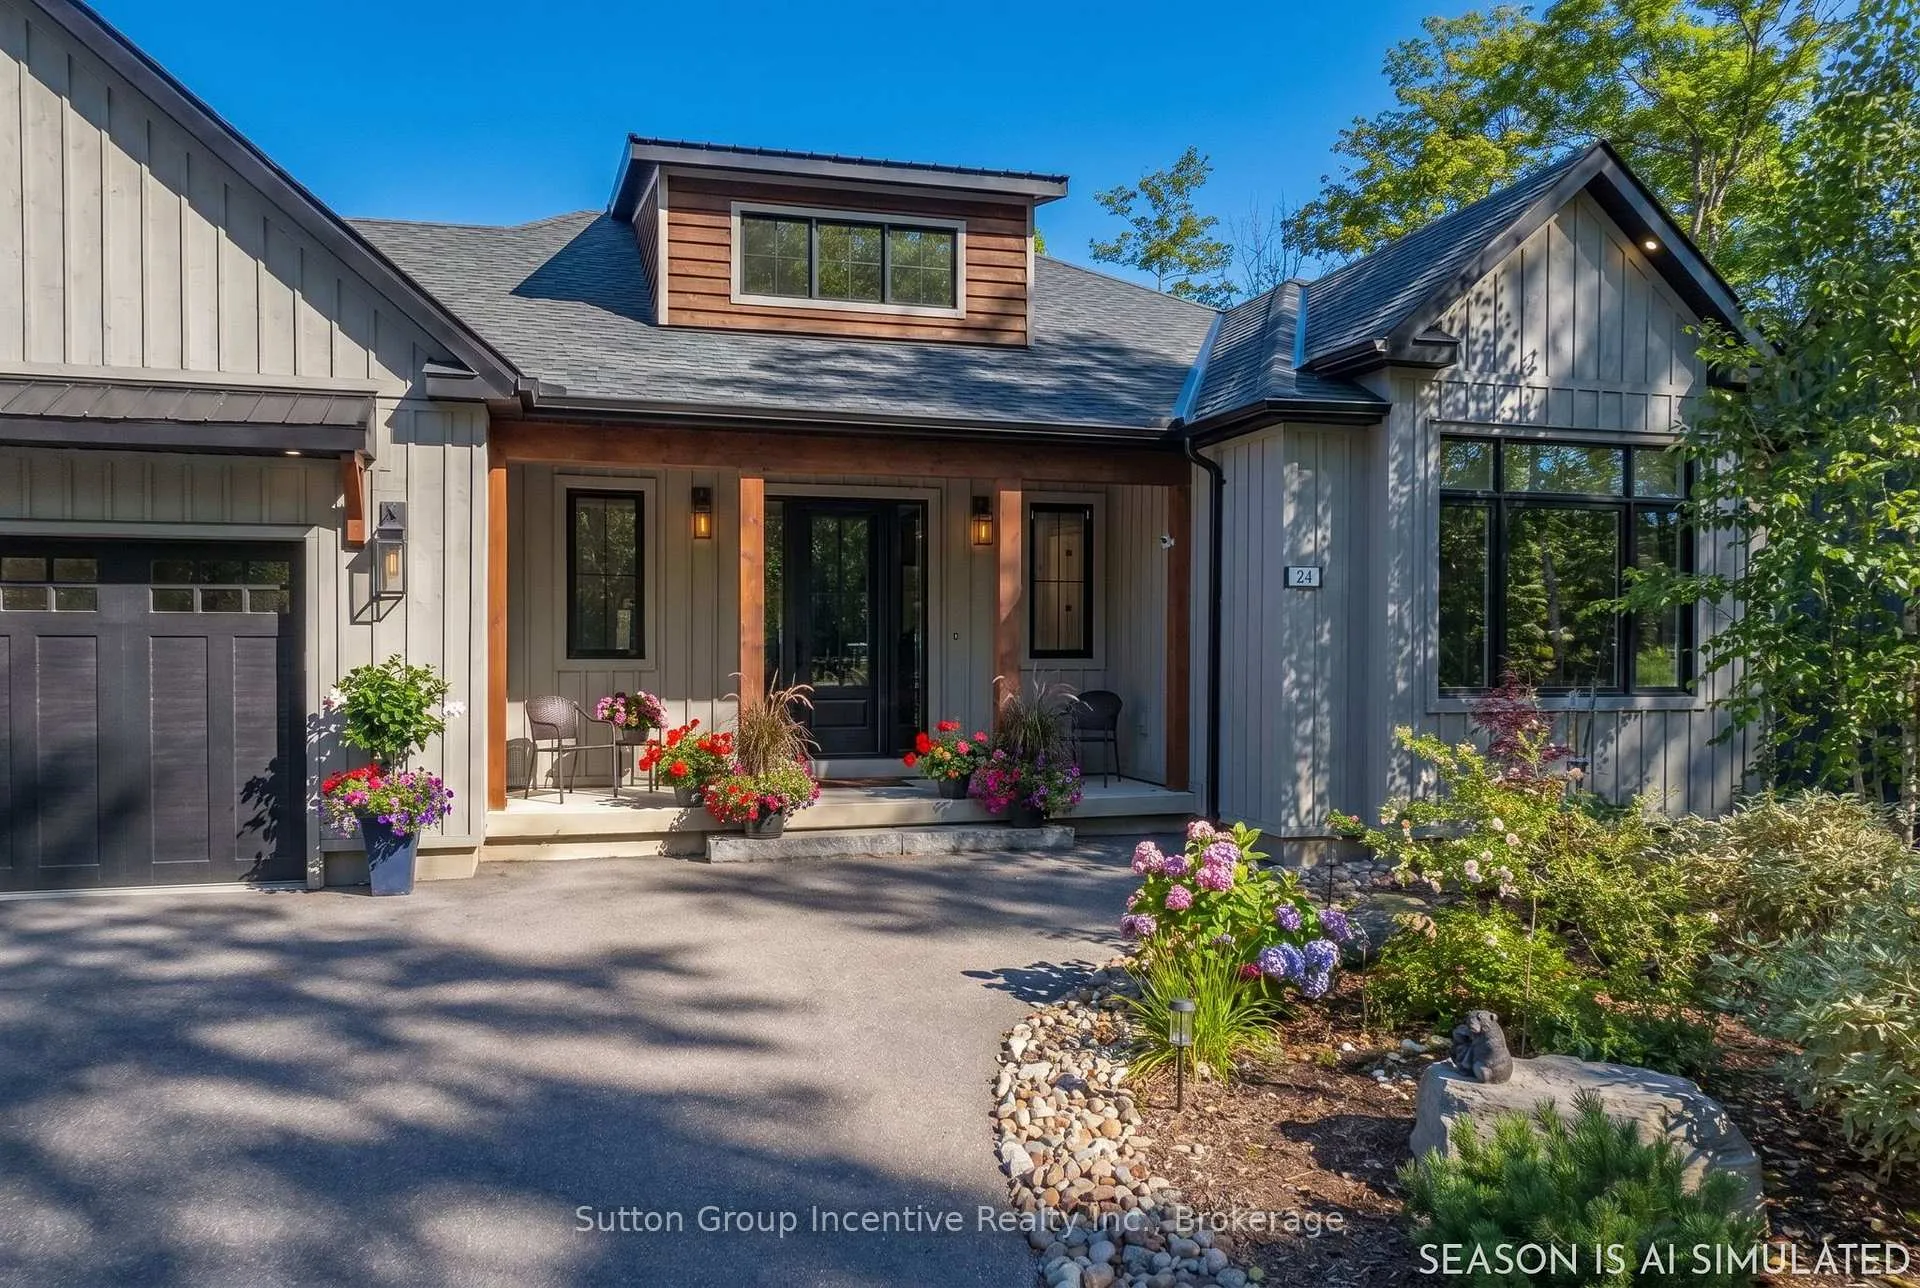
24 St Georges Court
24 St Georges Court
 See all 48 photos
Property history
- $1,543,000TerminatedList: 2025-10-09|End: 2026-09-08|334 daysX12457047
Facts and features
- BasementWalk-out
- Age of home0–5 years
- Price per sq ft~$686
- Water, sewerMunicipal
- Fireplace
- Central air
The homeDetached, Bungalow, Age 0–5 years
- Type: Detached
- Style: Bungalow
- Age: 0–5 years
- Living space: 2,000–2,500 sq ft
- Basement: Partially finished, walk-out
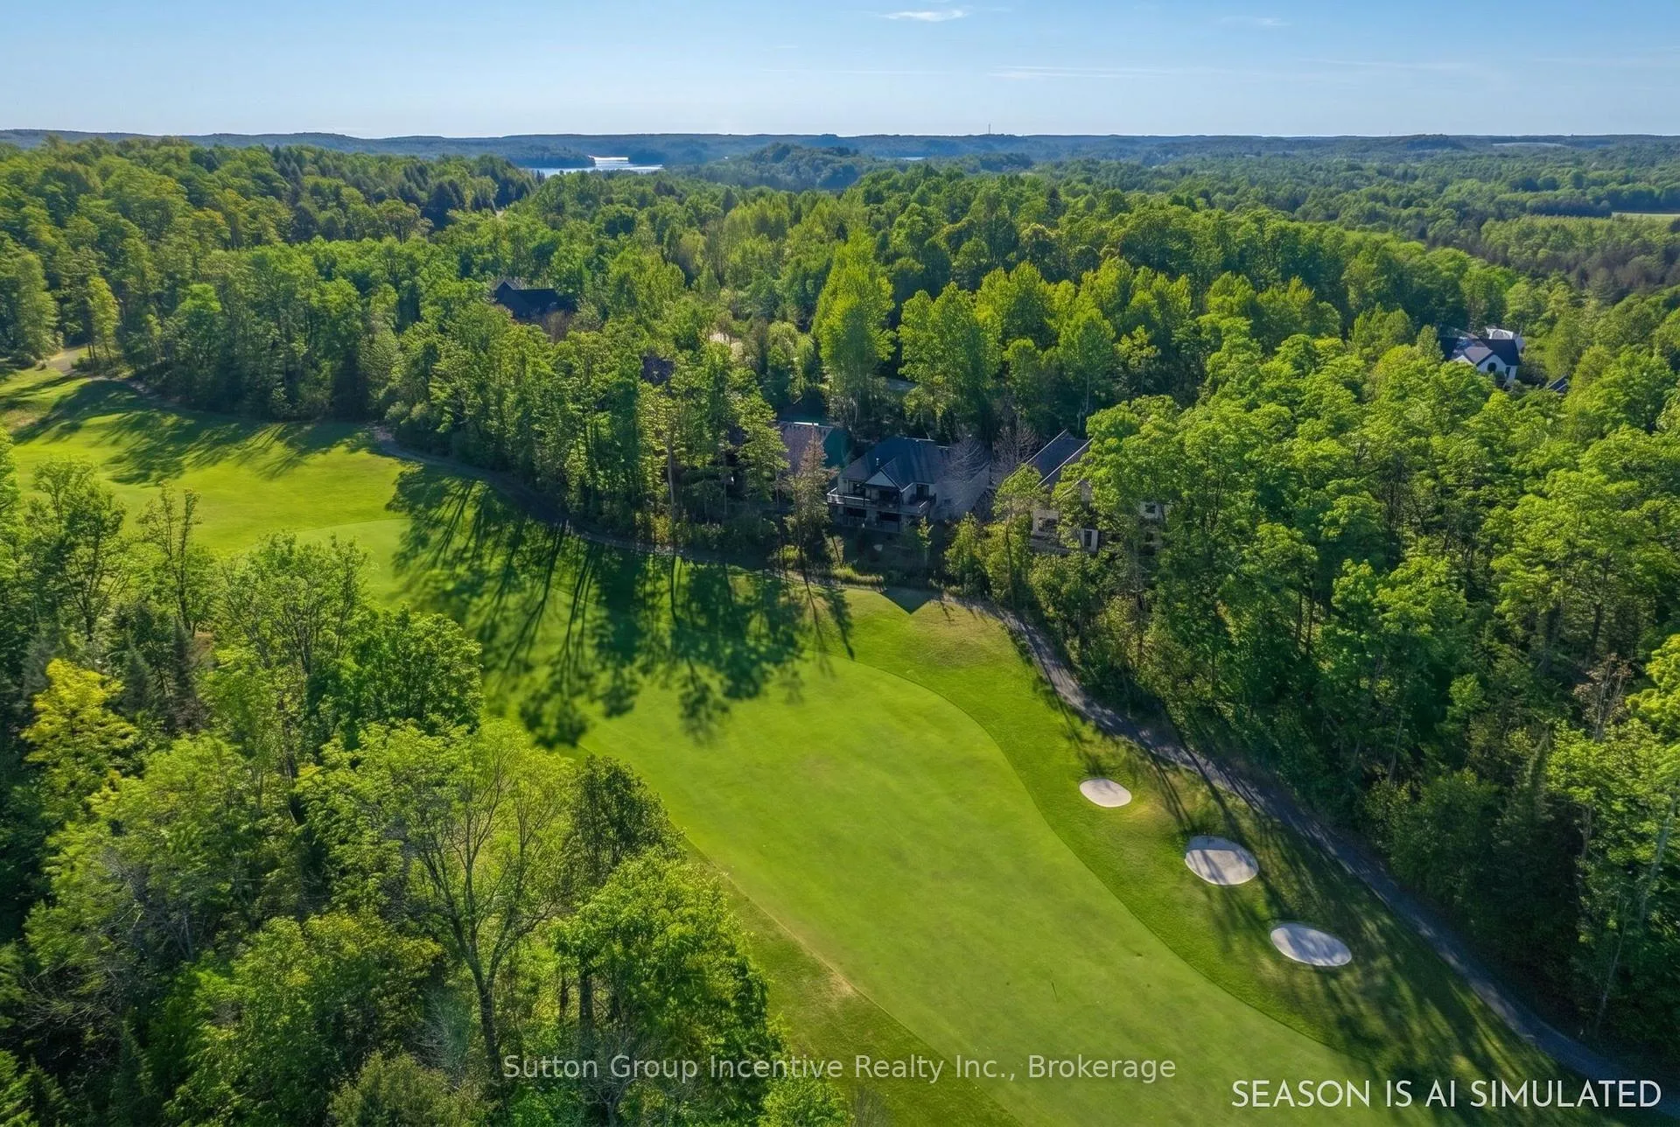
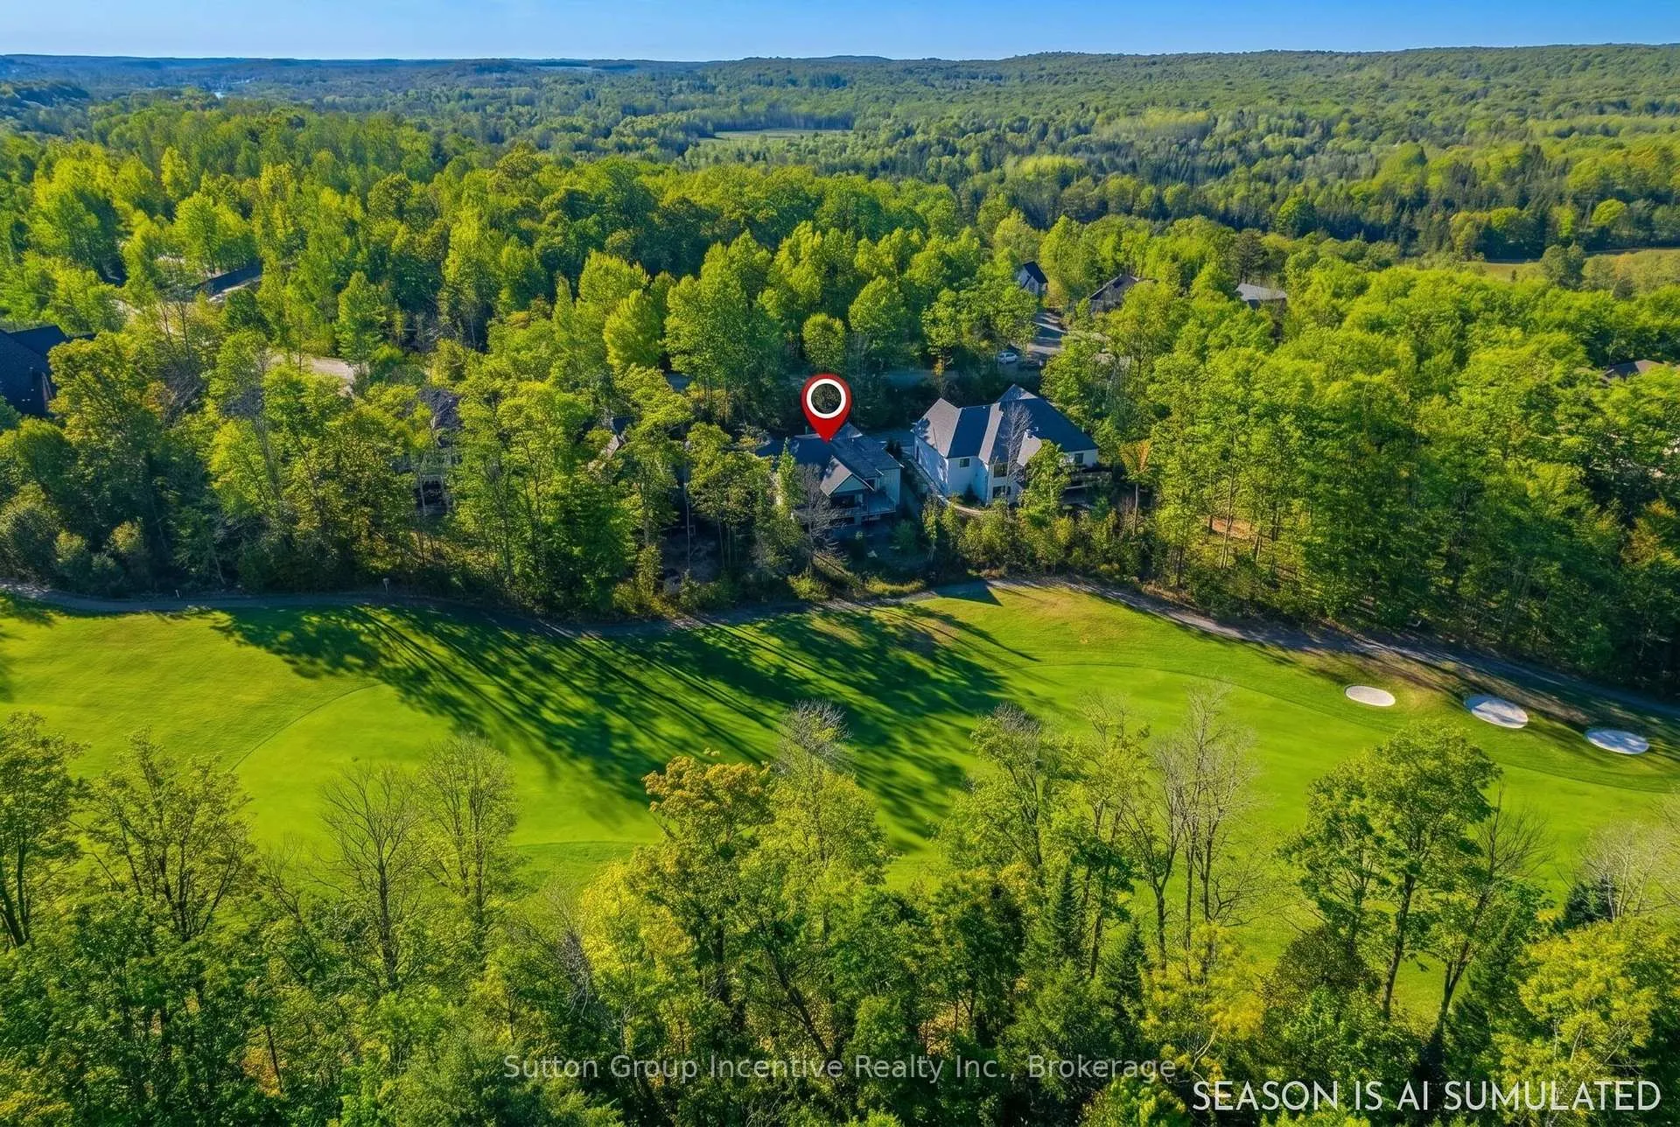
- View: Golf course, trees/woods
InsideFireplace Yes, family room, living room, fireplace insert, Main level, Air exchanger, auto garage door remote, carpet free, central vacuum, generator - partial, on demand water heater, primary bedroom - main floor, sump pump, ventilation system, water heater owned
- Fireplace: Yes, family room, living room, fireplace insert
- Laundry: Main level
- Features: Air exchanger, auto garage door remote, carpet free, central vacuum, generator - partial, on demand water heater, primary bedroom - main floor, sump pump, ventilation system, water heater owned
- Security: Carbon monoxide detectors, smoke detector, other
- Rooms above ground: 13
- Bedrooms: 3 + 1 in the basement
- Bathrooms: 3
- Kitchens: 1
- Family room: Yes
Outside and lotBoard & batten , stone, Asphalt shingle, Insulated concrete form
- Exterior: Board & batten , stone
- Roof: Asphalt shingle
- Foundation: Insulated concrete form
- Features: Deck, hot tub, privacy, year round living, porch, landscaped
- Size: 77.66 × 183 ft
- Shape: Irregular
- Zoning: RRR
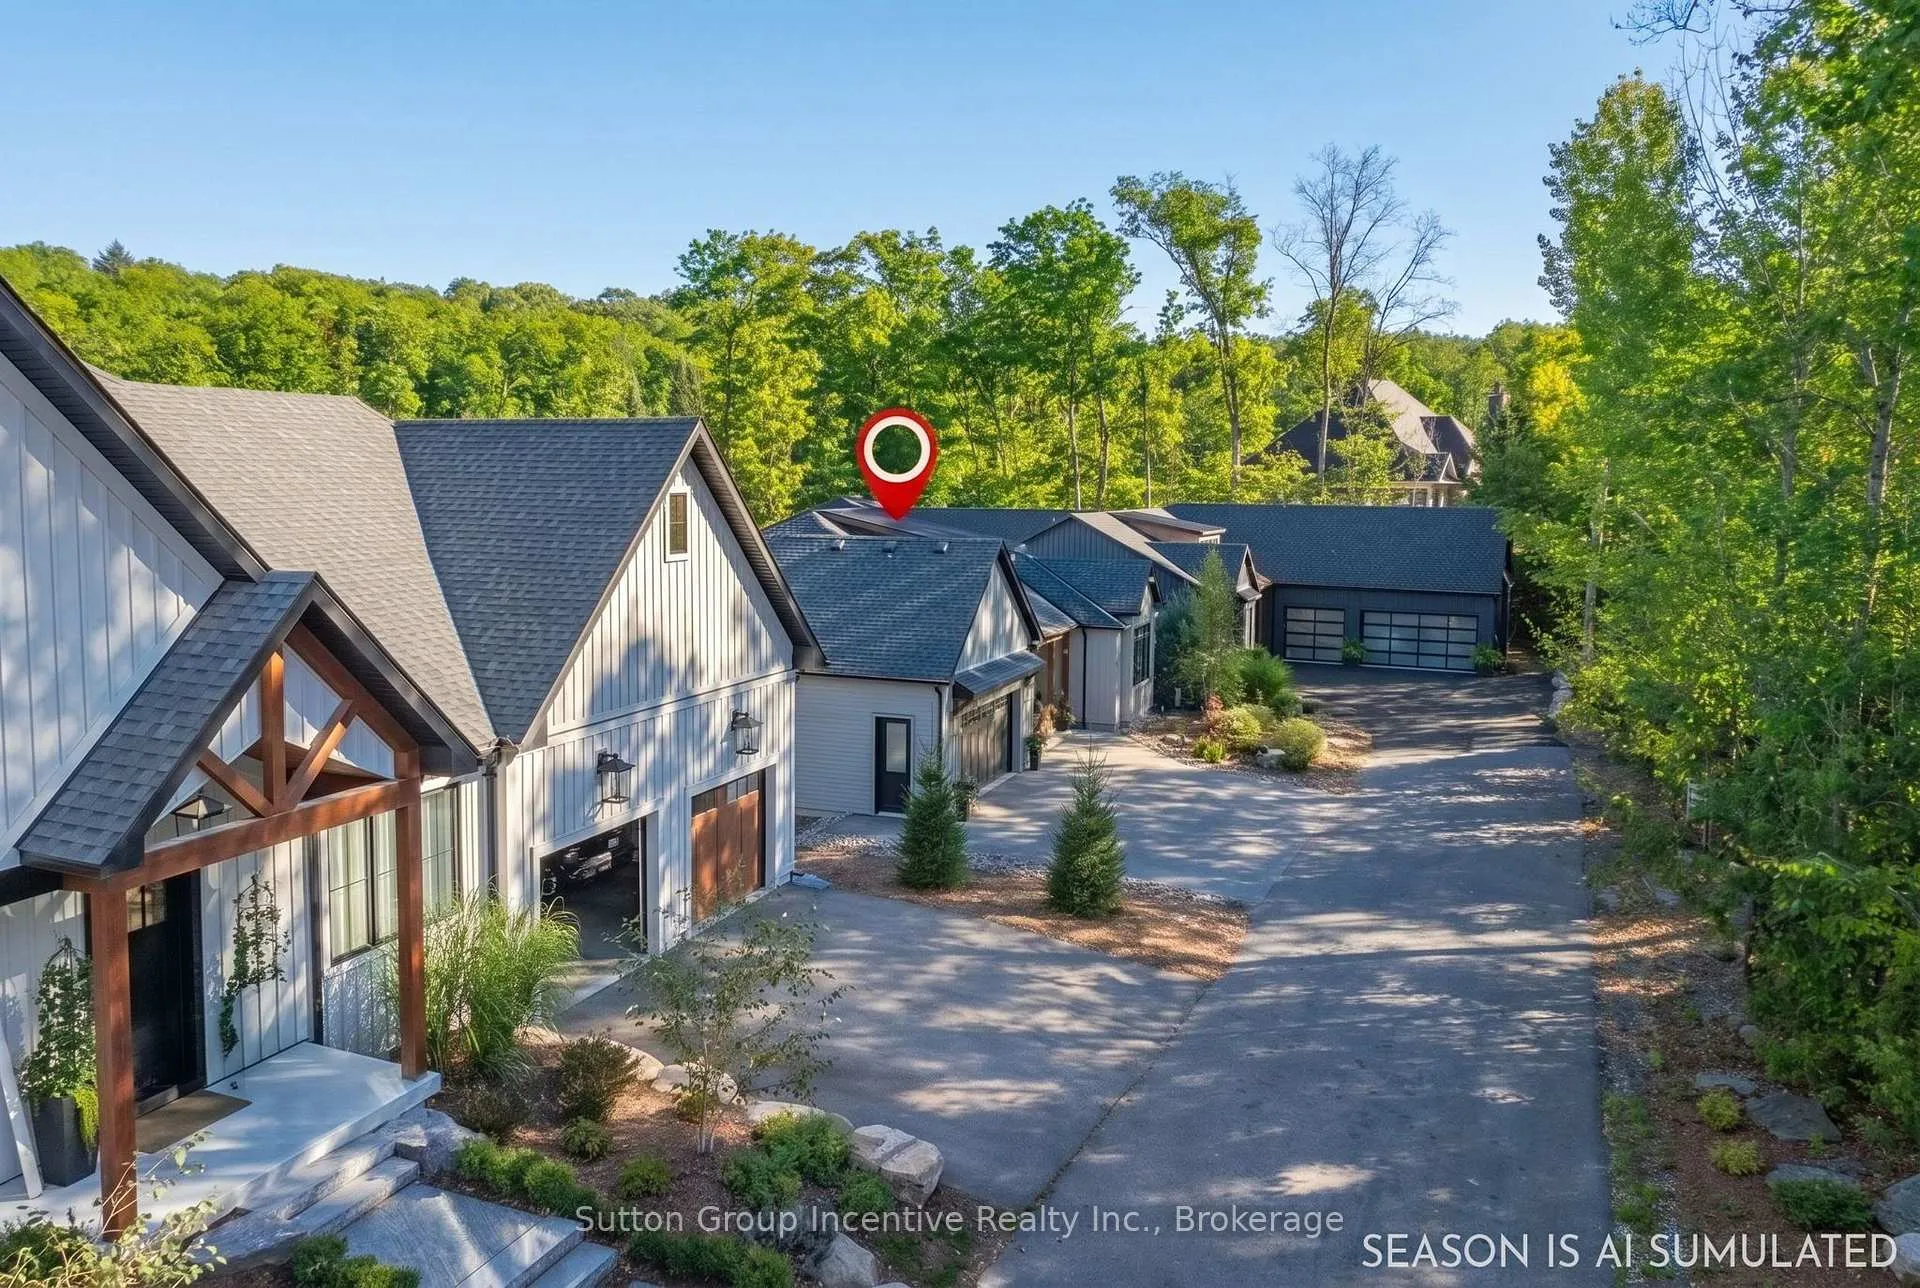
Parking3 Garage, Attached, Inside entry, private double, tandem
- Spaces: 3 Garage
- Garage: Attached
- Driveway: Inside entry, private double, tandem
Heating, water and powerForced air, gas, Central air, Municipal water
- Heating: Forced air, gas
- Cooling: Central air
- Water: Municipal water
- Sewer: Municipal sewer
- Natural gas: Yes
- Hydro: Yes
- Cable: No
- Telephone: No
Costs and taxesTaxes $8,739 a year, HST included in the price, Rental items None
- Taxes, 2025: $8,739 a year
- HST: HST included in the price
- Rental items: None
Included in the saleStacking lg washer & dryer, lg fridge, gas cafe stove, built-in microwave drawer, & bosh dishwasher. 3 mounted tvs, hot tub, bbq, portable generator and plug-in gen link, cameras, dining and front hall light fixtures
- Included: Stacking lg washer & dryer, lg fridge, gas cafe stove, built-in microwave drawer, & bosh dishwasher. 3 mounted tvs, hot tub, bbq, portable generator and plug-in gen link, cameras, dining and front hall light fixtures
NearbyGolf
- Close to: Golf
Listing detailsX12457047, Terminated, Oct 9, 2025
- MLS® number: X12457047
- Status: Terminated
- Listed on: Oct 9, 2025
- Days on market: 334
- Updated: Sep 8, 2026
- Possession: 60-89 days
- Occupied by: Owner
- Listing brokerage: SUTTON GROUP INCENTIVE REALTY INC.
About this home
24 St Georges Court, Huntsville (Chaffey), ON P1H 1B1
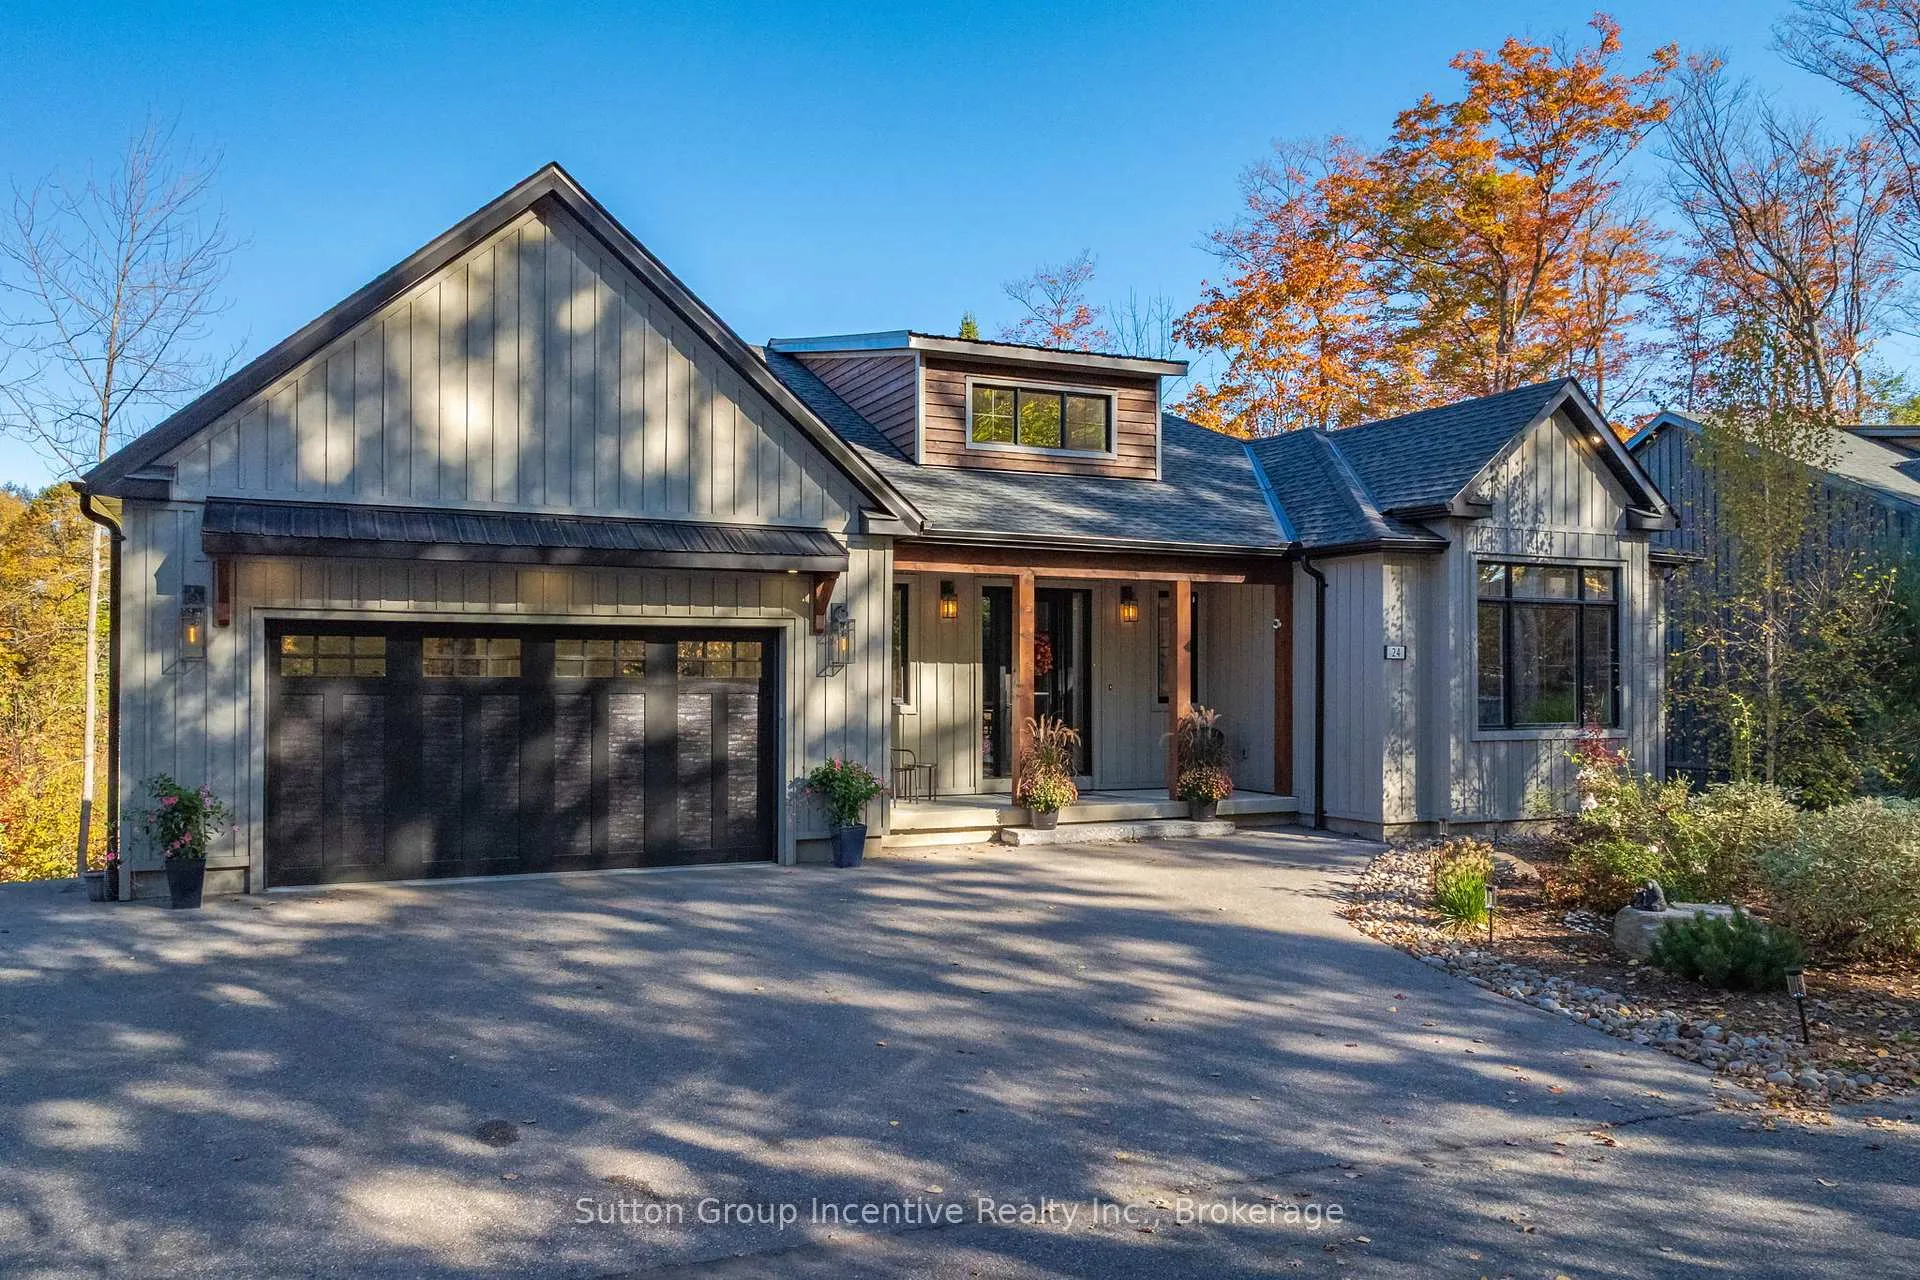
Welcome to Deerhurst Highlands, with over 3,000 sq ft of finished luxury space. Avoid the dust, construction, and highway noise; instead, join this established street, which is one of the best-kept secrets in the development. Compare this home to the same model of new construction, featuring over $ 250,000 in added value. It may make perfect sense to opt for this pristine home, a move-in-ready property with a Multi-Million-Dollar View. Well-chosen high-end finishes, including an extended deck off the dining room, a finished walk-out basement, luxury vinyl plank flooring throughout, installed blinds (some with power), thoughtful landscaping, and smart space-saving add-ons and recreational details like a Hot Tub, may make the decision easier. Please take a look at how this home feels like your home the moment you walk in. The long golf view is immediate! Enjoy the view from the Primary Bedroom. Imagine Waking up to that View! 3+1 Bedrooms and 2+1 Baths, the large suite on the main floor and walk-out level enjoys all the comforts of a luxury home. The two guest bedrooms, located at the front of the home for privacy, are serviced by a large bathroom. The opulent kitchen overlooks the dining and living room areas, featuring a walk-in pantry, an entertainer's built-in and a dance floor-worthy space. Imagine the fun you, your family, and your friends can have in your new home. Remember, it is tucked back on a quiet Street backing onto the prettiest fairway. The prestigious Highlands Golf Course is situated in the heart of one of the best resort neighbourhoods, close to the Vibrant Town of Huntsville. This off-water home is conveniently located near Pen, Fairy, and Vernon Lakes, with over 40 miles of boating and snowmobiling trails to explore. It is within viewing distance of the Downhill ski lodge of Hidden Valley. This model features an ample garage with parking for three, or create a workshop in addition to parking two cars inside.
Ask about this home
A HOMEH agent will answer your questions about this home.
Around this home
Helpful calculators
Your HOMEH agent

"I would see it this week."