

415 Grassmere Resort Road
415 Grassmere Resort Road
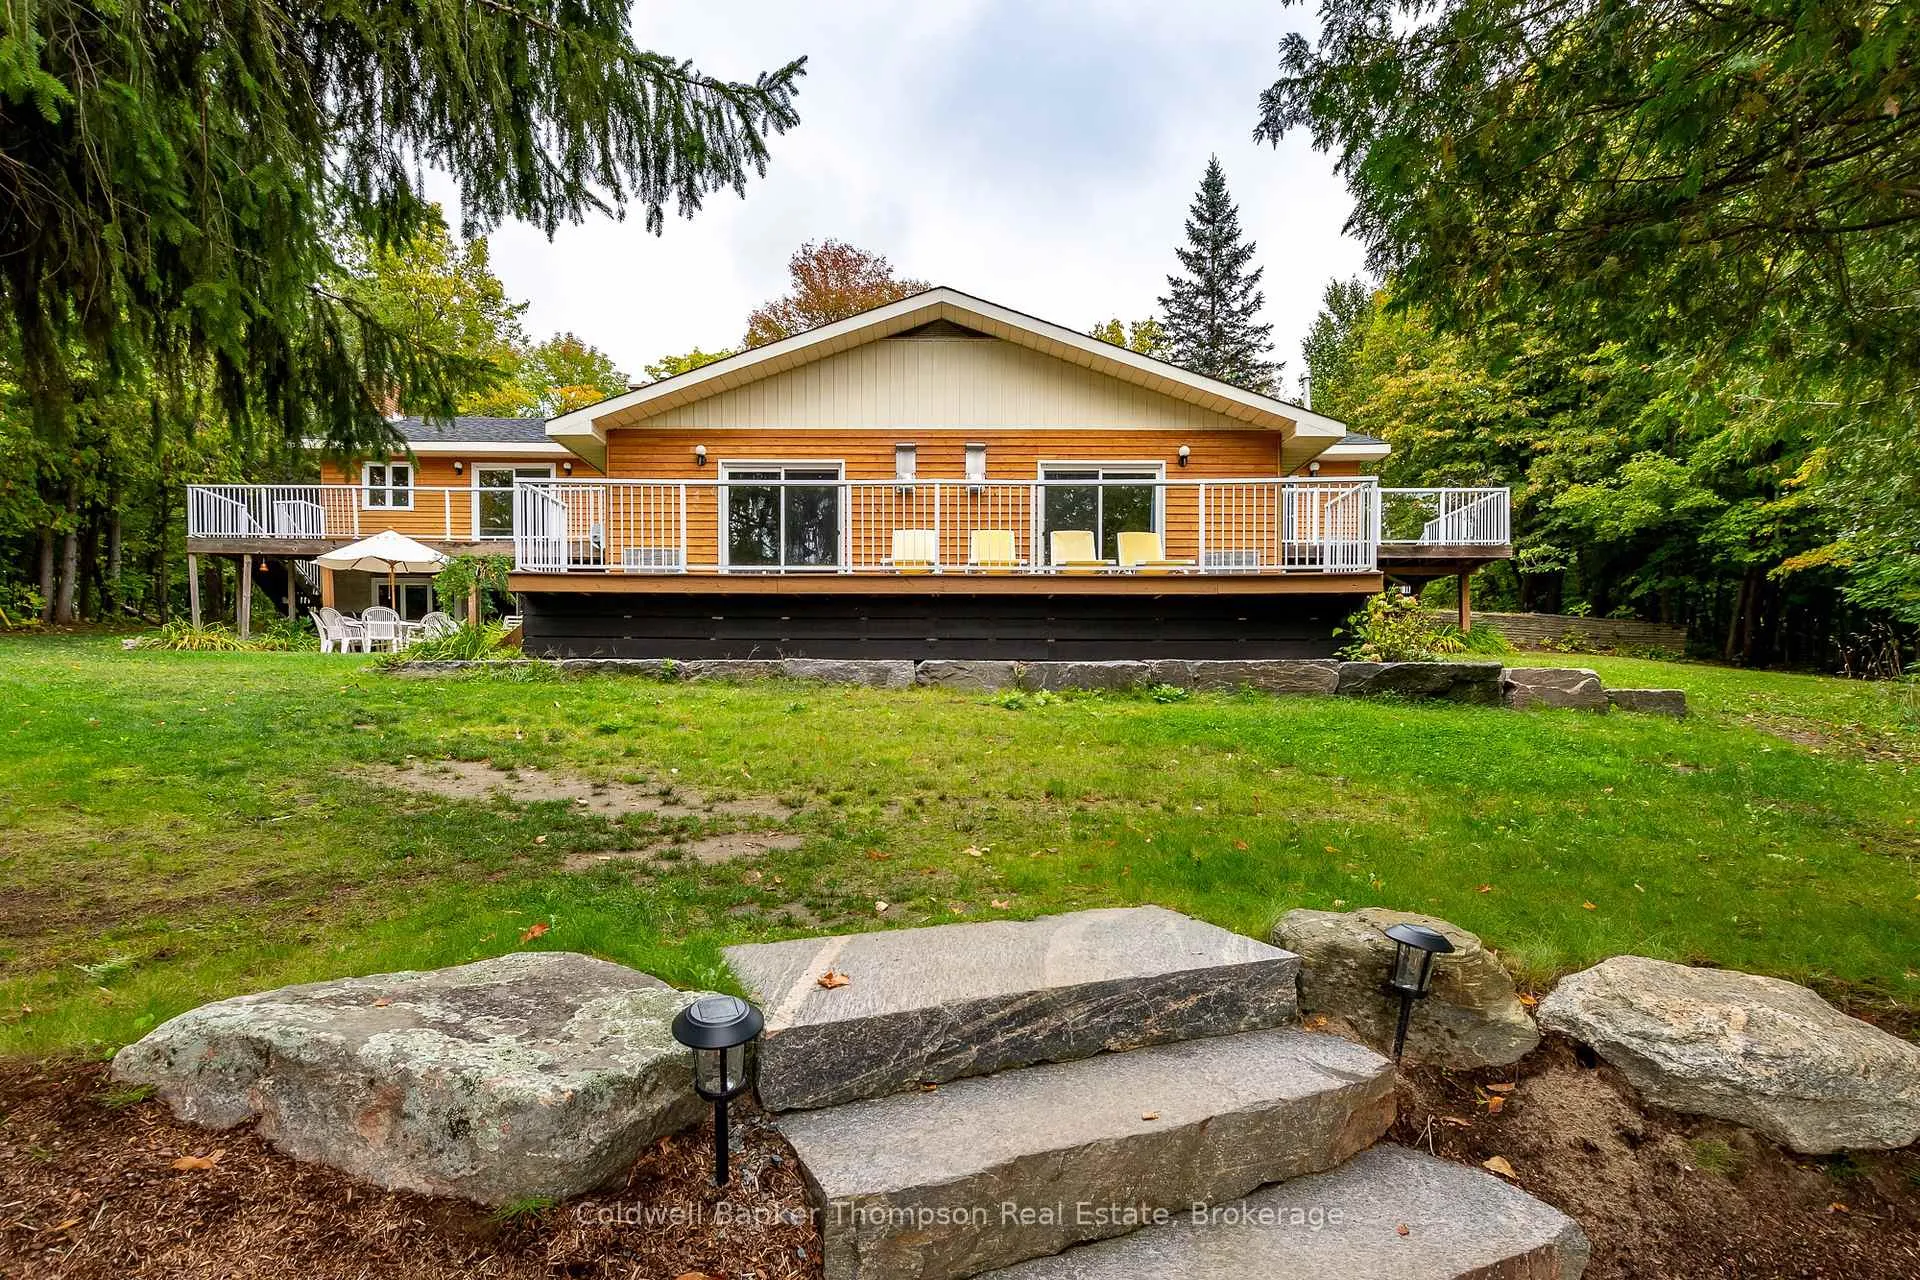 See all 50 photos
Property history
- $2,949,900ExpiredList: 2025-08-29|End: 2026-03-17|200 daysX12370503
Facts and features
- BasementWalk-out
- Age of home31–50 years
- Price per sq ft~$908
- Water, sewerWell, septic
- 3 kitchens
- Fireplace
- Waterfront
The homeDetached, Bungalow, Age 31–50 years
- Type: Detached
- Style: Bungalow
- Age: 31–50 years
- Living space: 3,000–3,500 sq ft
- Basement: Walk-out, finished
- View: Water, trees/woods
- Waterfront: Direct
InsideFireplace Yes, propane, Other, countertop range, separate heating controls, water heater owned, Rooms above ground 17
- Fireplace: Yes, propane
- Features: Other, countertop range, separate heating controls, water heater owned
- Rooms above ground: 17
- Rooms in the basement: 10
- Bedrooms: 5 + 3 in the basement
- Bathrooms: 9
- Kitchens: 3
- Family room: Yes
Outside and lotOther, wood, Asphalt shingle, Concrete block
- Exterior: Other, wood
- Roof: Asphalt shingle
- Foundation: Concrete block
- Features: Deck, year round living
- Size: 312.66 × 173.55 ft
- Shape: Irregular
- Zoning: WR1
Parking3 Parking, Private, other
- Spaces: 3 Parking
- Driveway: Private, other
Heating, water and powerBaseboard, propane, Wall unit(s), Well
- Heating: Baseboard, propane
- Cooling: Wall unit(s)
- Water: Well
- Sewer: Septic
- Hydro: Yes
Costs and taxesTaxes $11,649 a year, HST included in the price, Rental items None
- Taxes, 2025: $11,649 a year
- HST: HST included in the price
- Rental items: None
Included in the saleBar fridge x 2, cook top x 2, docks, dishwasher, furniture, hot tub, rangehood, refrigerator, satellite dish, stove, hot water tank owned, window coverings, wine cooler, Washer & dryer, beverage fridge, personal items, & staging materials
- Included: Bar fridge x 2, cook top x 2, docks, dishwasher, furniture, hot tub, rangehood, refrigerator, satellite dish, stove, hot water tank owned, window coverings, wine cooler
- Not included: Washer & dryer, beverage fridge, personal items, & staging materials
NearbyGolf, hospital
- Close to: Golf, hospital
Listing detailsX12370503, Expired, Aug 29, 2025
- MLS® number: X12370503
- Status: Expired
- Listed on: Aug 29, 2025
- Days on market: 200
- Updated: Mar 17, 2026
- Possession: Flexible
- Occupied by: Owner+tenant
- Listing brokerage: Coldwell Banker Thompson Real Estate
About this home
415 Grassmere Resort Road, Huntsville (Chaffey), ON P1H 2J6
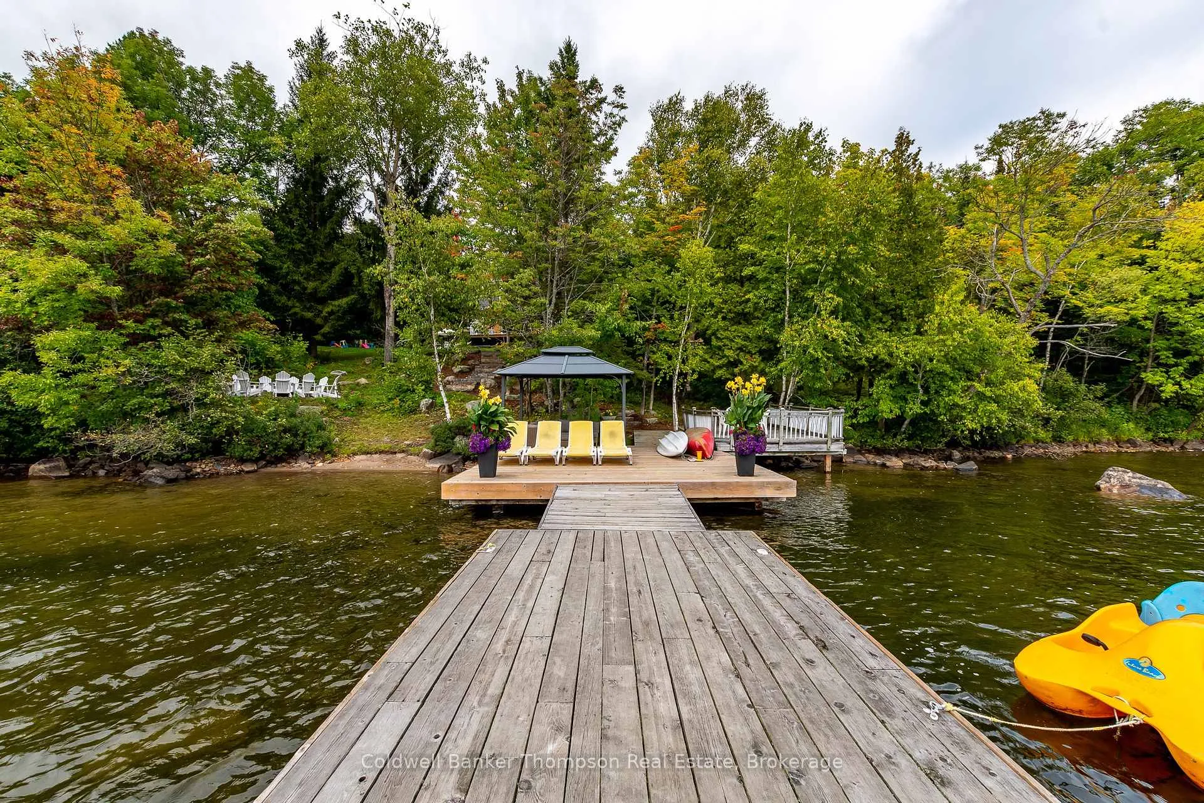
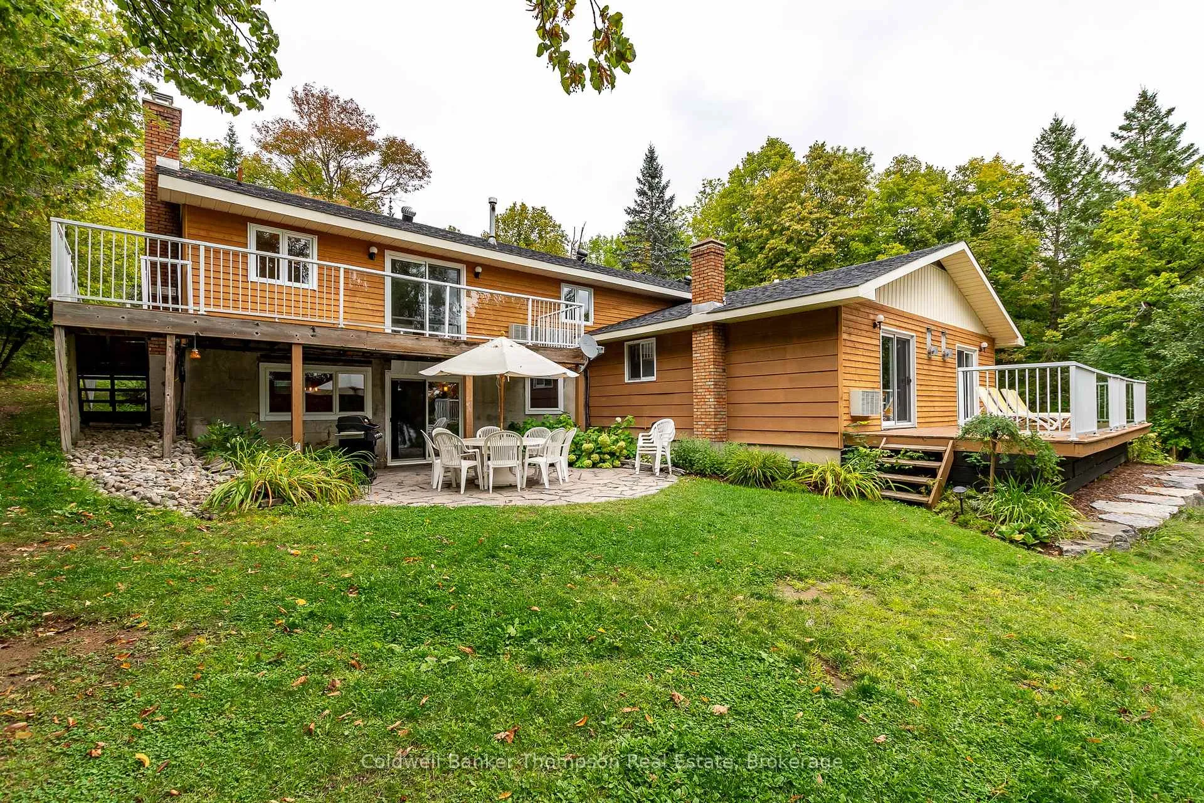
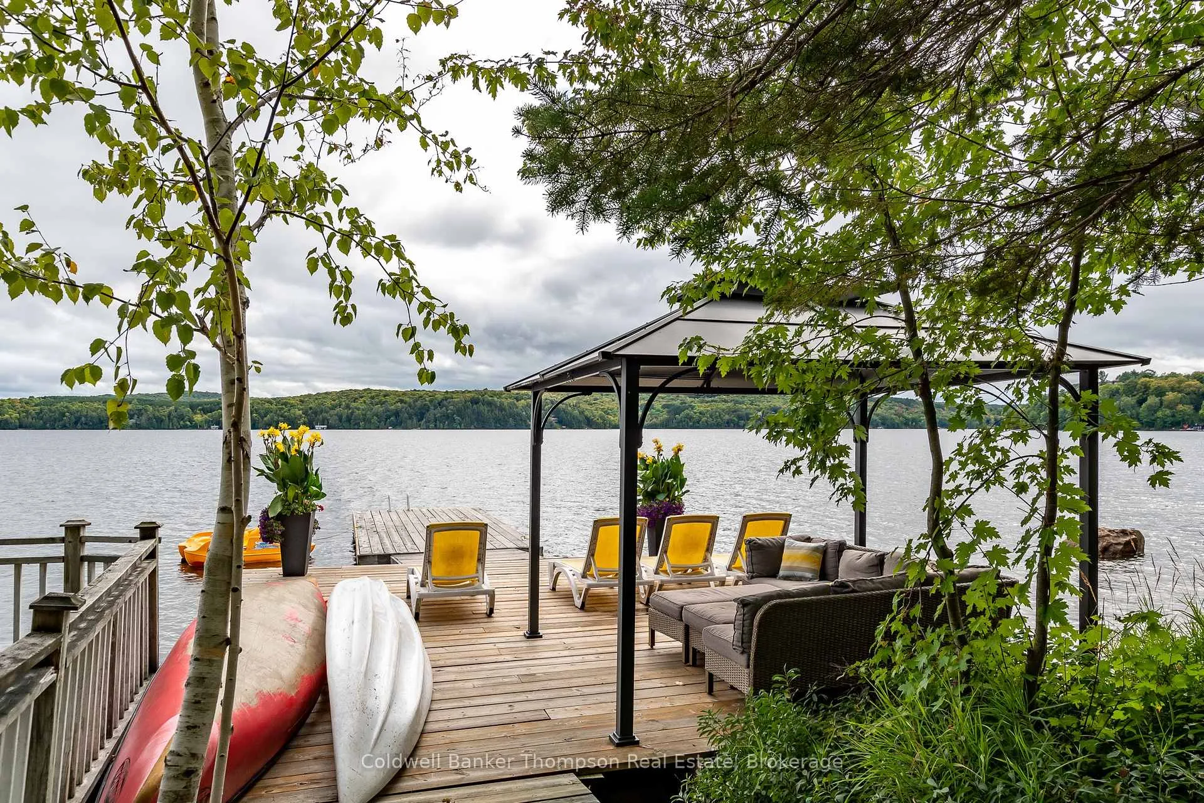
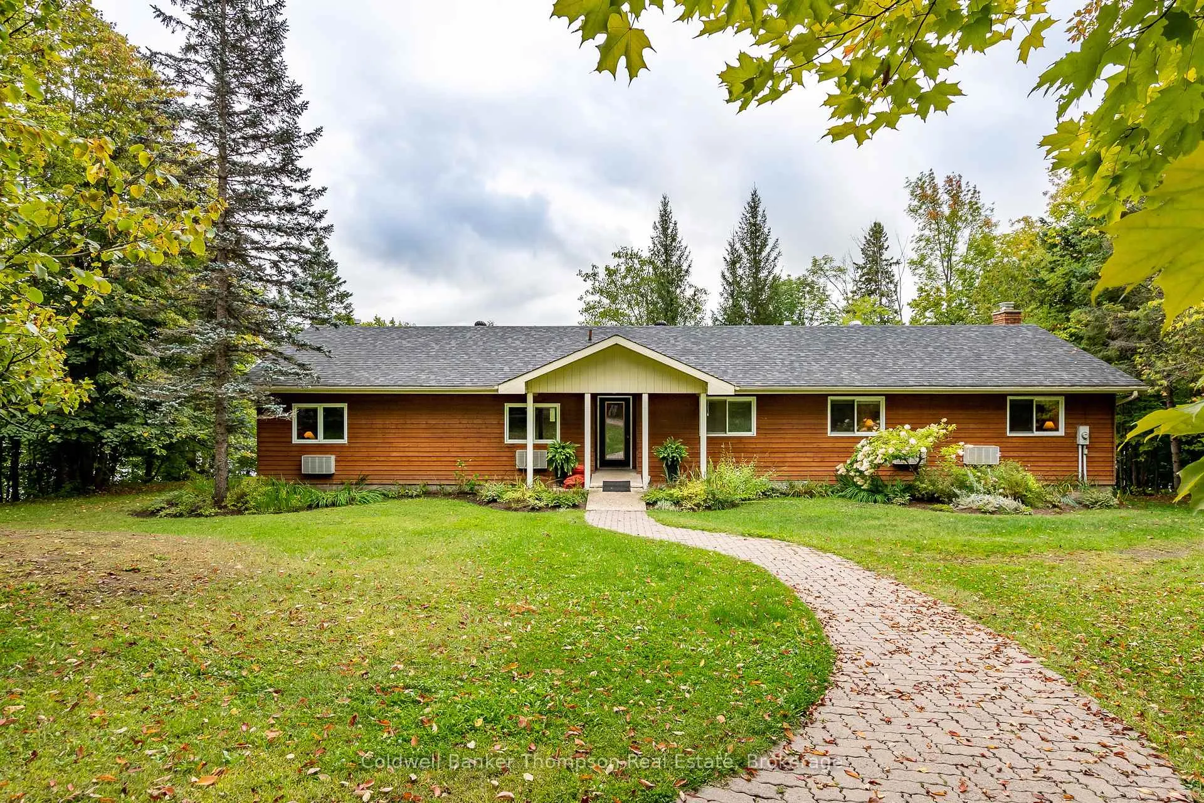
Welcome to 415 Grassmere Resort Rd, a true haven nestled on lovely Peninsula Lake, a part of Huntsville's 4- lake chain, boasting over 40 miles of aquatic adventures. This property has coveted south-facing exposure, guaranteeing sun-drenched days & awe-inspiring sunsets. With an impressive 312 ft of natural waterfront, this is a water enthusiast's paradise. The shoreline boasts a shallow, sandy entry, ideal for the enjoyment of kids & grandkids. A generously-sized firepit area invites lakeside gatherings beneath the starlit sky. The expansive lawn provides the perfect backdrop for family fun or peaceful moments immersed in the beauty of Muskoka. This property is a canvas of limitless possibilities. Whether you envision it as a private family compound to create enduring memories, or an investment opportunity, the options are boundless. The main floor features 2 units: one with 2 bedrooms & the other with 3 bedrooms. Each bedroom boasts a private 4pc ensuite. Both main floor units offer well-equipped kitchenettes, inviting living spaces enhanced by propane fireplaces, & private decks. The middle floor houses 2 additional self-contained units, each featuring a comfortable bedroom with a propane fireplace, a lavish 4pc ensuite bathroom, & access to a shared walkout balcony that offers captivating lake views. The lower level comprises a 1-bedroom unit with a 3pc ensuite bathroom, a fully-equipped kitchen, a spacious dining area, a living room with a propane fireplace, & a walkout to a private patio. Notably, in-floor heating adds an extra layer of comfort to the tiled areas in this unit. 415 Grassmere Resort Rd transcends being just a property; it's an opportunity to embrace the Muskoka lifestyle & forge cherished moments. Choose to make it your family's private haven for this property epitomizes quintessential Muskoka waterfront living. Don't miss this rare chance to own a slice of Peninsula Lake paradise.
Ask about this home
A HOMEH agent will answer your questions about this home.
Around this home
Helpful calculators
Your HOMEH agent

"Priced 12% over the Hestimate. I would see it this week."