

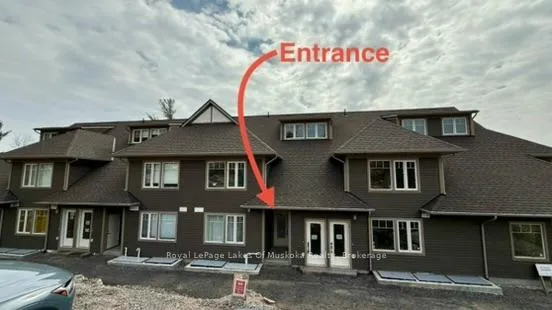
Unit 203, 11 Tree Tops Lane
Unit 203, 11 Tree Tops Lane
 See all 21 photos
Property history
Facts and features
- ExposureEast
- LaundryIn-suite
- LockerNone
- BalconyOpen
- Fireplace
- Central air
- Waterfront
The homeCondo Apartment, 1 storey/apt, 1,000–1,199 sq ft
- Type: Condo Apartment
- Style: 1 storey/apt
- Living space: 1,000–1,199 sq ft
- Basement: None
- Exposure: East
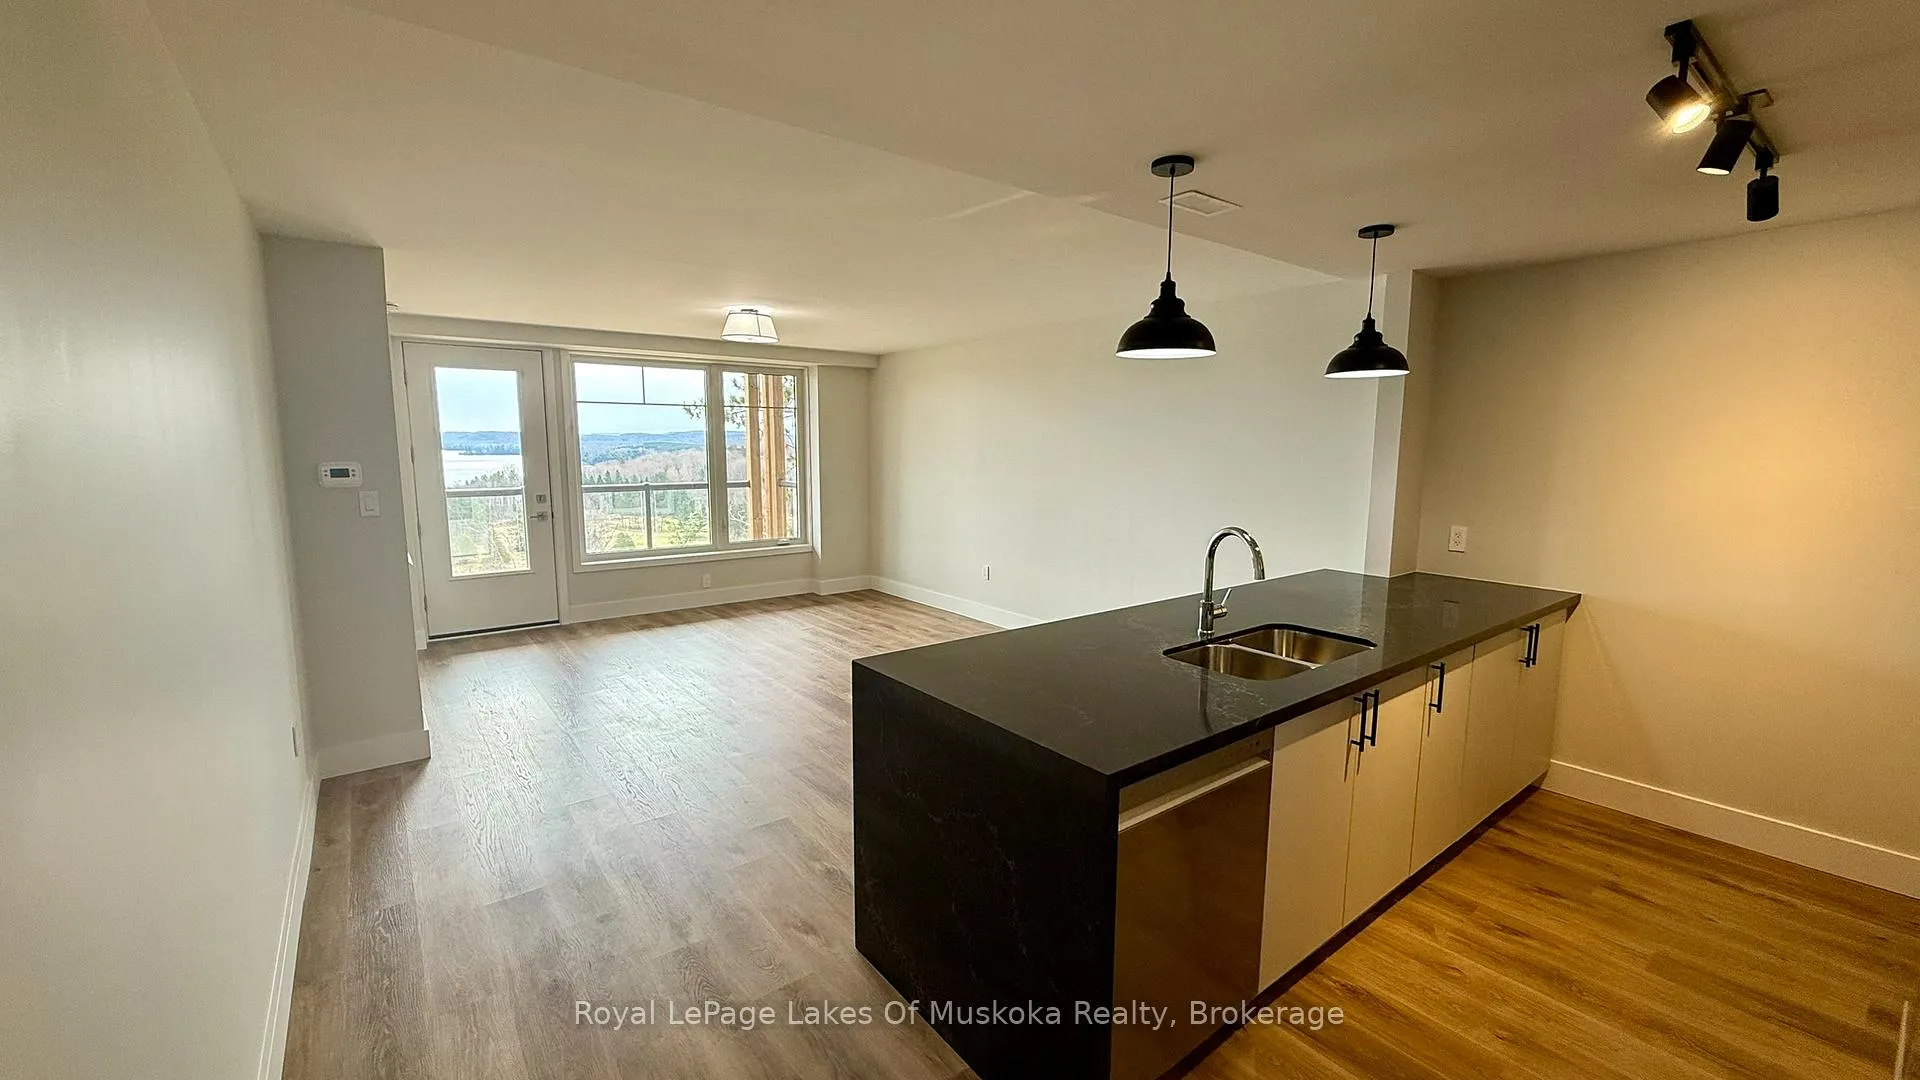
- View: Golf course, creek/stream, trees/woods, water
- Waterfront: Waterfrontcommunity
InsideFireplace Yes, natural gas, In-suite laundry, main level, Air exchanger, carpet free, erv/hrv, on demand water heater, primary bedroom - main floor, water heater owned
- Fireplace: Yes, natural gas
- Laundry: In-suite laundry, main level
- Features: Air exchanger, carpet free, erv/hrv, on demand water heater, primary bedroom - main floor, water heater owned
- Rooms above ground: 8
- Bedrooms: 2
- Bathrooms: 2
- Kitchens: 1
OutsideHardboard, Asphalt shingle, Open
- Exterior: Hardboard
- Roof: Asphalt shingle
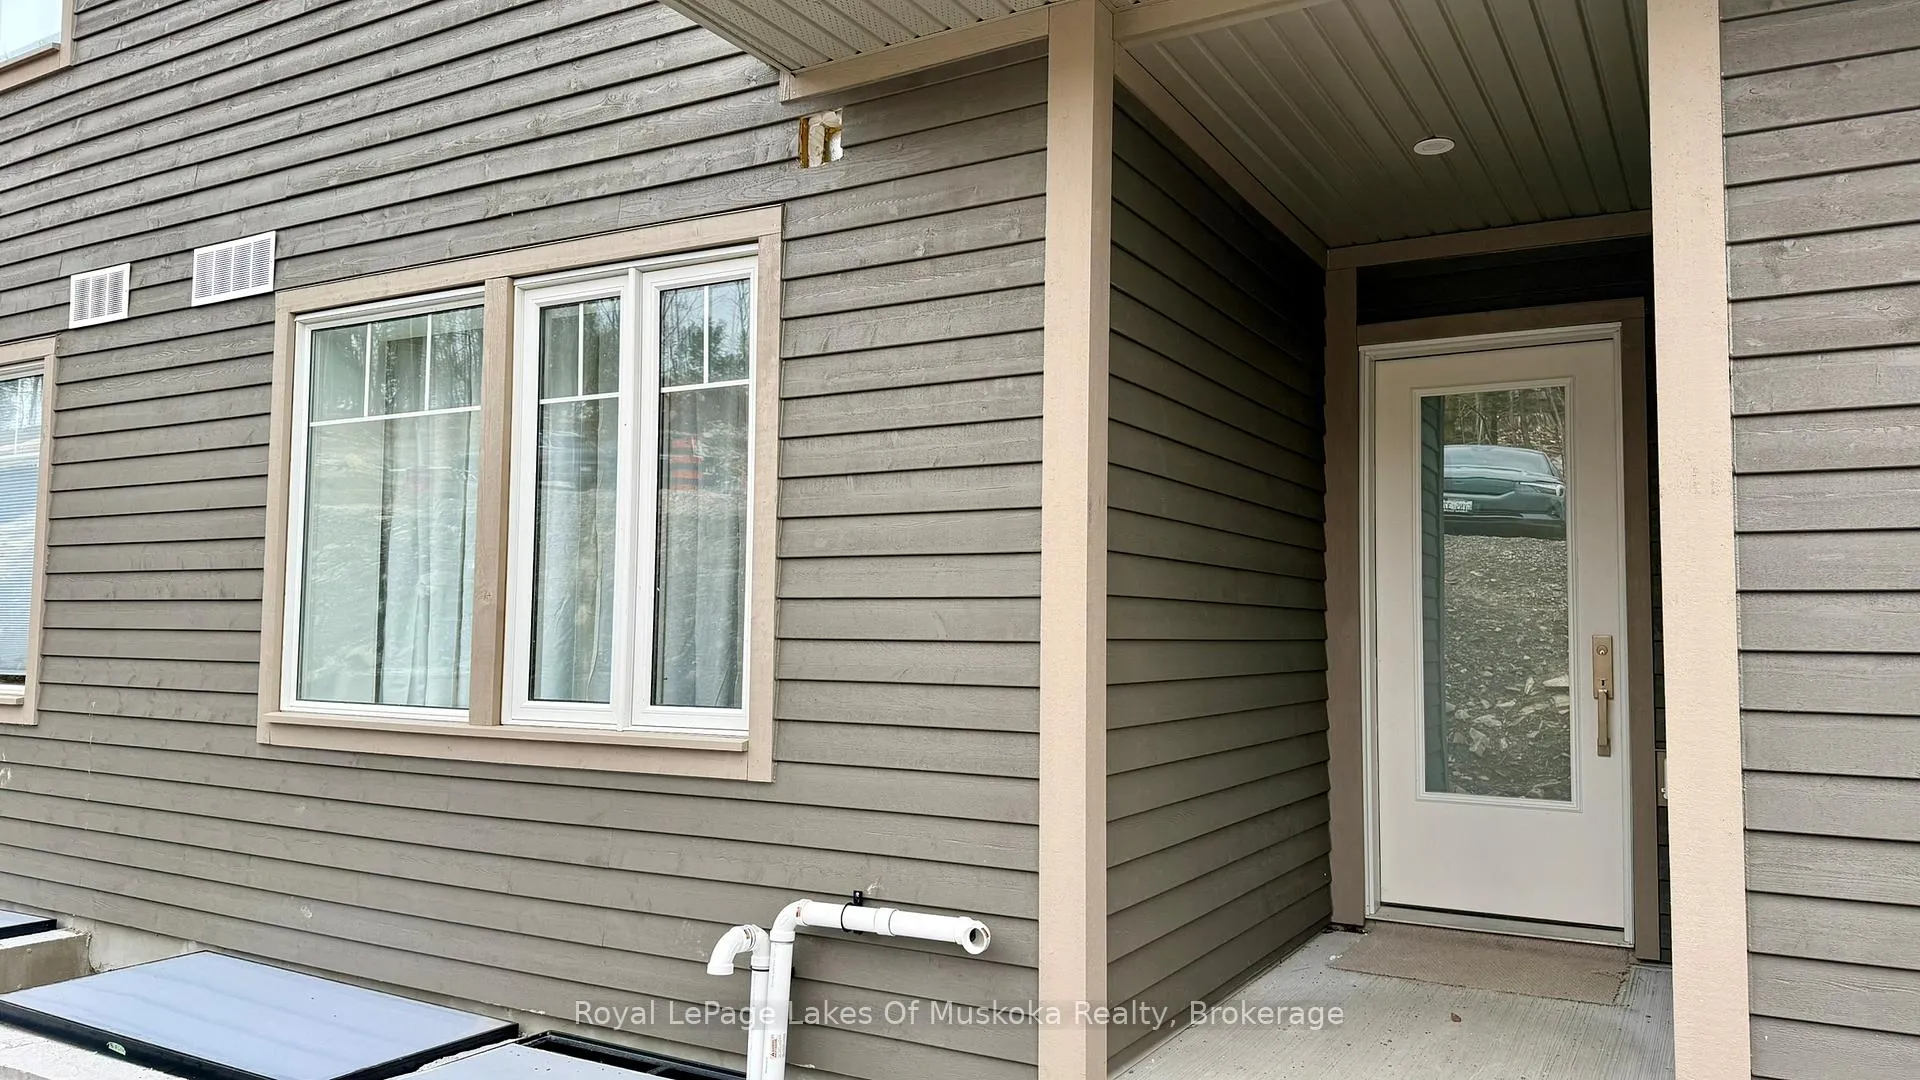
- Balcony: Open
- Features: Deck, year round living
Parking and locker2 Parking, Common, Unreserved
- Spaces: 2 Parking
- Parking type: Common
- Driveway: Unreserved
- Locker: None
BuildingWoodbriar, Condo corporation 110, Pets Allowed
- Name: Woodbriar
- Condo corporation: 110
- Pets: Allowed
Heating, water and powerForced air, gas, Central air
- Heating: Forced air, gas
- Cooling: Central air
Rent and termsRent $2,500 a month, Main, Unfurnished
- Rent: $2,500 a month
- Space for rent: Main
- Furnished: Unfurnished
- Lease: 12 months
- Paid: Monthly
- Rent includes: Building insurance, building maintenance, grounds maintenance, exterior maintenance, snow removal
- Deposit: Required
- Credit check: Required
- Rental application: Required
- References: Required
- Rental items: None
IncludedStove, fridge, dishwasher, washer, dryer., Not included None
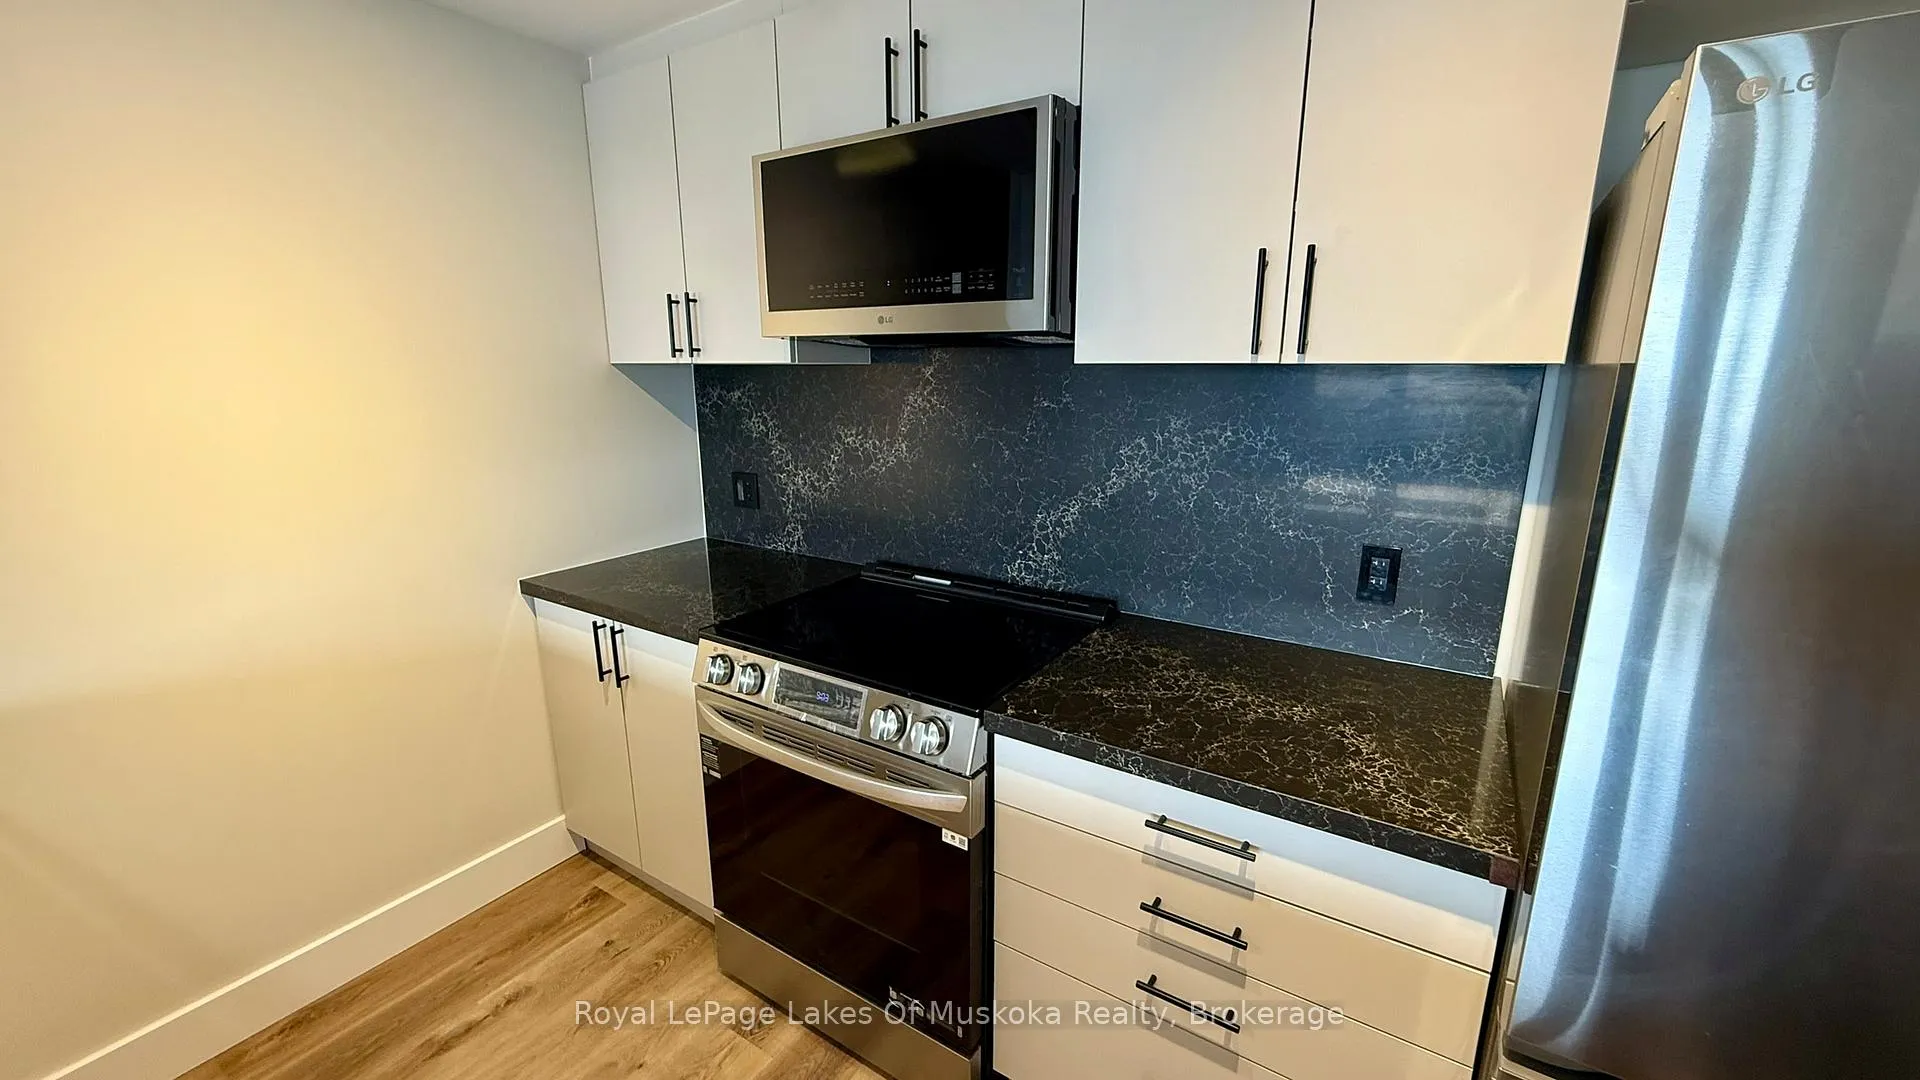
- Included: Stove, fridge, dishwasher, washer, dryer.
- Not included: None
NearbyLake access, wooded/treed, rec./commun.centre, skiing, arts centre, beach
- Close to: Lake access, wooded/treed, rec./commun.centre, skiing, arts centre, beach
Listing detailsX13037558, Rented, Apr 22, 2026
- MLS® number: X13037558
- Status: Rented
- Listed on: Apr 22, 2026
- Days on market: 58
- Updated: Jun 19, 2026
- Possession: Flexible
- Occupied by: Vacant
- Listing brokerage: Royal LePage Lakes Of Muskoka Realty
About this home
Unit 203, 11 Tree Tops Lane, Huntsville (Chaffey), ON P1H 0B8
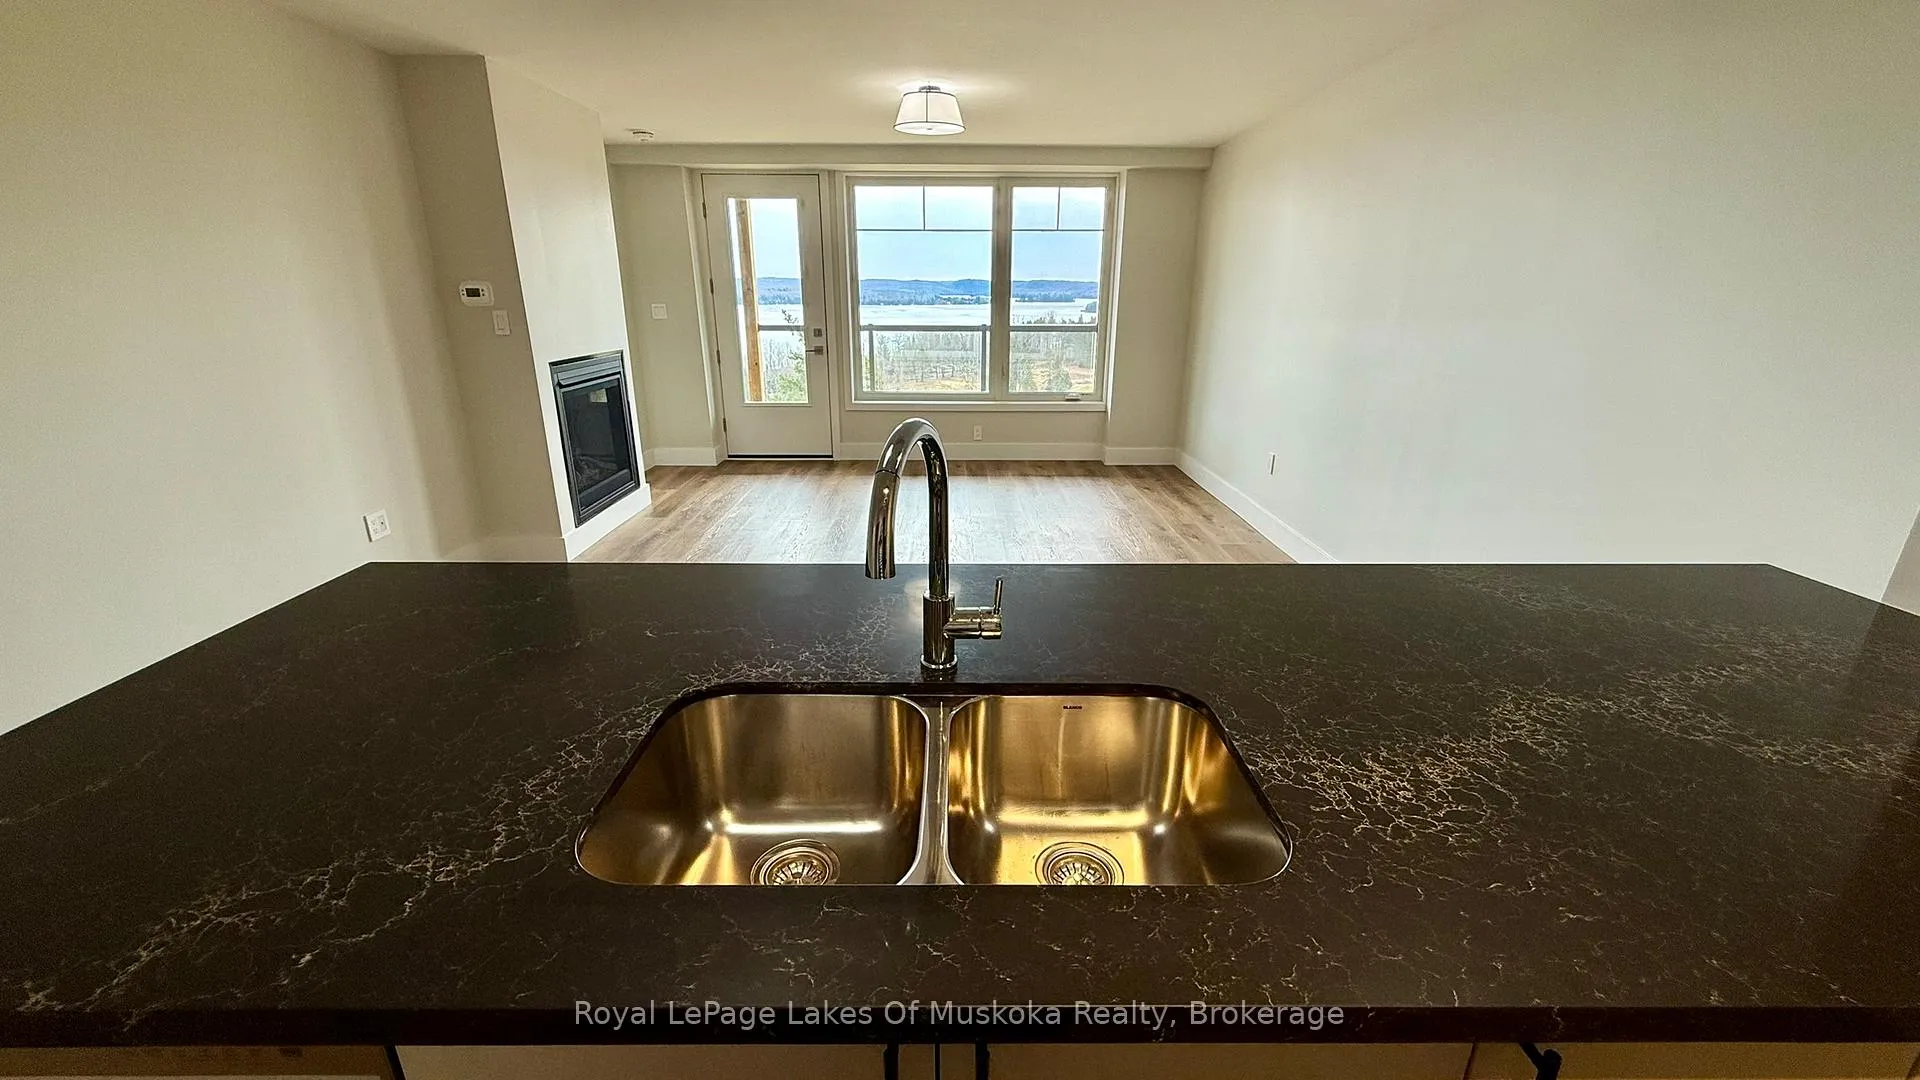
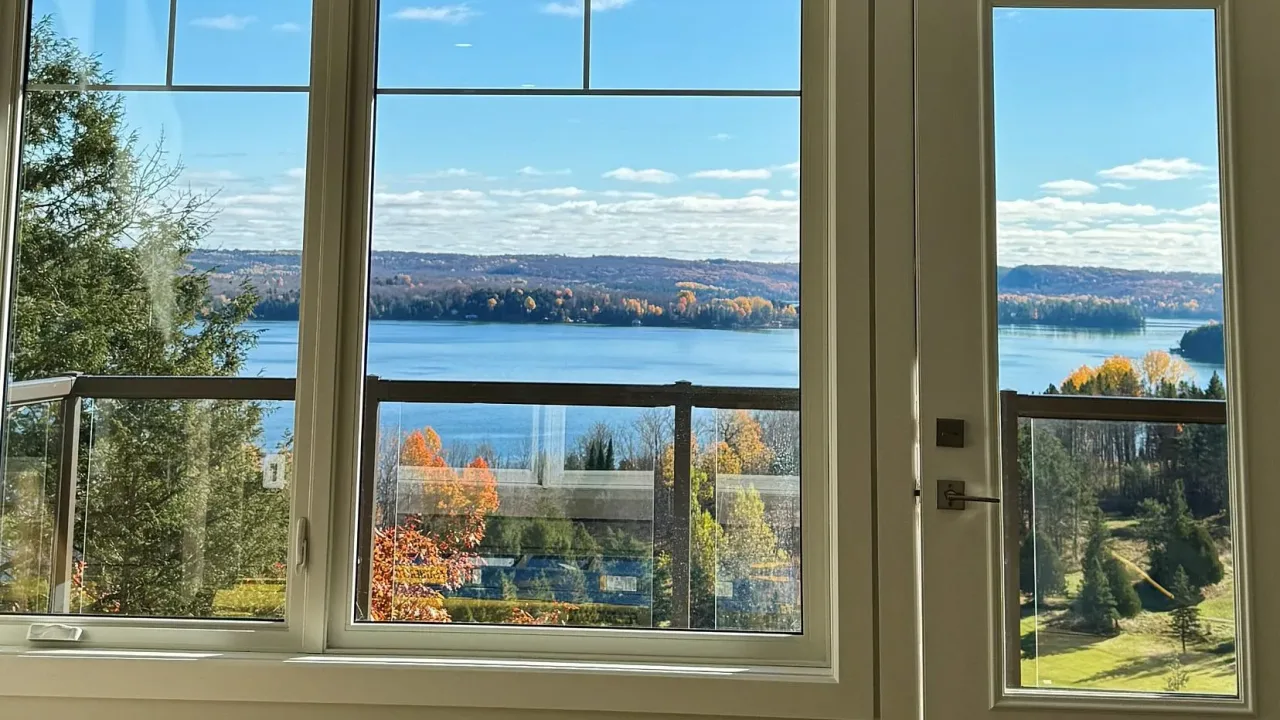
Brand new, 2 bed, 2 bathroom condo for lease in the heart of Muskoka's resort area. This bright and modern condo offers stunning views overlooking Peninsula Lake and Deerhurst Lakeside Golf Course. Enjoy evenings with the cozy gas fireplace in the open concept living area with a walk out to a good sized deck and wonderful views. Primary bedroom also has a lake view, ensuite and walk-in closet. Second bedroom or den is larger in size and walks out to the main, full bathroom. Condo features quartz countertops and stainless steel appliances as well as in-suite laundry and hot water on demand. Walk out to your private patio and take in the peaceful surroundings of Muskoka. Residents have shared access to a private beach on Peninsula Lake. The property is conveniently located right next to Deerhurst Resort and Hidden Valley Ski Resort, providing easy access to golf, skiing, hiking, dining, and all the four-season activities Huntsville has to offer. Perfect for professionals, young couples, or small families.
Ask about this home
A HOMEH agent will answer your questions about this home.
Know more about Woodbriar
Condo building · 11 Tree Tops Lane
Woodbriar is a condo. No units are on the market here right now.
No similar units for rent in Woodbriar right now.
Around this home
Helpful calculators
Your HOMEH agent

"I would see it this week."