

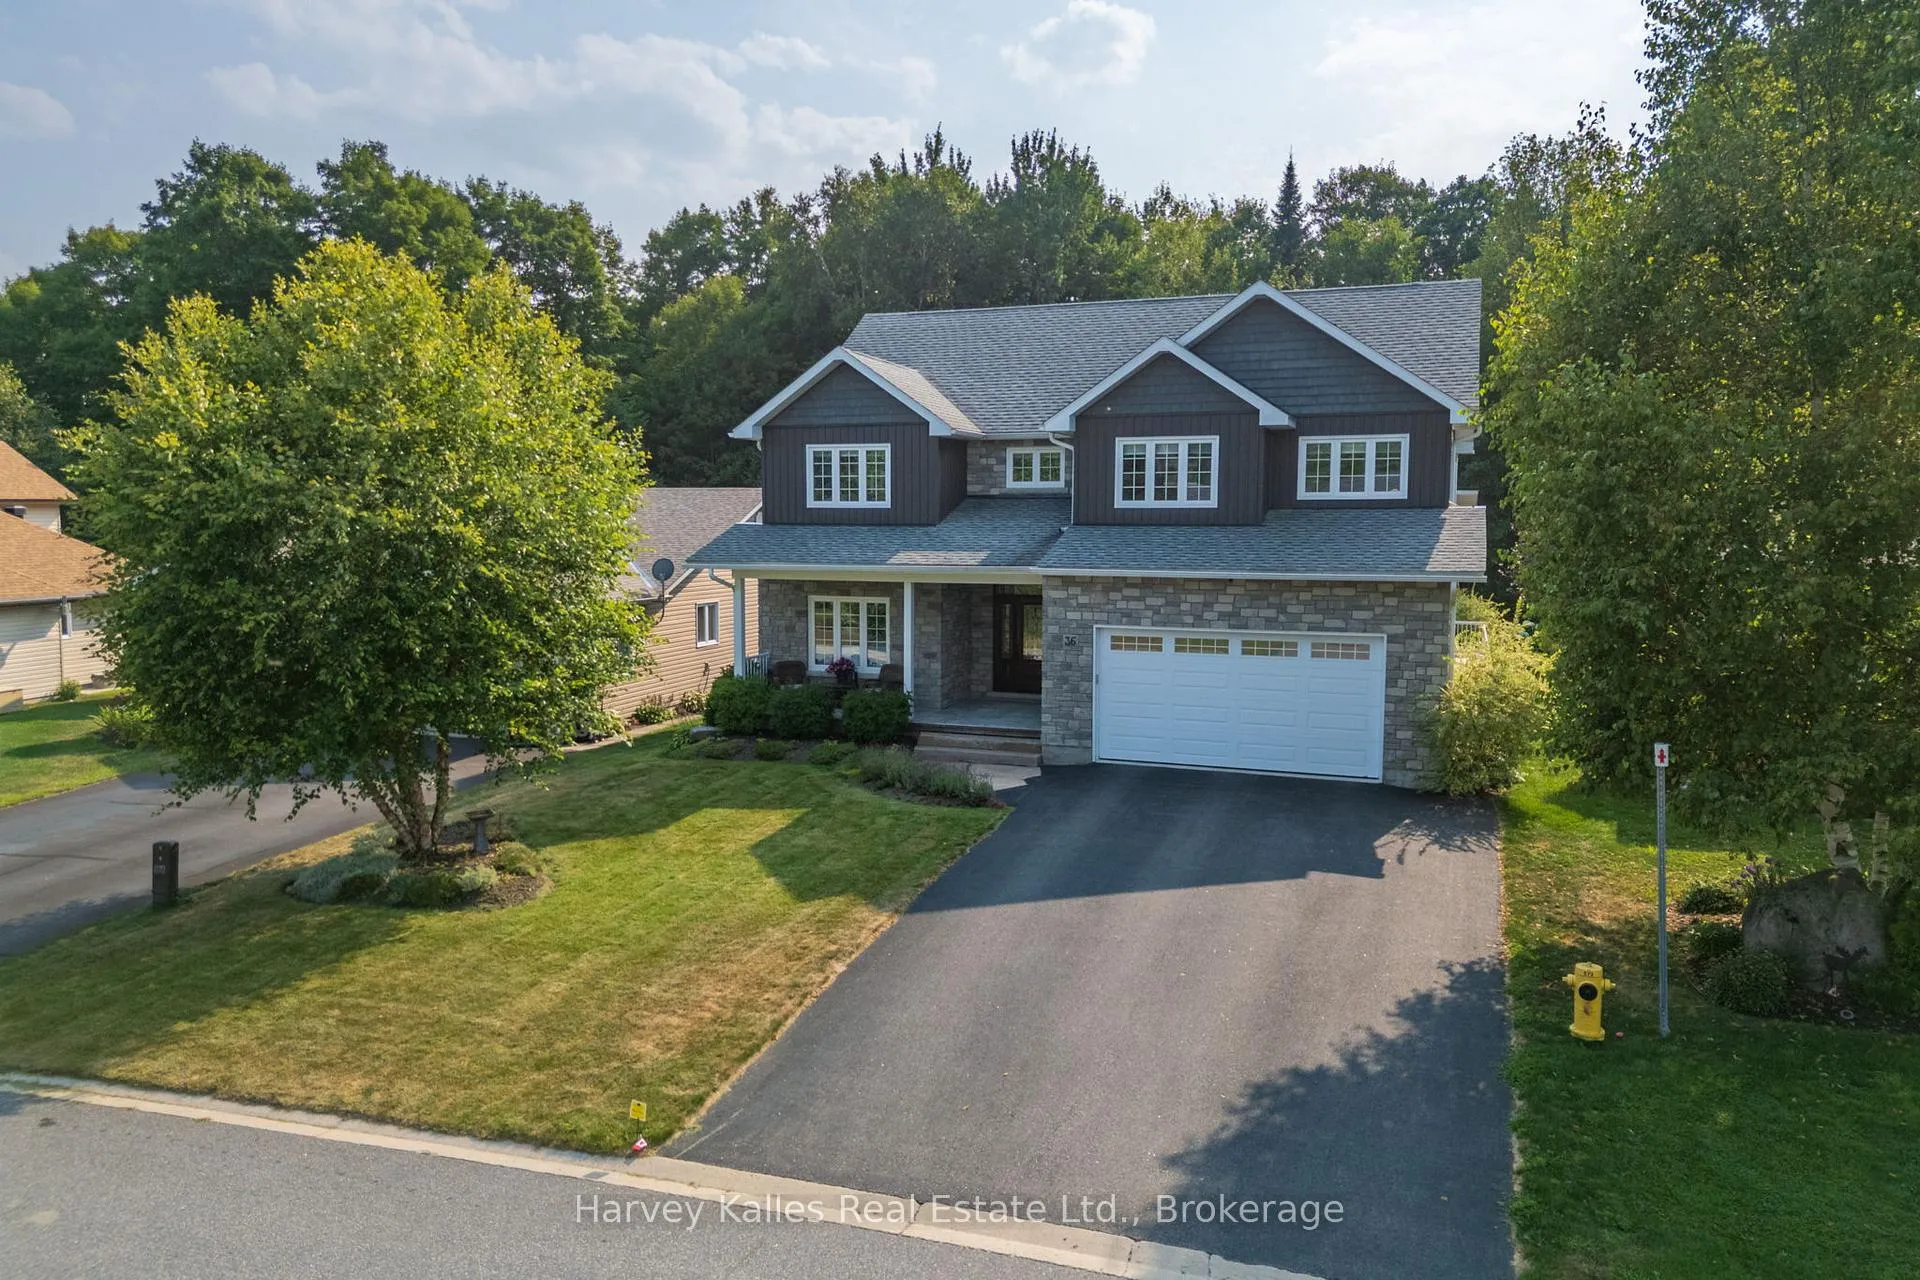
36 Homestead Lane
36 Homestead Lane
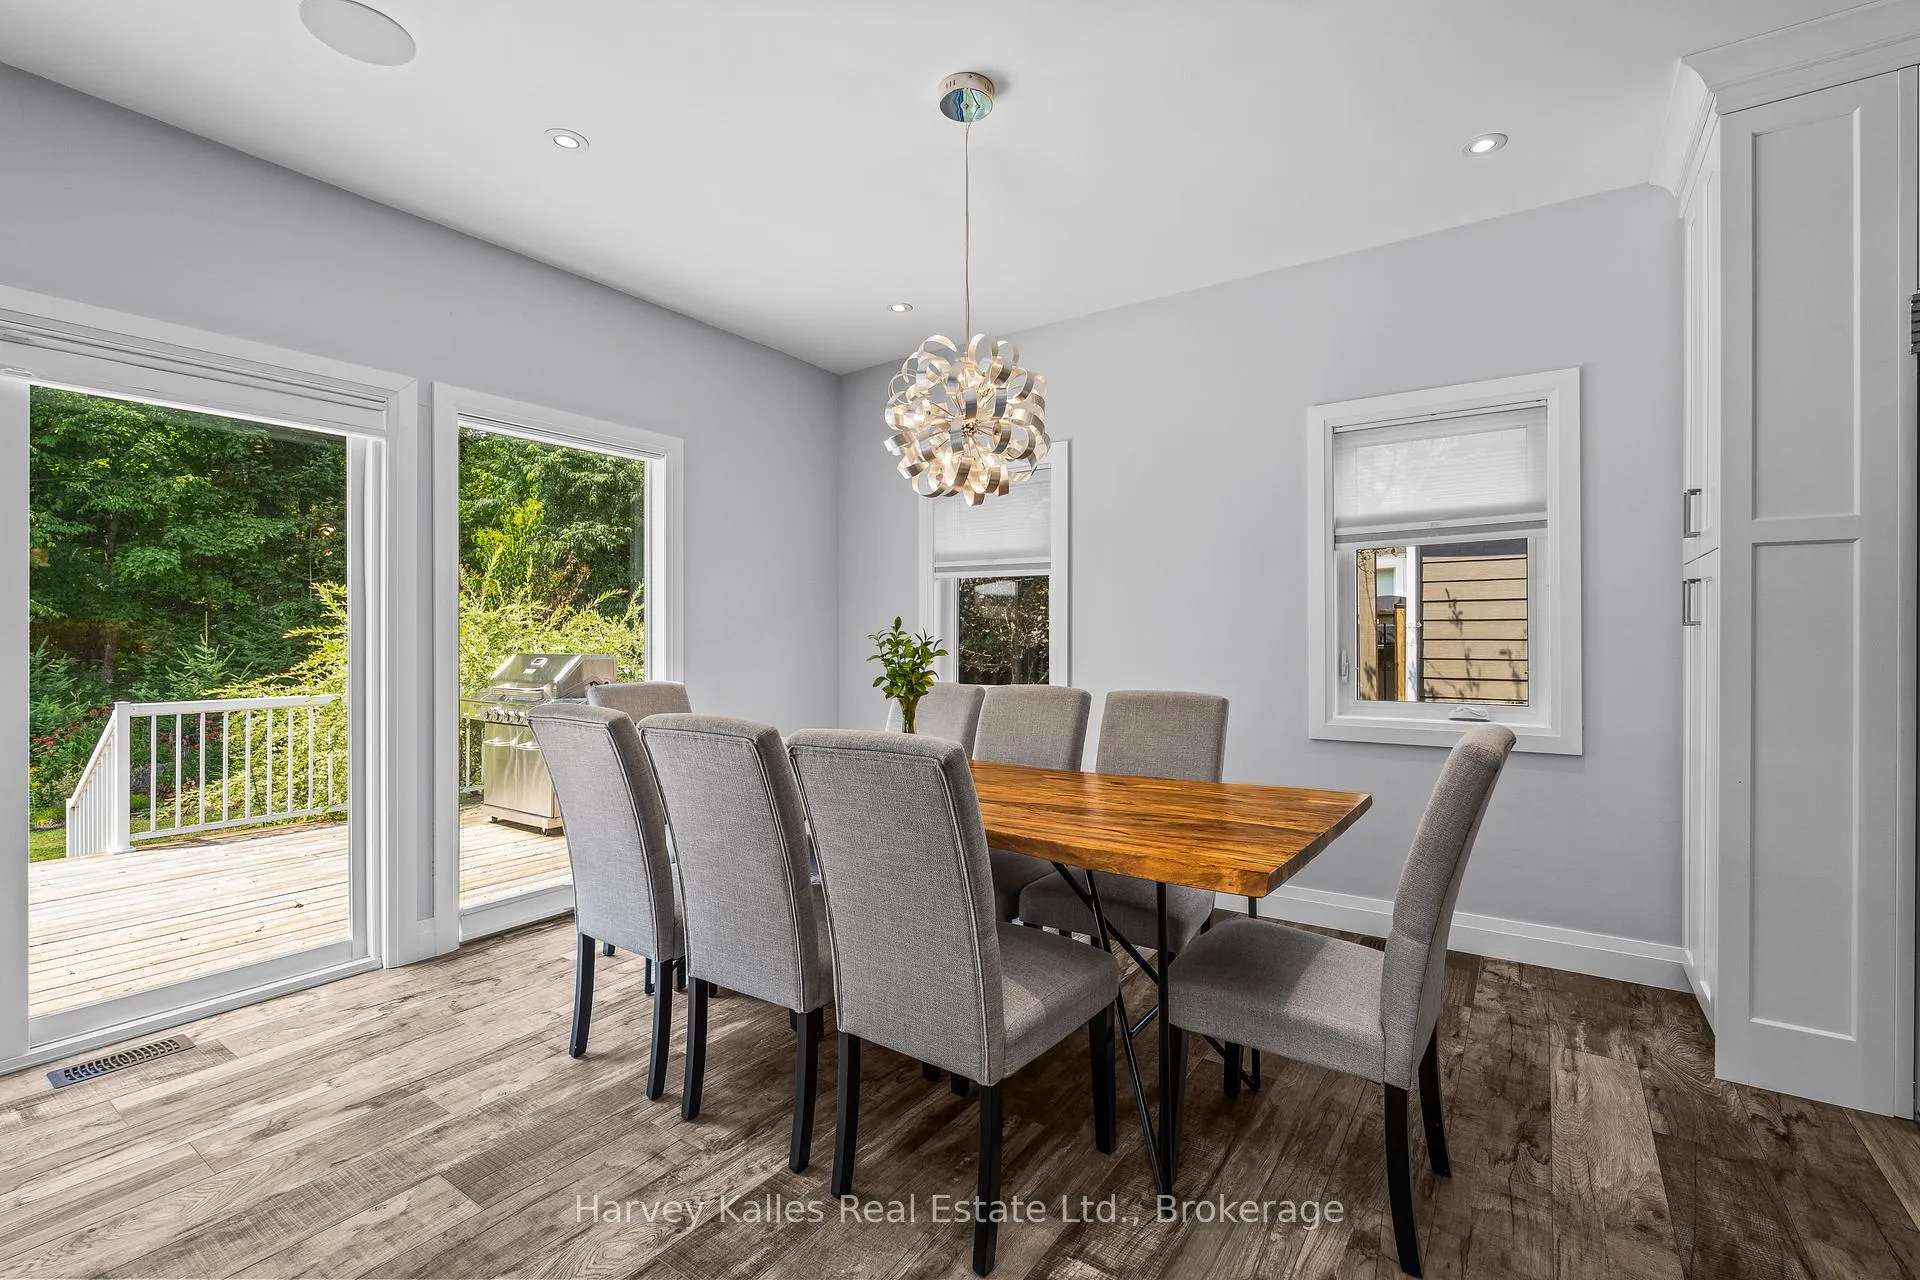 See all 42 photos
Property history
- $1,495,000TerminatedList: 2026-04-23|End: 2026-06-30|68 daysX13034064
- $1,495,000ExpiredList: 2025-11-20|End: 2026-01-21|62 daysX12562212
- $1,495,000ExpiredList: 2025-08-21|End: 2025-10-31|71 daysX12359768
Facts and features
- BasementFinished
- Age of home6–15 years
- Price per sq ft~$460
- Water, sewerMunicipal
- Fireplace
- Central air
The homeDetached, 2-storey, Age 6–15 years
- Type: Detached
- Style: 2-storey
- Age: 6–15 years
- Living space: 3,000–3,500 sq ft
- Basement: Finished
InsideFireplace Yes, living room, natural gas, Main level, Primary bedroom - main floor, water heater owned
- Fireplace: Yes, living room, natural gas
- Laundry: Main level
- Features: Primary bedroom - main floor, water heater owned
- Rooms above ground: 14
- Rooms in the basement: 6
- Bedrooms: 5
- Bathrooms: 4
- Kitchens: 1
- Family room: Yes
Outside and lotVinyl siding, stone, Asphalt shingle, Insulated concrete form
- Exterior: Vinyl siding, stone
- Roof: Asphalt shingle
- Foundation: Insulated concrete form
- Features: Deck, hot tub, landscaped, year round living
- Other structures: Shed
- Size: 58.48 × 125 ft
- Shape: Rectangular
- Zoning: UR1
Parking2 Garage, Attached, Private double
- Spaces: 2 Garage
- Garage: Attached
- Driveway: Private double
Heating, water and powerForced air, gas, Central air, Municipal water
- Heating: Forced air, gas
- Cooling: Central air
- Water: Municipal water
- Sewer: Municipal sewer
Costs and taxesTaxes $8,375 a year, HST No HST
- Taxes, 2025: $8,375 a year
- HST: No HST
Included in the saleSee schedule c, See schedule c
- Included: See schedule c
- Not included: See schedule c
NearbyCul de sac/dead end, level, school, park
- Close to: Cul de sac/dead end, level, school, park
Listing detailsX13034064, Terminated, Apr 23, 2026
- MLS® number: X13034064
- Status: Terminated
- Listed on: Apr 23, 2026
- Days on market: 68
- Updated: Jun 30, 2026
- Possession: Flexible
- Occupied by: Owner
- Listing brokerage: HARVEY KALLES REAL ESTATE LTD.
About this home
36 Homestead Lane, Huntsville (Chaffey), ON P1H 2N8
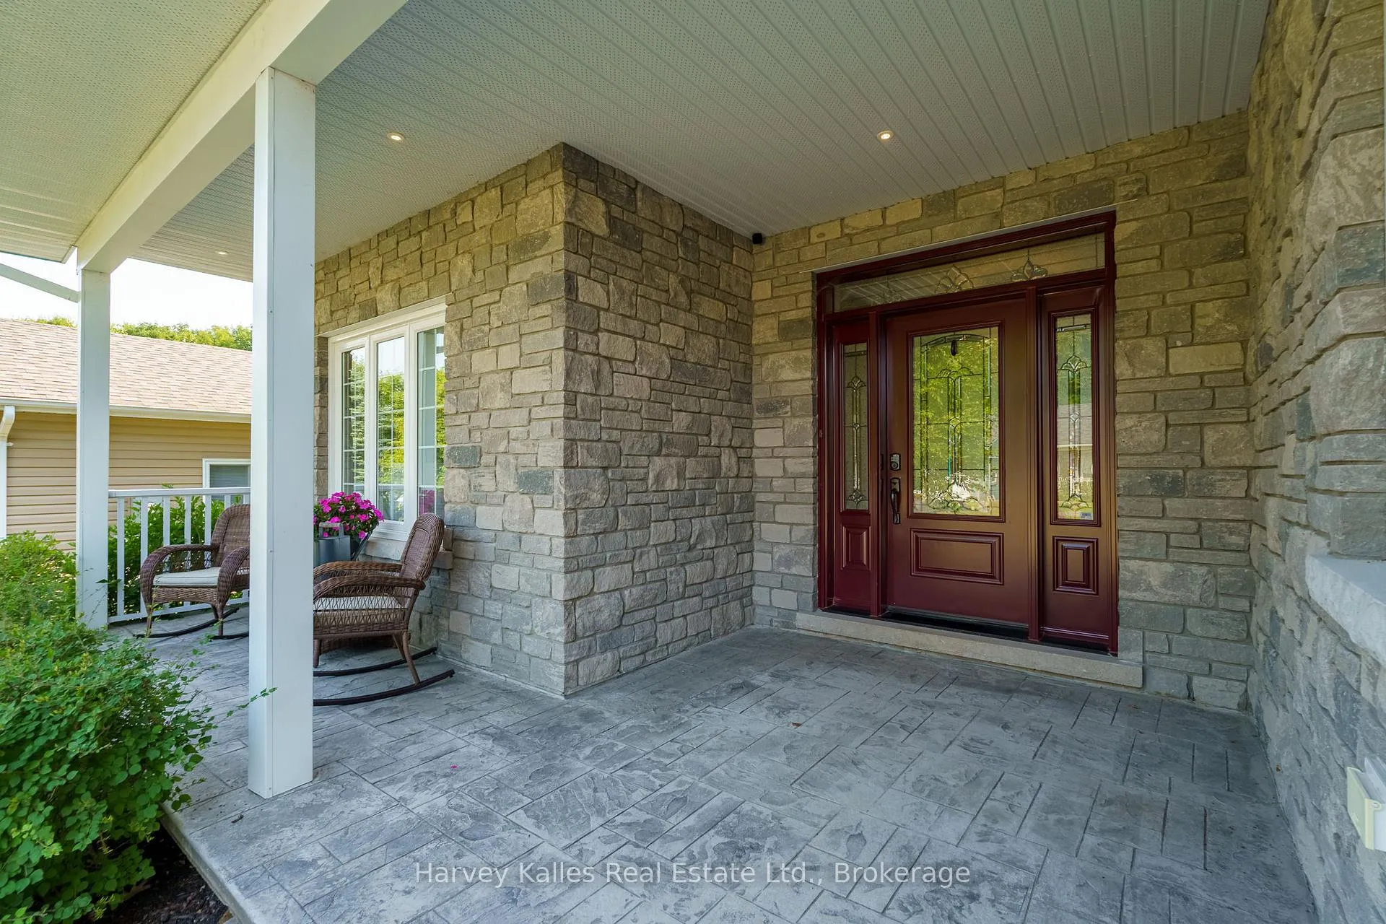
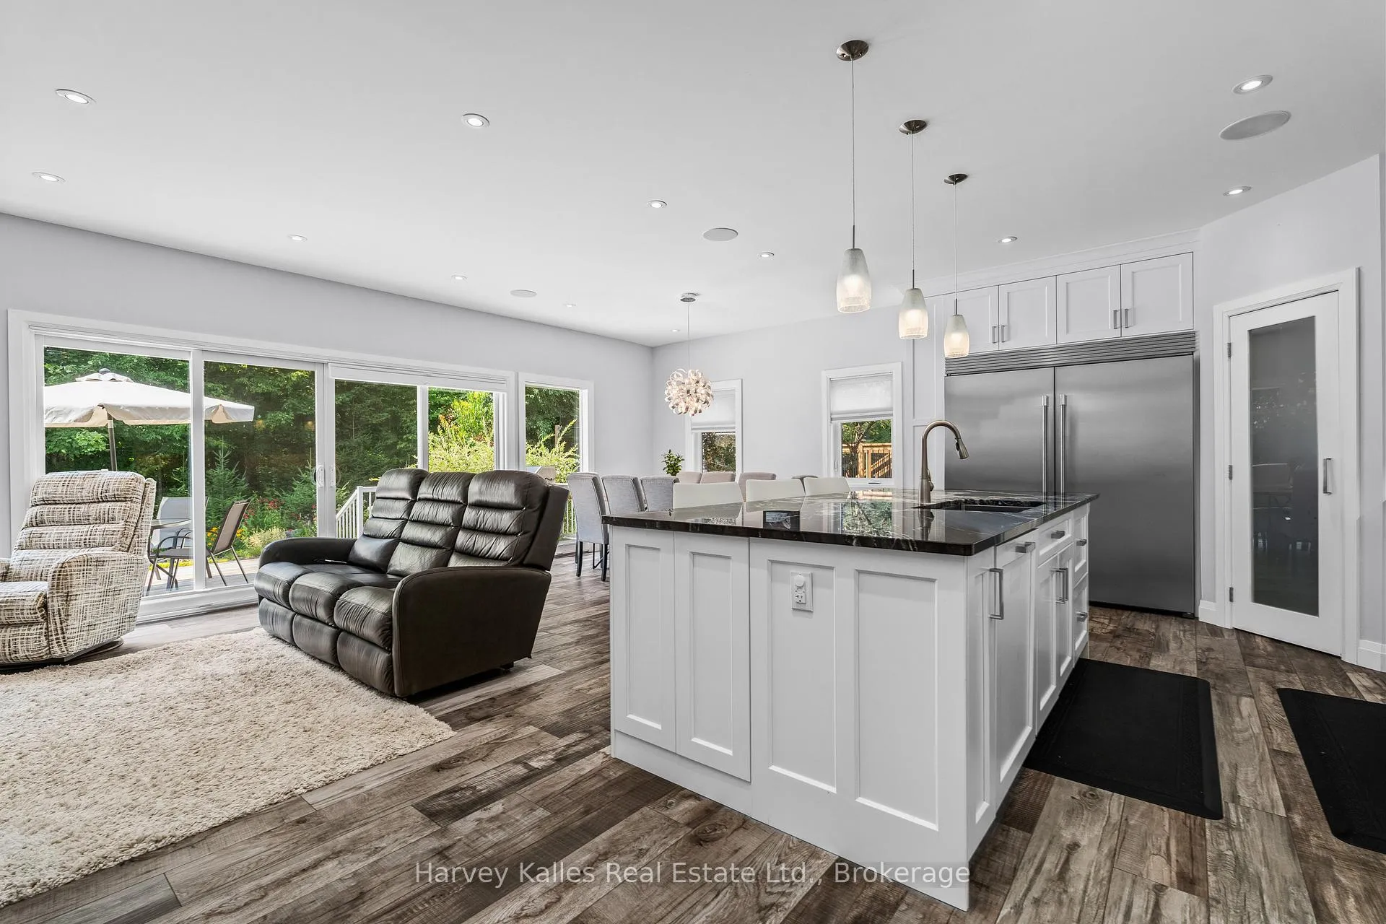
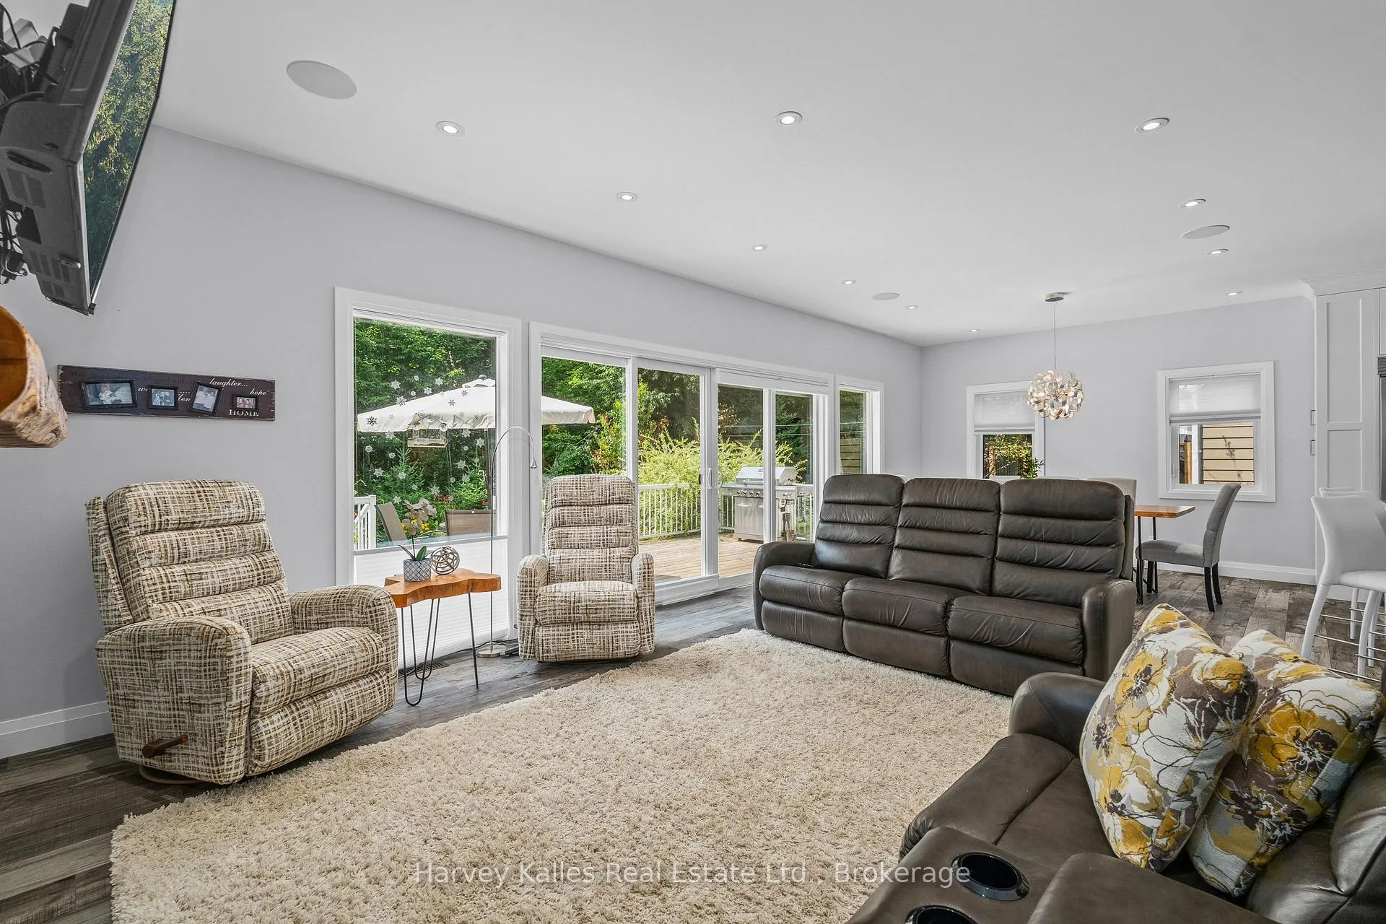
This impressive 5+ bed, 4-bath custom residence is ideally suited for large, growing or multigenerational families seeking space, comfort, and a vibrant community. Located in a newer yet well-established neighbourhood, this 5000+sf home offers bright, open-concept main floor living with a walk out to an expansive deck (approx. 48'x12') and landscaped yard backing onto green space. Designed for family gatherings and meal preparation, the chef inspired kitchen features a large, 9' island, granite countertops, built-in appliances and 2 generous pantries; an appliance pantry with outlets for all of your kitchen items plus storage pantry. The living and dining areas offer inviting spaces to relax, with a cozy gas fireplace in the living room. On the main level, the primary bedroom includes a spacious walk-in closet, a luxurious ensuite with a water closet and double shower, plus direct access to a large rear deck complete with a hot tub. Also on the main floor is an additional bedroom/office, laundry room, and access to the attached double garage. Upstairs, enjoy a sitting room, 3+ generously sized bedrooms each with large closets, and one offering ensuite access. The lower level is an entertainers dream, featuring 9' ceilings, theatre room, a large recreation area with a pool table and shuffleboard, an office or music room, and a dedicated gym with durable rubber flooring. A 3-piece bathroom and abundant storage complete this versatile space. Outside, the well-maintained grounds complement the family-friendly neighbourhood, which offers sidewalks, streetlights, a park, and the added advantage of being on a quiet, no-through street with reduced traffic. The home is just minutes from a school, the hospital, and a short drive to downtown Huntsville. Enjoy the convenience of natural gas and municipal water and sewer services. This custom built home was designed to meet the demands of an active family lifestyle, providing a perfect space for everyone to grow and thrive.
Ask about this home
A HOMEH agent will answer your questions about this home.
Around this home
Daily convenience, out of 100, from the distances below
Schools nearby
School rating, out of 10.
Helpful calculators
Your HOMEH agent

"I would see it this week."