

86 Bowyer Road
86 Bowyer Road
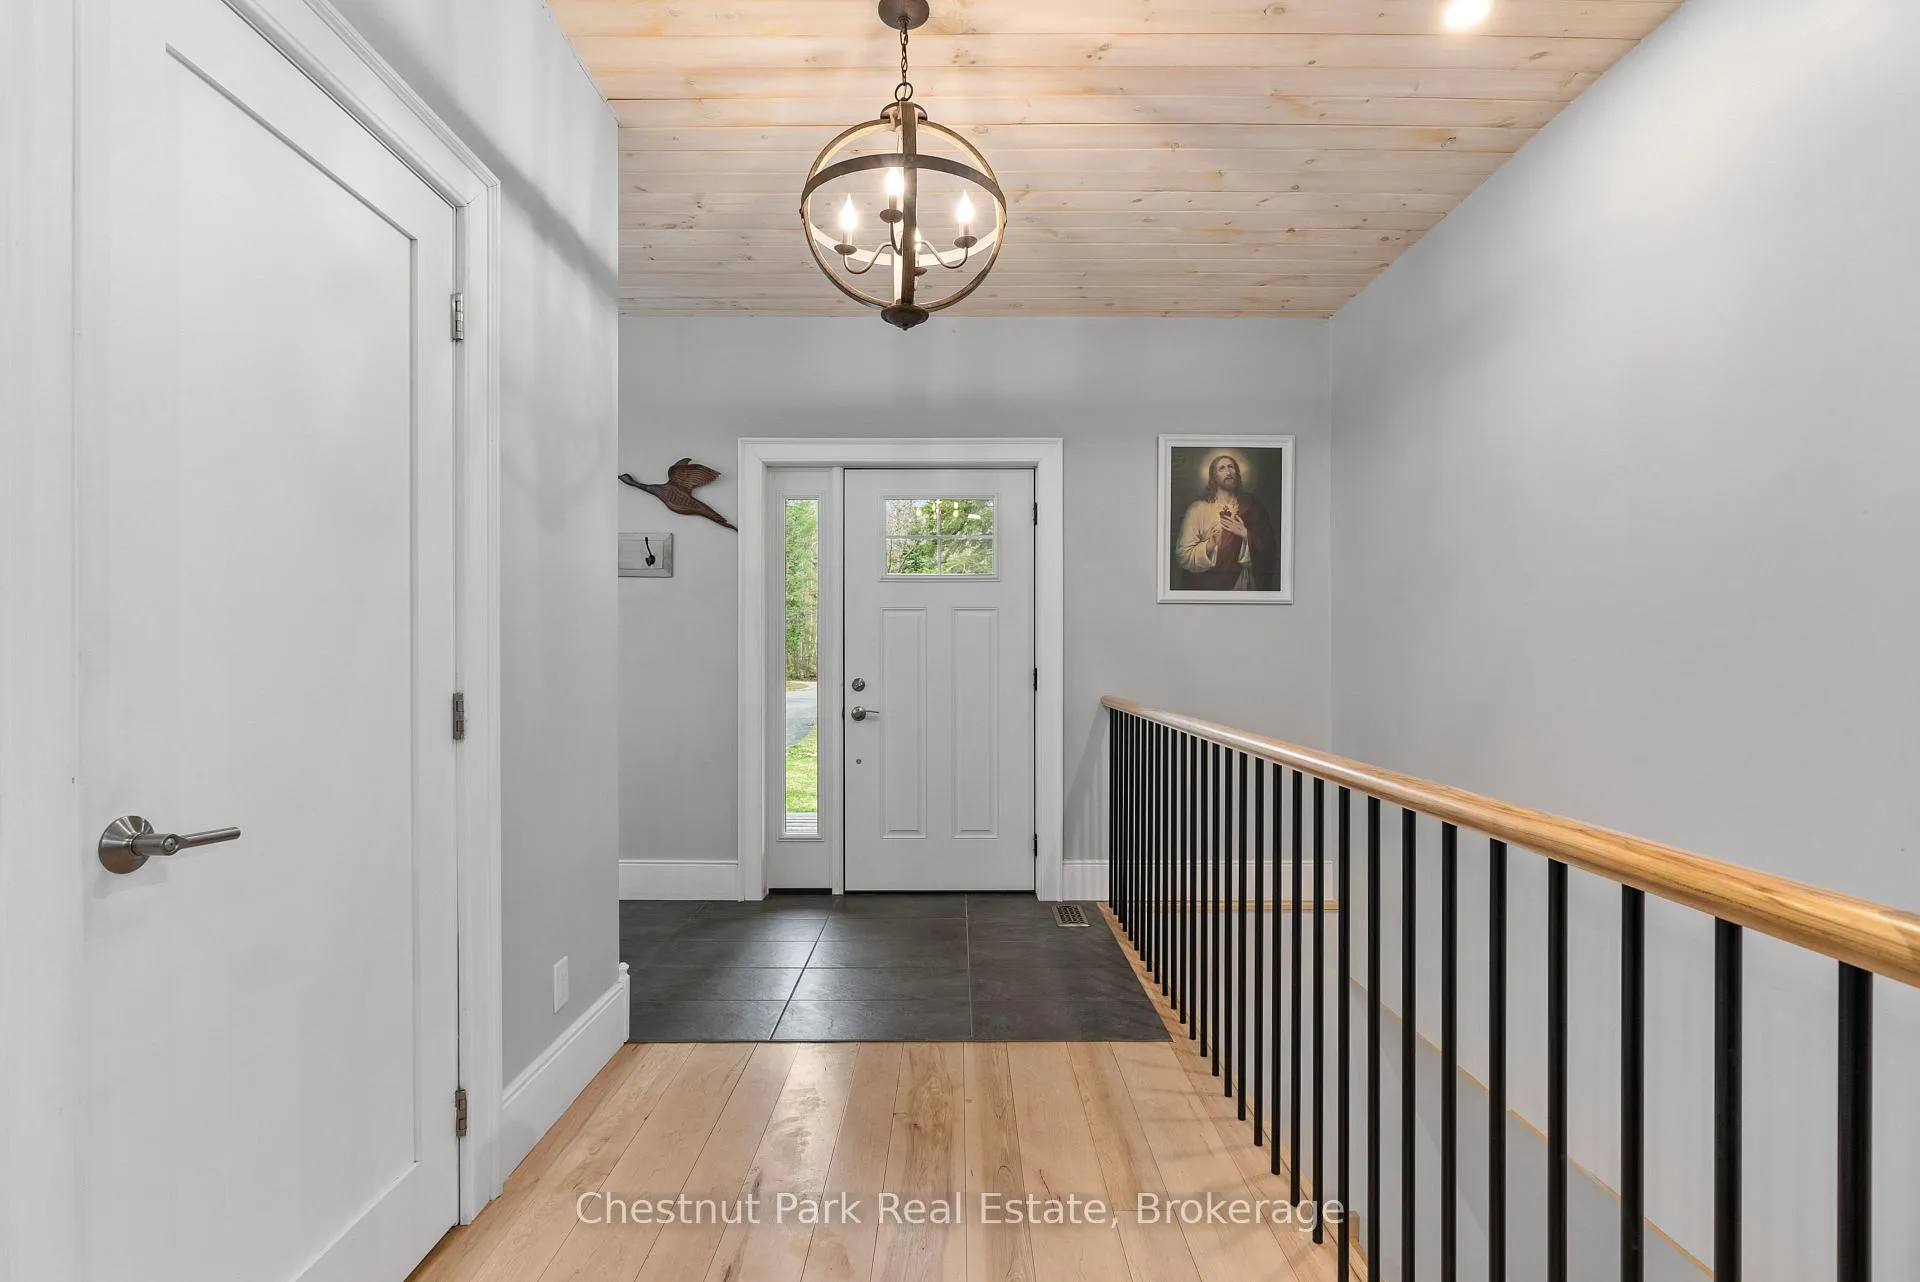 See all 47 photos
Property history
Facts and features
- BasementWalk-out
- Age of home6–15 years
- Water, sewerWell, septic
- Lot shapeRectangular
- Fireplace
- Central air
The homeDetached, Bungalow, Age 6–15 years
- Type: Detached
- Style: Bungalow
- Age: 6–15 years
- Living space: 1,100–1,500 sq ft
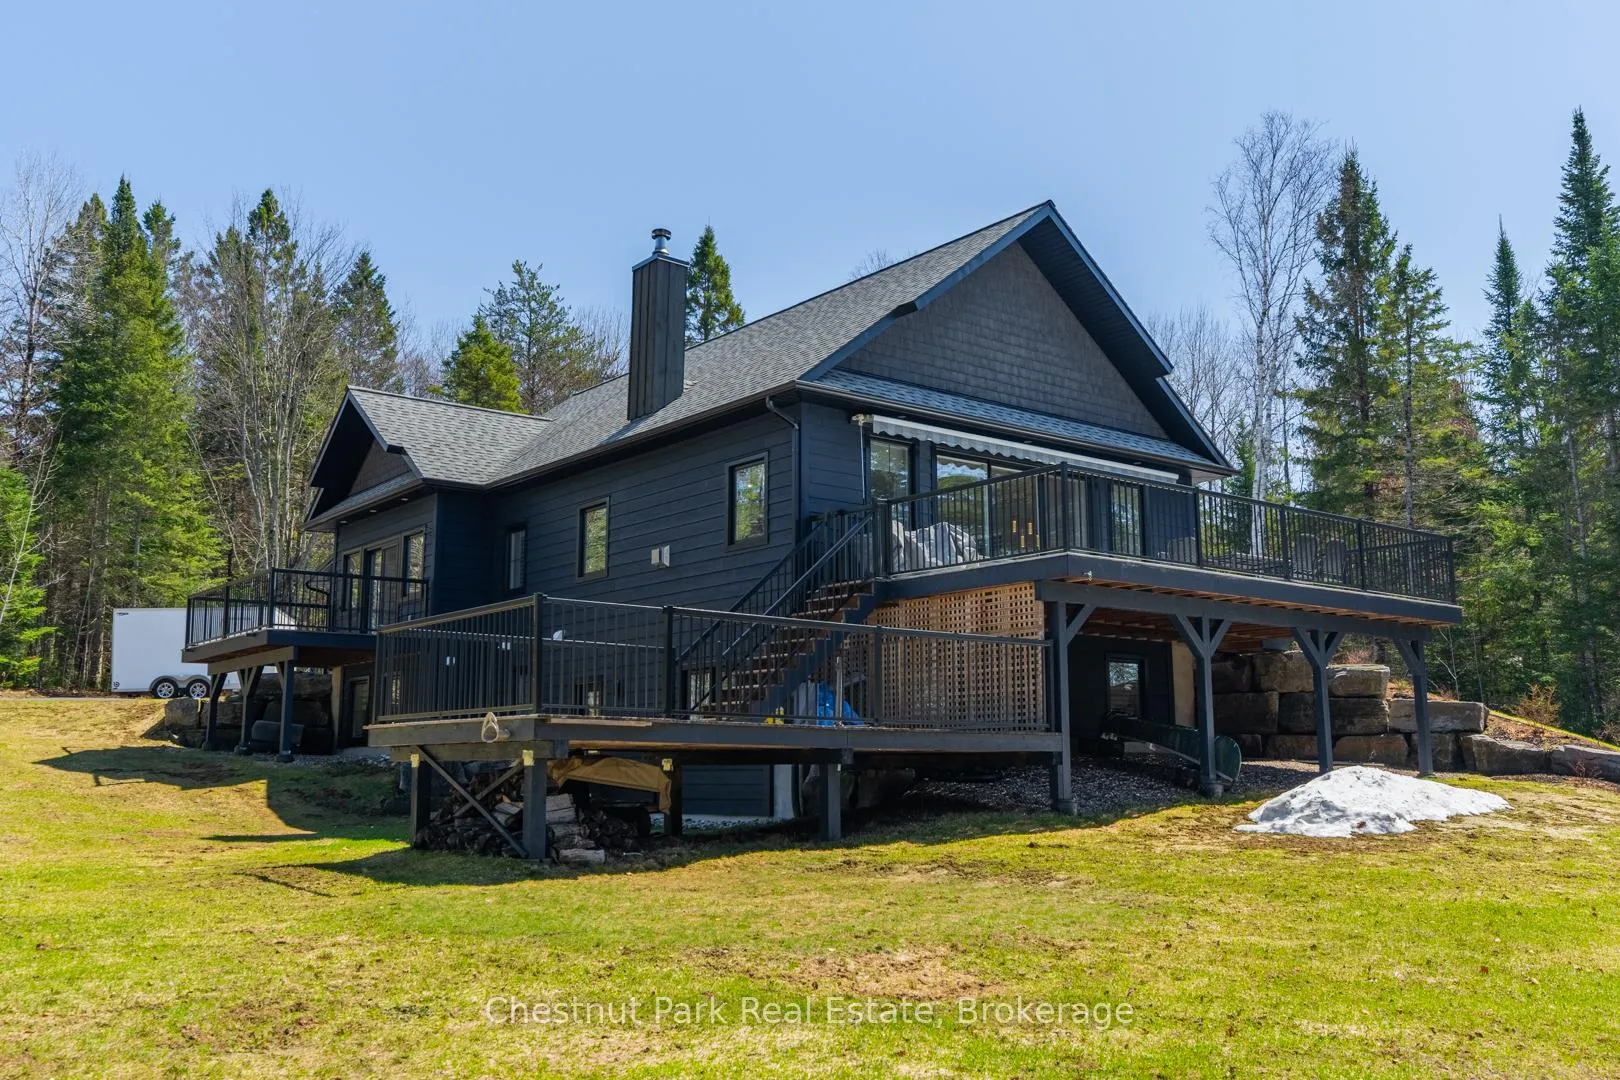
- Basement: Walk-out, finished
- View: Trees/woods
InsideFireplace Yes, living room, propane, Main level, Water heater owned
- Fireplace: Yes, living room, propane
- Laundry: Main level
- Features: Water heater owned
- Security: Alarm system, security system
- Rooms above ground: 9
- Rooms in the basement: 6
- Bedrooms: 1 + 2 in the basement
- Bathrooms: 3
- Kitchens: 1
- Family room: Yes
Outside and lotWood, Asphalt shingle, Insulated concrete form
- Exterior: Wood
- Roof: Asphalt shingle
- Foundation: Insulated concrete form
- Features: Deck, privacy, recreational area, year round living
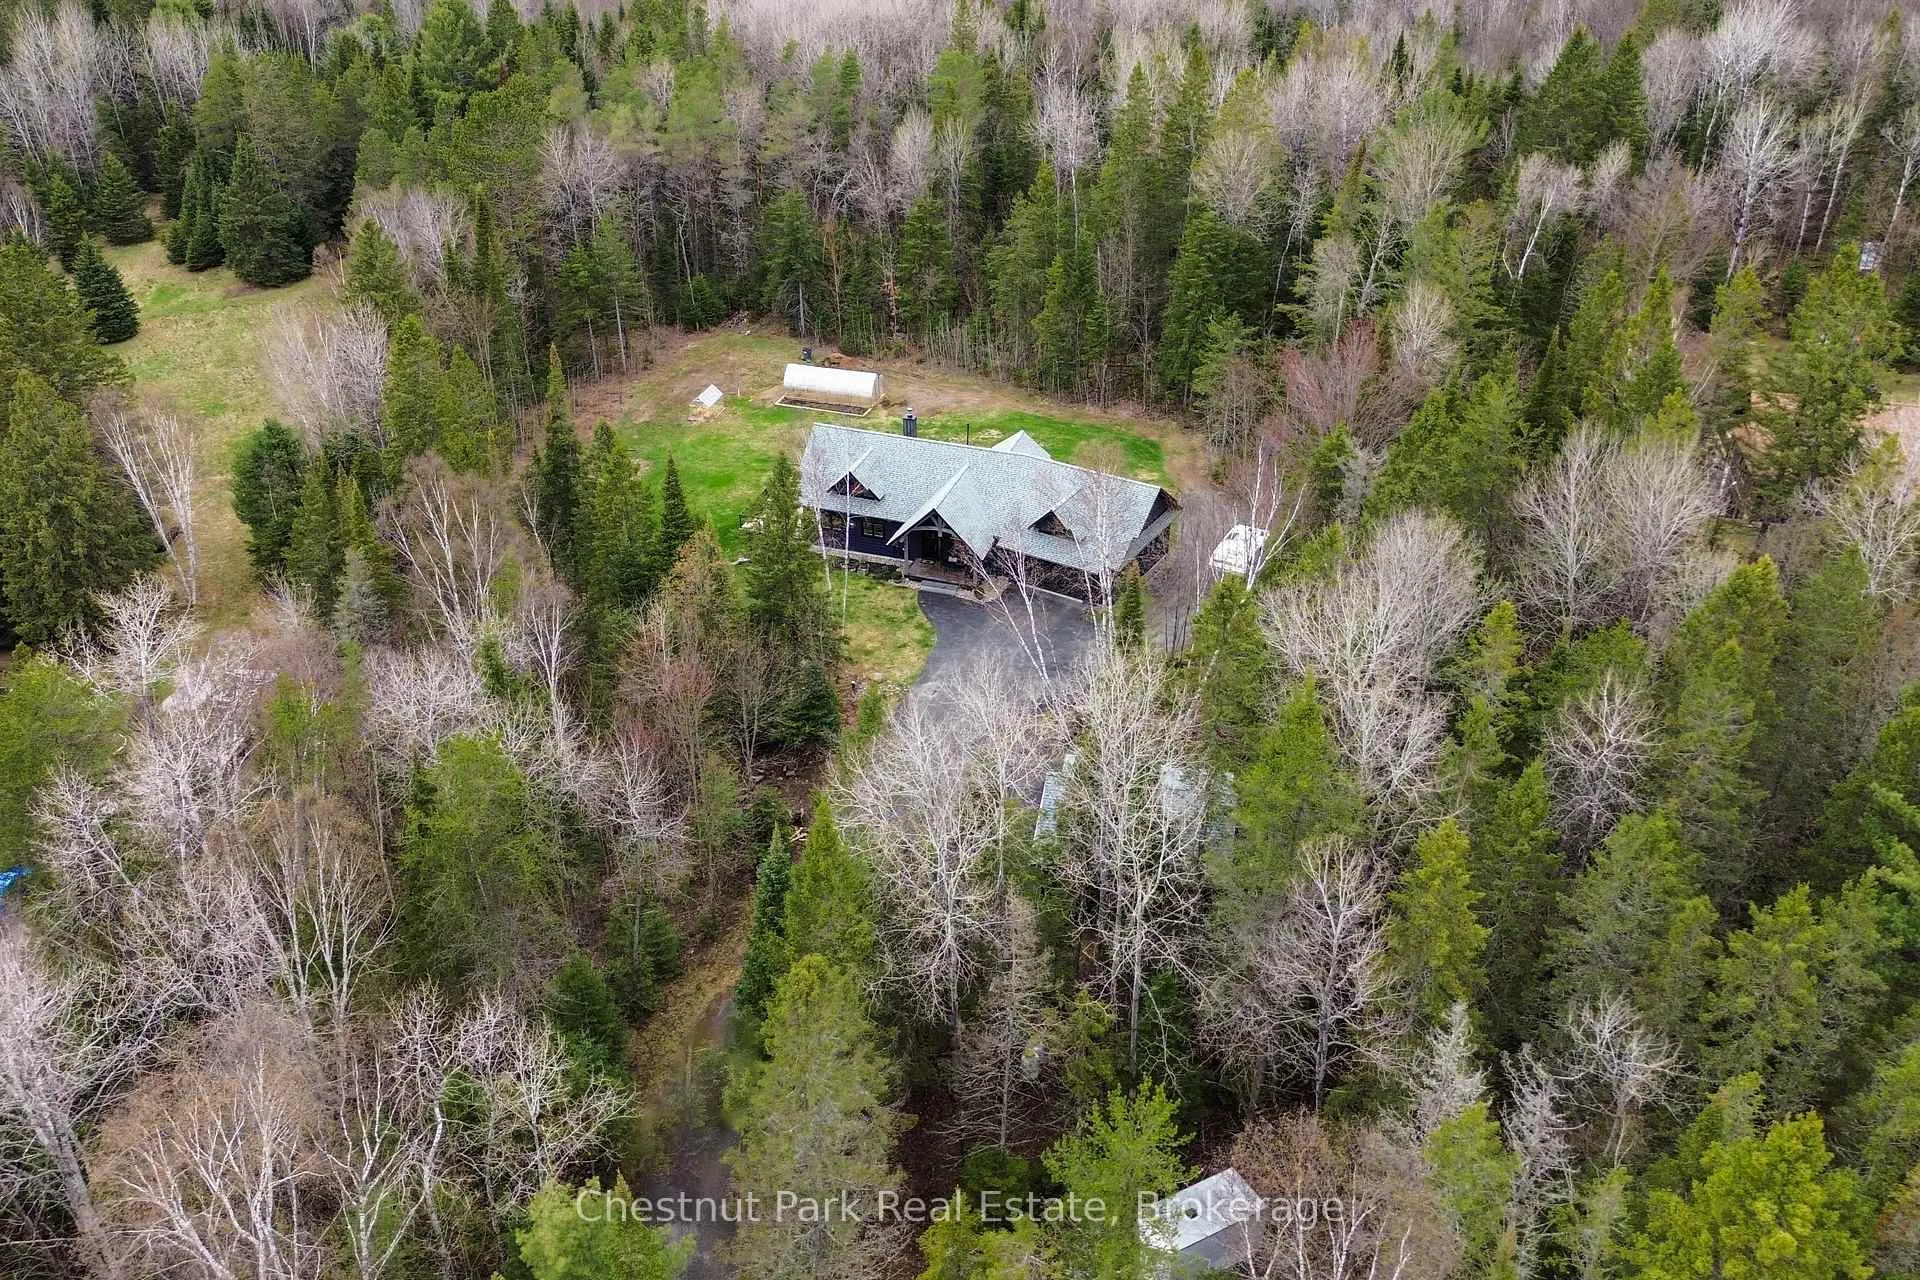
- Other structures: Greenhouse, workshop
- Size: 200.13 × 1,110.32 ft
- Shape: Rectangular
- Zoning: RR
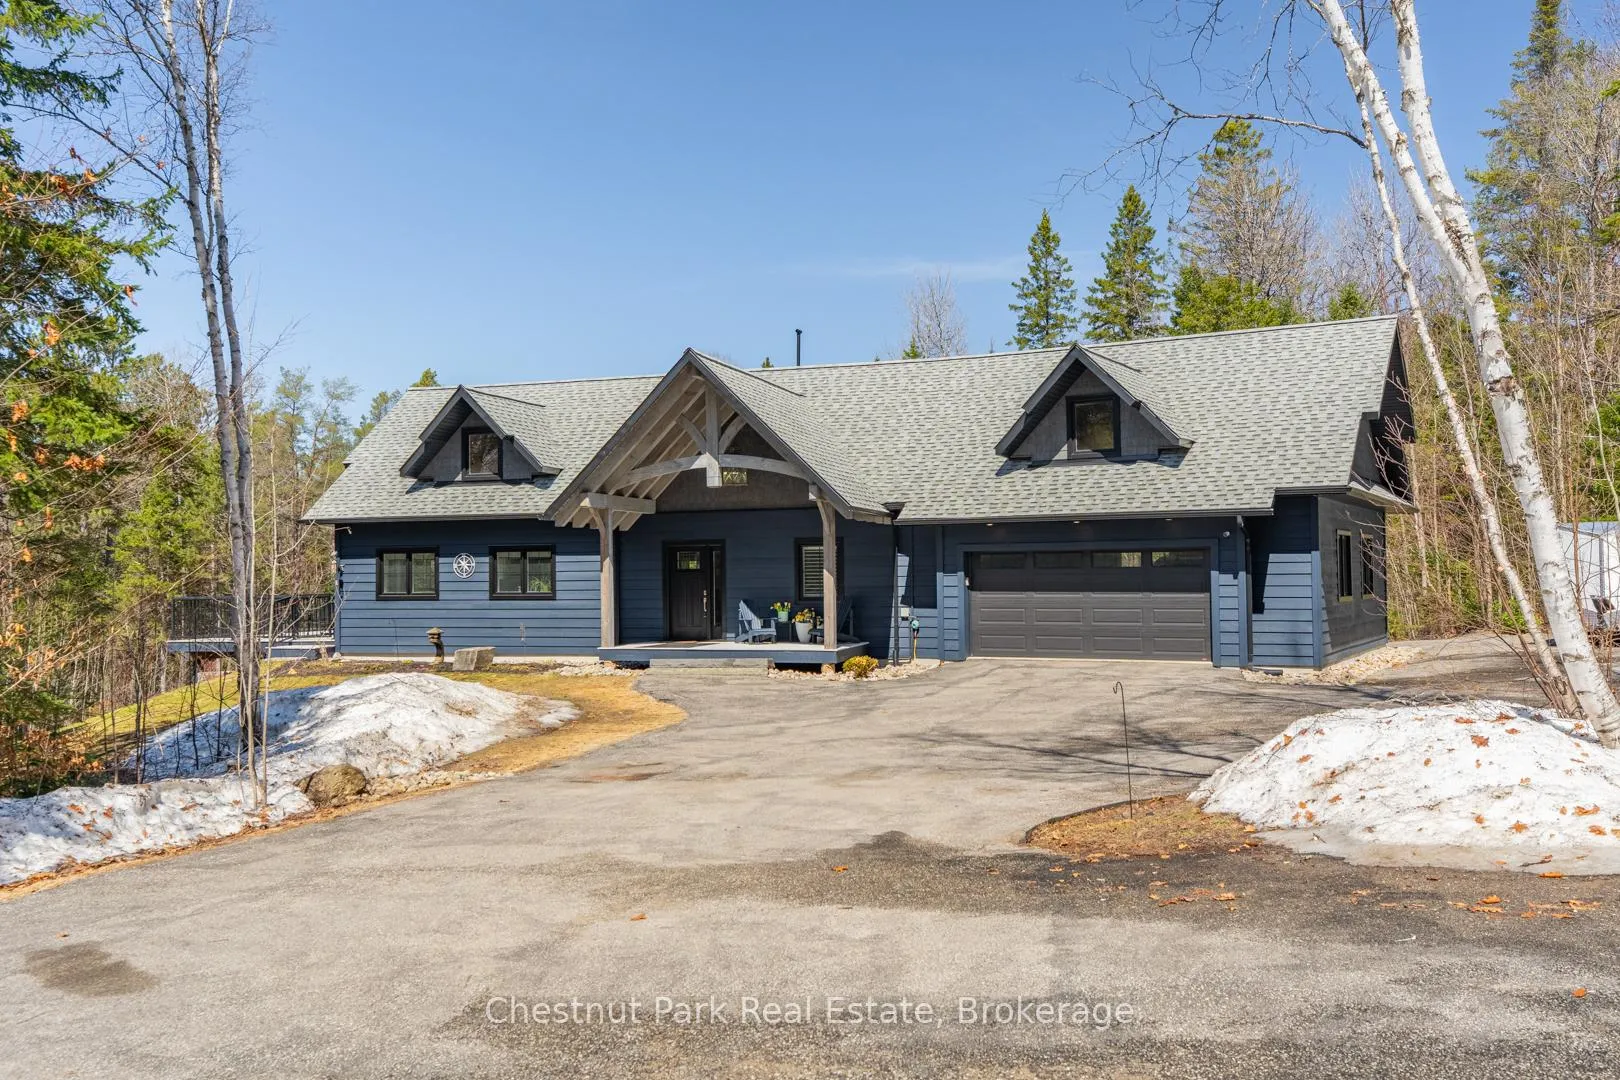
Parking3 Garage, Attached, Private double
- Spaces: 3 Garage
- Garage: Attached
- Driveway: Private double
Heating, water and powerForced air, propane, Central air, Well
- Heating: Forced air, propane
- Cooling: Central air
- Water: Well
- Sewer: Septic
- Hydro: Yes
Costs and taxesTaxes $4,773 a year, HST No HST
- Taxes, 2025: $4,773 a year
- HST: No HST
Included in the saleDishwasher, dryer, garage door opener, hot water tank owned, refrigerator, stove, washer, window coverings, living room tv.
- Included: Dishwasher, dryer, garage door opener, hot water tank owned, refrigerator, stove, washer, window coverings, living room tv.
NearbyGolf, hospital, wooded/treed
- Close to: Golf, hospital, wooded/treed
Listing detailsX13019956, Sold, Apr 20, 2026
- MLS® number: X13019956
- Status: Sold
- Listed on: Apr 20, 2026
- Days on market: 51
- Updated: Jun 10, 2026
- Possession: Flexible
- Occupied by: Owner
- Listing brokerage: Chestnut Park Real Estate
About this home
86 Bowyer Road, Huntsville (Chaffey), ON P1H 2J4
Welcome to 86 Bowyer Road, a private nature lover's retreat set on 5 acres of peaceful, forested land where privacy, comfort, and convenience come together.This thoughtfully designed home offers approximately 2,638 sq. ft. of living space with 3 bedrooms and 3 bathrooms, providing a wonderful layout for families, retirees, or those seeking a quiet Muskoka lifestyle. Surrounded by mature trees and natural beauty, the property invites you to unwind outdoors on multiple decks, soak in breathtaking sunset views, or enjoy the serenity of your own wooded escape. Inside, the home is warm and welcoming with custom window coverings, a functional floor plan, and a cozy wood-burning fireplace on the lower level, perfect for relaxing evenings year-round. Practical features include Bell Fibre Internet, mail delivery at the end of the driveway, curbside garbage and recycling pickup, and a generator for added peace of mind. Gardener will appreciate the greenhouse, while hobbyists and outdoor enthusiasts will love the oversized attached double garage and detached shop offering exceptional storage and workspace. Located just minutes from downtown Huntsville, this property provides easy access to shops, dining, schools, trails, lakes, and year- round recreation, all while enjoying the tranquility of a private rural setting. 86 Bowyer Road is the perfect blend of Muskoka nature, privacy, and modern convenience.
Ask about this home
A HOMEH agent will answer your questions about this home.
Around this home
Helpful calculators
Your HOMEH agent

"I would see it this week."