

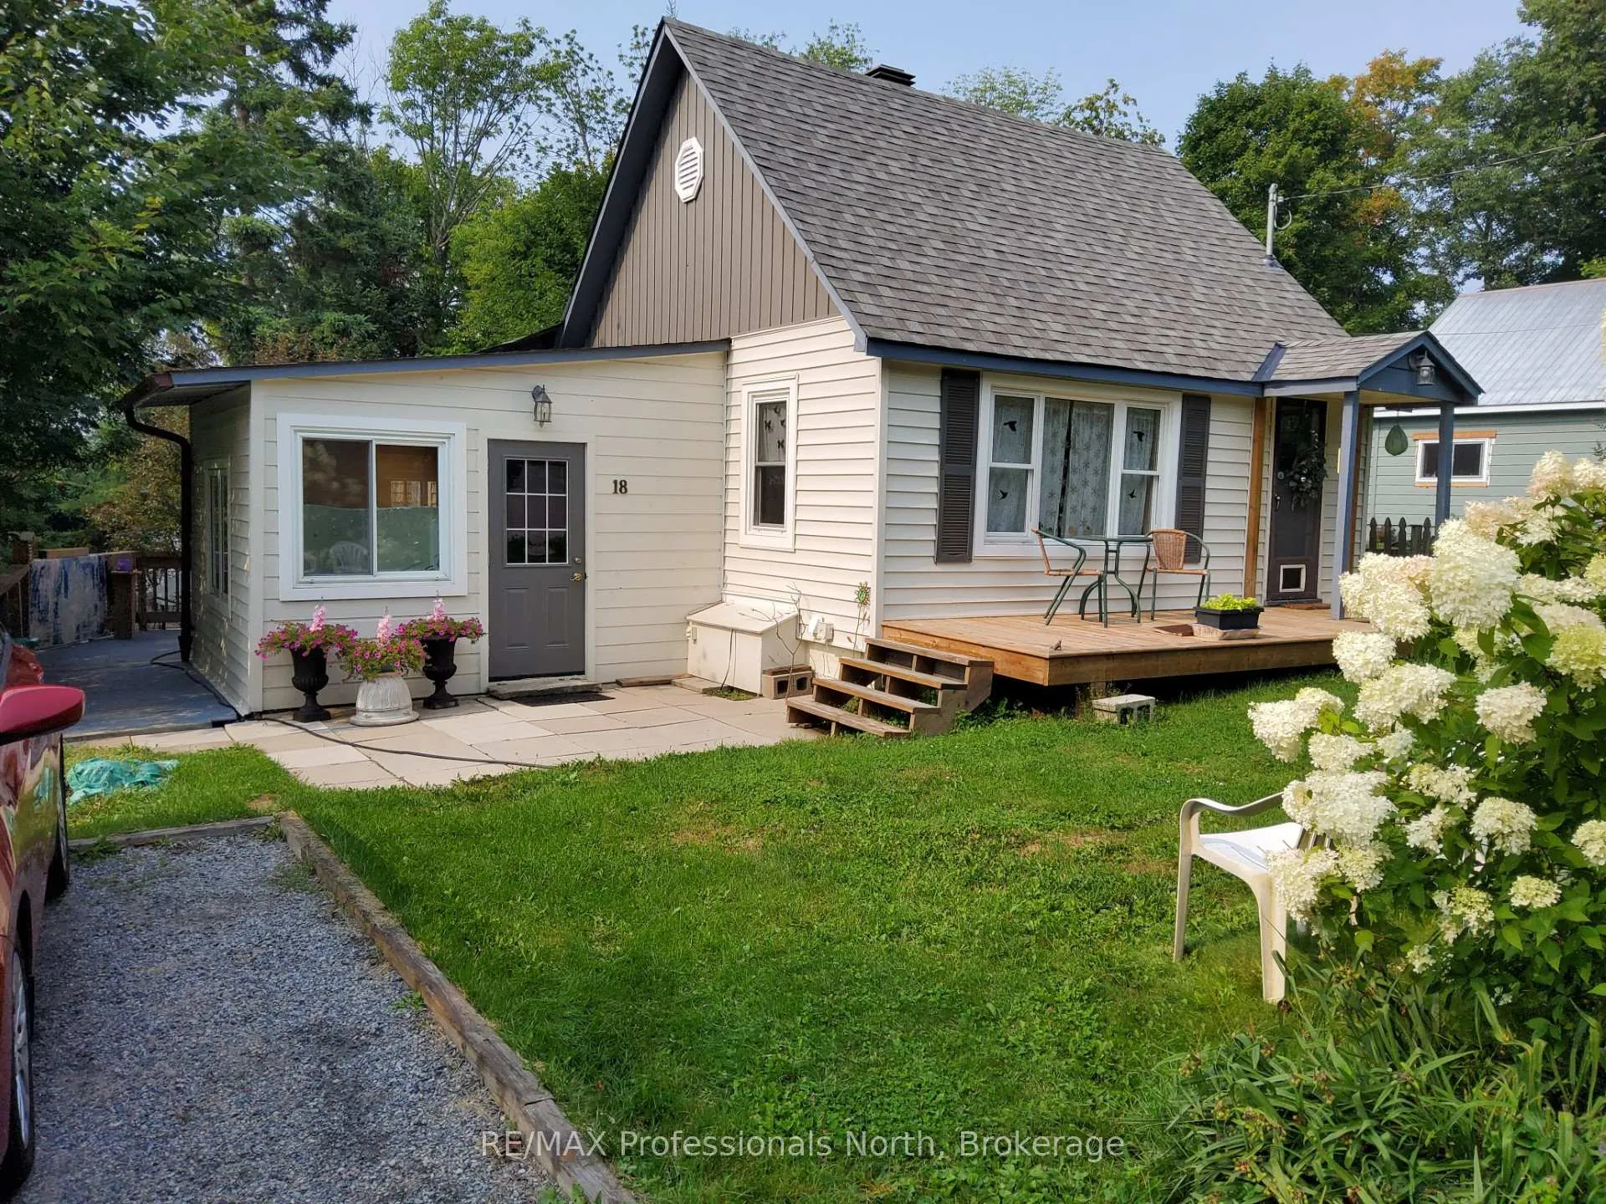
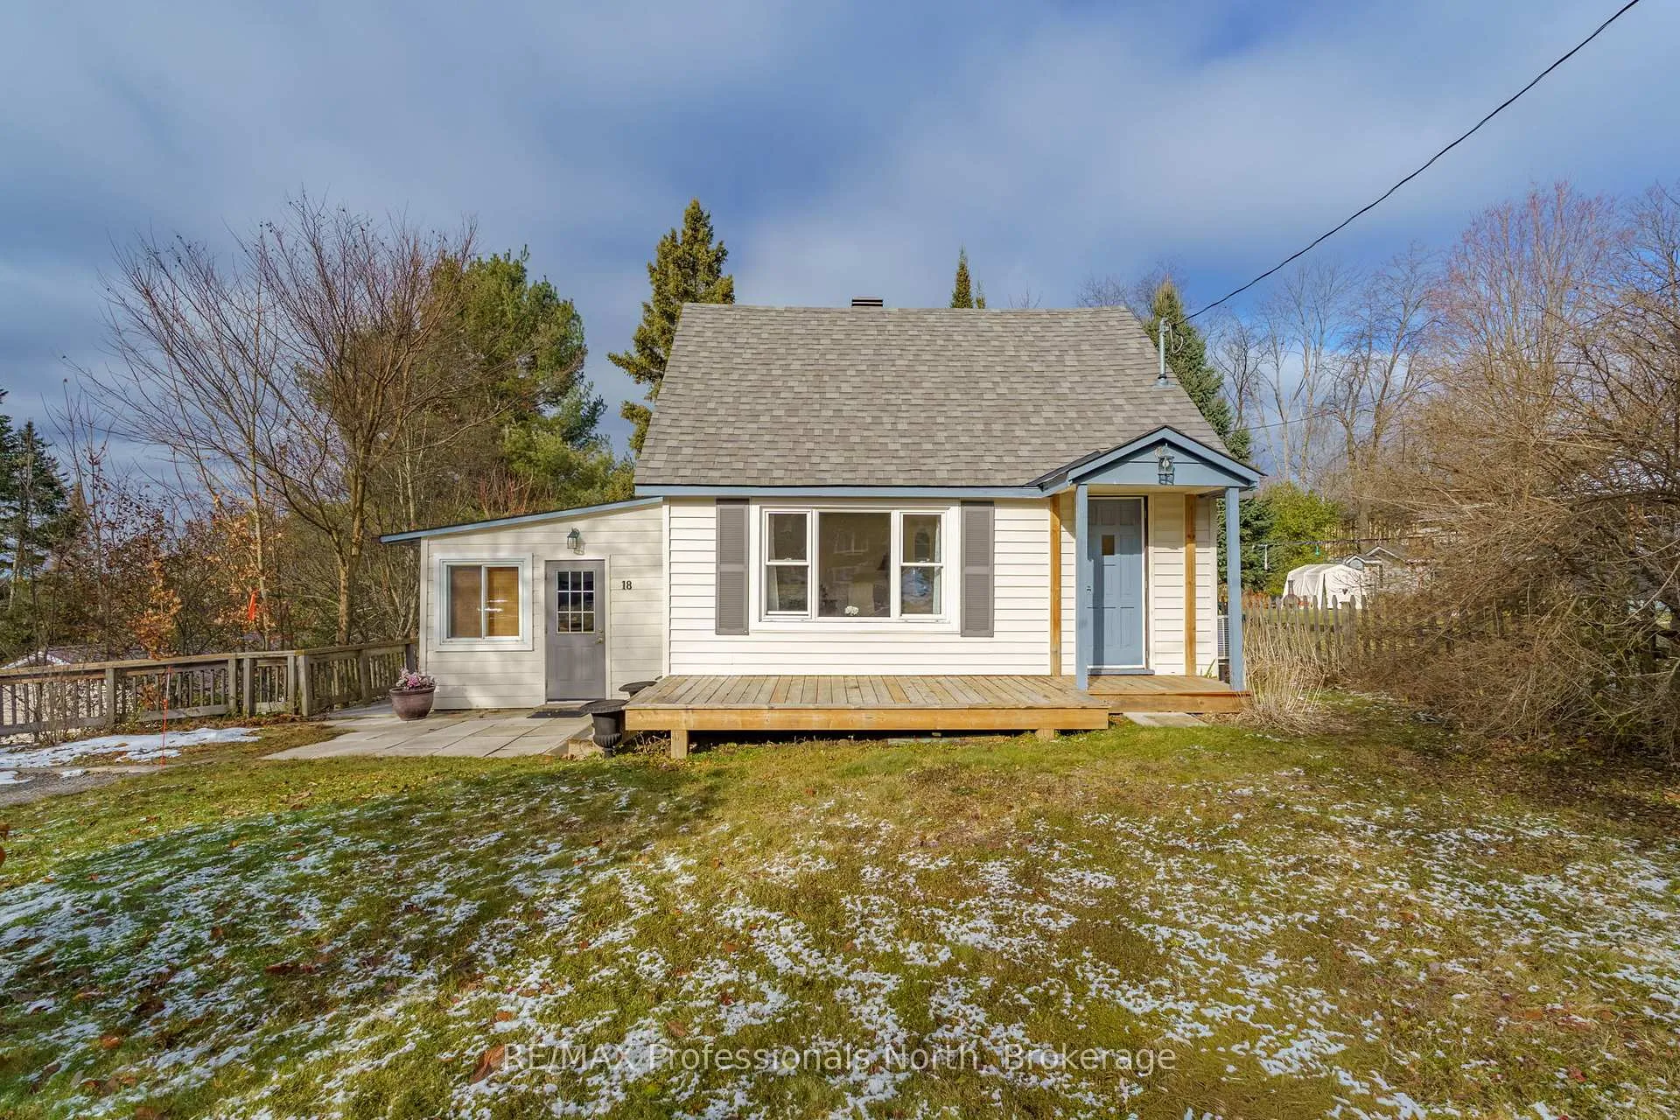
18 George Street
18 George Street
 See all 46 photos
Property history
Facts and features
- BasementUnfinished
- Water, sewerMunicipal
- HeatingForced air
- CoolingWall unit(s)
The homeDetached, Bungalow, 700–1,100 sq ft
- Type: Detached
- Style: Bungalow
- Living space: 700–1,100 sq ft
- Basement: Full, unfinished
InsideLower level, Water heater owned, Rooms above ground 6
- Laundry: Lower level
- Features: Water heater owned
- Rooms above ground: 6
- Bedrooms: 3
- Bathrooms: 1
- Kitchens: 1
Outside and lotVinyl siding, Asphalt shingle, Concrete block
- Exterior: Vinyl siding
- Roof: Asphalt shingle
- Foundation: Concrete block
- Size: 66 × 132 ft
Parking2 Parking
- Spaces: 2 Parking
Heating, water and powerForced air, gas, Wall unit(s), Municipal water
- Heating: Forced air, gas
- Cooling: Wall unit(s)
- Water: Municipal water
- Sewer: Municipal sewer
Costs and taxesTaxes $1,780 a year, HST included in the price, Rental items None
- Taxes, 2025: $1,780 a year
- HST: HST included in the price
- Rental items: None
Included in the saleFridge, stove, clothes washer, clothes dryer, push lawnmower, window coverings, Living room curtains, primary bedroom curtains,
- Included: Fridge, stove, clothes washer, clothes dryer, push lawnmower, window coverings
- Not included: Living room curtains, primary bedroom curtains,
Listing detailsX12936364, Sold, Mar 30, 2026
- MLS® number: X12936364
- Status: Sold
- Listed on: Mar 30, 2026
- Days on market: 38
- Updated: May 7, 2026
- Possession: Immediate
- Occupied by: Owner
- Listing brokerage: RE/MAX Professionals North
About this home
18 George Street, Huntsville (Chaffey), ON P1H 1T9
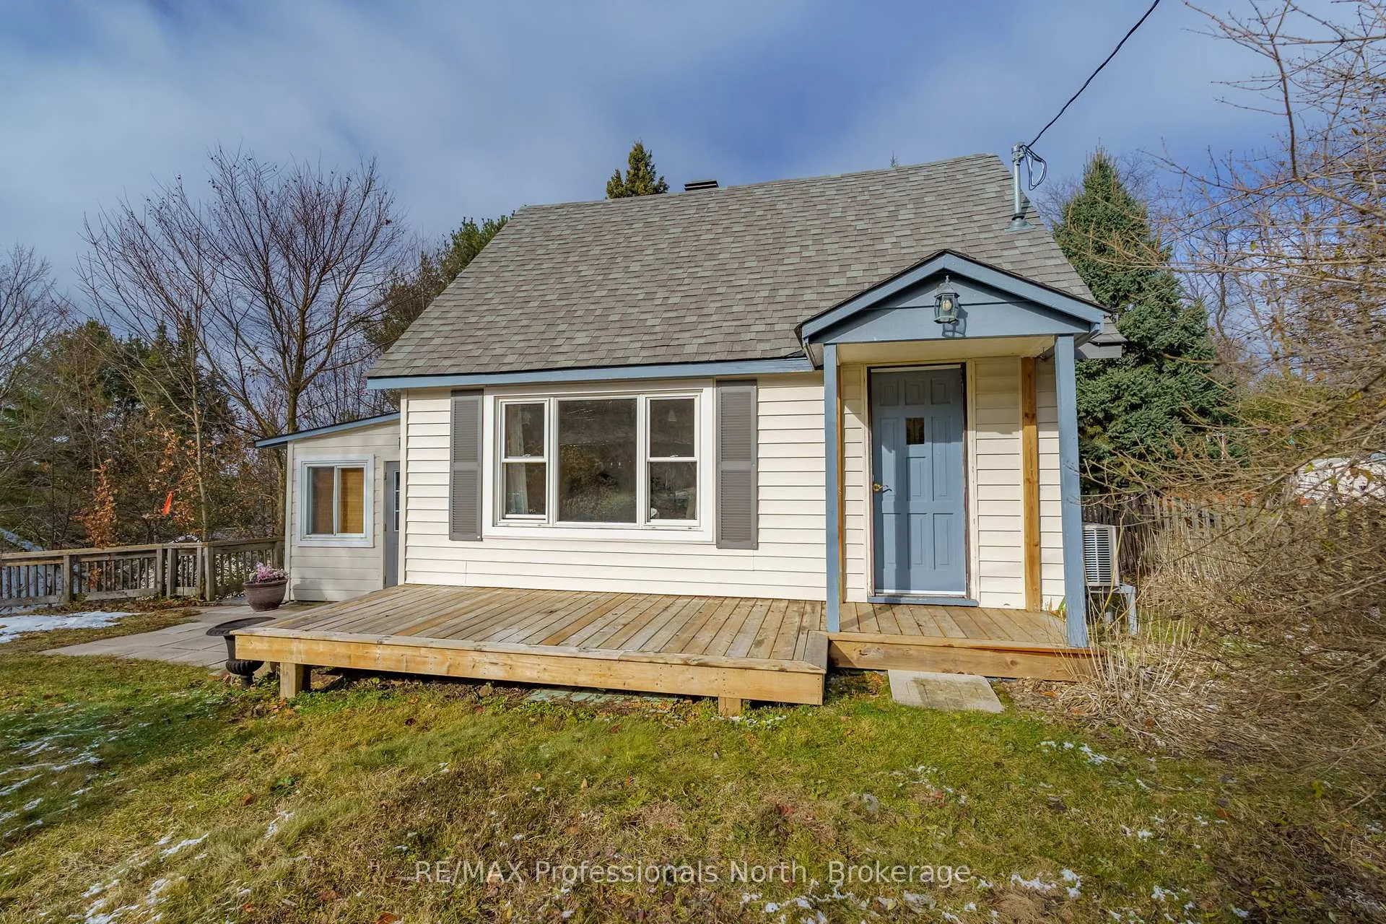
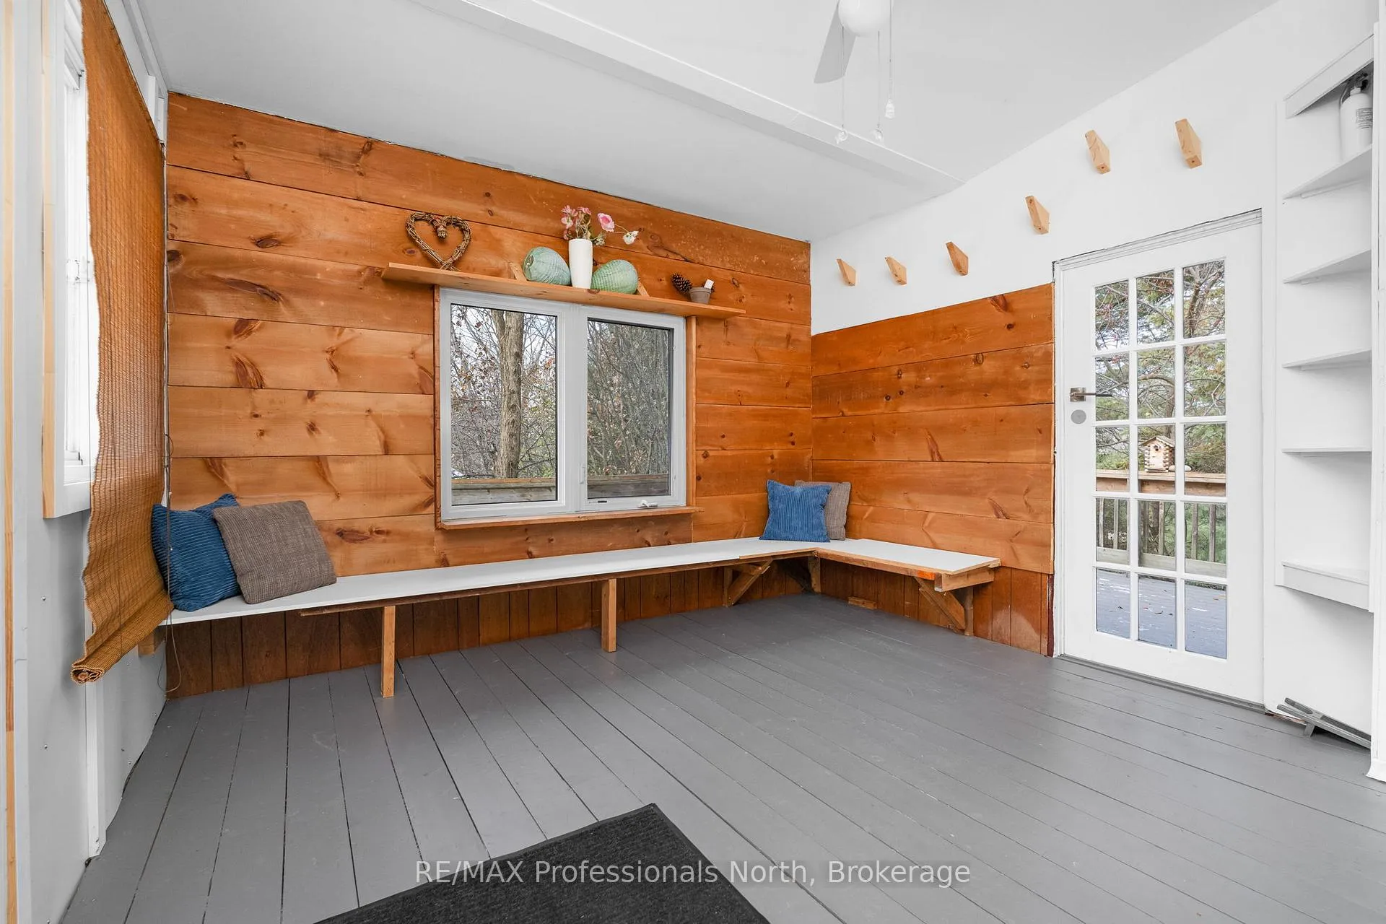
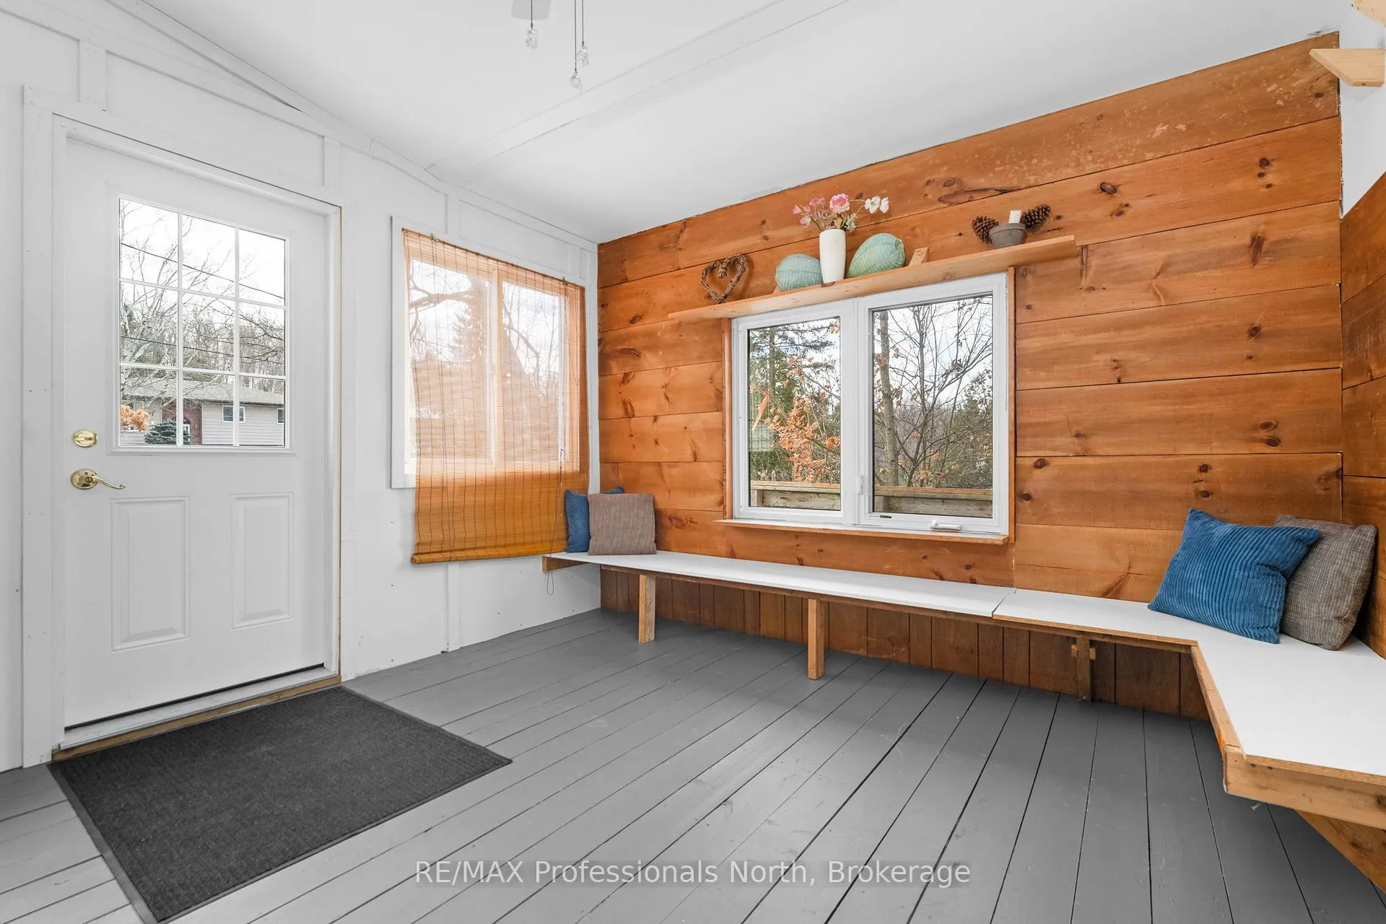
Welcome to 18 George Street, a charming 3 bedroom, 1 bathroom bungalow situated in one of Huntsville's most well-established, family friendly neighbourhoods! Enter through the spacious 3-season sunroom, which is freshly updated and features gorgeous wood panelled accent walls. Inside, the main living room and dining area provides ample space for entertaining, with natural light filling the room. The kitchen is bright and cheerful, with plenty of cabinet storage space. A tiered, wraparound deck, leads to a lower backyard area - a great space for kids to play, or the family to gather around the campfire. All this on a large 62' x 133' lot. Walking distance to swimming at Avery Beach & Hunter's Bay walking trail, as well as dining and entertainment in Huntsville's downtown. A well-maintained family home in a highly sought after neighbourhood; ready for its next chapter.
Ask about this home
A HOMEH agent will answer your questions about this home.
Around this home
Daily convenience, out of 100, from the distances below
Schools nearby
School rating, out of 10.
Helpful calculators
Your HOMEH agent

"I would see it this week."