

Unit 104, 5 Church Street
Unit 104, 5 Church Street
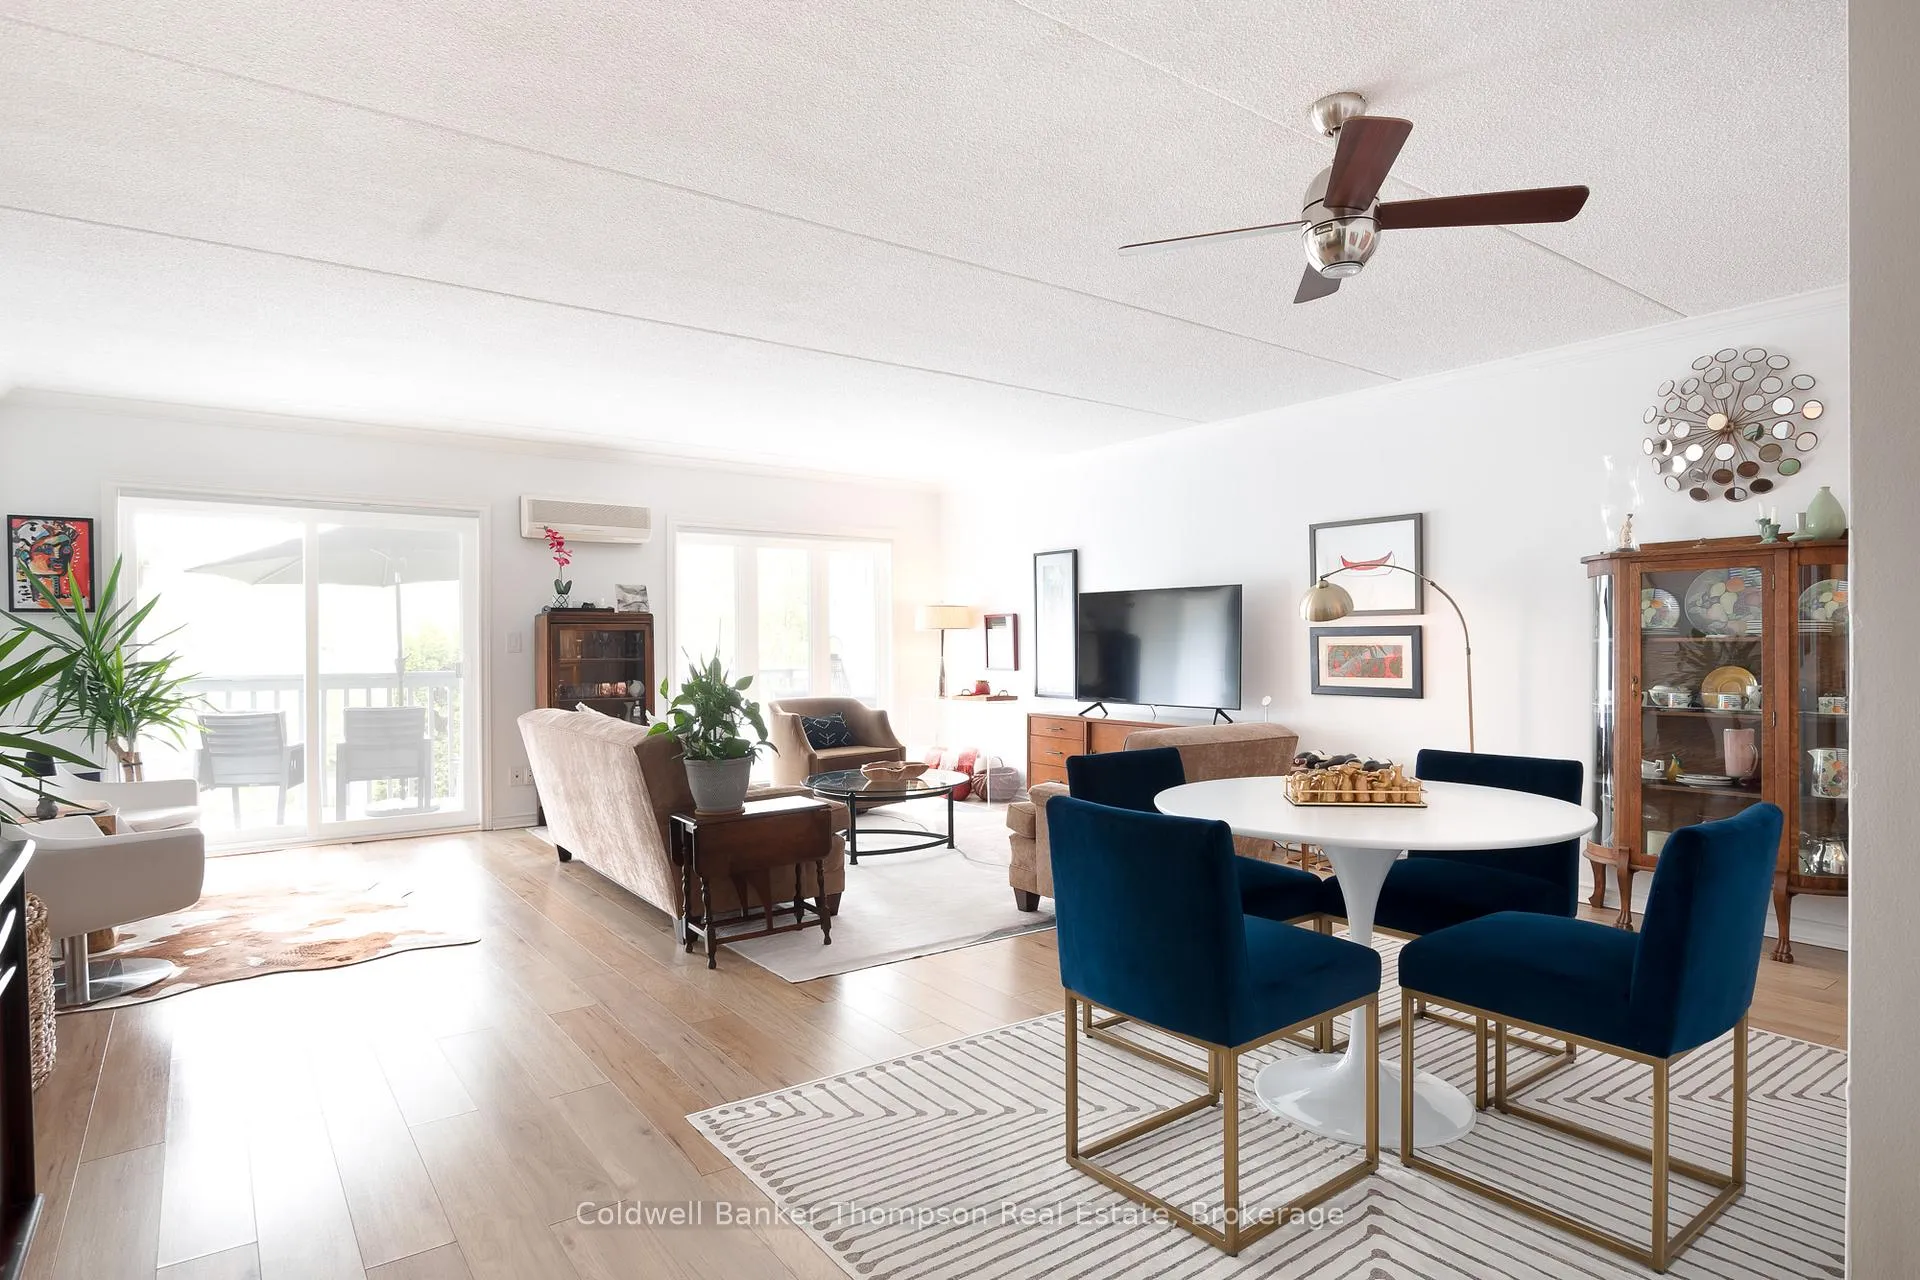 See all 45 photos
Property history
- $429,900ExpiredList: 2026-04-21|End: 2026-07-06|76 daysX13027260
- $449,900ExpiredList: 2025-09-11|End: 2025-12-08|88 daysX12397128
- $449,900ExpiredList: 2025-05-22|End: 2025-09-02|103 daysX12167585
Facts and features
- ExposureSouth west
- LaundryIn kitchen
- LockerExclusive
- BalconyOpen
- Waterfront
The homeCondo Apartment, Apartment, Age 31–50 years
- Type: Condo Apartment
- Style: Apartment
- Age: 31–50 years
- Living space: 800–899 sq ft
- Basement: None
- Exposure: South West
- View: Water, river
- Waterfront: Direct
InsideIn kitchen, main level, Primary bedroom - main floor, water heater owned, Carbon monoxide detectors, smoke detector
- Laundry: In kitchen, main level
- Features: Primary bedroom - main floor, water heater owned
- Security: Carbon monoxide detectors, smoke detector
- Rooms above ground: 6
- Rooms in the basement: 0
- Bedrooms: 1
- Bathrooms: 1
- Kitchens: 1
OutsideWood, Open, Fishing, landscaped, patio, year round living
- Exterior: Wood
- Balcony: Open
- Features: Fishing, landscaped, patio, year round living
- Accessibility: Level within dwelling, open floor plan
Parking and locker1 Parking, Exclusive, Other
- Spaces: 1 Parking
- Parking type: Exclusive
- Driveway: Other
- Locker: Exclusive
- Locker number: 104
BuildingThe Legends, Condo corporation 10, Community bbq, shared dock, communal waterfront area, visitor parking
- Name: The Legends
- Condo corporation: 10
- Amenities: Community bbq, shared dock, communal waterfront area, visitor parking
- Pets: Allowed
Heating, water and powerBaseboard, electric, Other
- Heating: Baseboard, electric
- Cooling: Other
Costs and taxesTaxes $3,210 a year, Condo fee $771 a month, Common elements included, parking included
- Taxes, 2025: $3,210 a year
- Condo fee: $771 a month
- Fee includes: Common elements included, parking included
- HST: No HST
- Rental items: None
Included in the saleAll floating shelves & floating cabinets, owned hot water heater, dishwasher, stove, range hood, fridge, washer, dryer, bathroom mirror, all window coverings, all light fixtures, Personal items
- Included: All floating shelves & floating cabinets, owned hot water heater, dishwasher, stove, range hood, fridge, washer, dryer, bathroom mirror, all window coverings, all light fixtures
- Not included: Personal items
NearbyCul de sac/dead end, hospital, lake access, place of worship, river/stream, waterfront
- Close to: Cul de sac/dead end, hospital, lake access, place of worship, river/stream, waterfront
Listing detailsX13027260, Expired, Apr 21, 2026
- MLS® number: X13027260
- Status: Expired
- Listed on: Apr 21, 2026
- Days on market: 76
- Updated: Jul 6, 2026
- Possession: Flexible
- Occupied by: Owner
- Listing brokerage: Coldwell Banker Thompson Real Estate
About this home
Unit 104, 5 Church Street, Huntsville (Chaffey), ON P1H 1G9
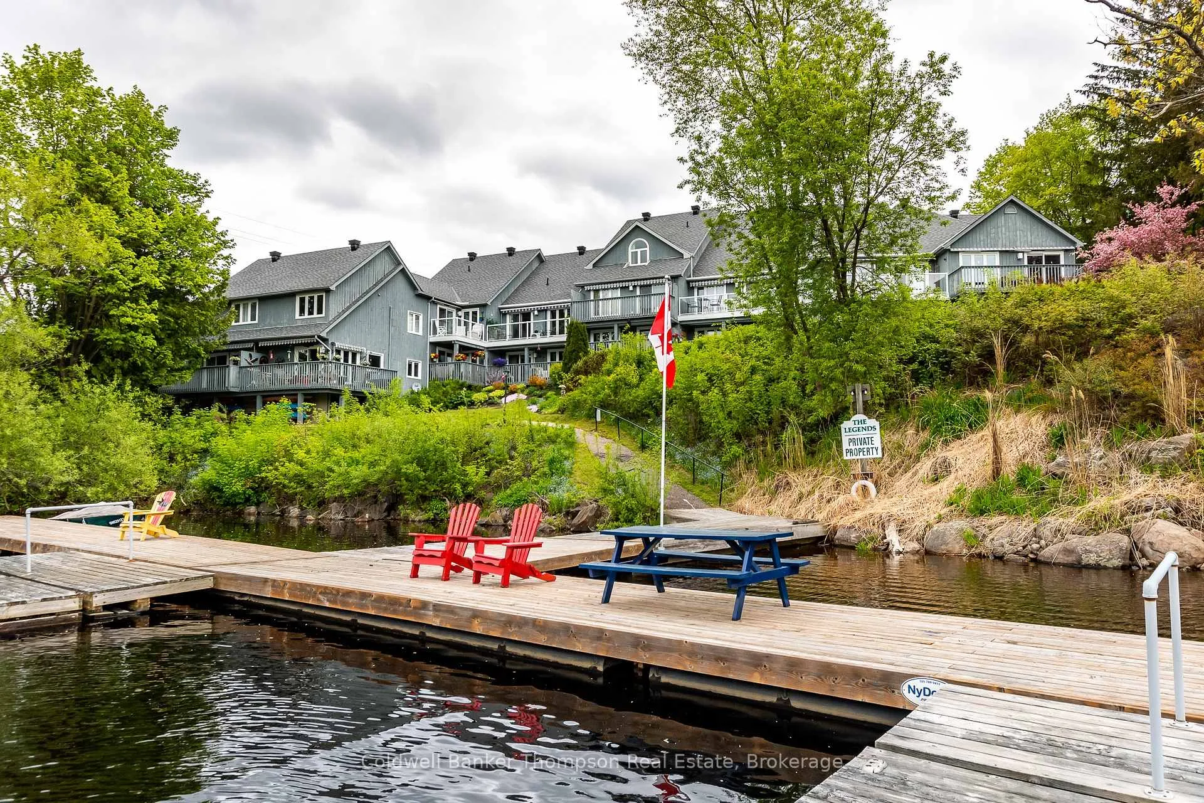
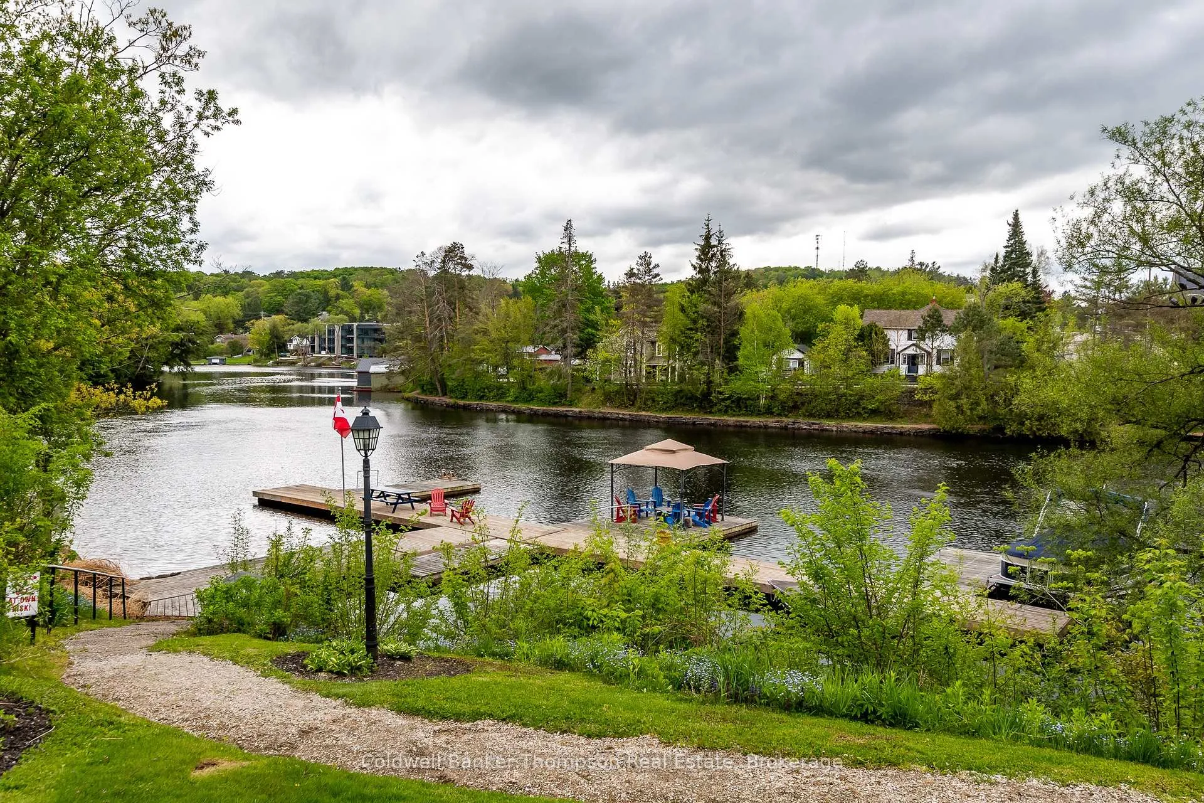
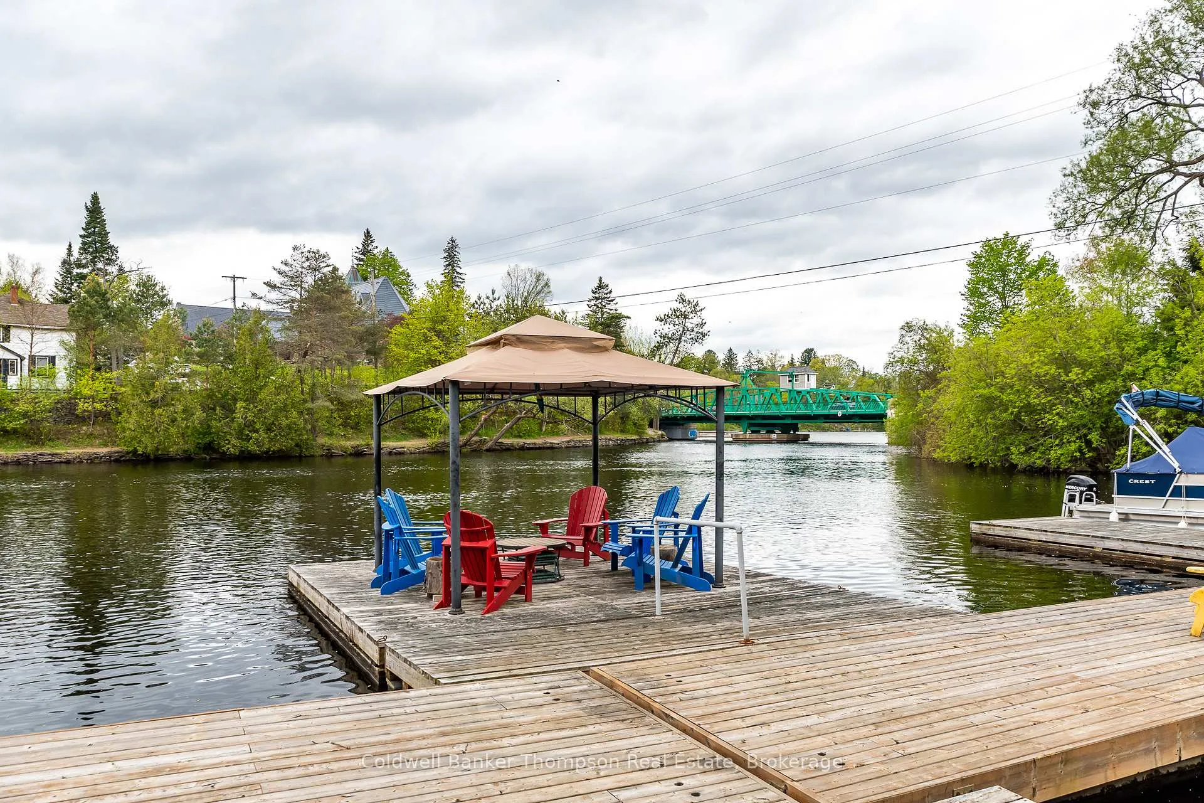
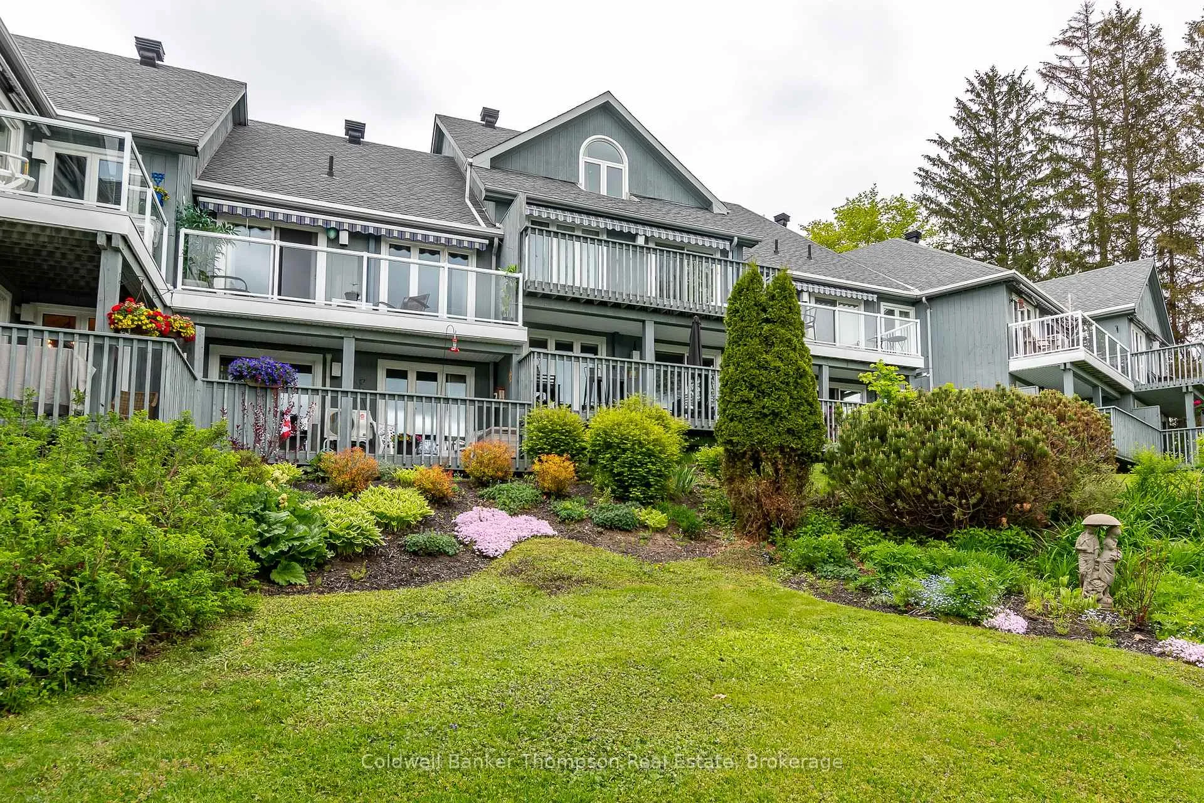
Enjoy the ease and comfort of condo living in this beautifully updated 1-bedroom, 1-bathroom main floor unit perfectly suited for empty nesters, downsizers, or investors looking for an exceptional Muskoka property. Step inside to an open-concept layout filled with warmth and light, thanks to the southwest exposure that brings in the afternoon sun. The recently renovated kitchen is stylish and functional, featuring quartz countertops, a matching backsplash, and stainless steel appliances only a few years old. The living and dining areas flow into a spacious private balcony, offering the ideal spot to unwind or entertain outdoors. The bathroom has been tastefully upgraded with a modern step-in tile and glass shower, and the unit also includes a generous storage locker for added convenience. Situated in an adult-only building, residents enjoy low-maintenance living with the added perk of a welcoming sense of community. What truly sets this property apart is its rare waterfront access and prime downtown location. Just steps from your door, a beautiful shared waterfront on the Muskoka River awaits, complete with a communal dock and boat slips giving you access to over 40 miles of boating through the stunning Huntsville lake and river system. Whether you're heading out for a paddle, a day on the boat, or simply enjoying the views, this is waterfront living at its finest. Add in a community BBQ area and the ability to walk to downtown Huntsville's vibrant restaurants, cafés, shops, and year-round events, and you quickly see why this property offers the best of both worlds: the serenity of waterfront life combined with the energy and convenience of a thriving town center.
Ask about this home
A HOMEH agent will answer your questions about this home.
Know more about The Legends
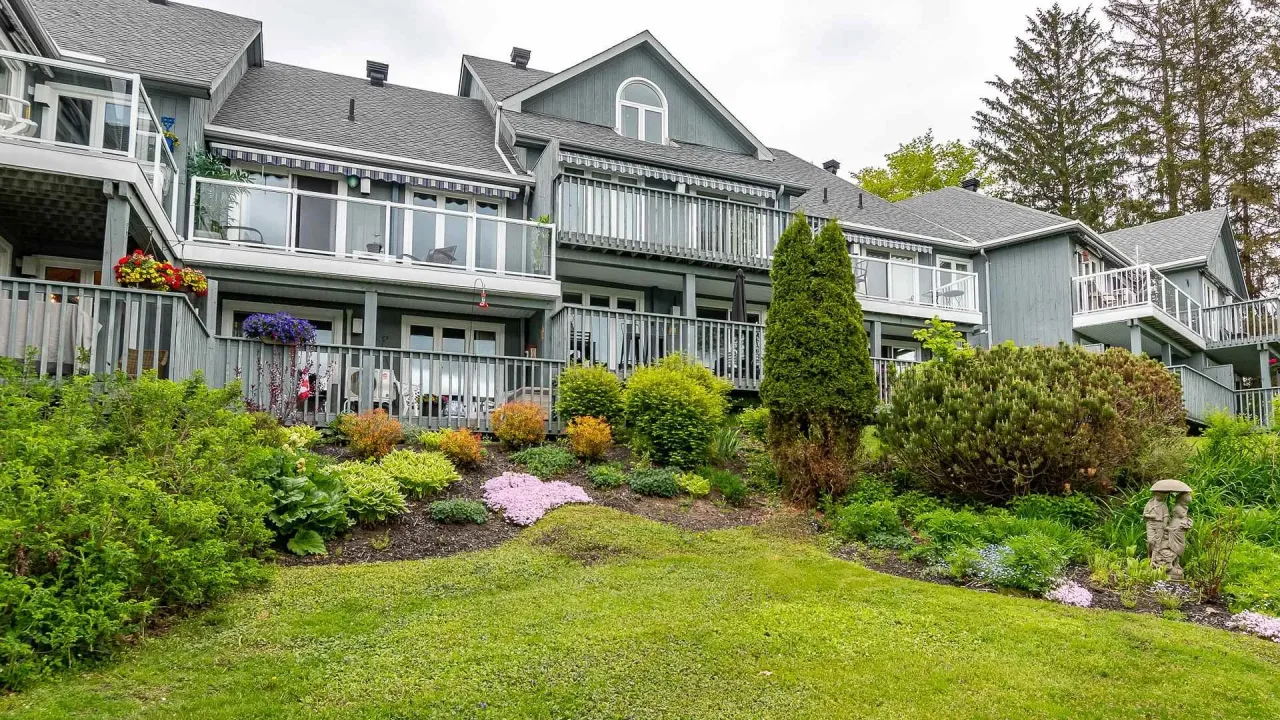
Condo building · 5 Church Street
The Legends is a condo. No units are on the market here right now.
No similar units for sale in The Legends right now.
Around this home
Daily convenience, out of 100, from the distances below
Schools nearby
School rating, out of 10.
Helpful calculators
Your HOMEH agent

"I would see it this week."