

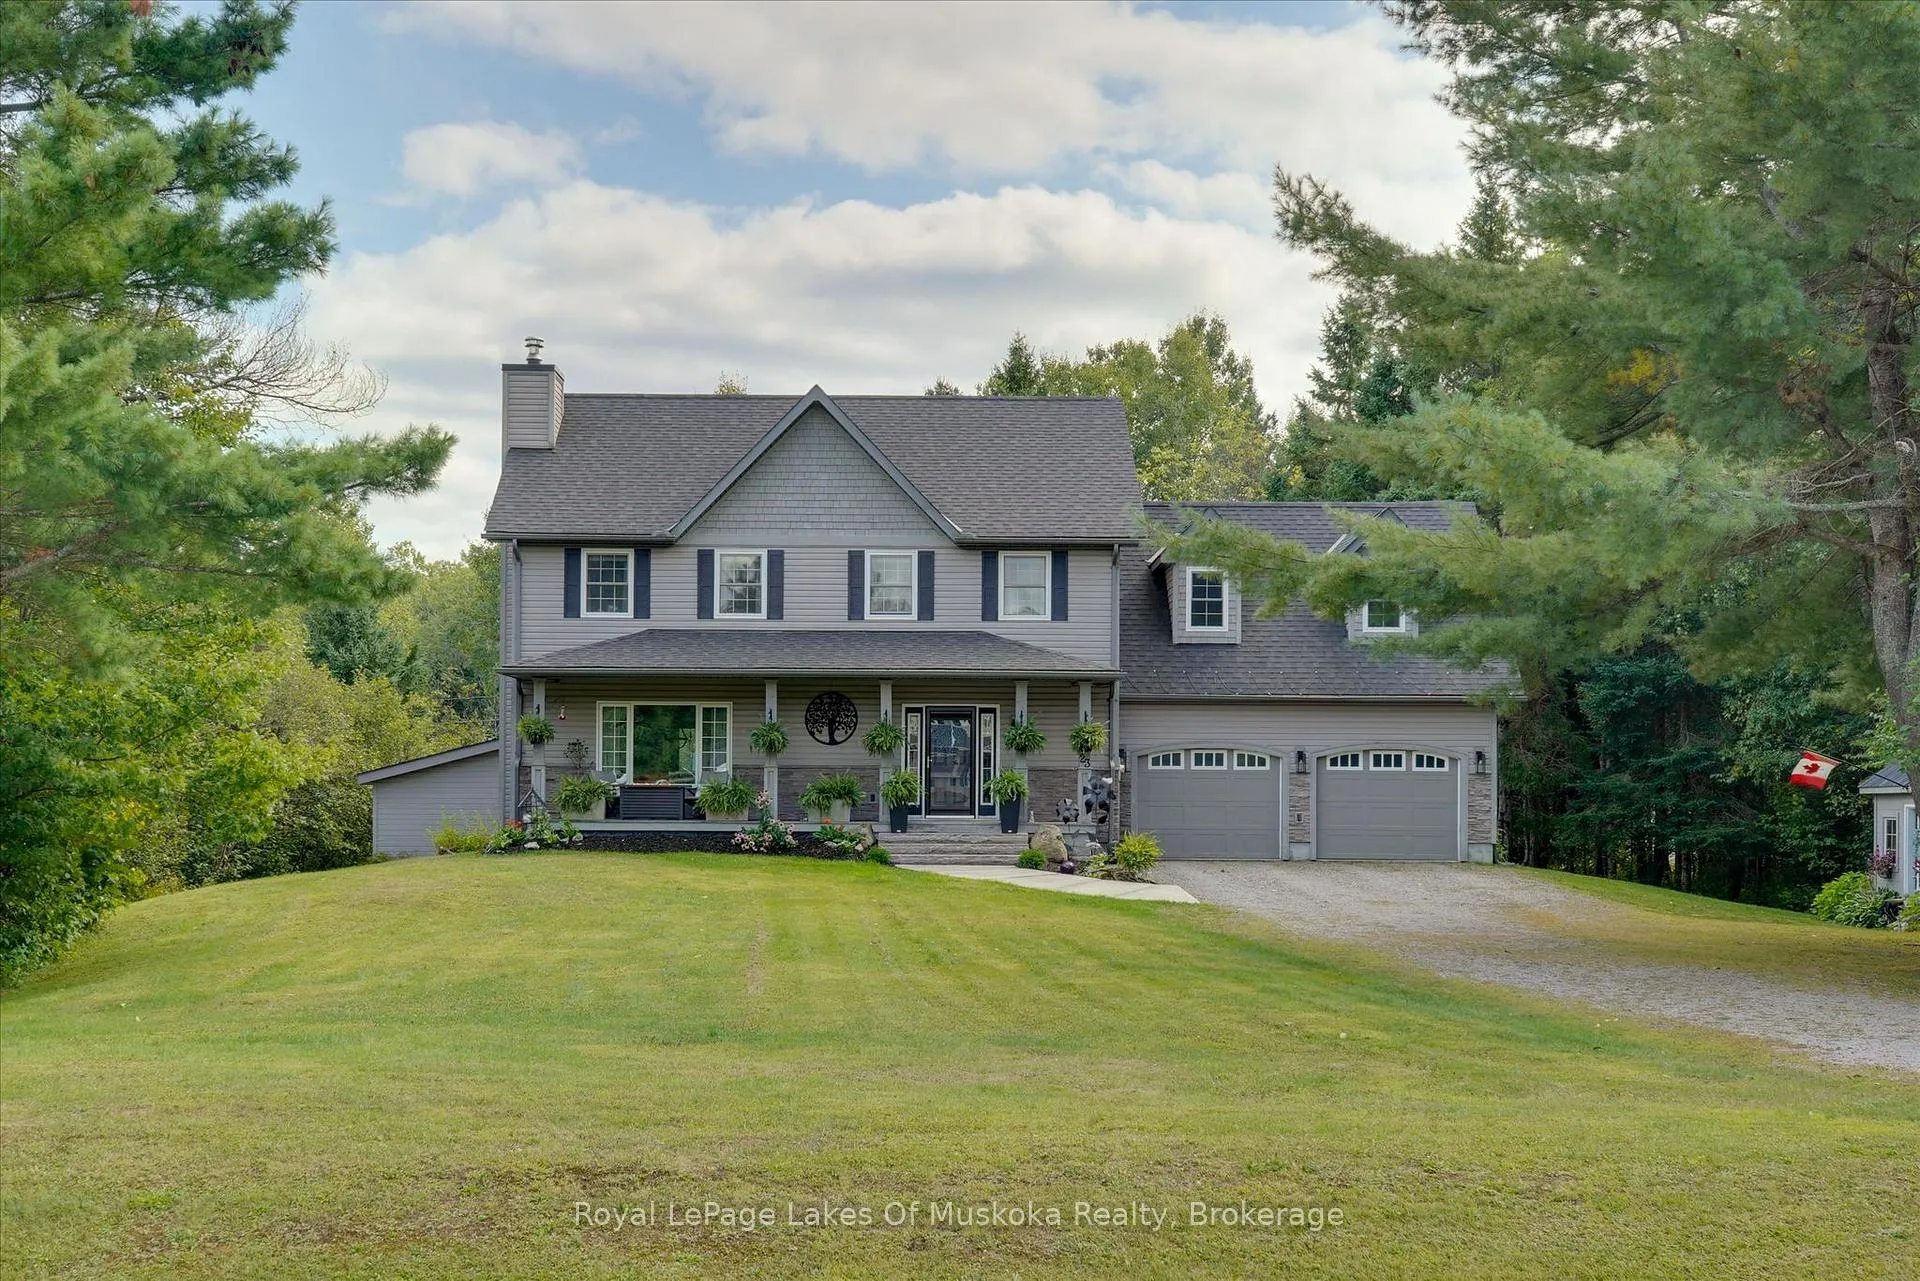
23 Thomas Crescent
23 Thomas Crescent
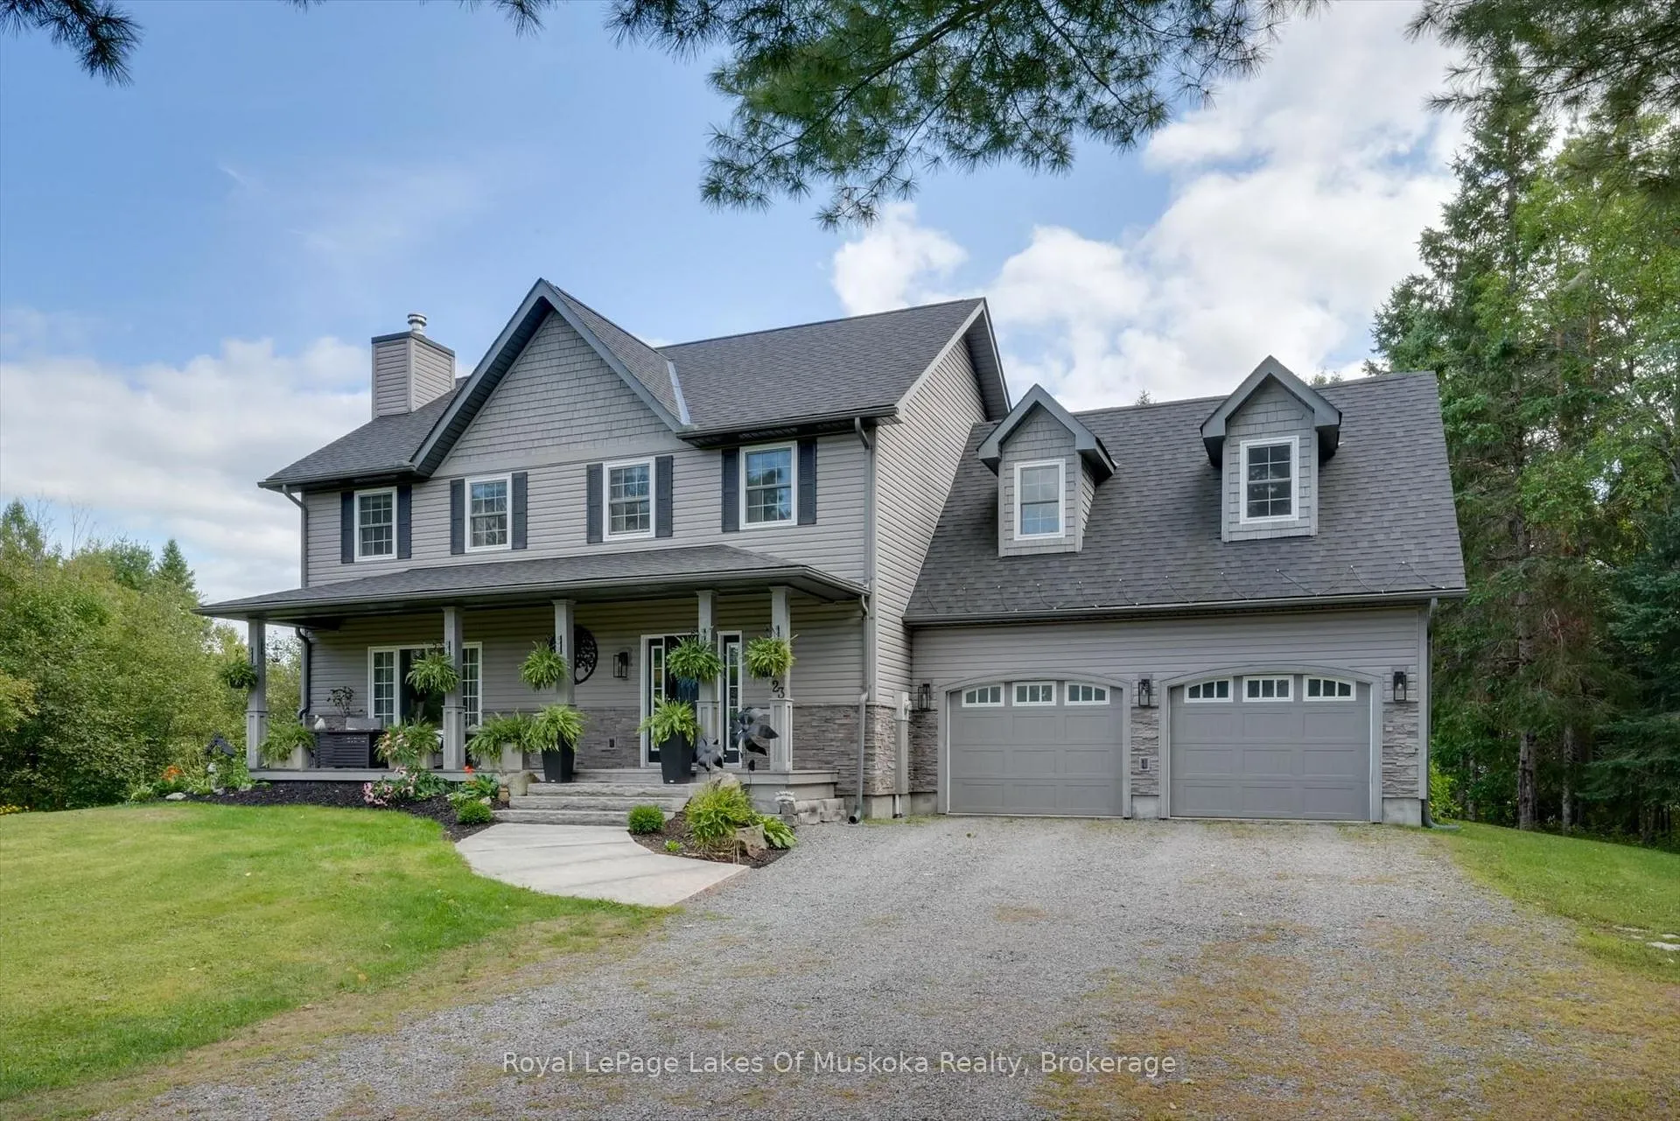
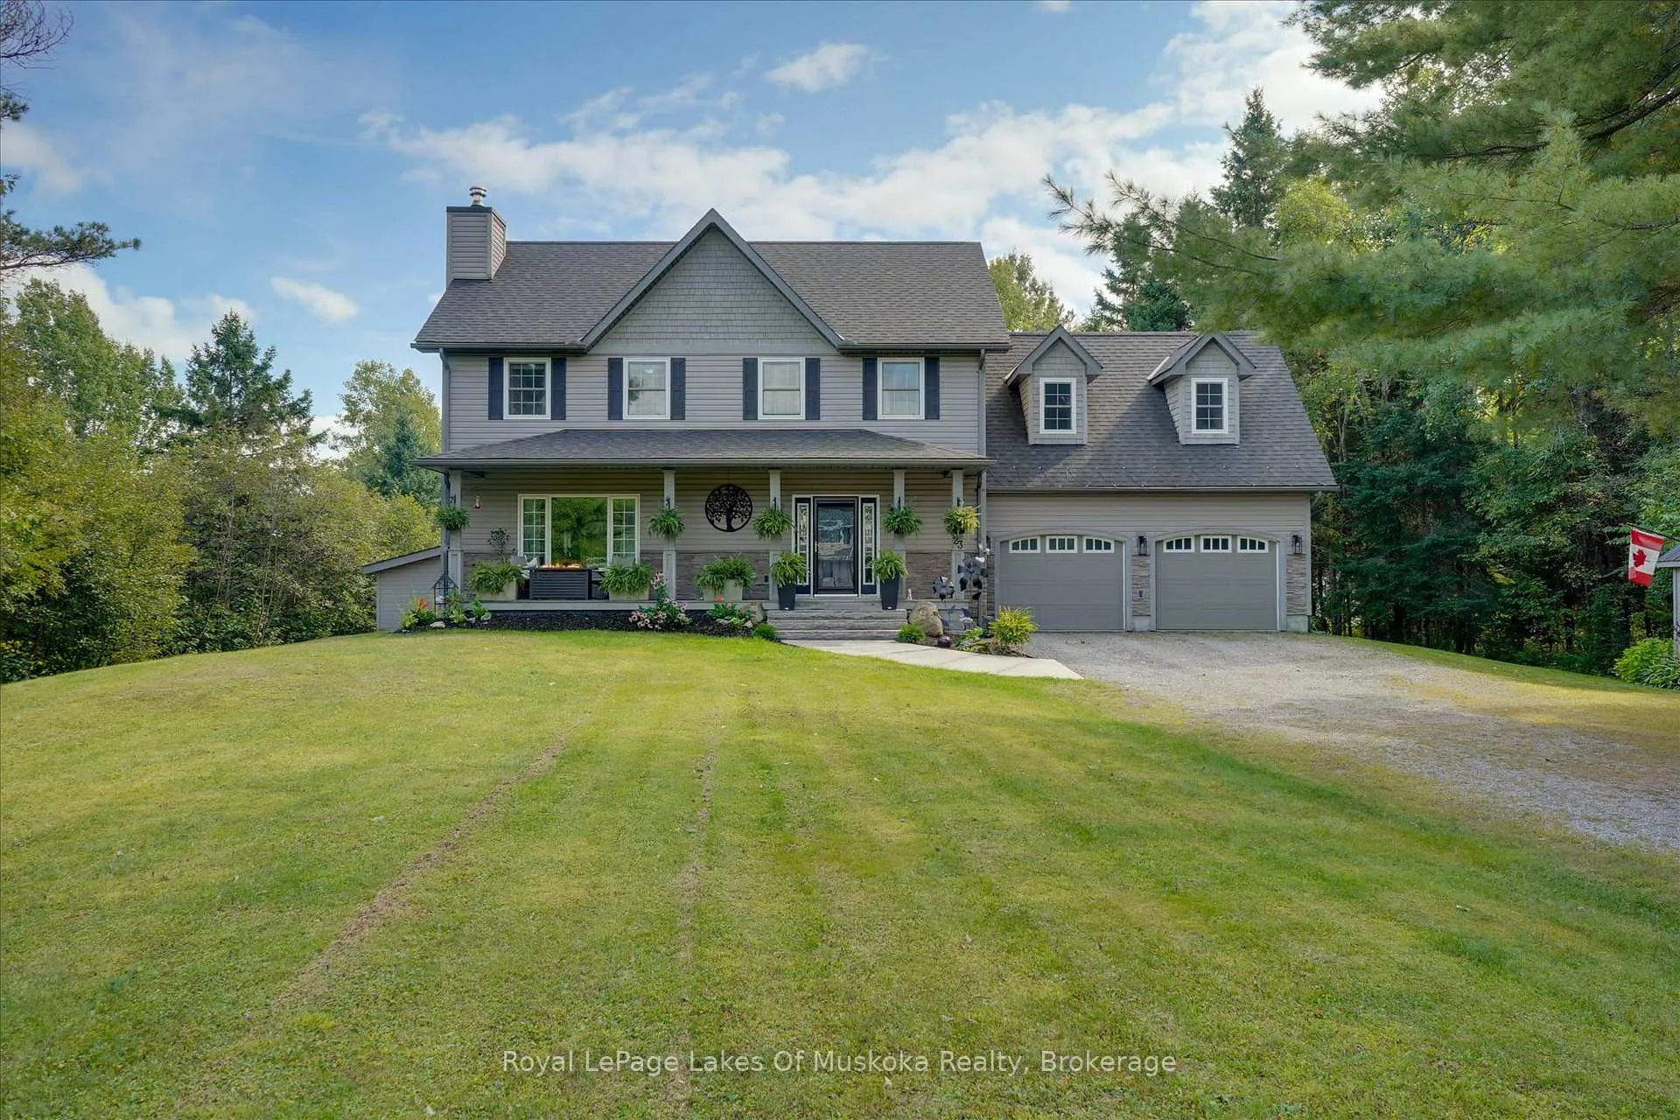
 See all 49 photos
Property history
Facts and features
- BasementFinished
- Water, sewerWell, septic
- Lot shapeRectangular
- HeatingForced air
- Hardwood floors
- Fireplace
- Central air
- Pool
The homeDetached, 2-storey, 2,000–2,500 sq ft
- Type: Detached
- Style: 2-storey
- Living space: 2,000–2,500 sq ft
- Basement: Finished
- View: Forest, clear
InsideFireplace Yes, wood, Hardwood, Slate flooring, Ceramic, Vinyl, Upper level
- Fireplace: Yes, wood
- Flooring: Hardwood, Slate flooring, Ceramic, Vinyl
- Laundry: Upper level
- Features: Erv/hrv, generator - full, bar fridge
- Rooms above ground: 13
- Bedrooms: 3 + 1 in the basement
- Bathrooms: 4
- Kitchens: 1
- Family room: Yes
Outside and lotVinyl siding, stone, Asphalt shingle, Concrete block
- Exterior: Vinyl siding, stone
- Roof: Asphalt shingle
- Foundation: Concrete block
- Pool: On ground
- Features: Deck, porch, privacy
- Size: 133 × 282 ft
- Shape: Rectangular
- Zoning: RR
Parking2 Garage, Attached, Private double, rv/truck
- Spaces: 2 Garage
- Garage: Attached
- Driveway: Private double, rv/truck
Heating, water and powerForced air, gas, Central air, Well
- Heating: Forced air, gas
- Cooling: Central air
- Water: Well
- Sewer: Septic
Costs and taxesTaxes $4,555 a year, HST included in the price
- Taxes, 2025: $4,555 a year
- HST: HST included in the price
Included in the saleRefrigerator, stove, microwave, bar fridge, dishwasher, washer, dryer, generac, all pool equipment, propane firepit on front porch, all window coverings, all light fixtures., Bbq, soft tub, steel firepit and all personal items.
- Included: Refrigerator, stove, microwave, bar fridge, dishwasher, washer, dryer, generac, all pool equipment, propane firepit on front porch, all window coverings, all light fixtures.
- Not included: Bbq, soft tub, steel firepit and all personal items.
NearbyBeach, lake access, river/stream, school, school bus route, wooded/treed
- Close to: Beach, lake access, river/stream, school, school bus route, wooded/treed
Listing detailsX12991824, Sold, Apr 13, 2026
- MLS® number: X12991824
- Status: Sold
- Listed on: Apr 13, 2026
- Days on market: 13
- Updated: Apr 26, 2026
- Possession: Flexible
- Occupied by: Owner
- Listing brokerage: Royal LePage Lakes Of Muskoka Realty
About this home
23 Thomas Crescent, Huntsville (Brunel), ON P1H 2M3
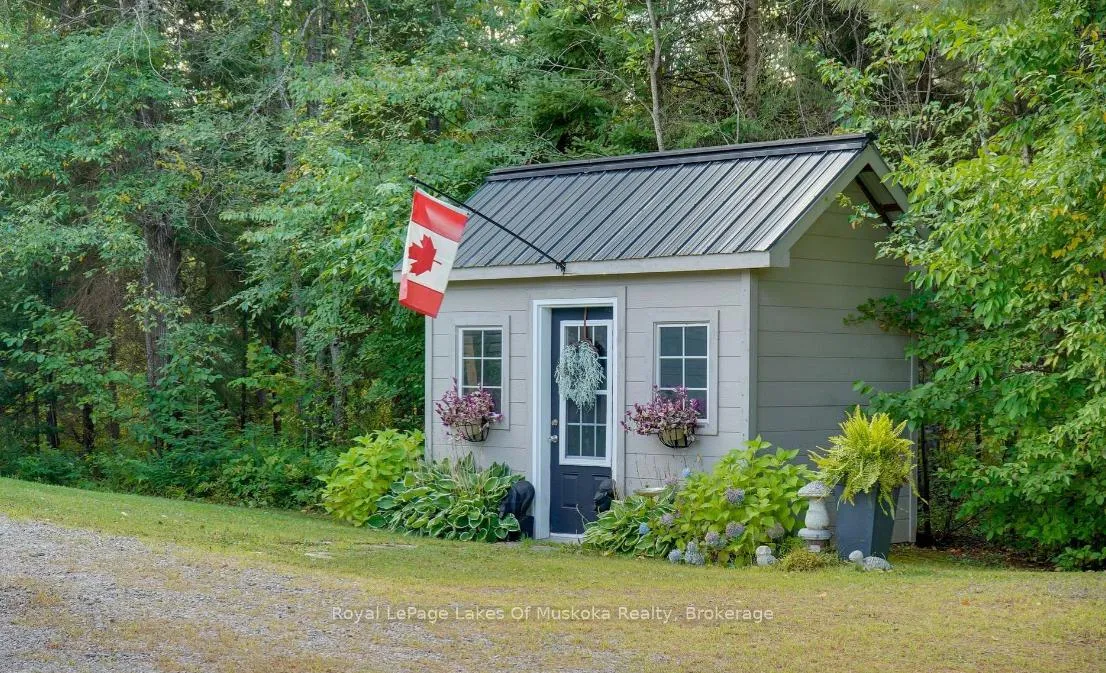
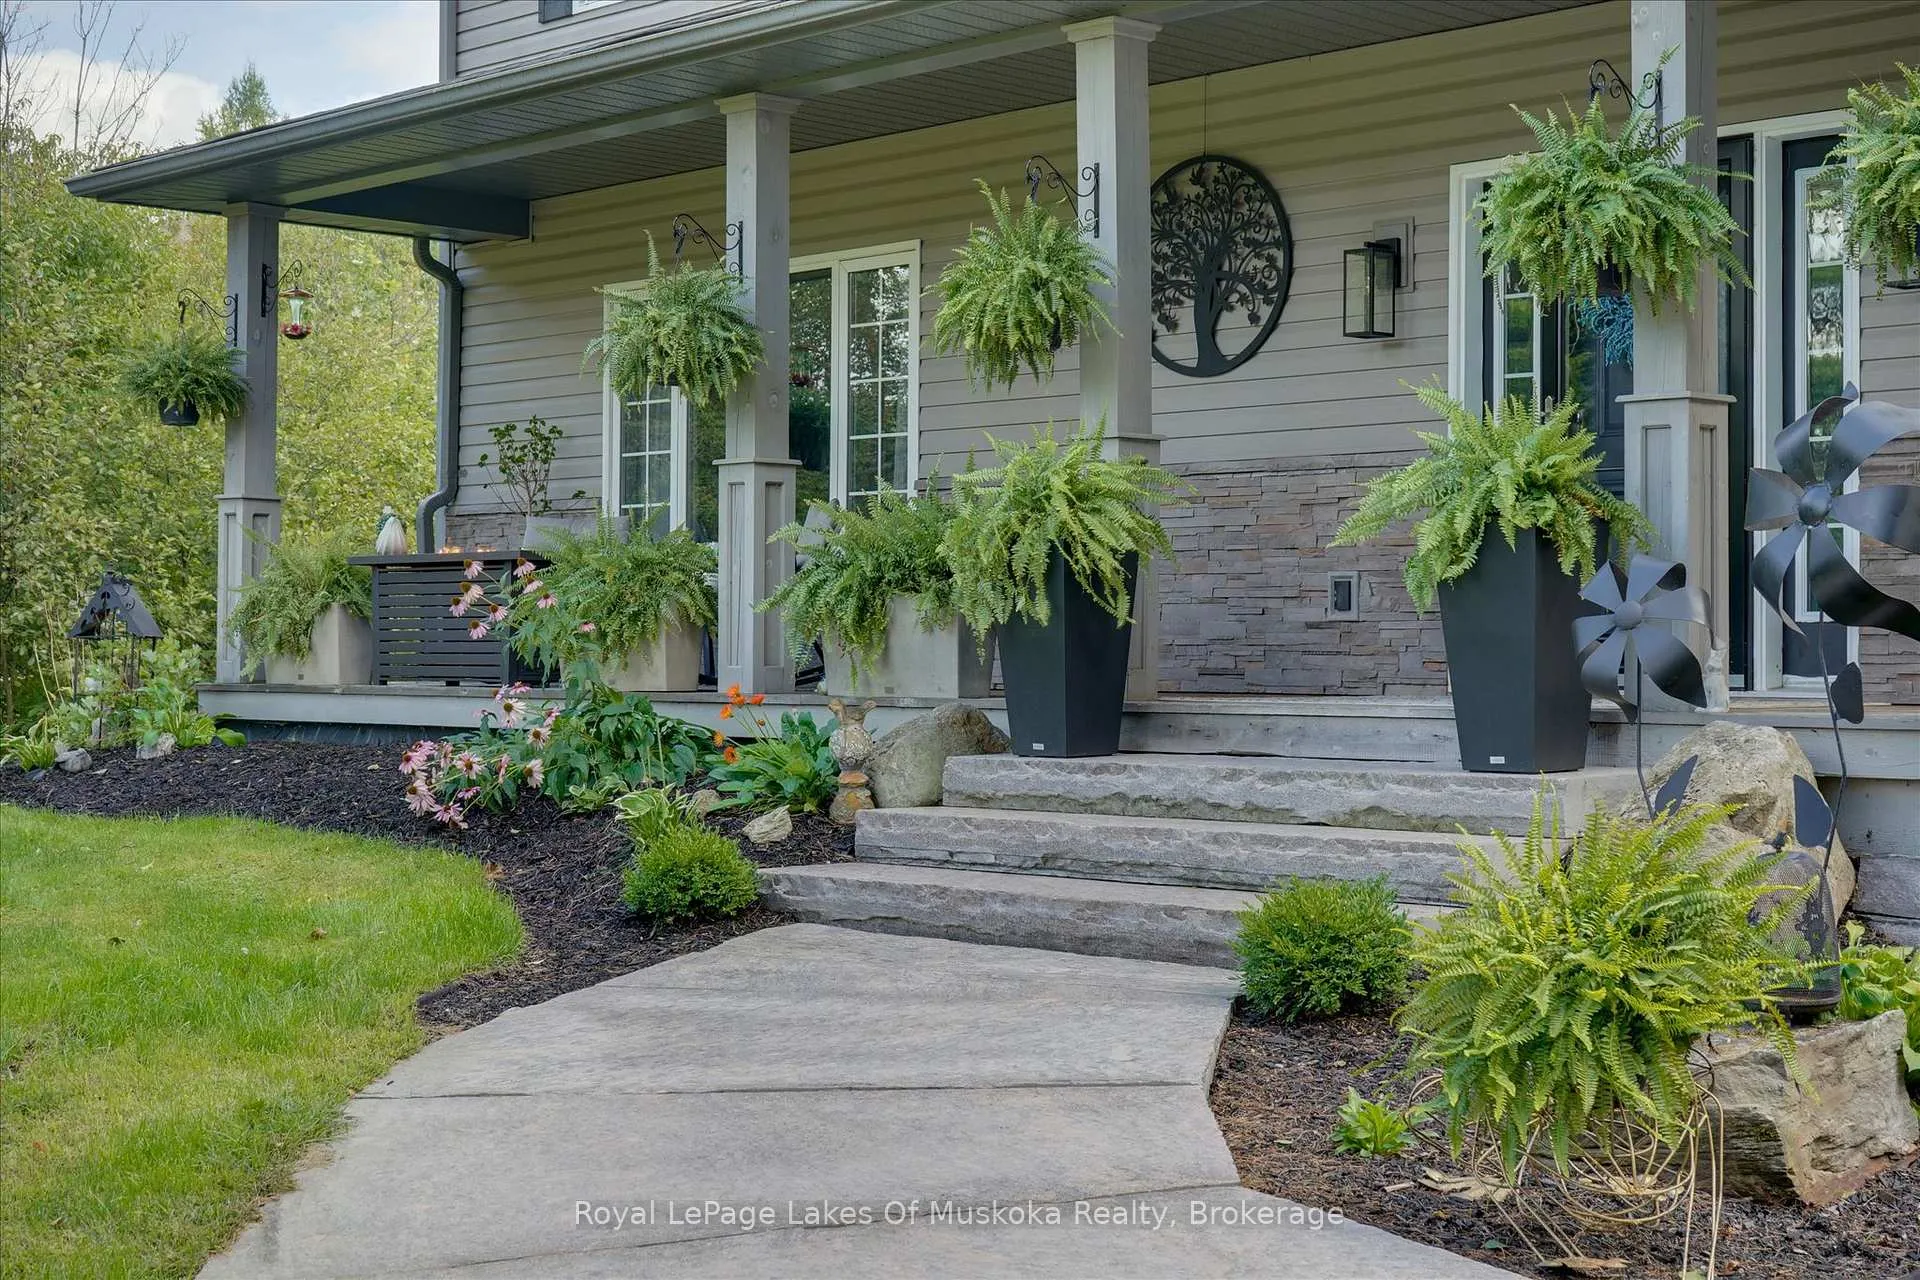
It starts with the drive in. Just minutes from Huntsville's downtown, you arrive in Riverview Estates, where the pace slows and nature feels close. The Muskoka River winds nearby, connecting Fairy Lake to Mary Lake, quietly shaping the lifestyle around it. A granite walkway leads you to the front porch, the kind of place where mornings begin with coffee and evenings end watching deer pass through. Inside, the home opens into a warm, connected living and dining space, anchored by a stone, wood-burning fireplace. Hardwood floors lead into a kitchen that's both stylish and functional, with new quartz countertops, a gas oven, a large island, and views into the wooded backyard. Upstairs offers three generous bedrooms, including a primary suite with ensuite and double sinks, plus updated bathrooms throughout. The lower level adds even more room to live, with a finished basement featuring a rec room, bedroom, office space, and full bath. Above the garage, a bonus room with its own heat creates the perfect space for movie nights, a playroom, or a quiet office. Out back, privacy takes over. A tree-lined yard, pool with a new heater, large deck, and screened-in shed set the stage for summer days and relaxed evenings. With major updates already done, including A/C, roof, Generac system, and hot water on demand, the focus stays on living, not maintaining. Being just across from Riverside Public School, over 50 acres of trails, plus nearby boat launches, complete the picture. This is where everyday life starts to feel like Muskoka.
Ask about this home
A HOMEH agent will answer your questions about this home.
Around this home
Schools nearby
School rating, out of 10.
Helpful calculators
Your HOMEH agent

"I would see it this week."