

Unit 55-208, 1235 Deerhurst Summit Drive
Unit 55-208, 1235 Deerhurst Summit Drive
 See all 18 photos
Property history
- $259,900ExpiredList: 2026-07-18|End: 2026-09-21|65 daysX13581112
Facts and features
- ExposureNorth east
- LaundryCoin operated, shared, in building
- LockerExclusive
- BalconyOpen
- Fireplace
- Central air
- Outdoor pool
- Party room/meeting room
The homeCondo Apartment, 1 storey/apt, Age 31–50 years
- Type: Condo Apartment
- Style: 1 storey/apt
- Age: 31–50 years
- Living space: 500–599 sq ft
- Basement: None
- Exposure: North East
- Waterfront: None
InsideFireplace Yes, natural gas, living room, Coin operated, shared, in building, Countertop range, primary bedroom - main floor
- Fireplace: Yes, natural gas, living room
- Laundry: Coin operated, shared, in building
- Features: Countertop range, primary bedroom - main floor
- Security: Carbon monoxide detectors, smoke detector
- Rooms above ground: 4
- Bedrooms: 1
- Bathrooms: 1
- Kitchens: 1
OutsideWood, Open
- Exterior: Wood
- Balcony: Open
Parking and locker1 Parking, Common, Surface, unreserved
- Spaces: 1 Parking
- Parking type: Common
- Driveway: Surface, unreserved
- Locker: Exclusive
- Locker level: Basement
BuildingSummit, Condo corporation 32, Communal waterfront area, outdoor pool, visitor parking, party room/meeting room
- Name: Summit
- Condo corporation: 32
- Amenities: Communal waterfront area, outdoor pool, visitor parking, party room/meeting room
- Pets: Not allowed
Heating, water and powerFan coil, electric, Central air
- Heating: Fan coil, electric
- Cooling: Central air
Costs and taxesTaxes $1,761 a year, Condo fee $1,203 a month, Heat included, hydro included, water included, parking included, common elements included
- Taxes, 2026: $1,761 a year
- Condo fee: $1,203 a month
- Fee includes: Heat included, hydro included, water included, parking included, common elements included
- HST: No HST
- Rental items: None
Included in the saleAll tv wall mounts, fridge, cooktop, built-in microwave, dishwasher, (all appliances are 'as-is'), all window coverings, all bathroom mirrors, all floating shelves, all light fixtures/ceiling fans, All personal items, all staging items
- Included: All tv wall mounts, fridge, cooktop, built-in microwave, dishwasher, (all appliances are 'as-is'), all window coverings, all bathroom mirrors, all floating shelves, all light fixtures/ceiling fans
- Not included: All personal items, all staging items
NearbyBeach, golf, hospital, lake access, skiing
- Close to: Beach, golf, hospital, lake access, skiing
Listing detailsX13581112, Expired, Jul 18, 2026
- MLS® number: X13581112
- Status: Expired
- Listed on: Jul 18, 2026
- Days on market: 65
- Updated: Sep 21, 2026
- Possession: Flexible
- Occupied by: Owner
- Listing brokerage: Coldwell Banker Thompson Real Estate
About this home
Unit 55-208, 1235 Deerhurst Summit Drive, Huntsville (Chaffey), ON P1H 2E8
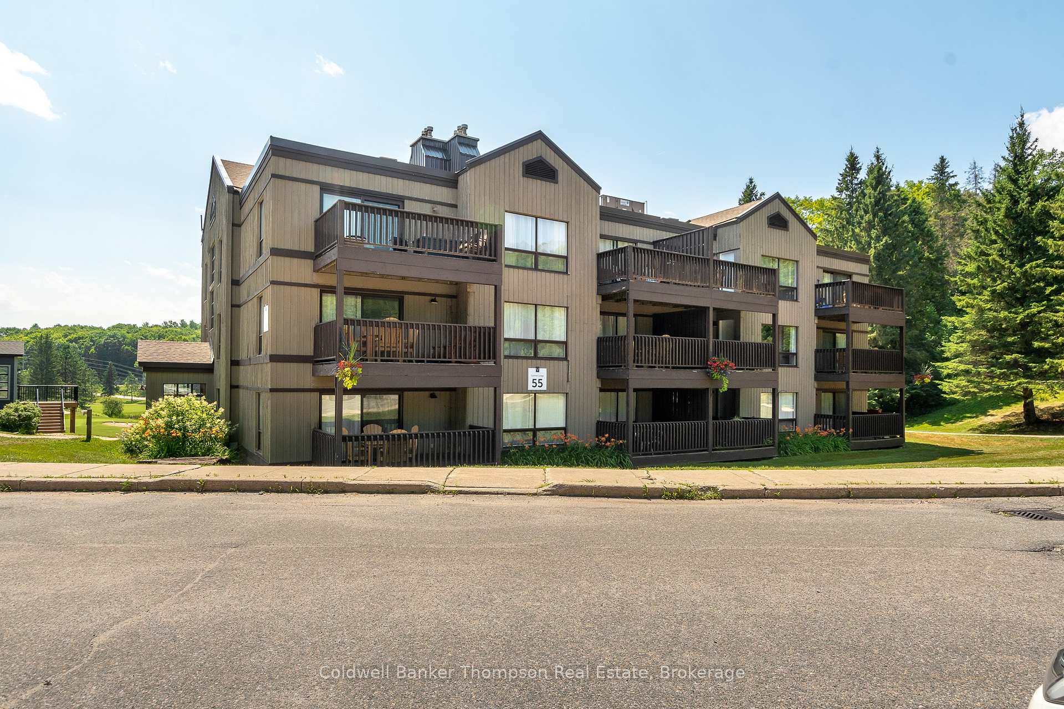
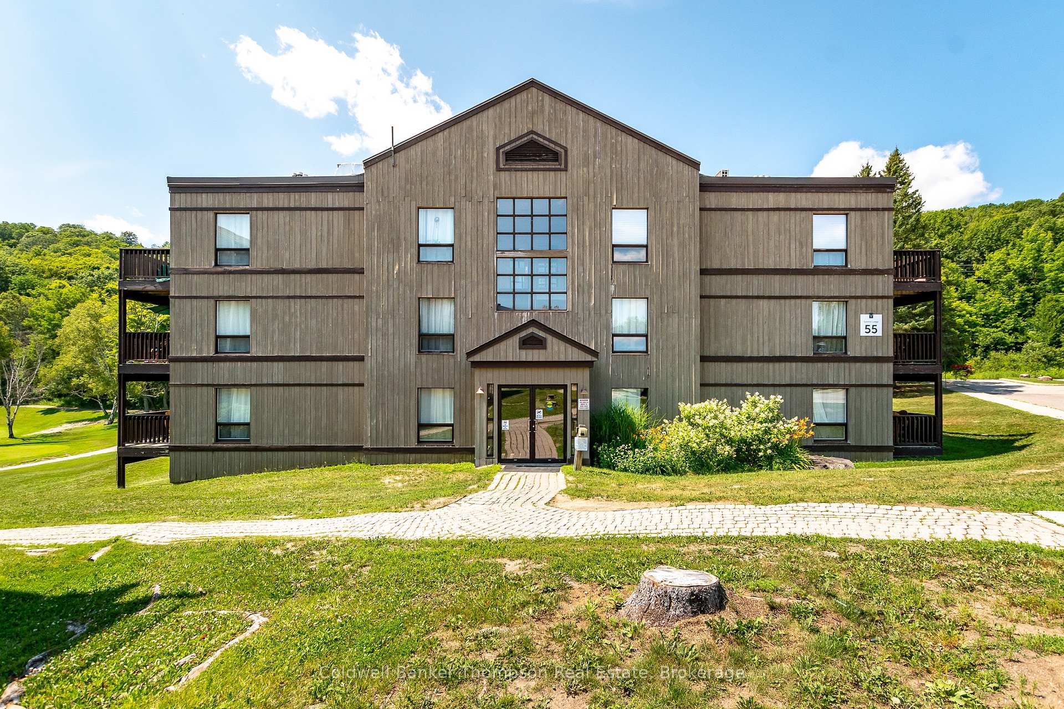
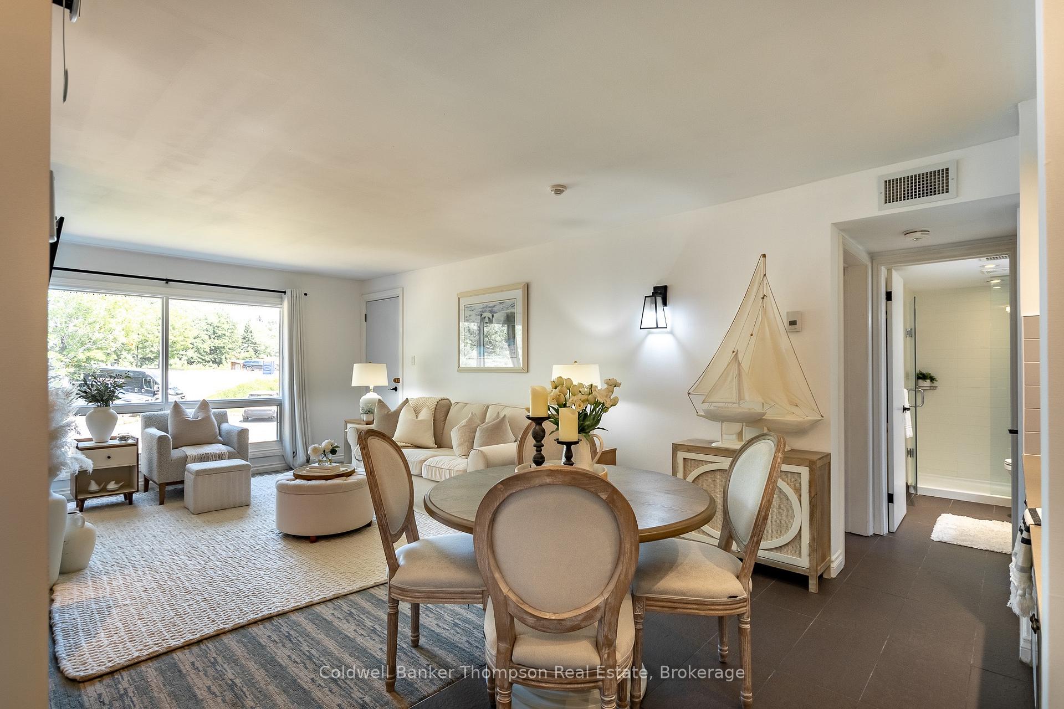
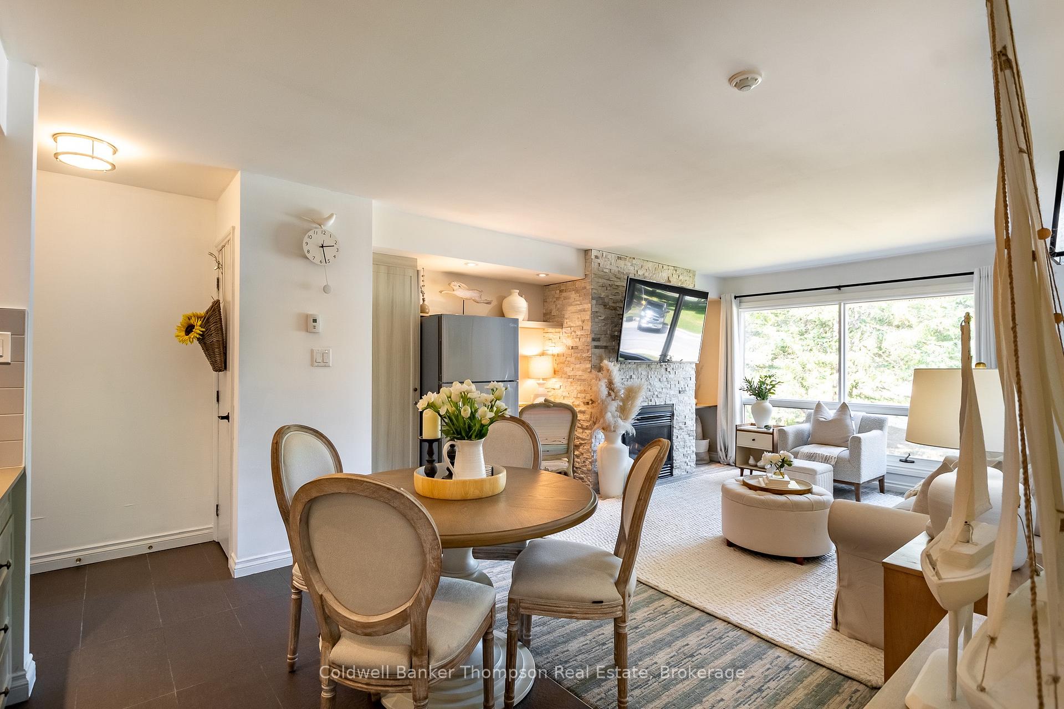
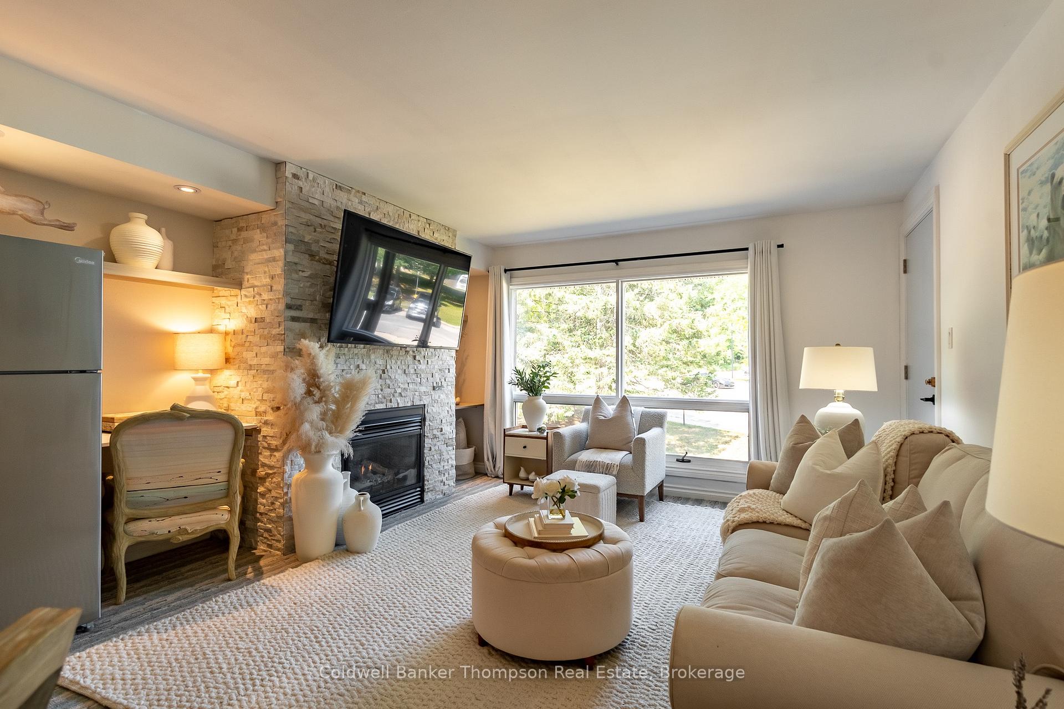
Whether you're looking for a full-time home, a weekend escape, or a Muskoka retreat to enjoy throughout the seasons, this beautifully styled & exceptionally well-kept 1-bedroom condominium at Deerhurst Resort offers the perfect place to settle in & enjoy the resort lifestyle. Freshly updated with new carpeting, new kitchen tile, & a beautifully refreshed tile & glass shower featuring a new accent wall, the unit is move-in ready. Featuring a spacious living room with a natural gas fireplace, a well-appointed kitchenette, 3-piece bathroom, & a generous private balcony, this inviting unit is thoughtfully designed for easy living. One of the few units within the complex to include a dedicated storage unit, it provides valuable additional space for seasonal gear & belongings. This building enjoys a beautiful setting overlooking the 7th hole of Deerhurst Highlands Golf Course, with the side entrance opening directly toward the fairway, creating a peaceful, scenic backdrop. Owners also have access to the outdoor pool shared with the Summit buildings, in addition to Deerhurst's waterfront, beaches, trails, dining, fitness facilities, golf, seasonal activities & year-round events, all within a vibrant four-season community. With condo fees covering your utilities, cable & internet, ownership allows you to spend more time enjoying Muskoka & less time managing a property.Located just minutes from Hidden Valley Highlands Ski Area, Muskoka's premier ski destination, winter adventures are always close by with skiing, snowboarding & scenic trails throughout the season. This unit is currently not enrolled in Deerhurst's Rental Management Program, making it an owned condominium where HST is not applicable. Whether you're seeking a place to call home, a weekend escape, or a home base for experiencing all that Muskoka has to offer, this Deerhurst condominium provides an effortless way to enjoy the resort lifestyle year-round.
Ask about this home
A HOMEH agent will answer your questions about this home.
Know more about Summit
Condo building · 1235 Deerhurst Summit Drive
Summit is a condo. No units are on the market here right now.
No similar units for sale in Summit right now.
Around this home
Helpful calculators
Your HOMEH agent

"Priced 8% over the Hestimate. I would see it this week."