

78 Glencairn Crescent
78 Glencairn Crescent
 See all 50 photos
Property history
Facts and features
- BasementFinished
- Water, sewerWell, septic
- HeatingForced air
- CoolingCentral air
- Fireplace
- Central air
The homeDetached, Bungalow, 1,100–1,500 sq ft
- Type: Detached
- Style: Bungalow
- Living space: 1,100–1,500 sq ft
- Basement: Full, finished
InsideFireplace Yes, propane, Main level, Water heater owned, primary bedroom - main floor, in-law capability, bar fridge, built-in oven
- Fireplace: Yes, propane
- Laundry: Main level
- Features: Water heater owned, primary bedroom - main floor, in-law capability, bar fridge, built-in oven
- Rooms above ground: 7
- Rooms in the basement: 4
- Bedrooms: 2 + 1 in the basement
- Bathrooms: 3
- Kitchens: 1
- Family room: Yes
Outside and lotVinyl siding, Asphalt shingle, Concrete
- Exterior: Vinyl siding
- Roof: Asphalt shingle
- Foundation: Concrete
- Features: Landscaped, lighting, deck
- Size: 205.64 × 240 ft
Parking2 Garage, Detached
- Spaces: 2 Garage
- Garage: Detached
Heating, water and powerForced air, propane, Central air, Well
- Heating: Forced air, propane
- Cooling: Central air
- Water: Well
- Sewer: Septic
Costs and taxesTaxes $3,587 a year, HST included in the price, Propane tank.
- Taxes, 2025: $3,587 a year
- HST: HST included in the price
- Rental items: Propane tank.
Included in the saleBuilt in overs, induction stove top, fridge, dishwasher, washer and dryer, downstairs fridge, stove and fridge in the living space above the garage, window coverings, light fixtures.
- Included: Built in overs, induction stove top, fridge, dishwasher, washer and dryer, downstairs fridge, stove and fridge in the living space above the garage, window coverings, light fixtures.
Listing detailsX13580078, Sold, Jul 17, 2026
- MLS® number: X13580078
- Status: Sold
- Listed on: Jul 17, 2026
- Days on market: 27
- Updated: Aug 13, 2026
- Possession: Flexible
- Occupied by: Vacant
- Listing brokerage: COLDWELL BANKER THE REAL ESTATE CENTRE
About this home
78 Glencairn Crescent, Huntsville (Chaffey), ON P1H 2J4
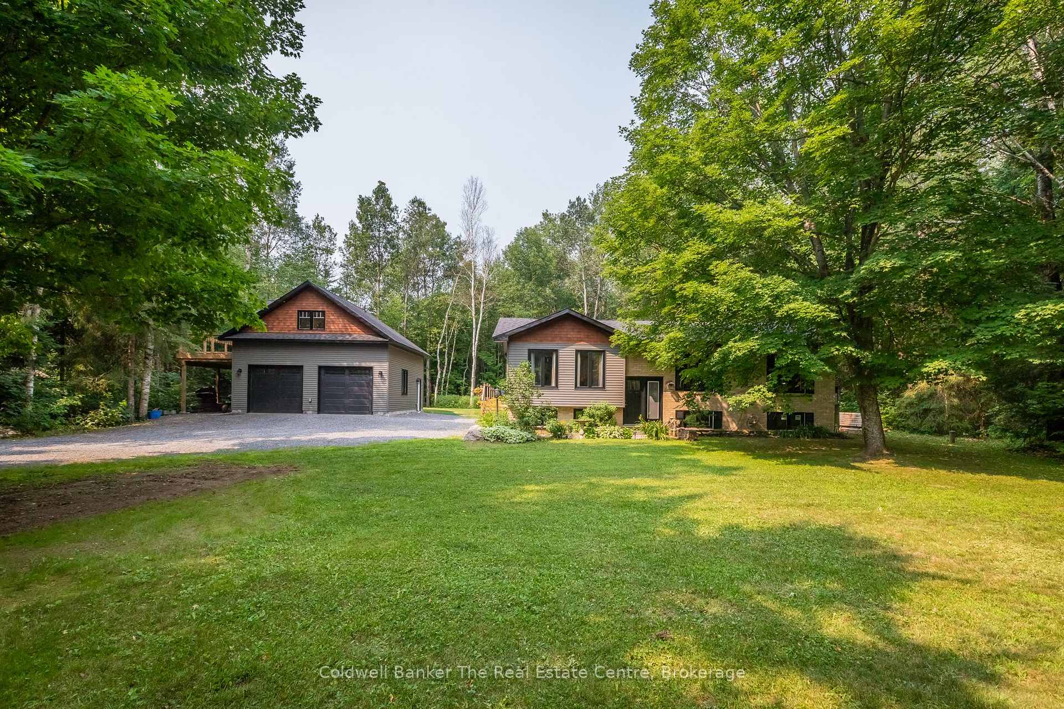
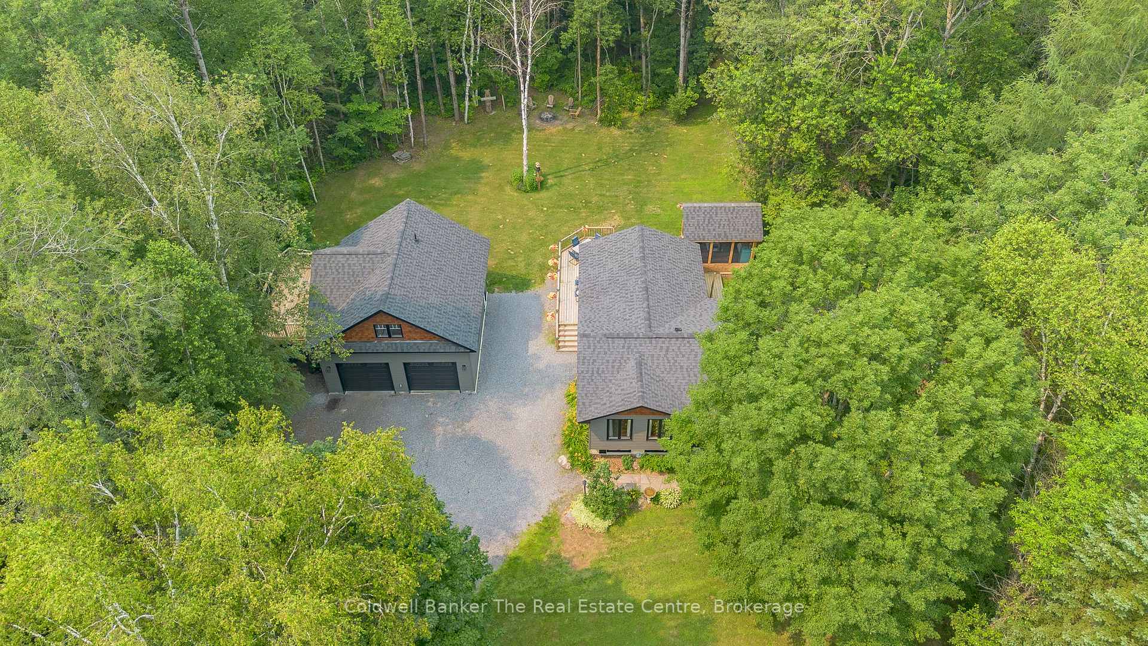
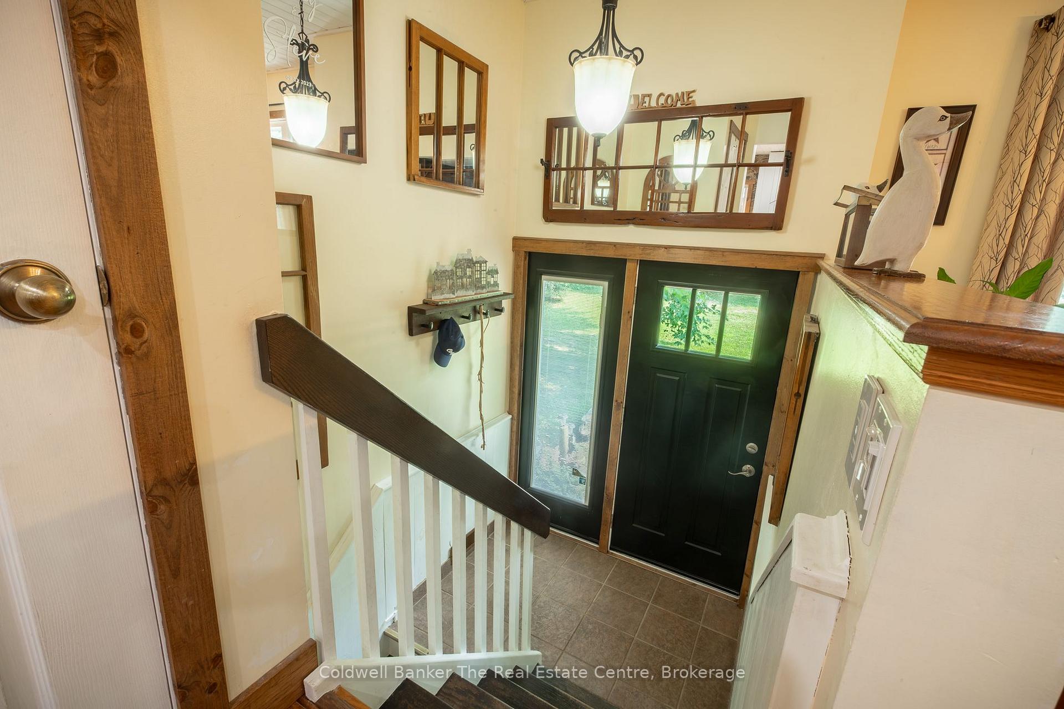
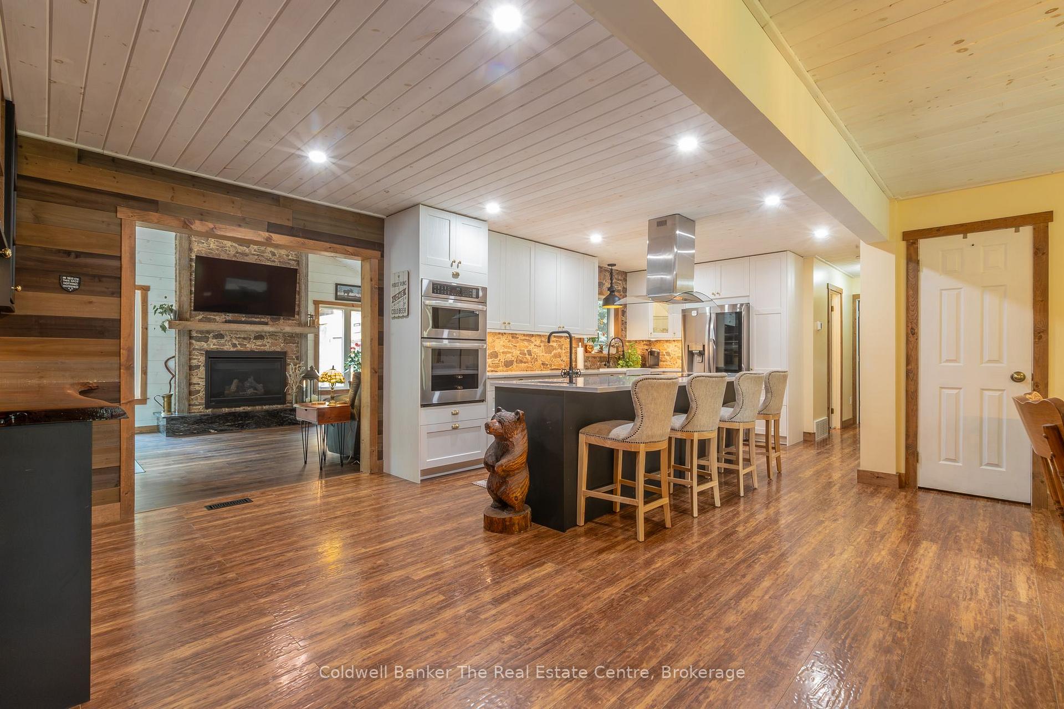
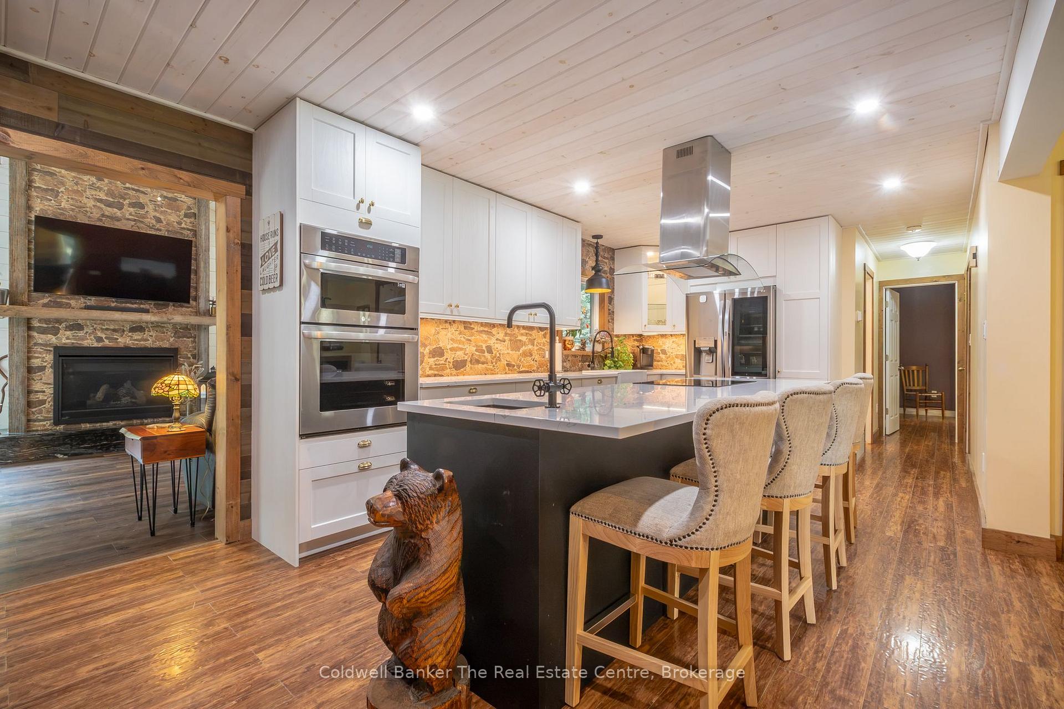
No detail has been overlooked at this exceptional Huntsville bungalow, ideally located just 10 minutes from downtown and nestled on a beautifully landscaped one acre lot. Offering 1,500 sq ft of thoughtfully designed main floor living space, this remarkable property blends Muskoka charm with luxury, complete with a detached garage featuring a private in law suite above. The heart of the home is the stunning entertainer's kitchen, showcasing quartz countertops, two sinks, built in ovens, an oversized island with seating, and abundant cabinetry. A stylish bar area with additional storage and a bar fridge flows into the spacious dining area, creating the perfect setting for gatherings with family and friends. The inviting living room features soaring vaulted wood ceilings, oversized windows, rich wood accents, and a stunning floor to ceiling stone gas fireplace with a custom timber mantel. The main level offers a spacious 4 piece bathroom, second bedroom, and a luxurious primary suite with room for a king sized bed, a generous closet, and a beautiful ensuite with a walk in shower. The finished lower level provides additional living space with a large recreation room, bedroom, 3 piece bathroom, and plenty of storage. Built in 2021, the detached 28 x 30 garage with 10 foot ceilings offers space for vehicles, toys, hobbies, or a workshop, while the finished in law suite above features an open concept kitchen and living area, one bedroom, and a 3 piece bathroom. Outdoor living is equally impressive with an expansive deck and custom timber frame Muskoka room with hydro, perfect for peaceful mornings or relaxing evenings. The flat backyard provides plenty of space for children and pets, while the walking trails behind the property offer endless opportunities to explore. Located near the Big East River and Arrowhead Provincial Park, this exceptional property offers privacy, luxury, and year round Muskoka recreation while remaining close to all of Huntsville's amenities.
Ask about this home
A HOMEH agent will answer your questions about this home.
Around this home
Helpful calculators
Your HOMEH agent

"Priced 10% over the Hestimate. I would see it this week."