

128 Bridgedale Road
128 Bridgedale Road
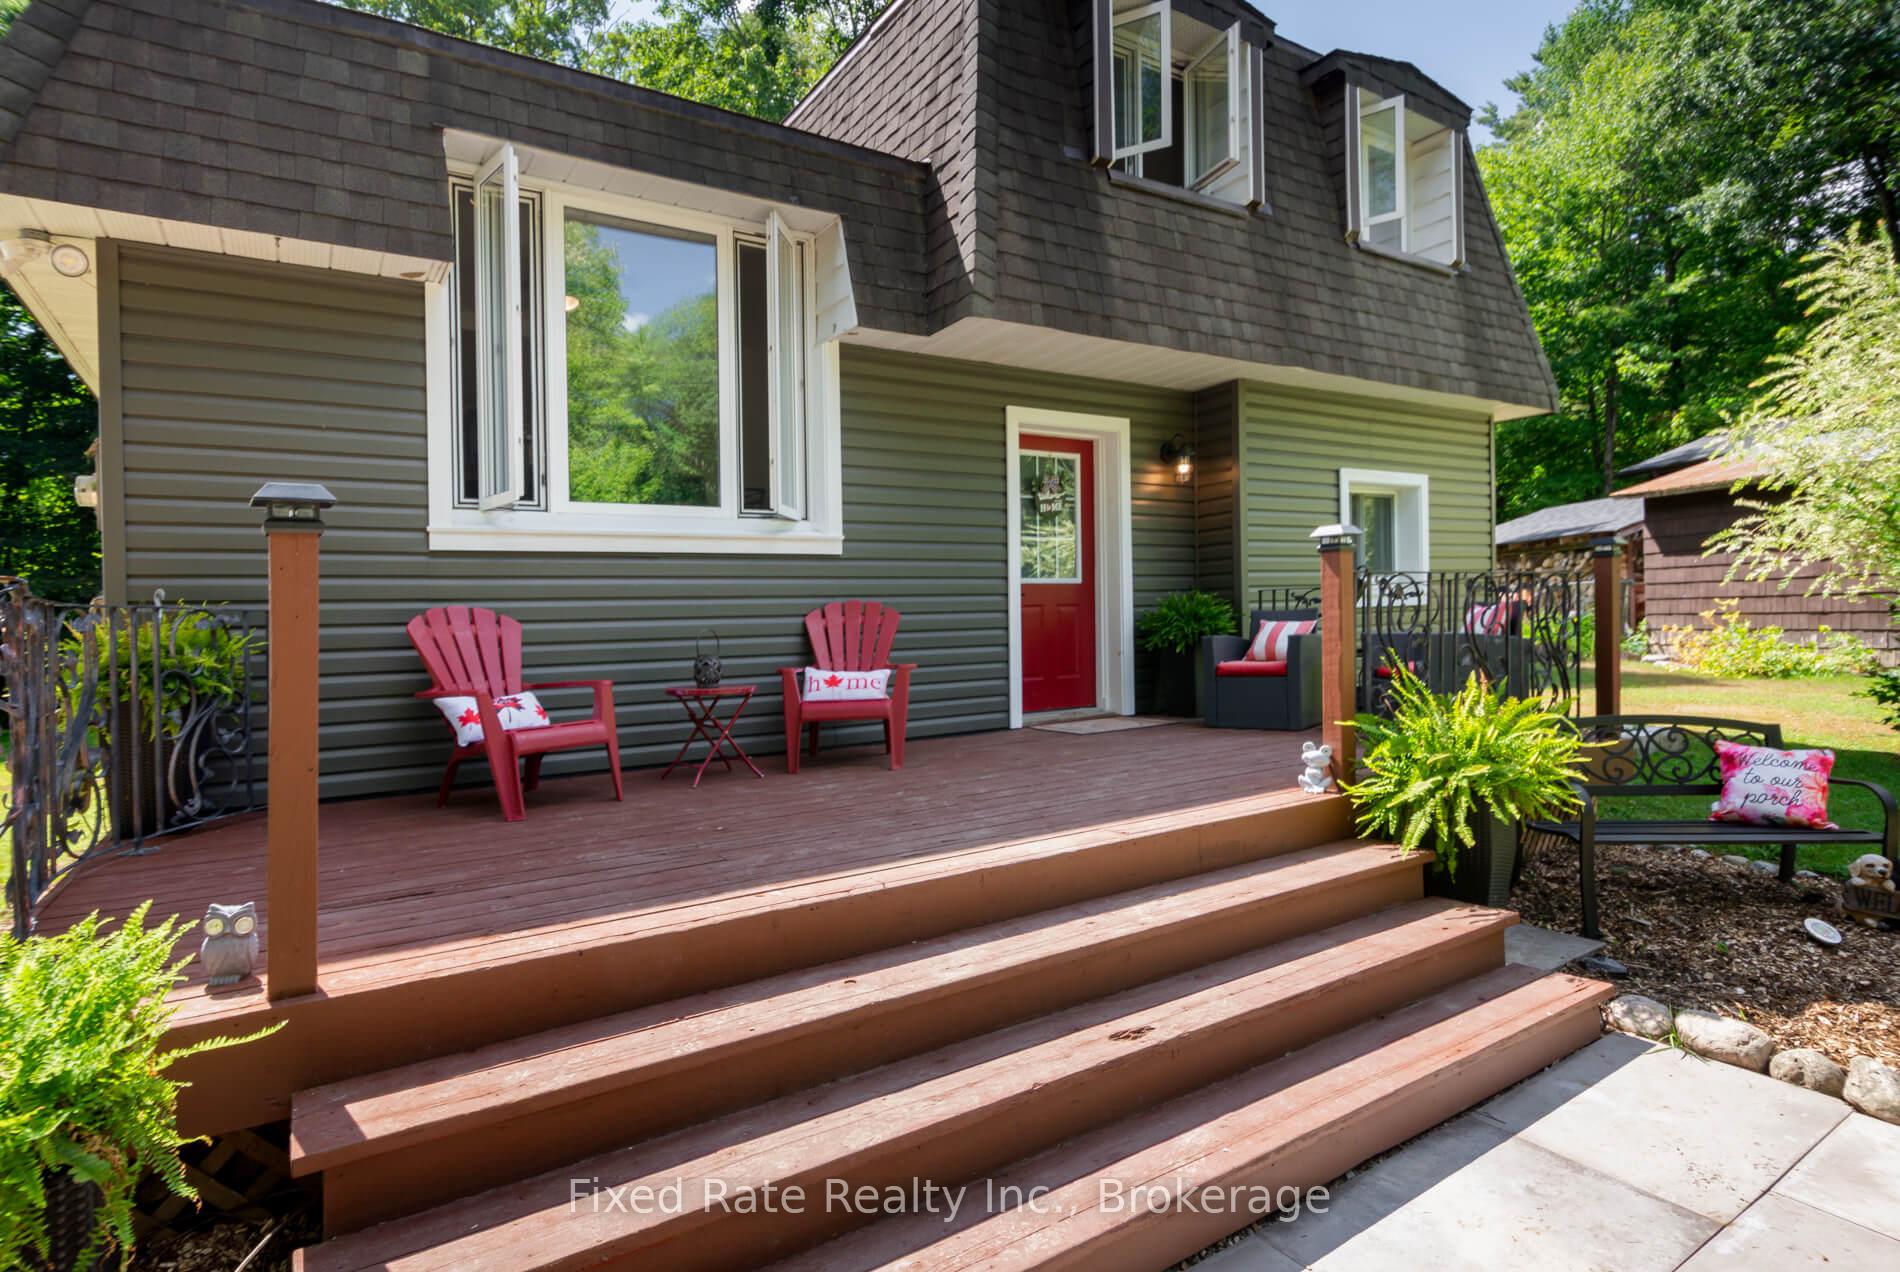 See all 46 photos
Property history
Facts and features
- BasementPart finished
- Water, sewerWell, septic
- HeatingBaseboard
- Type of homeDetached
- Fireplace
The homeDetached, Sidesplit, 1,500–2,000 sq ft
- Type: Detached
- Style: Sidesplit
- Living space: 1,500–2,000 sq ft
- Basement: Partial basement, partially finished
InsideFireplace Yes, natural gas, Other, Rooms above ground 10
- Fireplace: Yes, natural gas
- Features: Other
- Rooms above ground: 10
- Rooms in the basement: 2
- Bedrooms: 3
- Bathrooms: 2
- Kitchens: 1
Outside and lotVinyl siding, brick, Asphalt shingle, Concrete block
- Exterior: Vinyl siding, brick
- Roof: Asphalt shingle
- Foundation: Concrete block
- Features: Deck, porch enclosed
- Size: 100.04 × 198.39 ft
Parking6 Parking, Private
- Spaces: 6 Parking
- Driveway: Private
Heating, water and powerBaseboard, electric, Well, Septic
- Heating: Baseboard, electric
- Water: Well
- Sewer: Septic
- Natural gas: Yes
- Hydro: Yes
- Cable: Yes
Costs and taxesTaxes $2,358 a year, HST included in the price, Hot water tank
- Taxes, 2024: $2,358 a year
- HST: HST included in the price
- Rental items: Hot water tank
- Under contract: Hot water heater
Included in the saleAll elf's, all window coverings, fridge, stove, dishwasher, washer, dryer, 16x33 storage shelter, bed frame in primary bedroom, bar stools in kitchen, bar fridge in pantry, spare bedroom set, bistro table, barstools and patio chair in muskoka room.
- Included: All elf's, all window coverings, fridge, stove, dishwasher, washer, dryer, 16x33 storage shelter, bed frame in primary bedroom, bar stools in kitchen, bar fridge in pantry, spare bedroom set, bistro table, barstools and patio chair in muskoka room.
Listing detailsX12359323, Sold, Aug 22, 2025
- MLS® number: X12359323
- Status: Sold
- Listed on: Aug 22, 2025
- Days on market: 26
- Updated: Sep 17, 2025
- Possession: Flexible
- Occupied by: Owner
- Listing brokerage: Fixed Rate Realty Inc.
About this home
128 Bridgedale Road, Huntsville (Stephenson), ON P0B 1L0
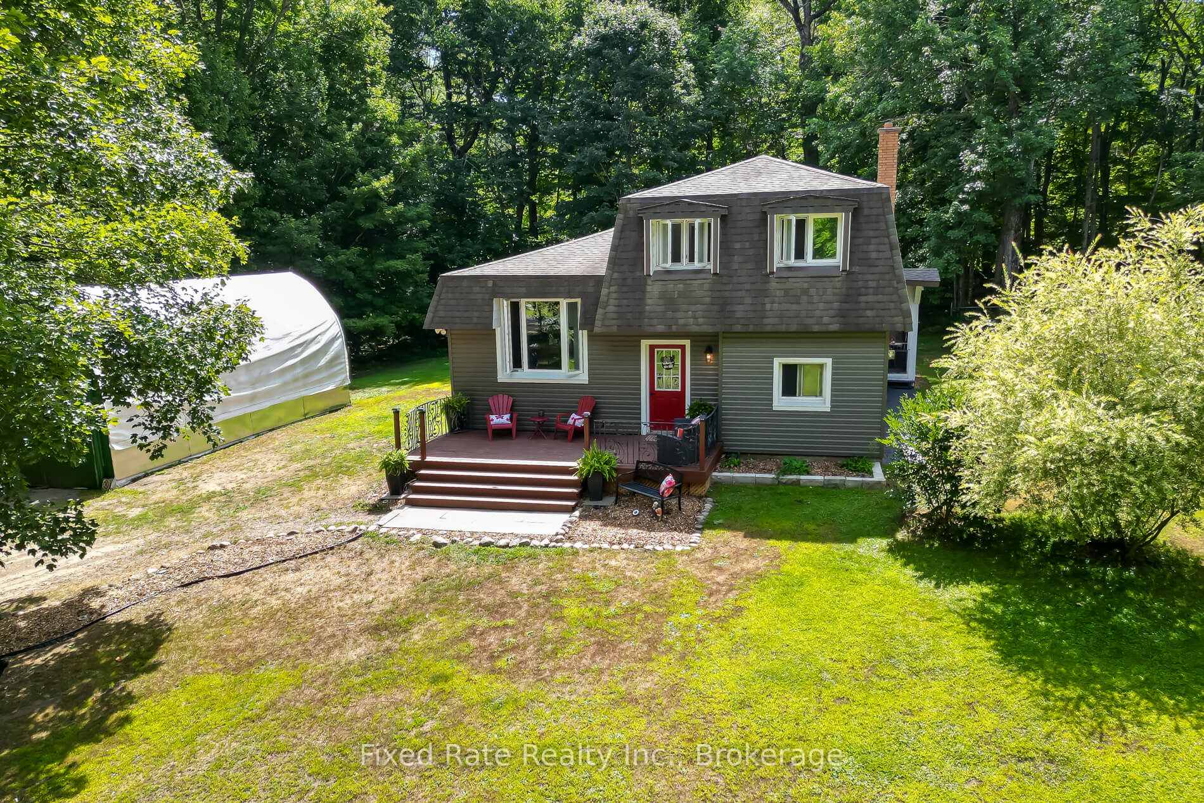
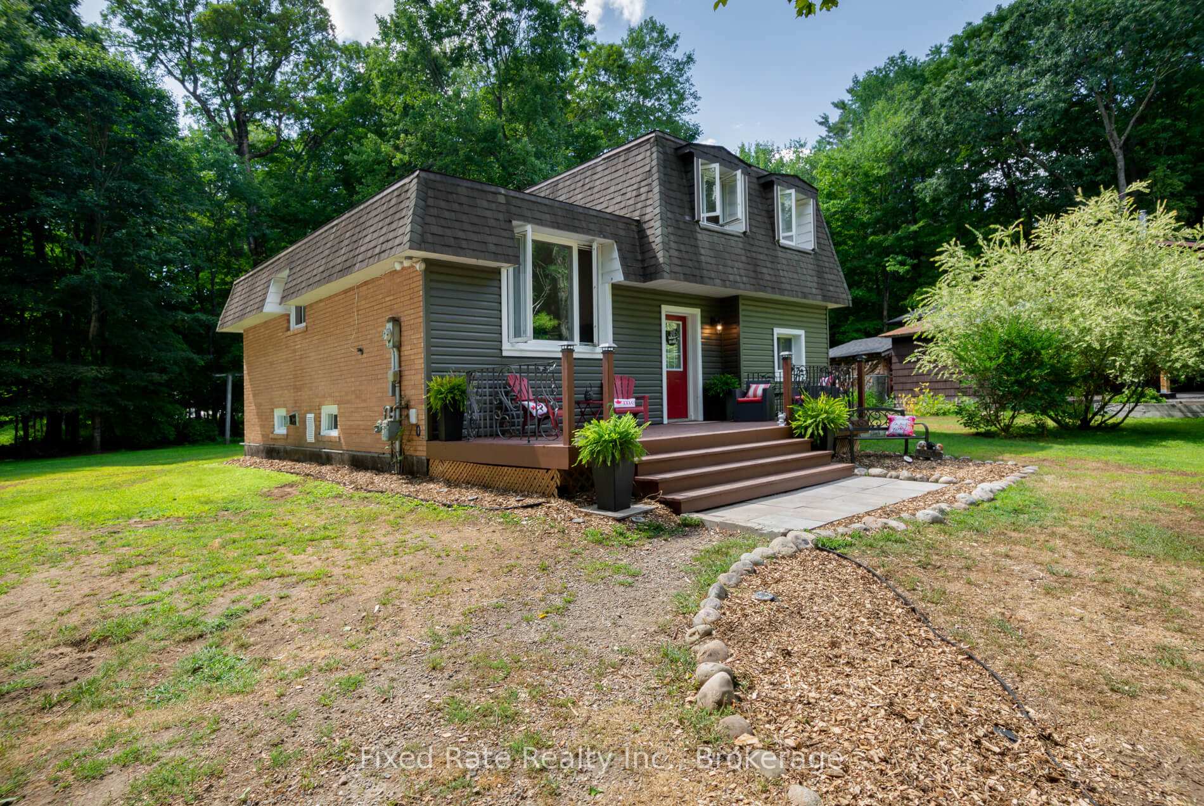
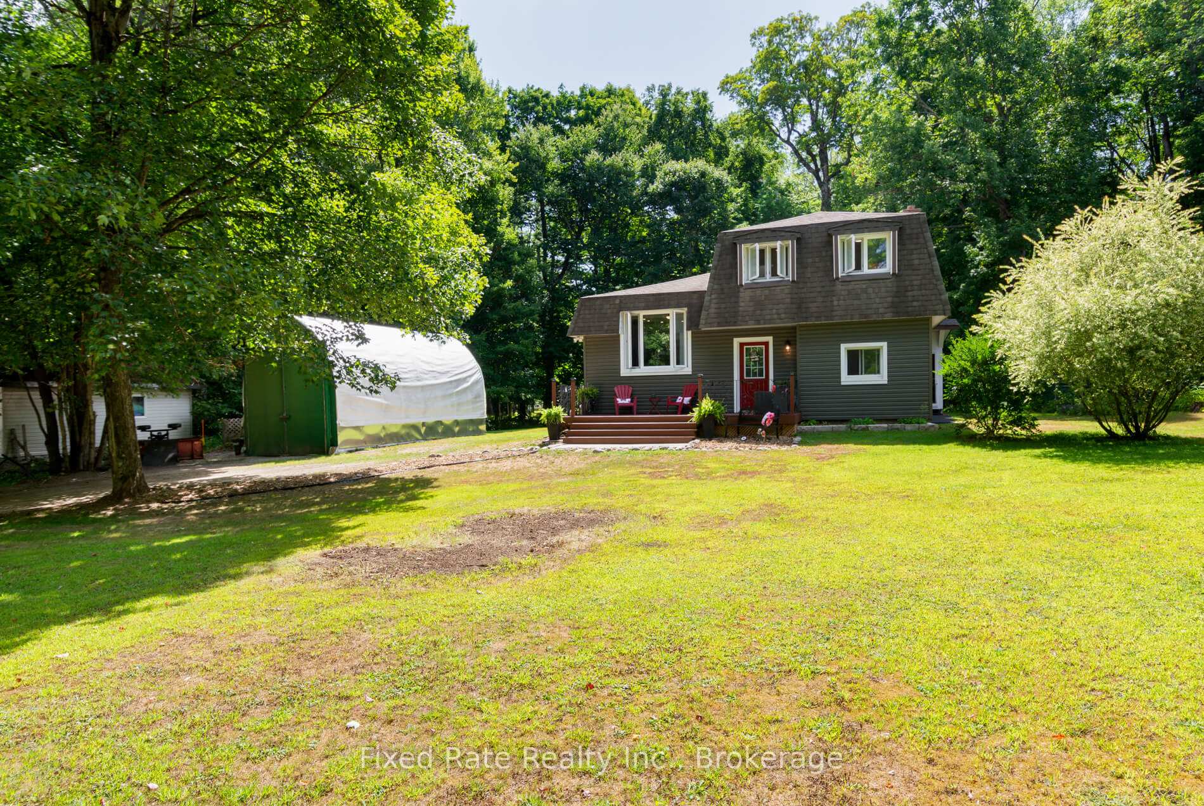
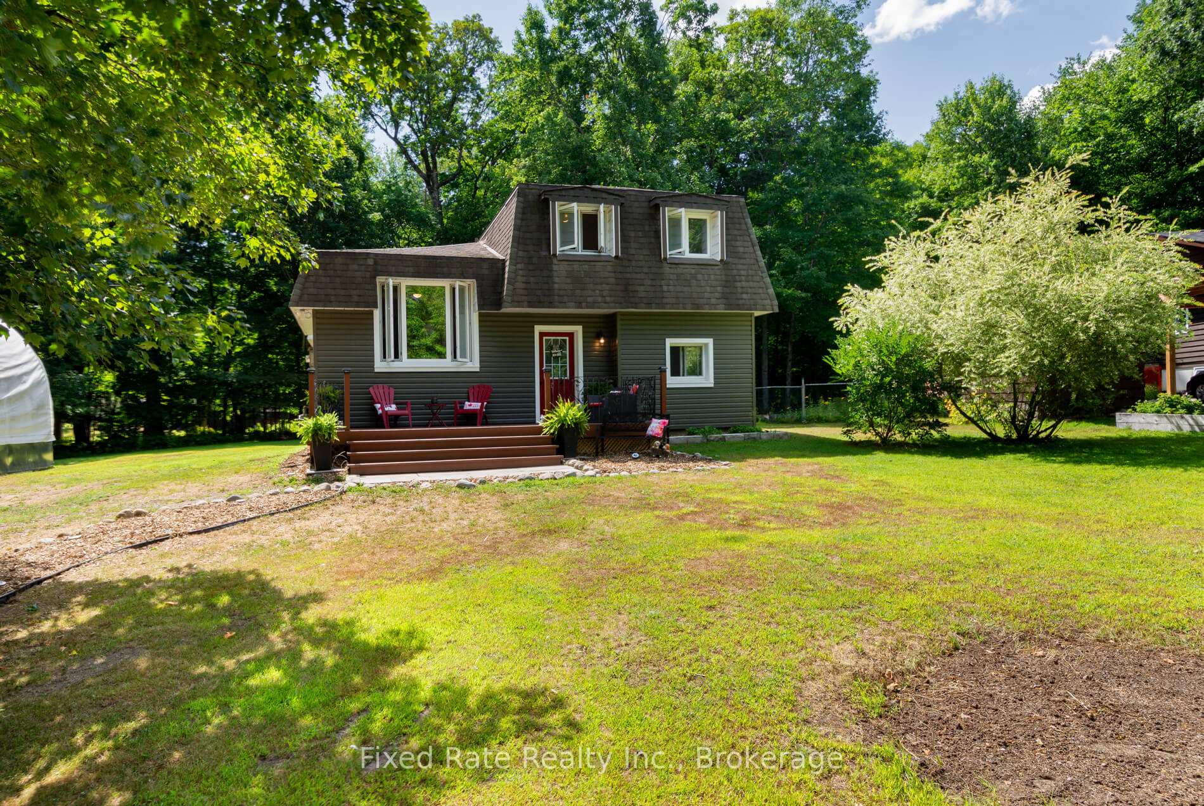
Absolutely stunning 3 bed, 2 bath home sitting on a picturesque, tree-lined, private lot in the highly desired Huntsville, Port Sydney area boasting approximately half and acre of land. Tastefully decorated with charm and style throughout, and just minutes from the beautiful Port Sydney Beach, this beautiful home offers approx 1800 sq ft of space featuring a large foyer, main floor office, upgraded kitchen with breakfast bar overlooking the large open-concept dining area, walk-in pantry, a large, bright, spacious living room leading to the large, sun-filled Muskoka room, 3 large bedrooms, walk-in closets, newly renovated powder room, finished rec room in basement, natural gas fireplace, a huge lot with ample parking, fire pit, 16x33 storage shelter, and so much more! Property Has Natural Gas. Just minutes to Port Sydney Beach, highways, Port Sydney Falls, parks, North Granite Ridge Golf Course, and so much more!
Ask about this home
A HOMEH agent will answer your questions about this home.
Around this home
Helpful calculators
Your HOMEH agent

"I would see it this week."