

1658 60 Highway
1658 60 Highway
 See all 43 photos
Property history
Facts and features
- BasementWalk-out
- Age of home16–30 years
- Water, sewerWell, septic
- Lot shapeIrregular
- Fireplace
- Central air
The homeDetached, Bungalow, Age 16–30 years
- Type: Detached
- Style: Bungalow
- Age: 16–30 years
- Living space: 1,500–2,000 sq ft
- Basement: Finished, walk-out
- View: Trees/woods
- Waterfront: None
InsideFireplace Yes, wood stove, Main level, Primary bedroom - main floor, in-law capability, water heater owned, air exchanger, auto garage door remote
- Fireplace: Yes, wood stove
- Laundry: Main level
- Features: Primary bedroom - main floor, in-law capability, water heater owned, air exchanger, auto garage door remote
- Rooms above ground: 5
- Rooms in the basement: 3
- Bedrooms: 3 + 2 in the basement
- Bathrooms: 3
- Kitchens: 1
- Family room: Yes
Outside and lotVinyl siding, brick veneer, Asphalt shingle, Insulated concrete form
- Exterior: Vinyl siding, brick veneer
- Roof: Asphalt shingle
- Foundation: Insulated concrete form
- Features: Deck, year round living, landscaped
- Other structures: Drive shed
- Size: 964 × 624 ft
- Shape: Irregular
- Zoning: RU1
Parking1 Garage, Attached, Right of way, private, available, inside entry, private triple
- Spaces: 1 Garage
- Garage: Attached
- Driveway: Right of way, private, available, inside entry, private triple
Heating, water and powerForced air, propane, Central air, Well
- Heating: Forced air, propane
- Cooling: Central air
- Water: Well
- Sewer: Septic
- Natural gas: No
- Hydro: Yes
- Cable: No
- Telephone: Yes
Costs and taxesTaxes $3,595 a year, HST included in the price, Propane tank
- Taxes, 2025: $3,595 a year
- HST: HST included in the price
- Under contract: Propane tank
Included in the saleSee attachments, See attachments
- Included: See attachments
- Not included: See attachments
NearbyBeach, lake access, hospital, library, place of worship, rec./commun.centre
- Close to: Beach, lake access, hospital, library, place of worship, rec./commun.centre
Listing detailsX12342266, Sold, Aug 13, 2025
- MLS® number: X12342266
- Status: Sold
- Listed on: Aug 13, 2025
- Days on market: 16
- Updated: Aug 29, 2025
- Possession: Flexible
- Occupied by: Owner
- Listing brokerage: RE/MAX Professionals North
About this home
1658 60 Highway, Huntsville (Chaffey), ON P1H 1A2
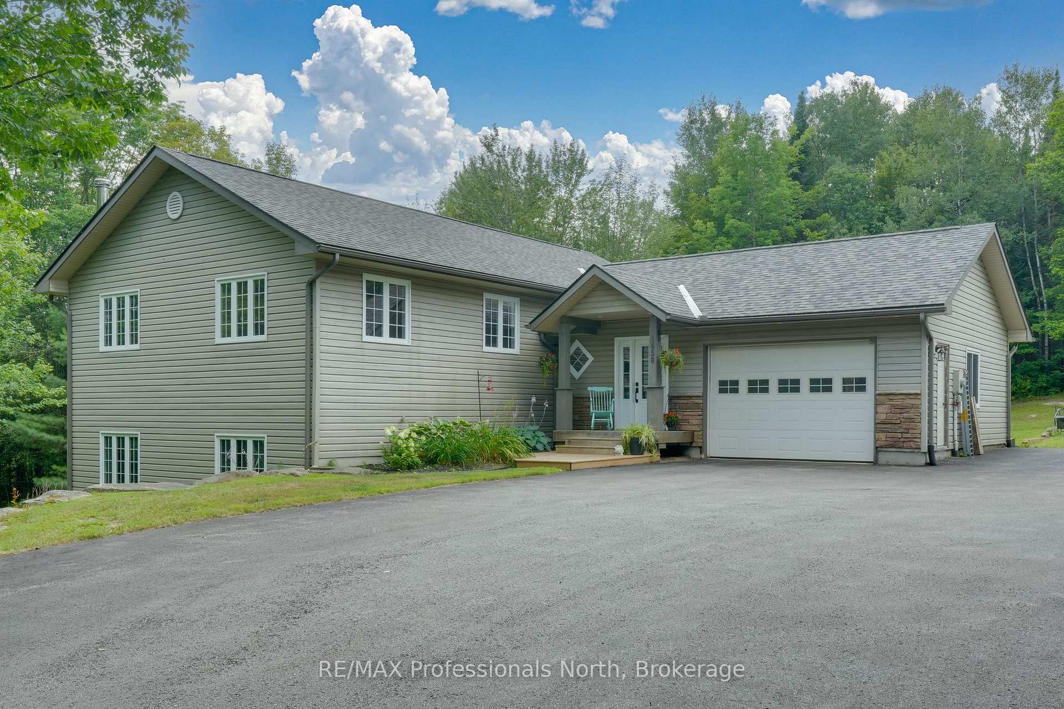
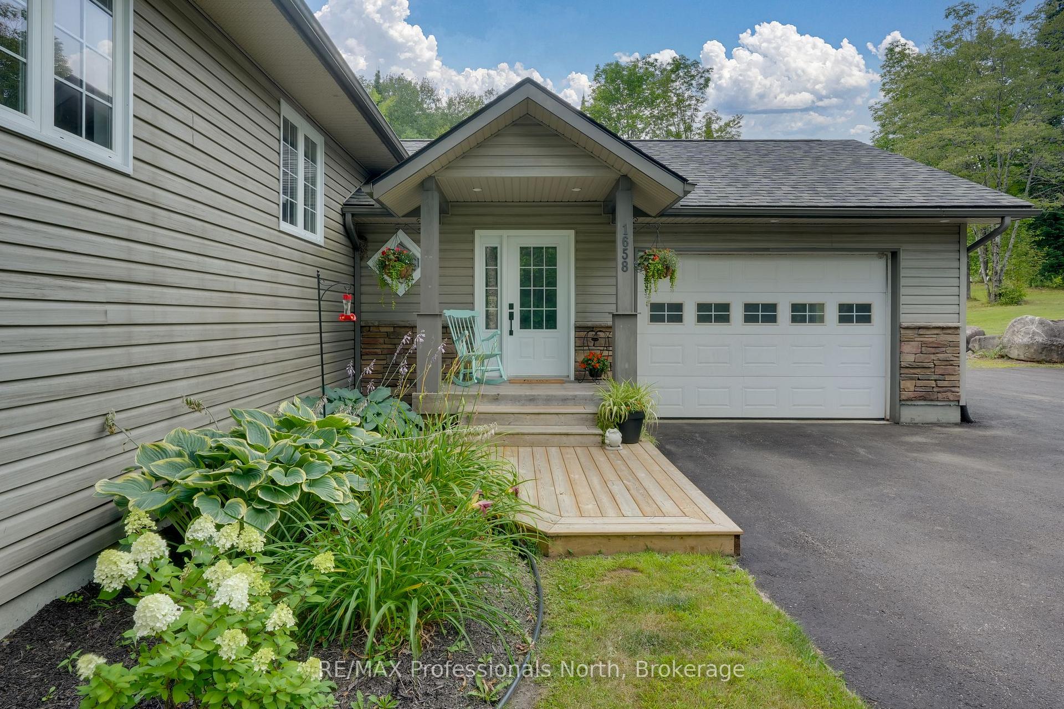
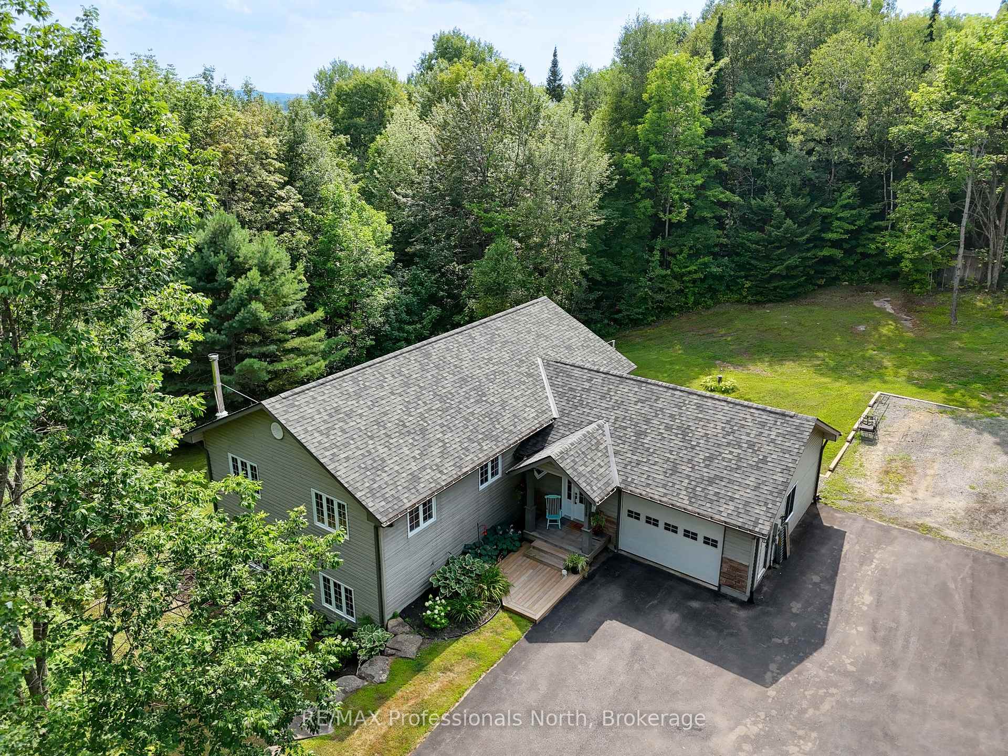
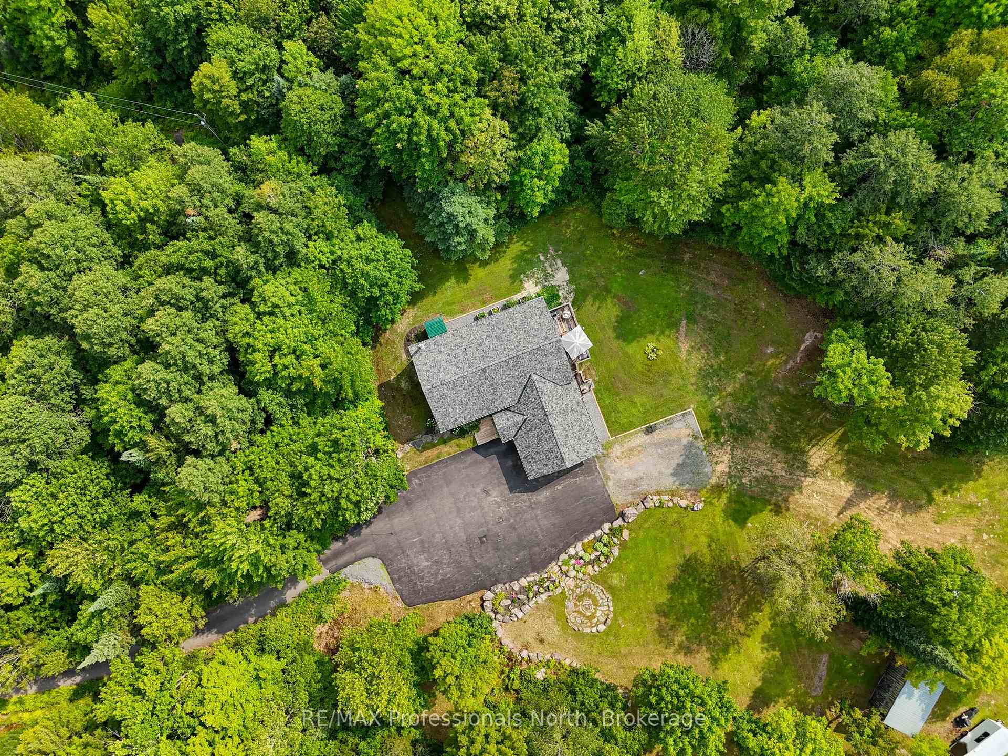
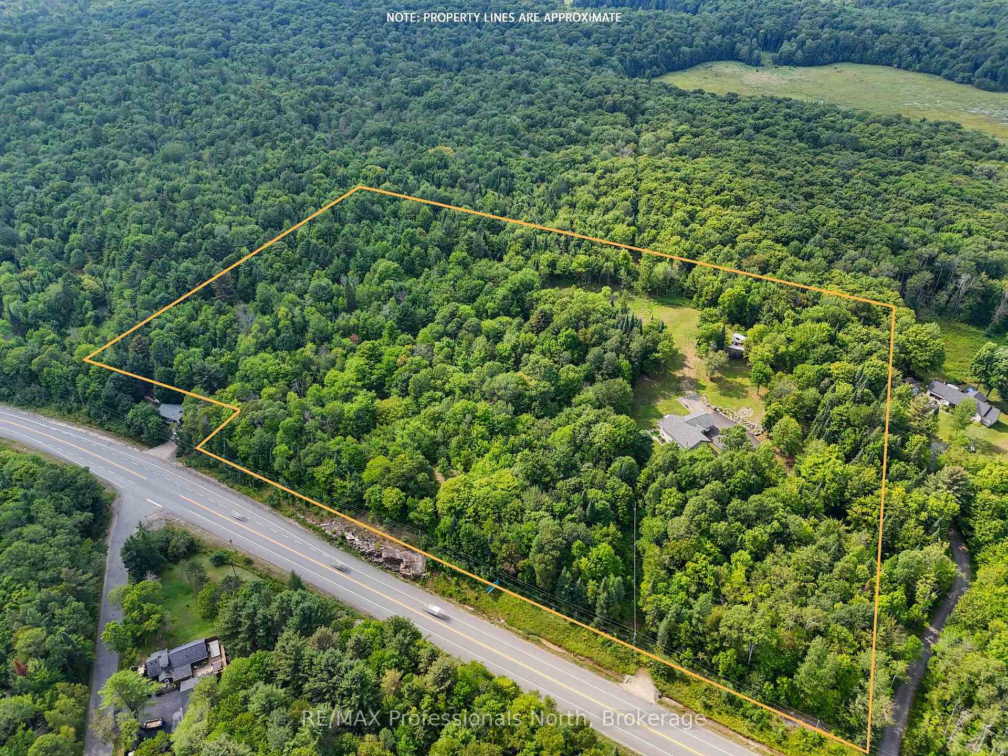
Proudly offered by its original owner, this 1600+sq.ft. bungalow blends wide-open living with the peaceful ease of the countryside. The heart of the home is an open-concept, country-style kitchen with living and dining areas flowing together-perfect for family suppers or friendly gatherings that spill out to the BBQ and entertaining deck. On the main level, you'll find three bedrooms, including a spacious primary with walk-in closet and ensuite, plus a second full bath to keep mornings running smooth. Downstairs, a fully finished walk-out basement offers two more bedrooms, a third bath, and a cozy rec room warmed by a wood stove - an inviting space for guests or the makings of a future in-law suite. A paved, meandering drive leads you in from the road to your attached double garage and handsome timer-frame style outbuilding. All of this is set on 12 rolling acres of open space and lush tree canopy - room to roam, garden, or simply breathe it all in. And when you're ready for a change of scenery, you're just minutes from town, the ski hill, and a sparkling collection of nearby lakes. This is the kind of place that feels like home the moment you turn up the drive.
Ask about this home
A HOMEH agent will answer your questions about this home.
Around this home
Helpful calculators
Your HOMEH agent

"I would see it this week."