

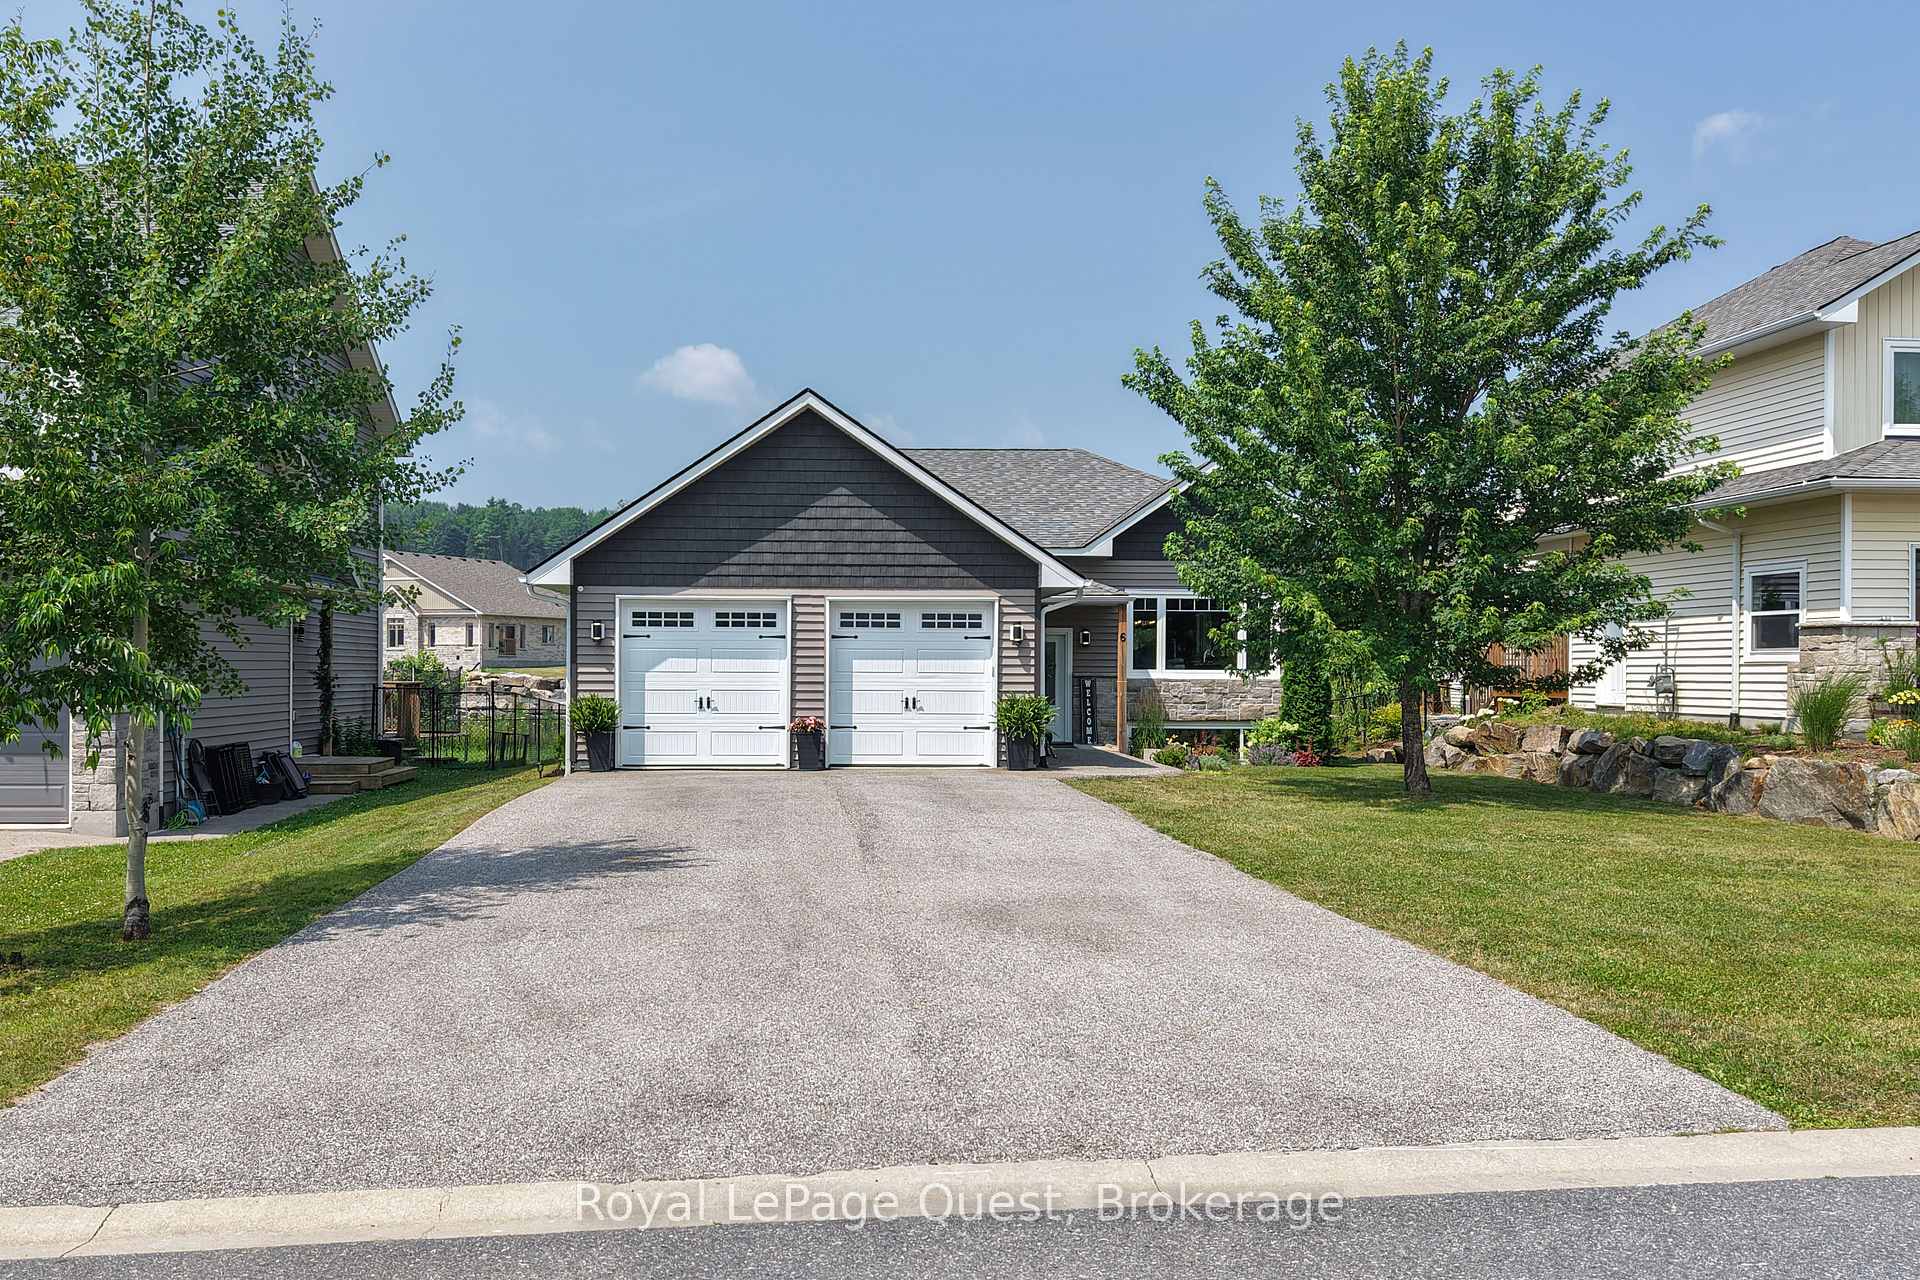
6 Millwood Court
6 Millwood Court
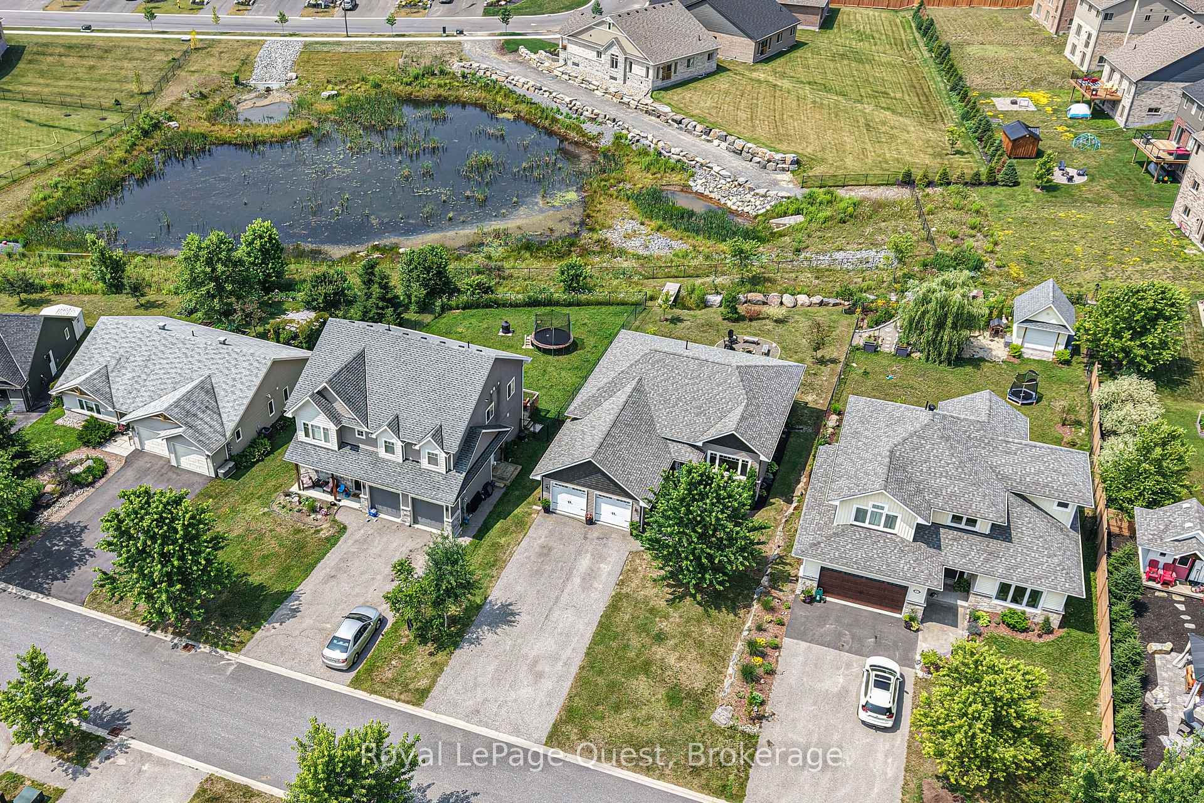
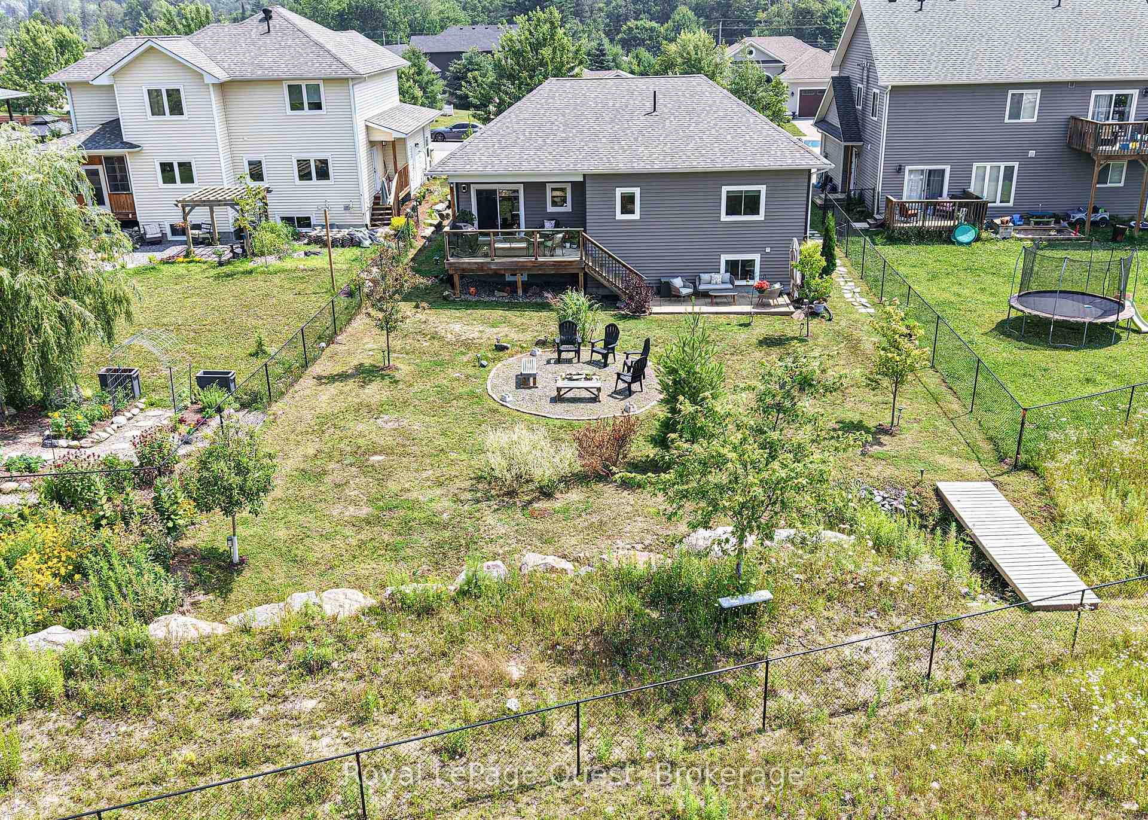
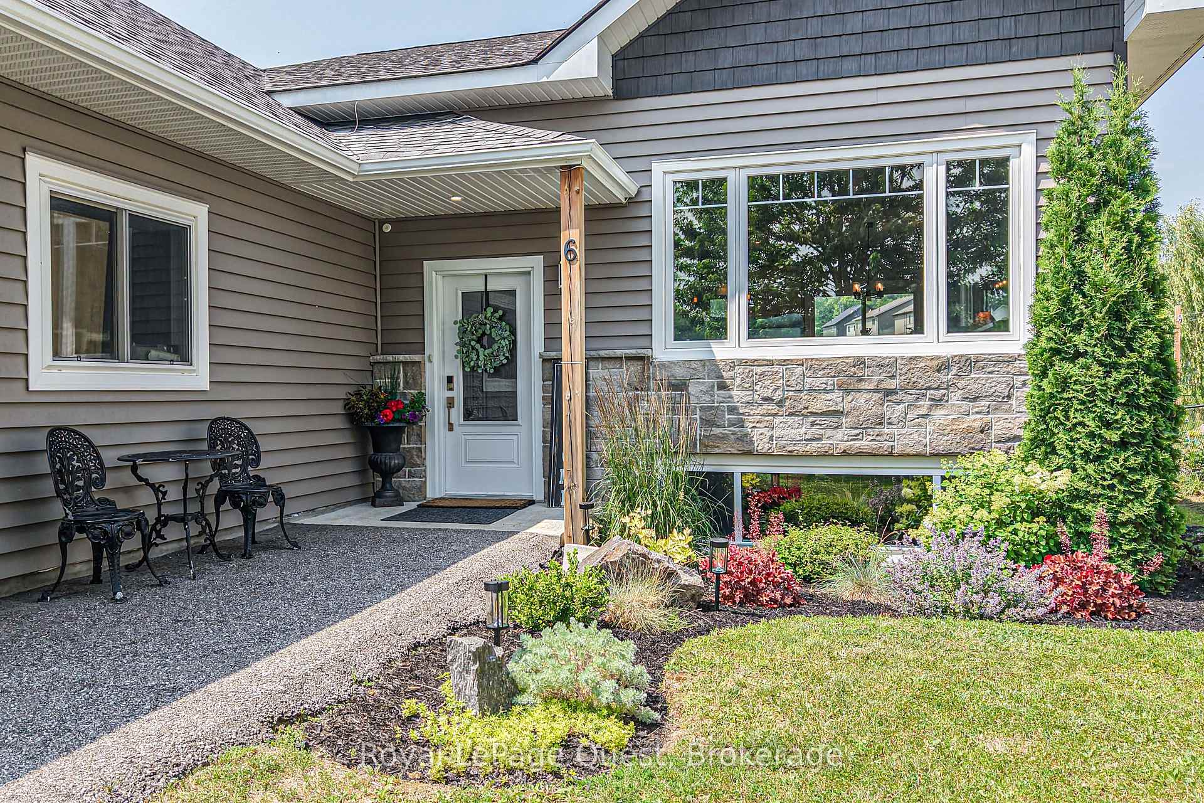
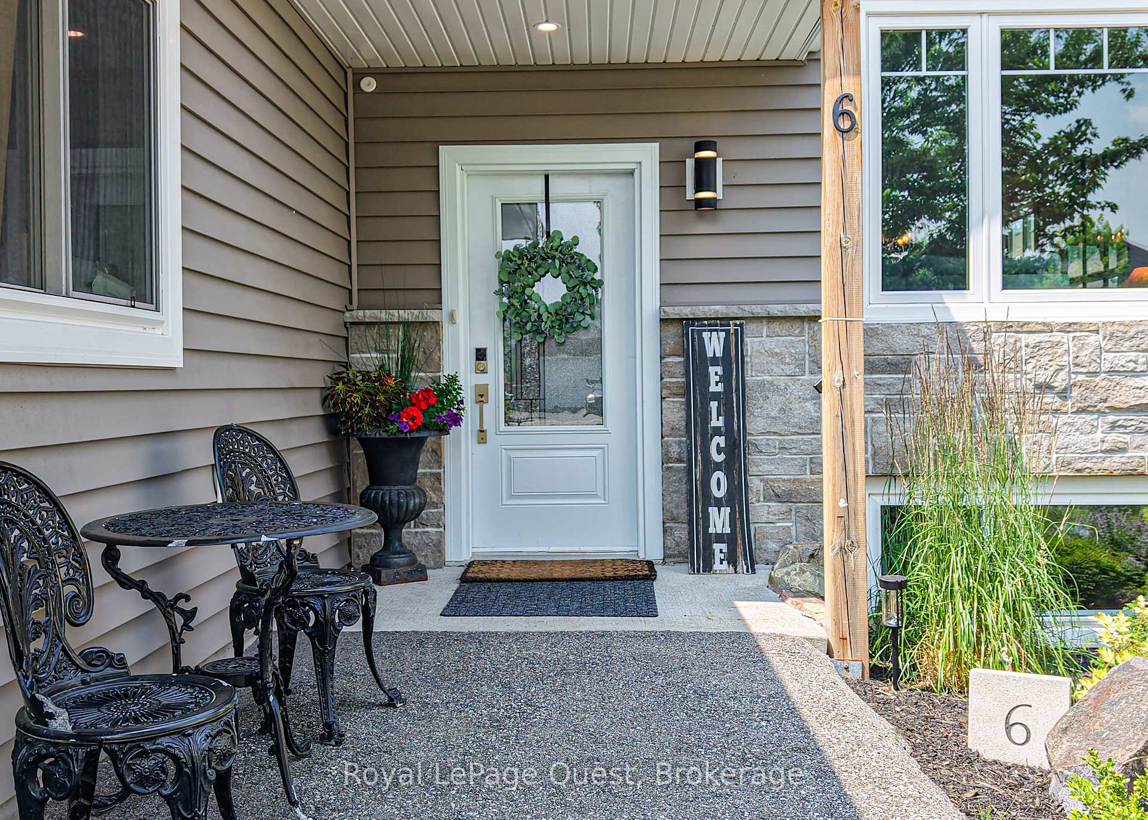 See all 41 photos
Property history
Facts and features
- BasementApartment
- Age of home6–15 years
- Water, sewerMunicipal
- HeatingForced air
- Second kitchen
- Central air
The homeDetached, Bungalow, Age 6–15 years
- Type: Detached
- Style: Bungalow
- Age: 6–15 years
- Living space: 1,100–1,500 sq ft
- Basement: Finished, apartment
InsideAuto garage door remote, carpet free, in-law suite, primary bedroom - main floor, storage, Rooms above ground 10, Rooms in the basement 6
- Features: Auto garage door remote, carpet free, in-law suite, primary bedroom - main floor, storage
- Rooms above ground: 10
- Rooms in the basement: 6
- Bedrooms: 3 + 2 in the basement
- Bathrooms: 4
- Kitchens: 2
Outside and lotStone, vinyl siding, Asphalt shingle, Concrete, poured concrete
- Exterior: Stone, vinyl siding
- Roof: Asphalt shingle
- Foundation: Concrete, poured concrete
- Size: 60 × 163 ft
Parking2 Garage, Attached
- Spaces: 2 Garage
- Garage: Attached
Heating, water and powerForced air, gas, Central air, Municipal water
- Heating: Forced air, gas
- Cooling: Central air
- Water: Municipal water
- Sewer: Municipal sewer
Costs and taxesTaxes $4,846 a year, HST included in the price, Hot water tank
- Taxes, 2024: $4,846 a year
- HST: HST included in the price
- Rental items: Hot water tank
Included in the saleFridge, stove, washer, dryer, dishwasher
- Included: Fridge, stove, washer, dryer, dishwasher
Listing detailsX12329552, Sold, Aug 7, 2025
- MLS® number: X12329552
- Status: Sold
- Listed on: Aug 7, 2025
- Days on market: 34
- Updated: Sep 10, 2025
- Possession: Flexible
- Occupied by: Owner
- Listing brokerage: Royal LePage Quest
About this home
6 Millwood Court, Huntsville (Chaffey), ON P1H 0B7
Top 5 Reasons You'll Love This Home: 1) Bright and spacious raised bungalow with over 2900 sq ft of Living Space and featuring soaring 9 ft ceilings and an open, airy layout complete with 3 bedrooms, 2 full bathrooms, and a study nook on the main level 2) Thoughtfully upgraded with a stylish kitchen (Walk-in pantry, Quartz Countertops, Built in Wine Rack) and rich hardwood floors throughout 3)Fully finished lower-level in-law suite with additional 2 bedrooms, 1.5 baths, and a full second kitchen - ideal for multi-generational living 4) Double car garage with ample storage plus a long driveway offering plenty of parking 5) Nestled on a quiet cul-de-sac in a family-friendly neighborhood with a park, brand-new pickleball courts, and just minutes to downtown Huntsville, Hospital, Golf Course and Spruce Glen Public School. This is the one you've been waiting for!! Move-in ready and perfectly located!
Ask about this home
A HOMEH agent will answer your questions about this home.
Around this home
Daily convenience, out of 100, from the distances below
Schools nearby
School rating, out of 10.
Helpful calculators
Your HOMEH agent

"I would see it this week."