

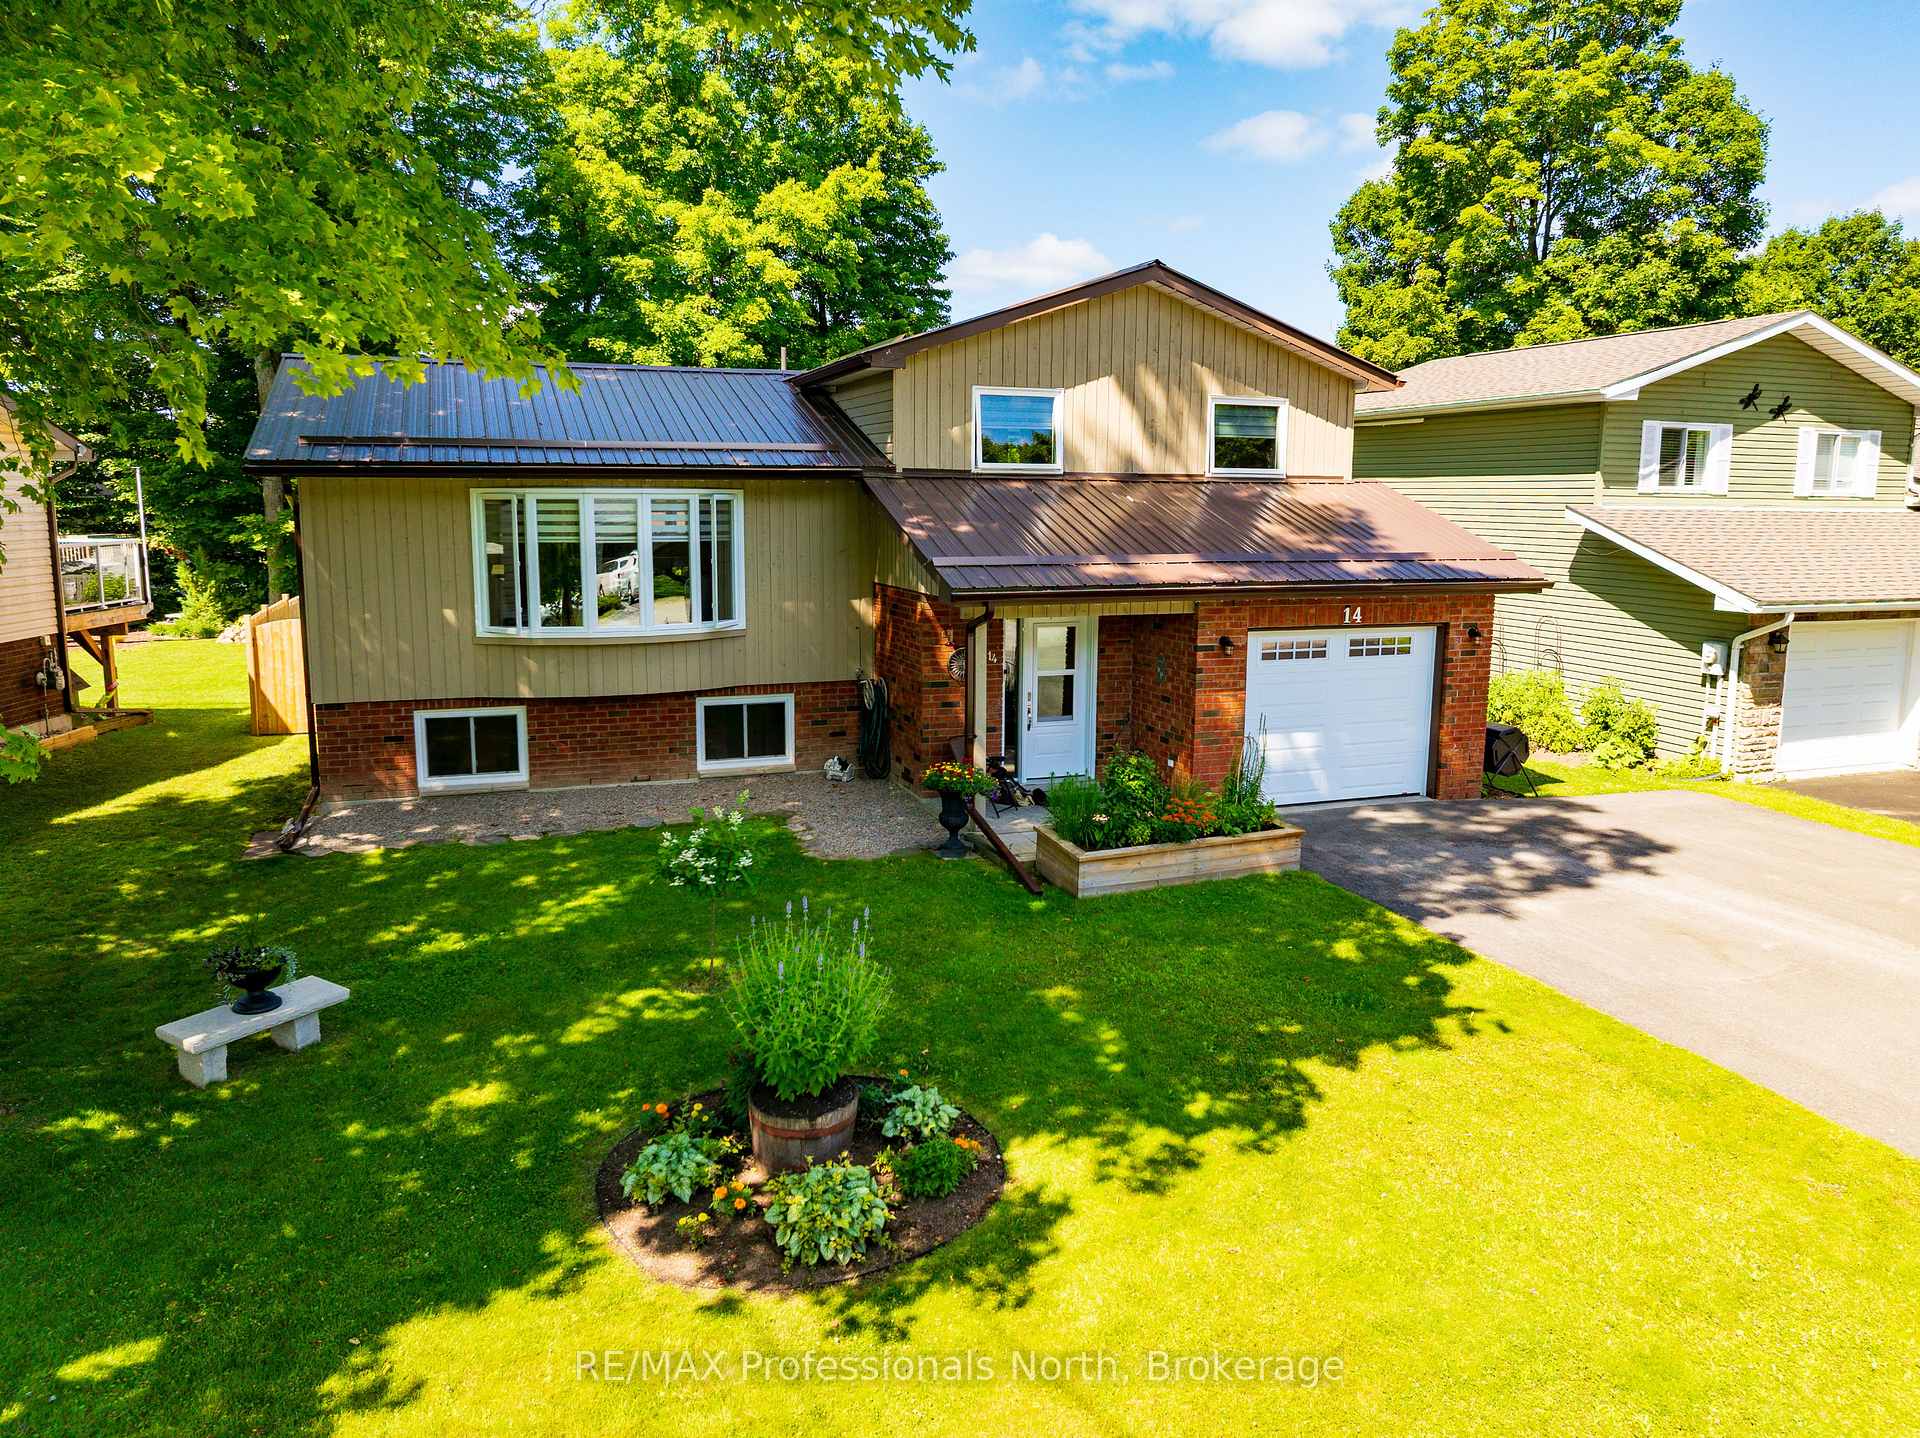
14 Shaw Crescent
14 Shaw Crescent
 See all 30 photos
Property history
Facts and features
- BasementWalk-up
- Age of home31–50 years
- Water, sewerMunicipal
- Lot shapeRectangular
- Central air
The homeDetached, Sidesplit, Age 31–50 years
- Type: Detached
- Style: Sidesplit
- Age: 31–50 years
- Living space: 1,500–2,000 sq ft
- Basement: Partial basement, walk-up
InsideMain level, Water heater, Smoke detector
- Laundry: Main level
- Features: Water heater
- Security: Smoke detector
- Rooms above ground: 12
- Bedrooms: 3
- Bathrooms: 2
- Kitchens: 1
- Family room: Yes
Outside and lotBrick front, wood, Metal, Concrete block
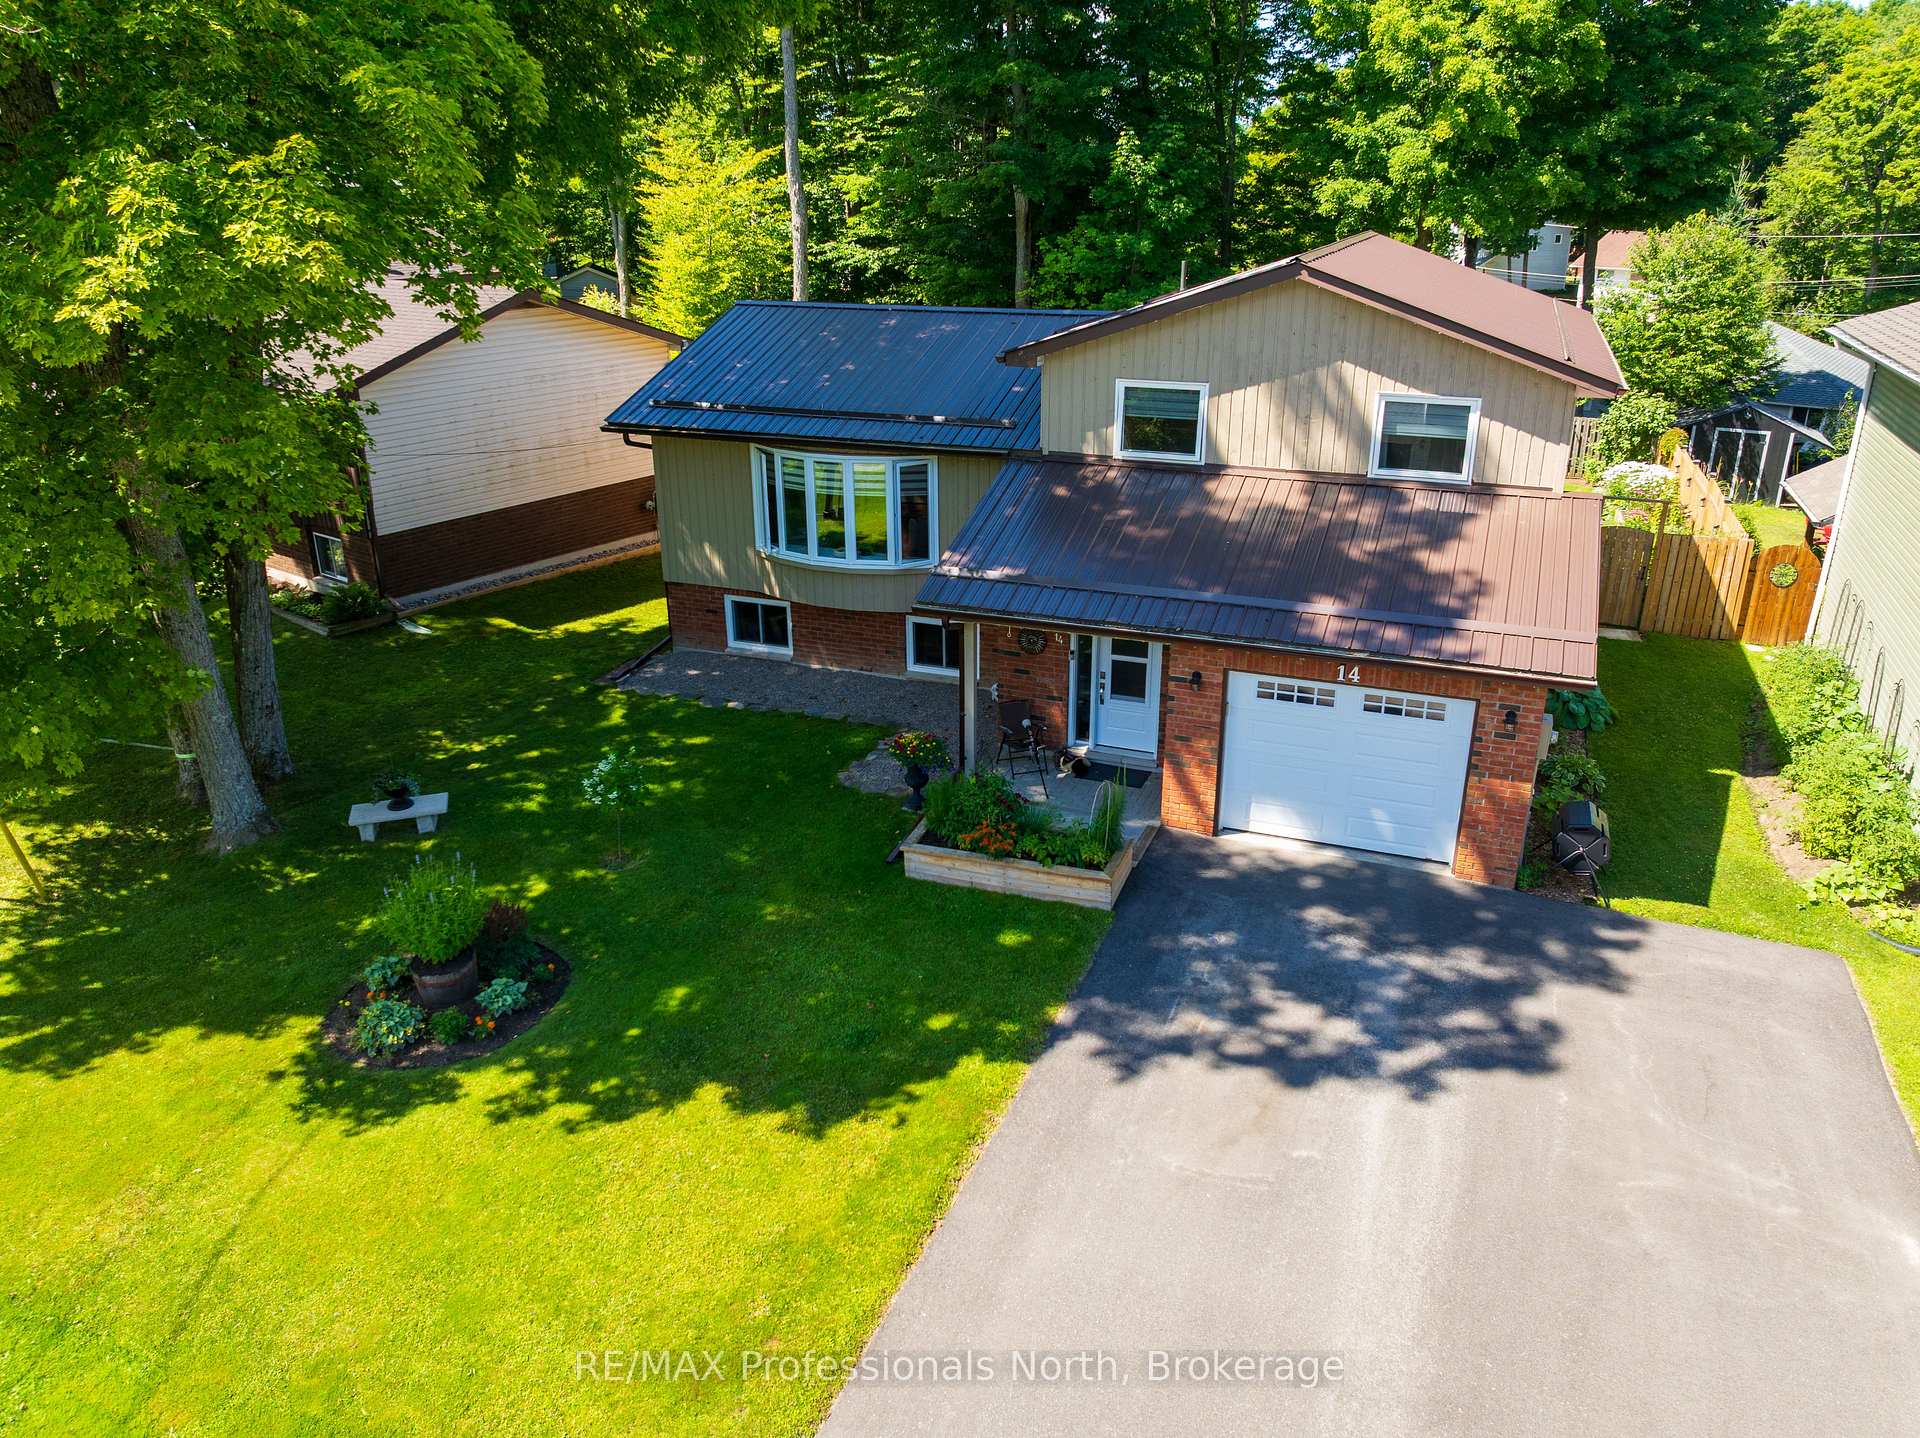
- Exterior: Brick front, wood
- Roof: Metal
- Foundation: Concrete block
- Features: Deck, landscaped, year round living
- Other structures: Shed
- Size: 60 × 124 ft
- Shape: Rectangular
- Zoning: UR1
Parking1 Garage, Attached, Front yard parking, private double
- Spaces: 1 Garage
- Garage: Attached
- Driveway: Front yard parking, private double
Heating, water and powerForced air, gas, Central air, Municipal water
- Heating: Forced air, gas
- Cooling: Central air
- Water: Municipal water
- Sewer: Municipal sewer
Costs and taxesTaxes $3,668 a year, HST included in the price, Hot water heater
- Taxes, 2025: $3,668 a year
- HST: HST included in the price
- Rental items: Hot water heater
- Under contract: Hot water heater
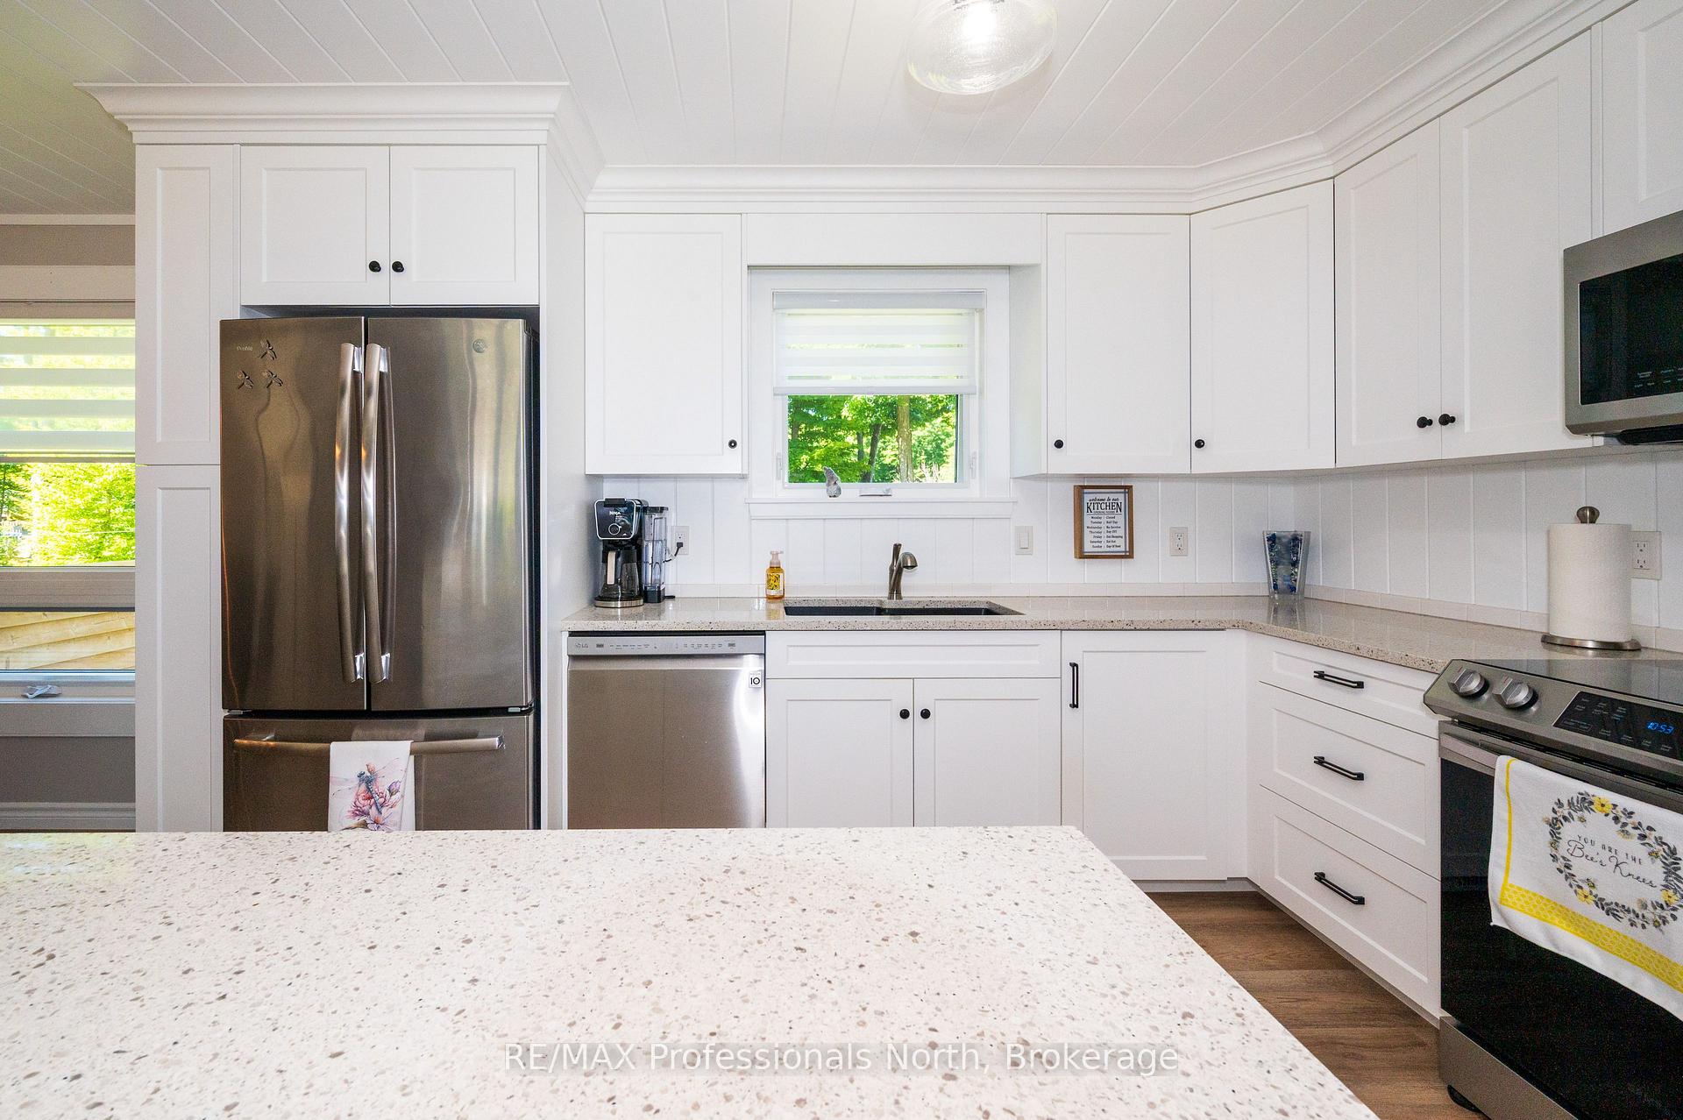
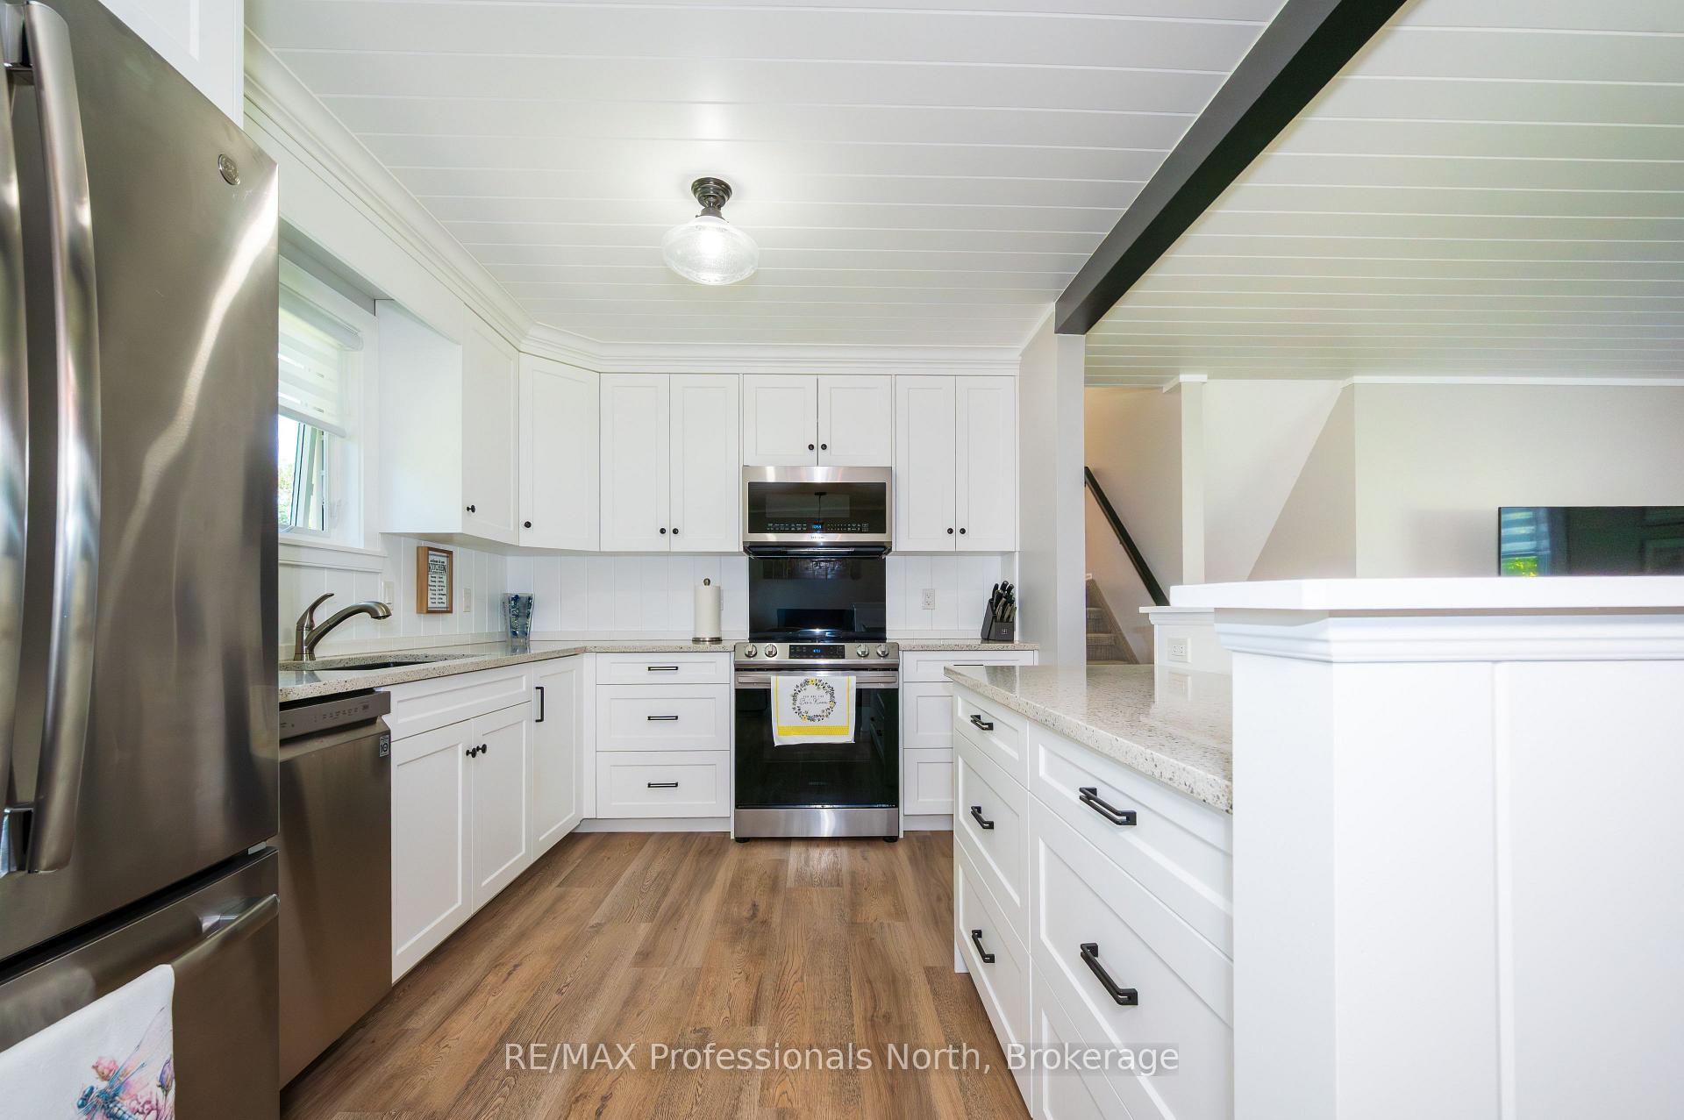
Included in the saleFridge, stove, dishwasher, b-i microwave, washer and dryer, all window coverings.
- Included: Fridge, stove, dishwasher, b-i microwave, washer and dryer, all window coverings.
NearbyFenced yard, hospital, library, rec./commun.centre, school, place of worship
- Close to: Fenced yard, hospital, library, rec./commun.centre, school, place of worship
Listing detailsX12301846, Sold, Jul 22, 2025
- MLS® number: X12301846
- Status: Sold
- Listed on: Jul 22, 2025
- Days on market: 20
- Updated: Aug 11, 2025
- Possession: Flexible
- Occupied by: Owner
- Listing brokerage: RE/MAX Professionals North
About this home
14 Shaw Crescent, Huntsville (Chaffey), ON P1H 1V8
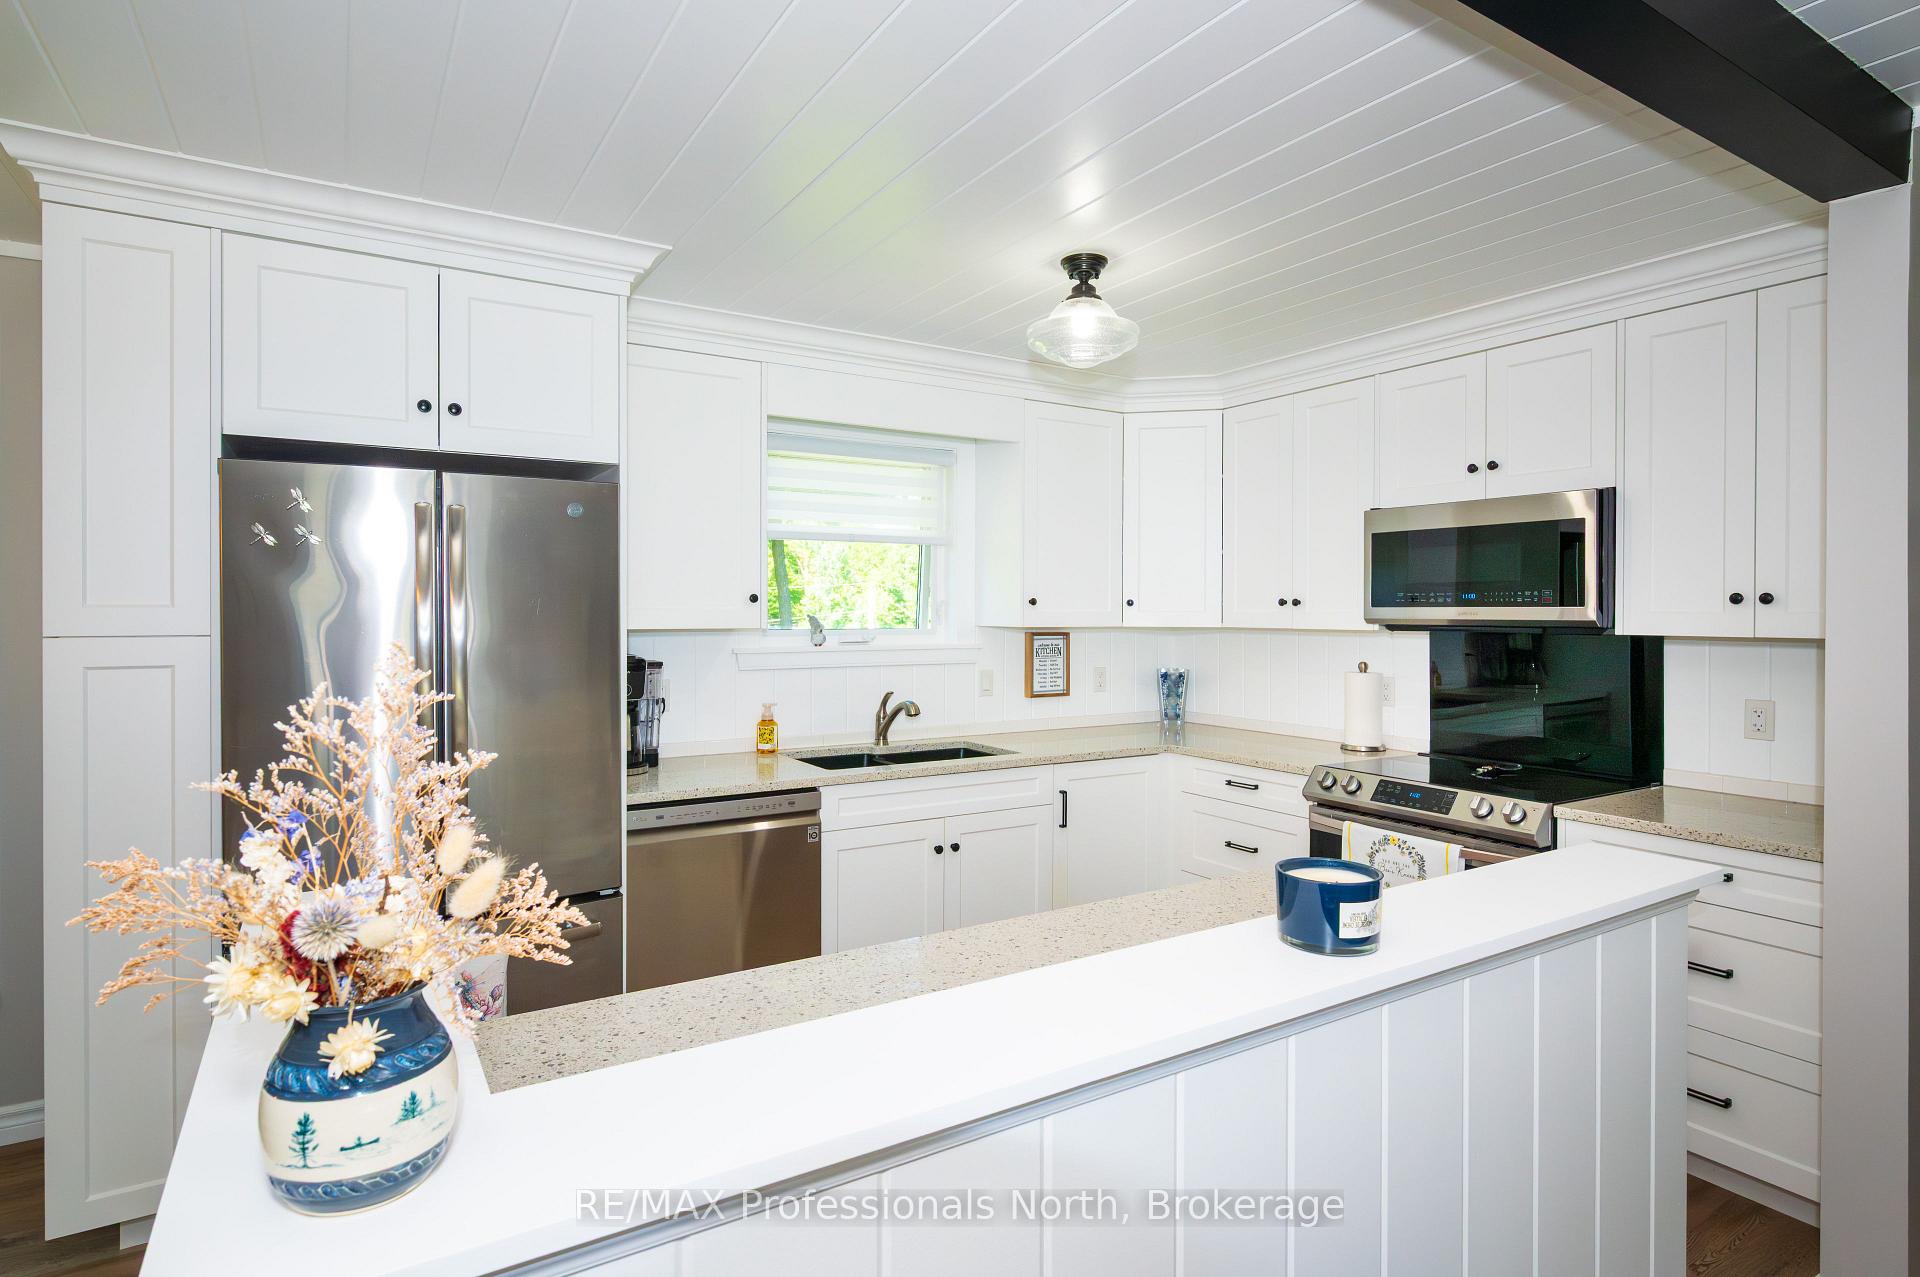
Charming home in sought-after family neighbourhood. Welcome to this beautifully updated side split, ideally located in a desirable and mature subdivision that's perfect for young families and retirees alike. With excellent walkability and close proximity to downtown, and all amenities including a vibrant community centre with pools and ice rinks, and within walking distance of Avery beach and the Hunter's Bay walking trail, this home offers the best of both comfort and convenience. The main floor features an open-concept layout where the living, dining, and kitchen areas flow seamlessly together. Even a kitchen island, ideal for entertaining or day-to-day living. You'll find 3 comfortable bedrooms, 1.5 baths, a cozy den, and also a spacious family room on the lower level for added flexibility. Step outside and be wowed by the stunning backyard oasis. Enjoy the large deck, beautifully landscaped gardens straight from a magazine, and a charming "she shed", perfect as a creative retreat, workshop, or studio space. This home has been totally renovated including (but not limited to) double paved driveway, kitchen and bath renovations, new windows and doors, and updated flooring throughout. Full list of upgrades available upon request. This inviting home truly has it all; style, space, and a strong sense of community. Don't miss your chance to make it yours!
Ask about this home
A HOMEH agent will answer your questions about this home.
Around this home
Daily convenience, out of 100, from the distances below
Schools nearby
School rating, out of 10.
Helpful calculators
Your HOMEH agent

"I would see it this week."