

15 Eaglecrest Avenue
15 Eaglecrest Avenue
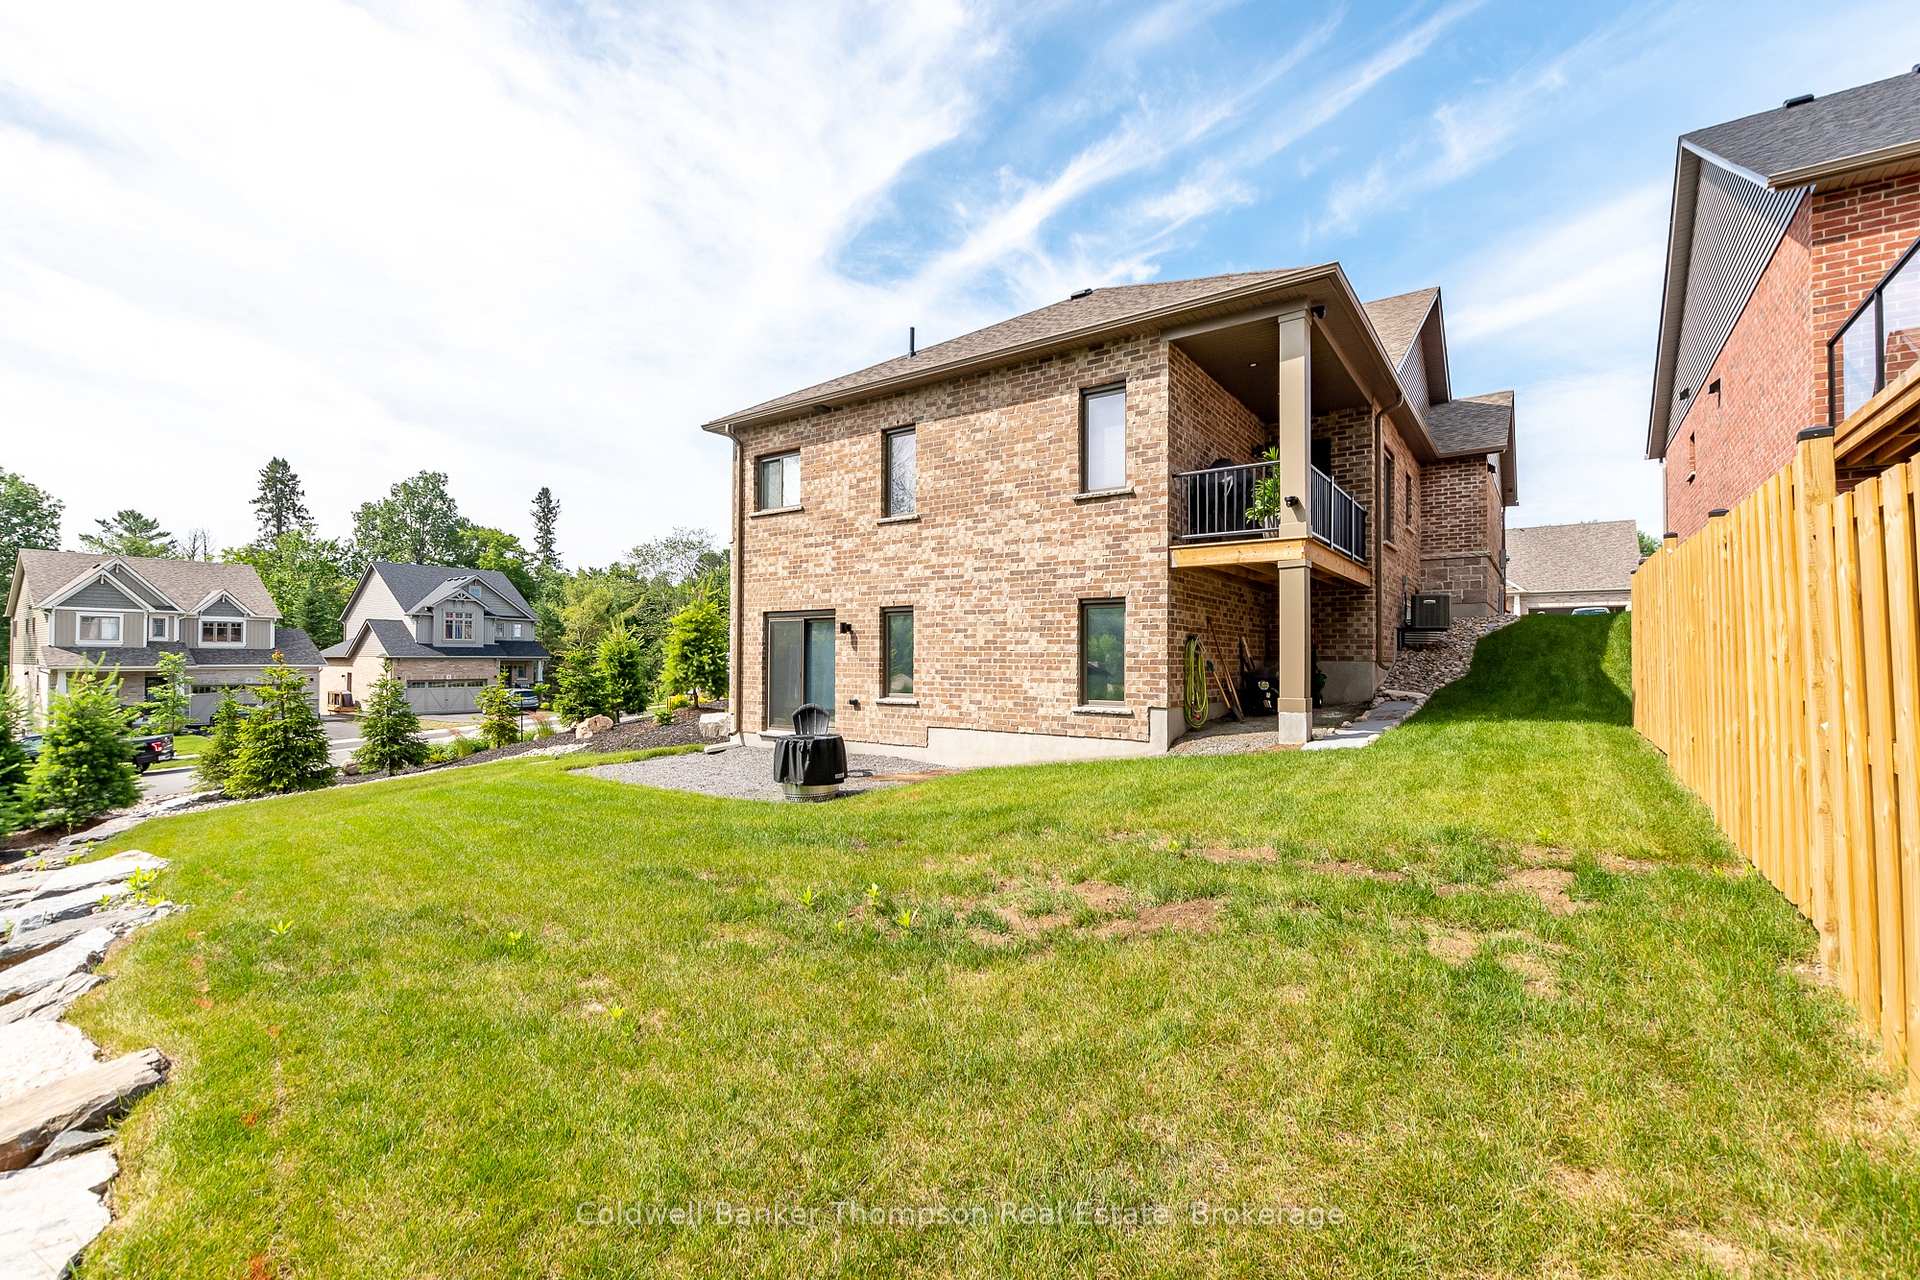 See all 12 photos
Property history
Facts and features
- BasementWalk-out
- Age of home0–5 years
- Water, sewerMunicipal
- HeatingForced air
The homeDetached, Bungalow, Age 0–5 years
- Type: Detached
- Style: Bungalow
- Age: 0–5 years
- Living space: 1,500–2,000 sq ft
- Basement: Walk-out, finished
- Waterfront: None
InsideMain level, Erv/hrv, primary bedroom - main floor, Carbon monoxide detectors, smoke detector
- Laundry: Main level
- Features: Erv/hrv, primary bedroom - main floor
- Security: Carbon monoxide detectors, smoke detector
- Rooms above ground: 8
- Rooms in the basement: 3
- Bedrooms: 1 + 1 in the basement
- Bathrooms: 3
- Kitchens: 1
- Family room: Yes
Outside and lotStone, vinyl siding, Asphalt shingle, Poured concrete
- Exterior: Stone, vinyl siding
- Roof: Asphalt shingle
- Foundation: Poured concrete
- Features: Porch, year round living
- Size: 54.64 × 121.62 ft
- Zoning: UR-1 (R1-H-0485)
Parking2 Garage, Attached, Private double
- Spaces: 2 Garage
- Garage: Attached
- Driveway: Private double
Heating, water and powerForced air, gas, Municipal water, Municipal sewer
- Heating: Forced air, gas
- Water: Municipal water
- Sewer: Municipal sewer
- Natural gas: Yes
- Hydro: Yes
- Cable: Available
- Telephone: Available
Costs and taxesTaxes $5,192 a year, HST No HST, Hot water tank, alarm system, cameras
- Taxes, 2025: $5,192 a year
- HST: No HST
- Rental items: Hot water tank, alarm system, cameras
- Under contract: Hot water heater
Included in the saleFridge, stove, range hood, dishwasher, washer, dryer, all window coverings, all light fixtures, all bathroom mirrors, alarm system, cameras, cabinets in garage, chest freezer in basement, Personal items
- Included: Fridge, stove, range hood, dishwasher, washer, dryer, all window coverings, all light fixtures, all bathroom mirrors, alarm system, cameras, cabinets in garage, chest freezer in basement
- Not included: Personal items
NearbyGolf, hospital, school
- Close to: Golf, hospital, school
Listing detailsX12274881, Sold, Jul 9, 2025
- MLS® number: X12274881
- Status: Sold
- Listed on: Jul 9, 2025
- Days on market: 1
- Updated: Jul 10, 2025
- Possession: Flexible
- Occupied by: Owner
- Listing brokerage: Coldwell Banker Thompson Real Estate
About this home
15 Eaglecrest Avenue, Huntsville (Chaffey), ON P1H 0G5
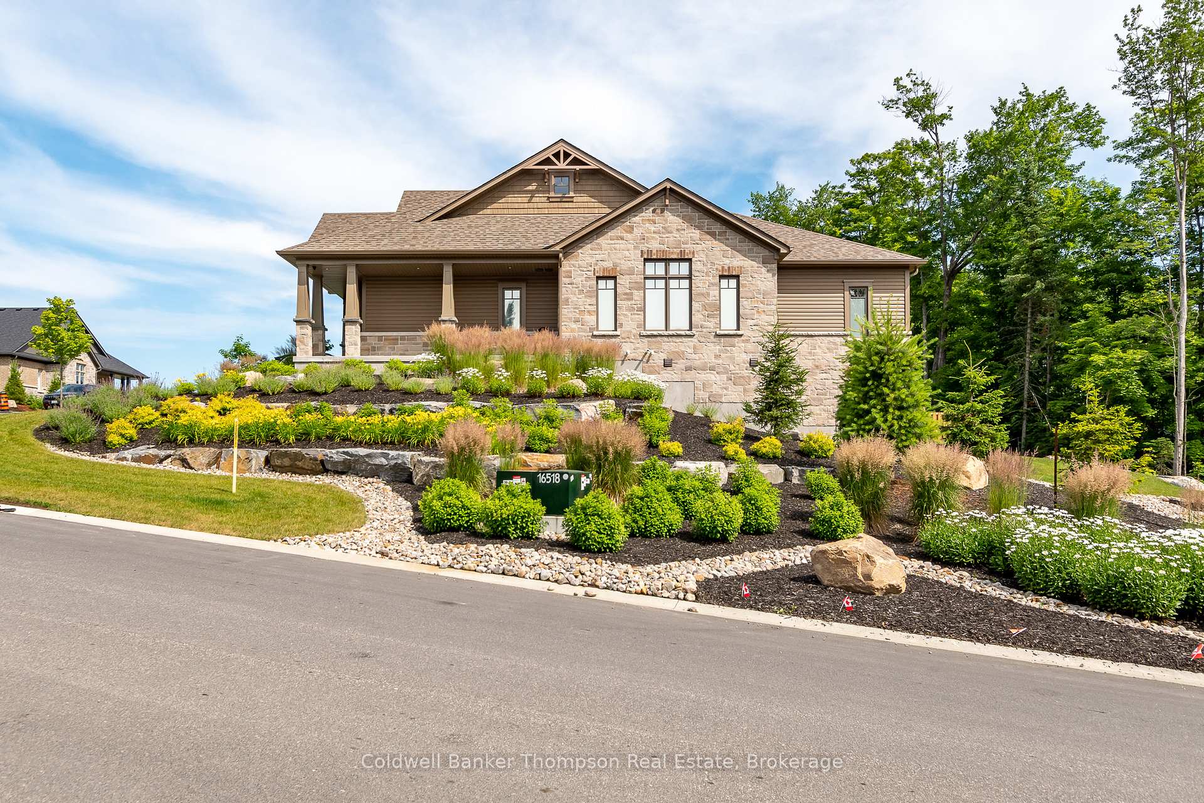
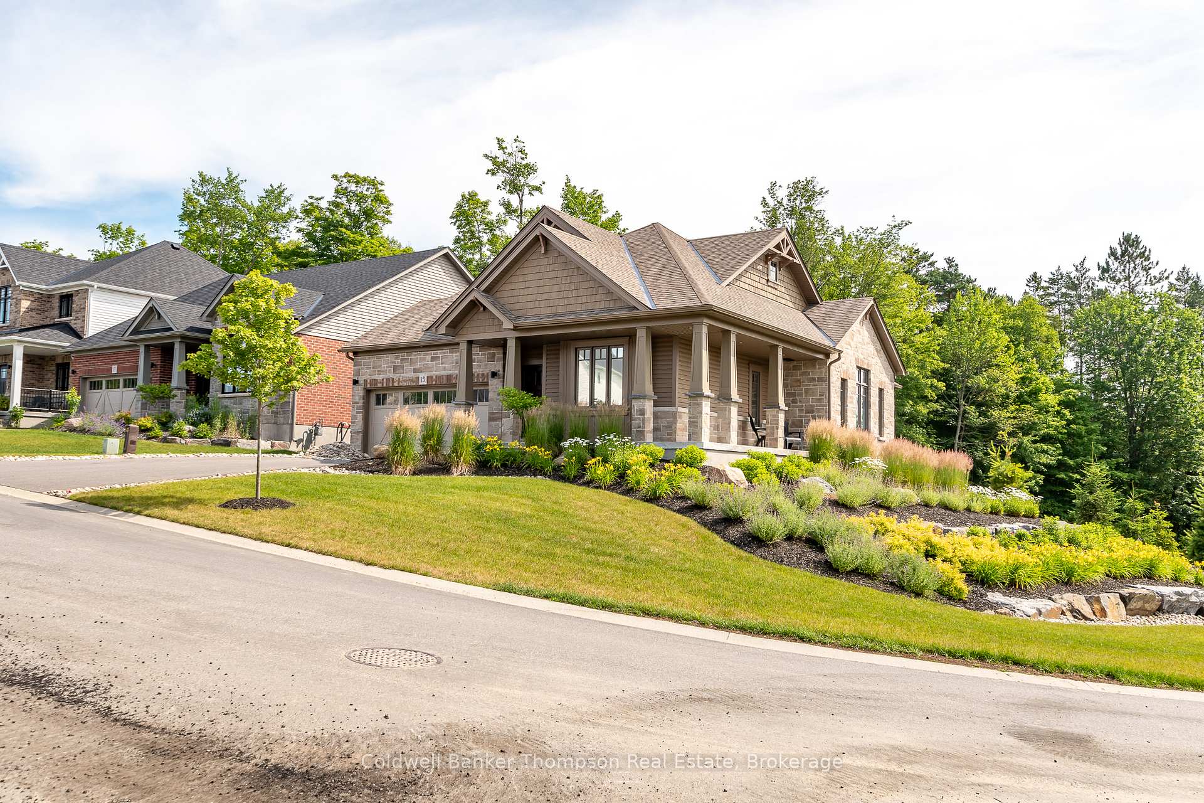
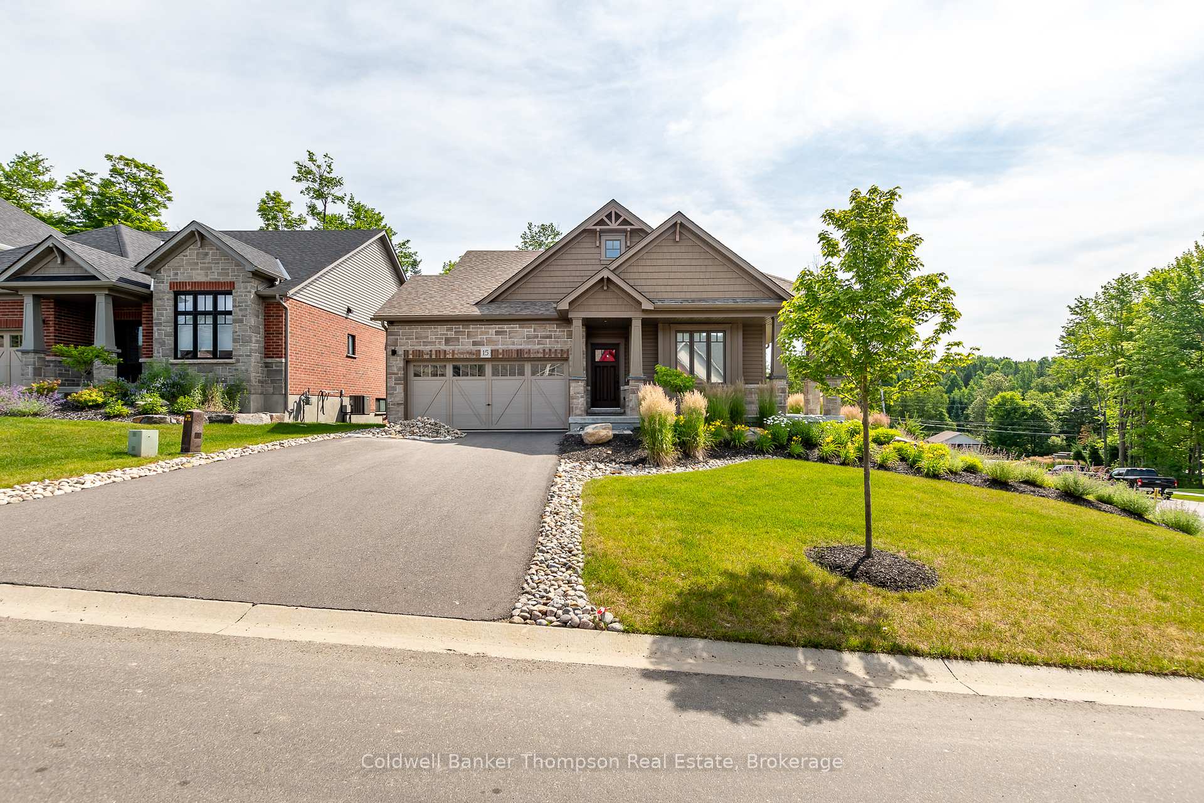
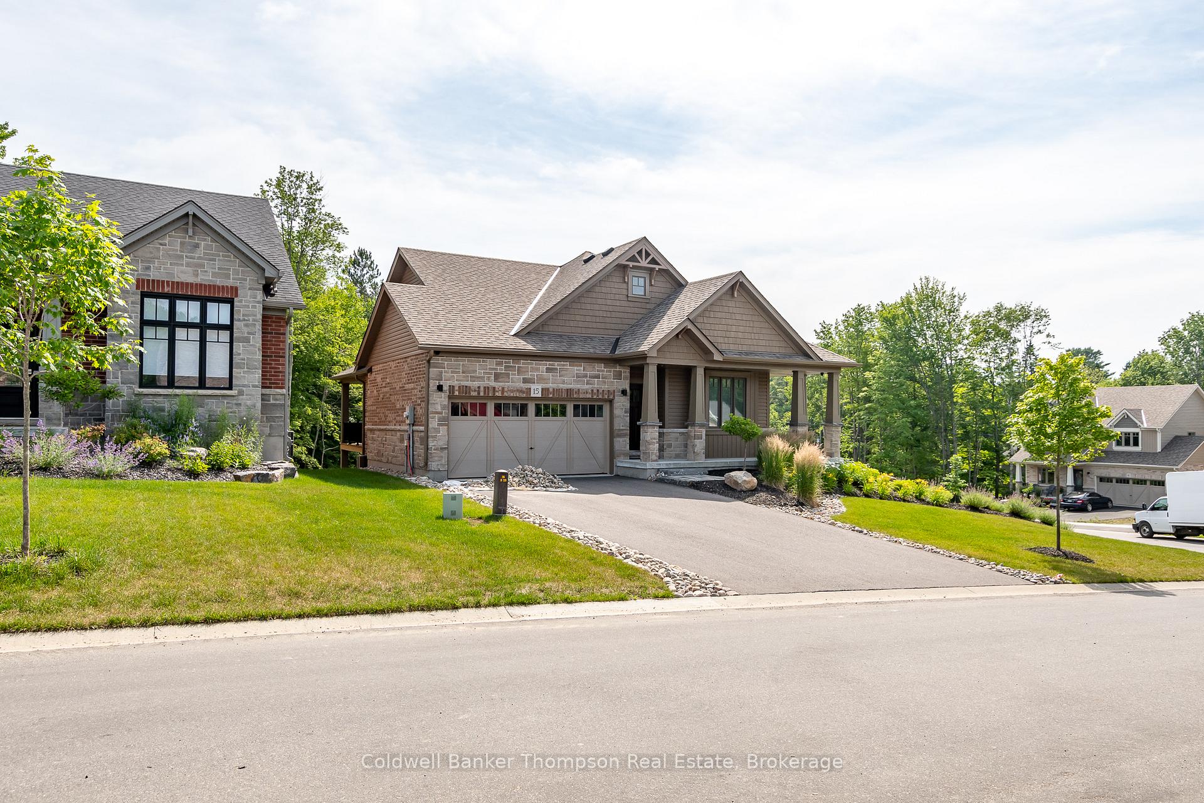
Welcome to the Bluewater bungalow by Devonleigh Homes, set on a premium corner lot in the beautiful Woodstream community in Huntsville. With 2,674 sq ft of finished living space including a bright walkout basement, this home offers comfort, style, and thoughtful upgrades throughout. The open-concept main level features a cathedral ceiling flowing through the great room, kitchen, and breakfast nook, with a walkout to a covered back deck. An electric fireplace with shiplap accent wall creates a warm focal point in the living area. The custom-designed kitchen stands out with quartz counters, quartz backsplash, granite island counter, upgraded sink, and a water line to the fridge, ideal for entertaining and everyday life. A natural gas BBQ hookup is ready for outdoor dining. You'll love the upgraded interior doors and hardware, flat stock trim, and white oak hardwood flooring throughout the den, great room, kitchen, breakfast area, and primary suite. Oversized 12x24 tile finishes the foyer, hallway, powder room, and laundry, which also features built-in cabinets and a folding counter. The private primary bedroom overlooks the backyard and includes a walk-in closet and beautifully upgraded ensuite with comfort-height quartz vanity, freestanding tub, and tiled shower. A front den makes an ideal office or sitting room. Downstairs, the walkout basement adds a spacious family room, a second bedroom with a walk-in closet, and a full 3-piece bath. Additional features include central air, upgraded railing and stain, tons of pot lights, and a fully insulated and drywalled garage. Curb appeal is enhanced by the covered front porch, Muskoka stone steps, landscaped gardens, and brick-wrapped exterior. Full municipal services (natural gas, water/sewer, high-speed internet) and Tarion warranty provide peace of mind in this modern, move-in-ready home.
Ask about this home
A HOMEH agent will answer your questions about this home.
Around this home
Daily convenience, out of 100, from the distances below
Schools nearby
School rating, out of 10.
Helpful calculators
Your HOMEH agent

"I would see it this week."