

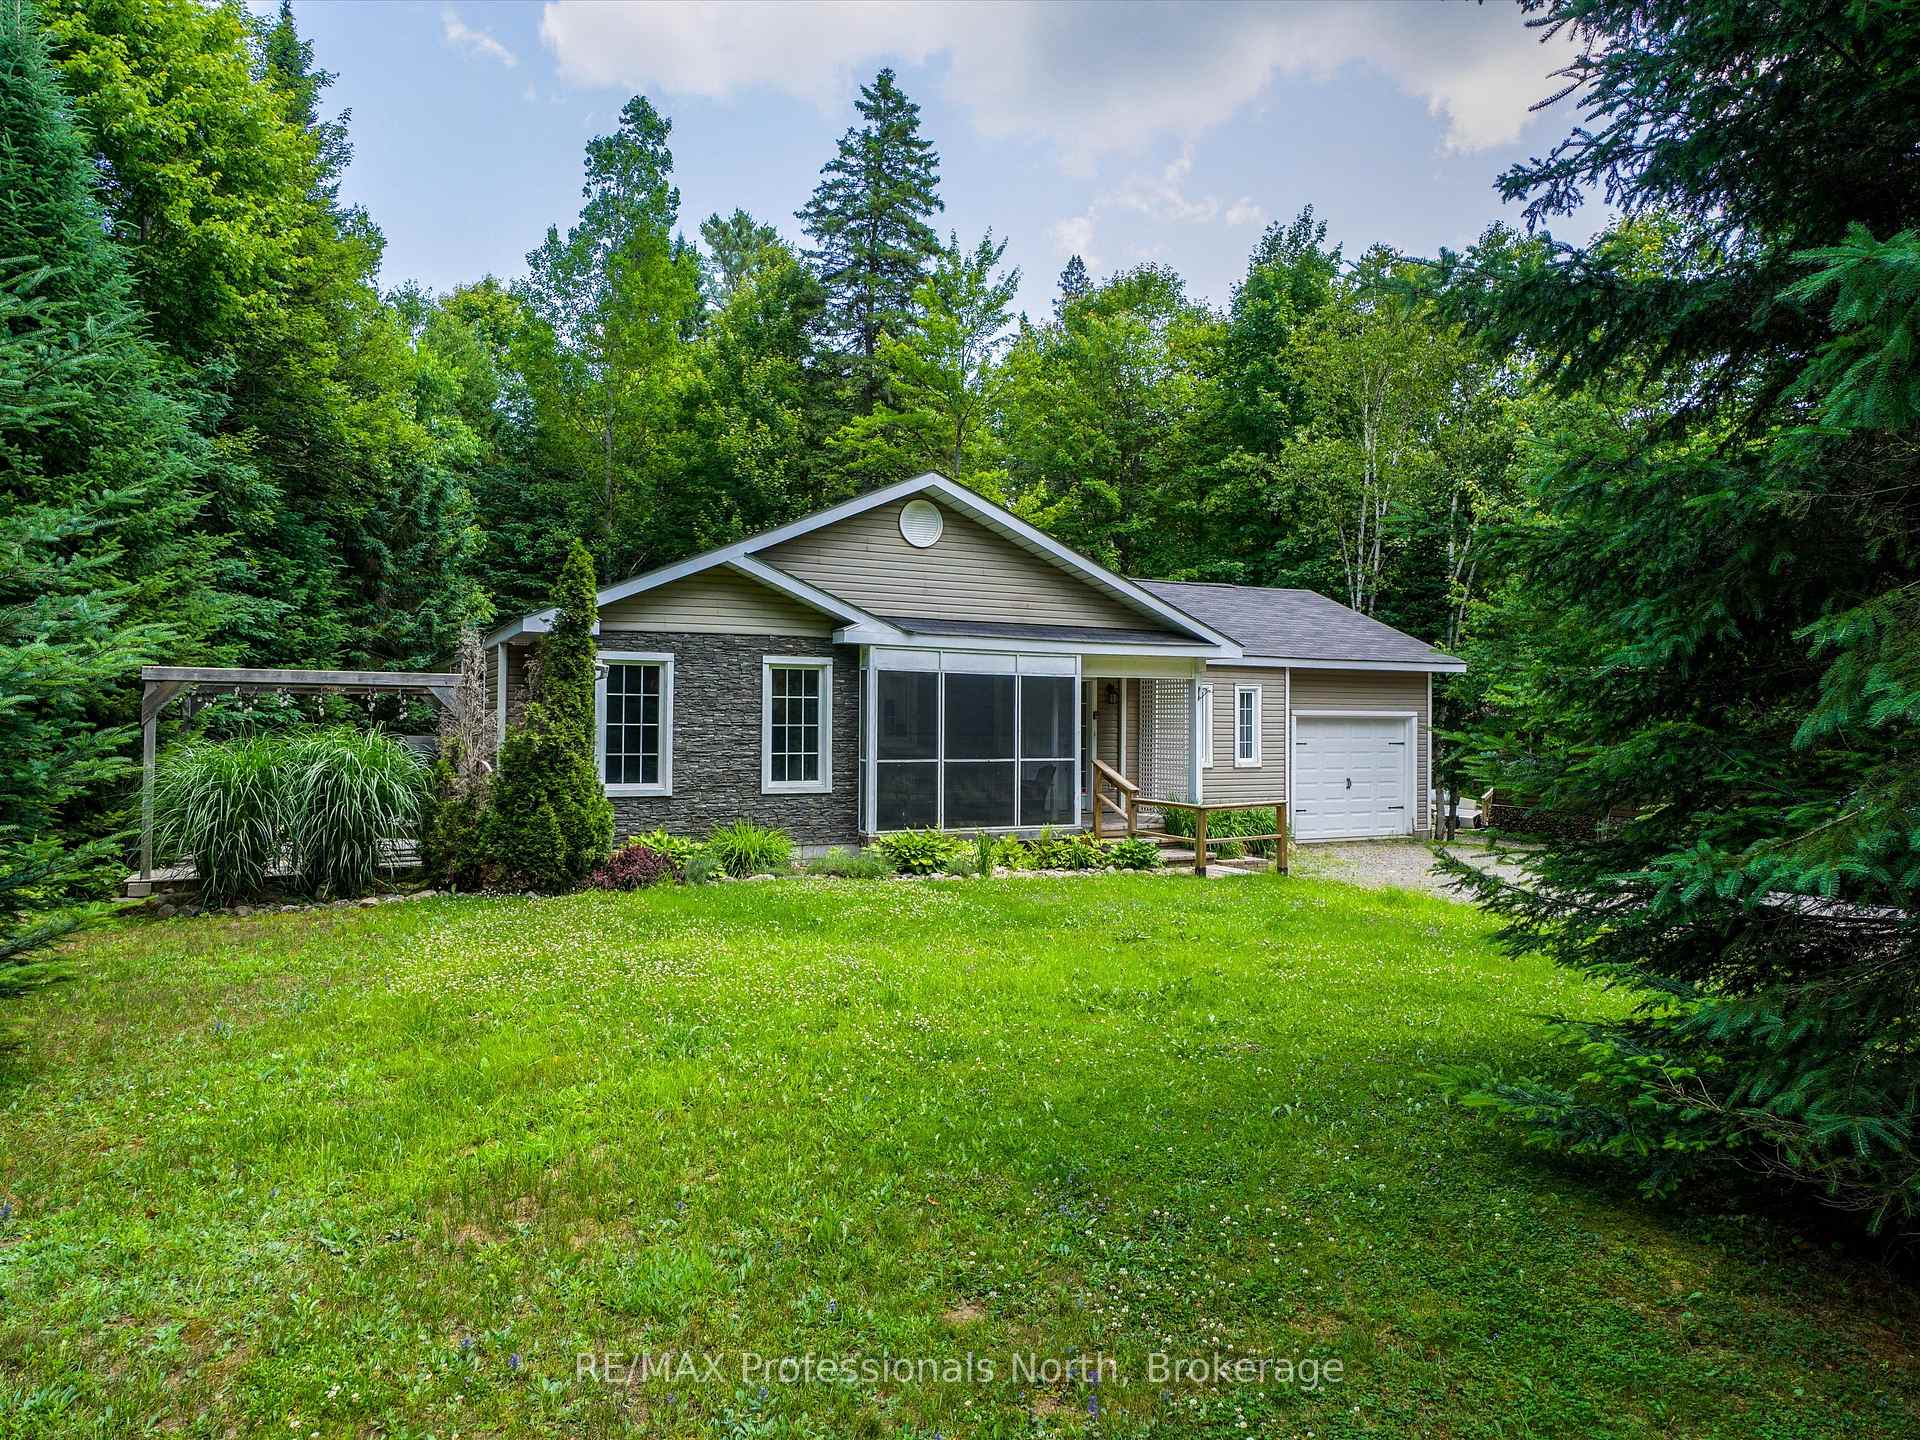
149 Balsam Chutes Road
149 Balsam Chutes Road
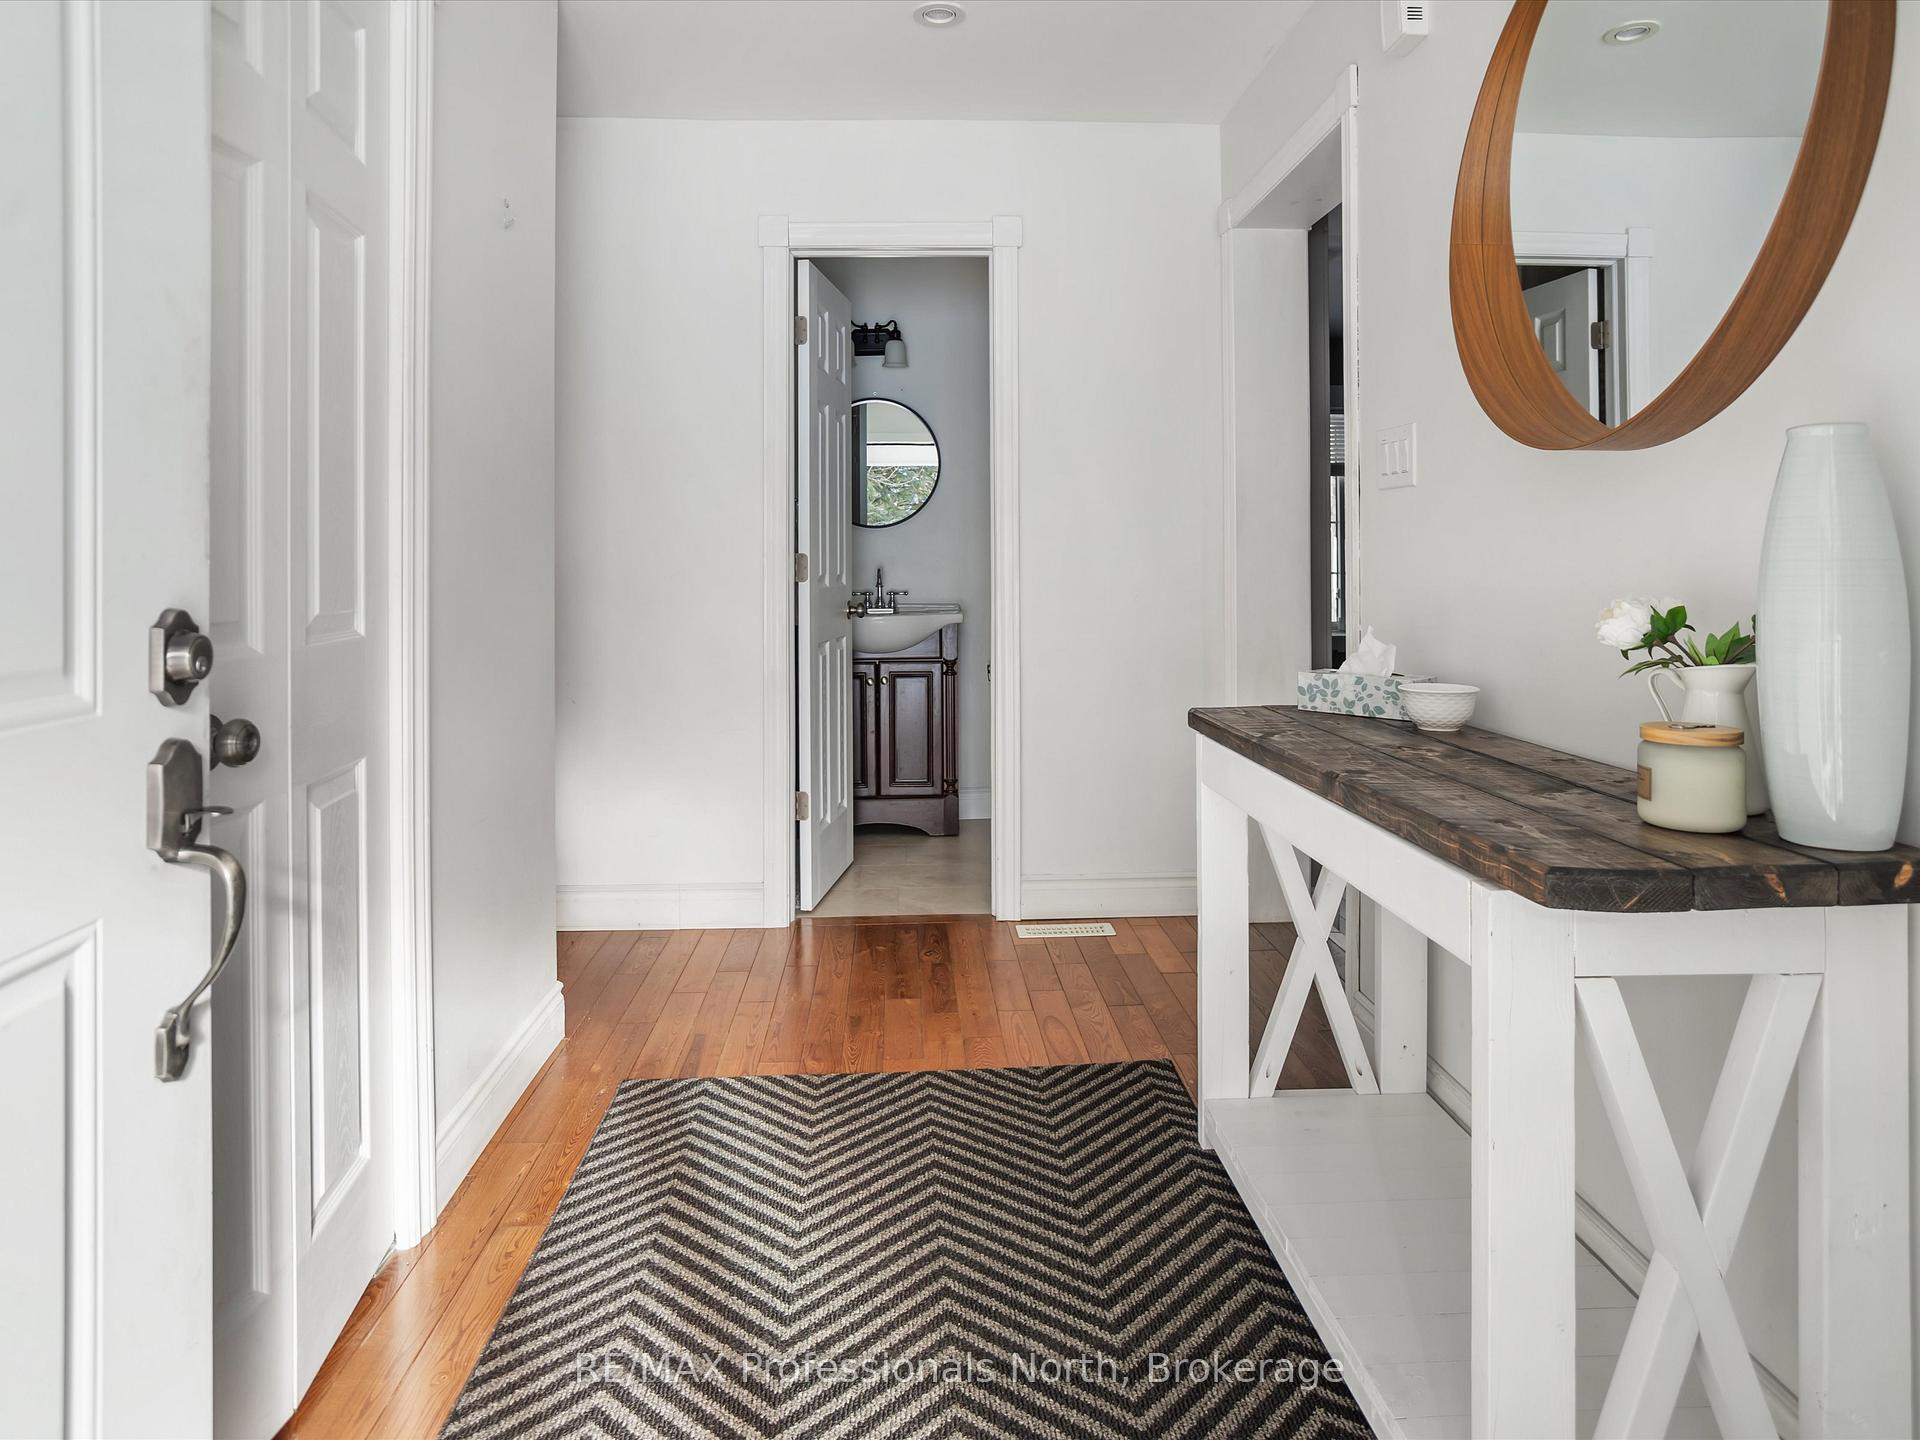 See all 32 photos
Property history
Facts and features
- BasementCrawl space
- Water, sewerWell, septic
- HeatingForced air
- CoolingWall unit(s)
- Fireplace
The homeDetached, Bungalow, 1,100–1,500 sq ft
- Type: Detached
- Style: Bungalow
- Living space: 1,100–1,500 sq ft
- Basement: Crawl space
- View: Forest, trees/woods
InsideFireplace Yes, propane, Main level, Carpet free, primary bedroom - main floor, propane tank, storage, workbench, water heater owned, water softener
- Fireplace: Yes, propane
- Laundry: Main level
- Features: Carpet free, primary bedroom - main floor, propane tank, storage, workbench, water heater owned, water softener
- Rooms above ground: 8
- Bedrooms: 2
- Bathrooms: 2
- Kitchens: 1
Outside and lotVinyl siding, stone, Asphalt shingle, Concrete, perimeter wall
- Exterior: Vinyl siding, stone
- Roof: Asphalt shingle
- Foundation: Concrete, perimeter wall
- Features: Deck, canopy, landscaped, privacy, year round living, controlled entry
- Other structures: Drive shed
- Size: 100.25 × 174 ft
Parking1 Garage, Attached, Private, private double
- Spaces: 1 Garage
- Garage: Attached
- Driveway: Private, private double
Heating, water and powerForced air, propane, Wall unit(s), Well
- Heating: Forced air, propane
- Cooling: Wall unit(s)
- Water: Well
- Sewer: Septic
Costs and taxesTaxes $2,525 a year, HST included in the price
- Taxes, 2024: $2,525 a year
- HST: HST included in the price
Included in the saleBuilt-in microwave, dishwasher, refrigerator, washer, dryer, built-in cooktop, built-in stove, shed, plug-in generator, Personal items, artwork, mirror in primary bedroom
- Included: Built-in microwave, dishwasher, refrigerator, washer, dryer, built-in cooktop, built-in stove, shed, plug-in generator
- Not included: Personal items, artwork, mirror in primary bedroom
NearbyRiver/stream, school bus route, wooded/treed
- Close to: River/stream, school bus route, wooded/treed
Listing detailsX12266527, Sold, Jul 7, 2025
- MLS® number: X12266527
- Status: Sold
- Listed on: Jul 7, 2025
- Days on market: 54
- Updated: Aug 30, 2025
- Possession: 2025-08-07 / 1-29 days
- Occupied by: Owner
- Listing brokerage: RE/MAX Professionals North
About this home
149 Balsam Chutes Road, Huntsville (Stephenson), ON P0B 1L0
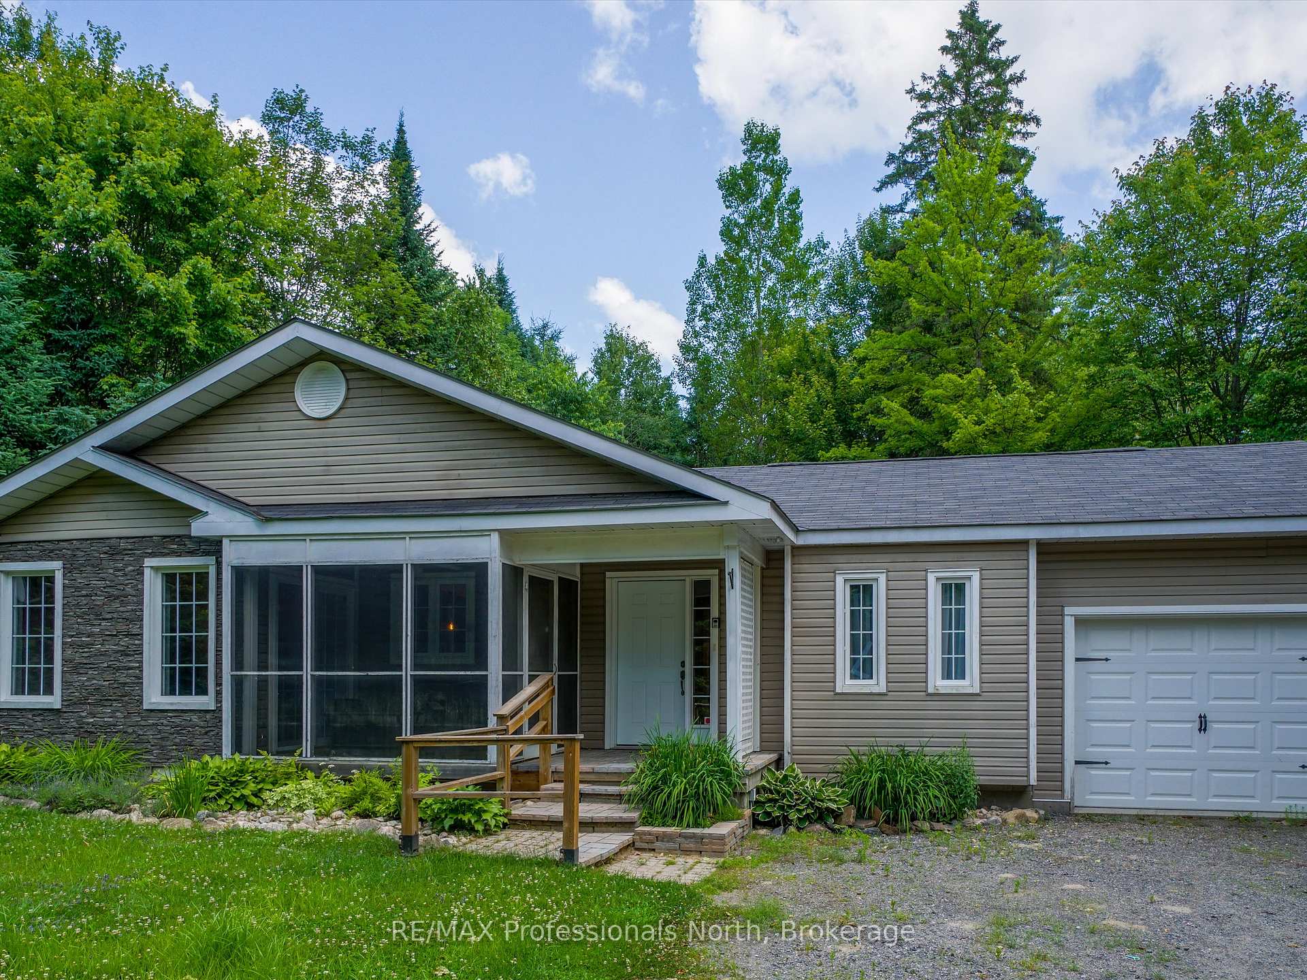
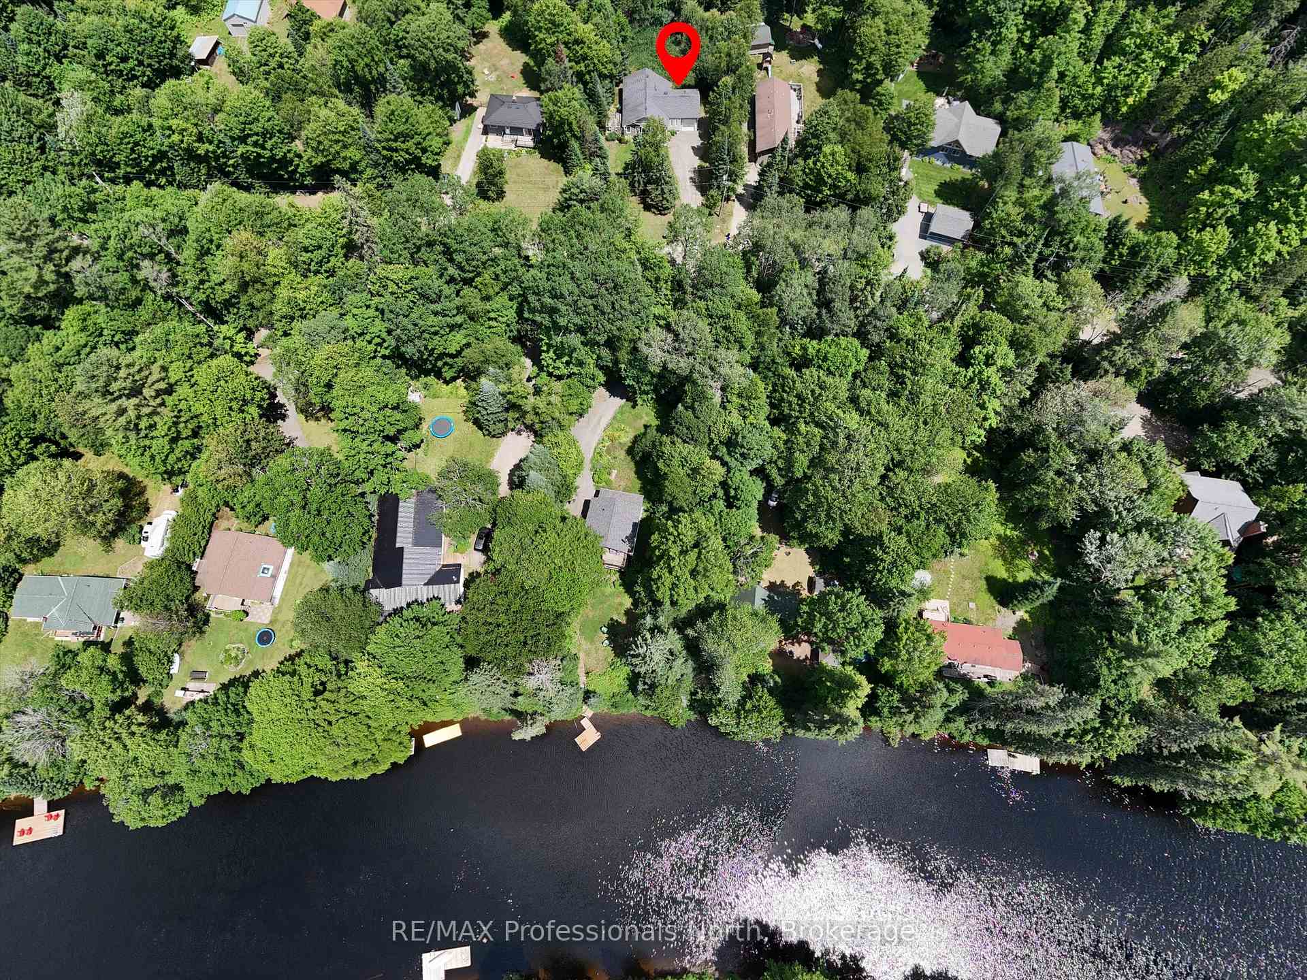
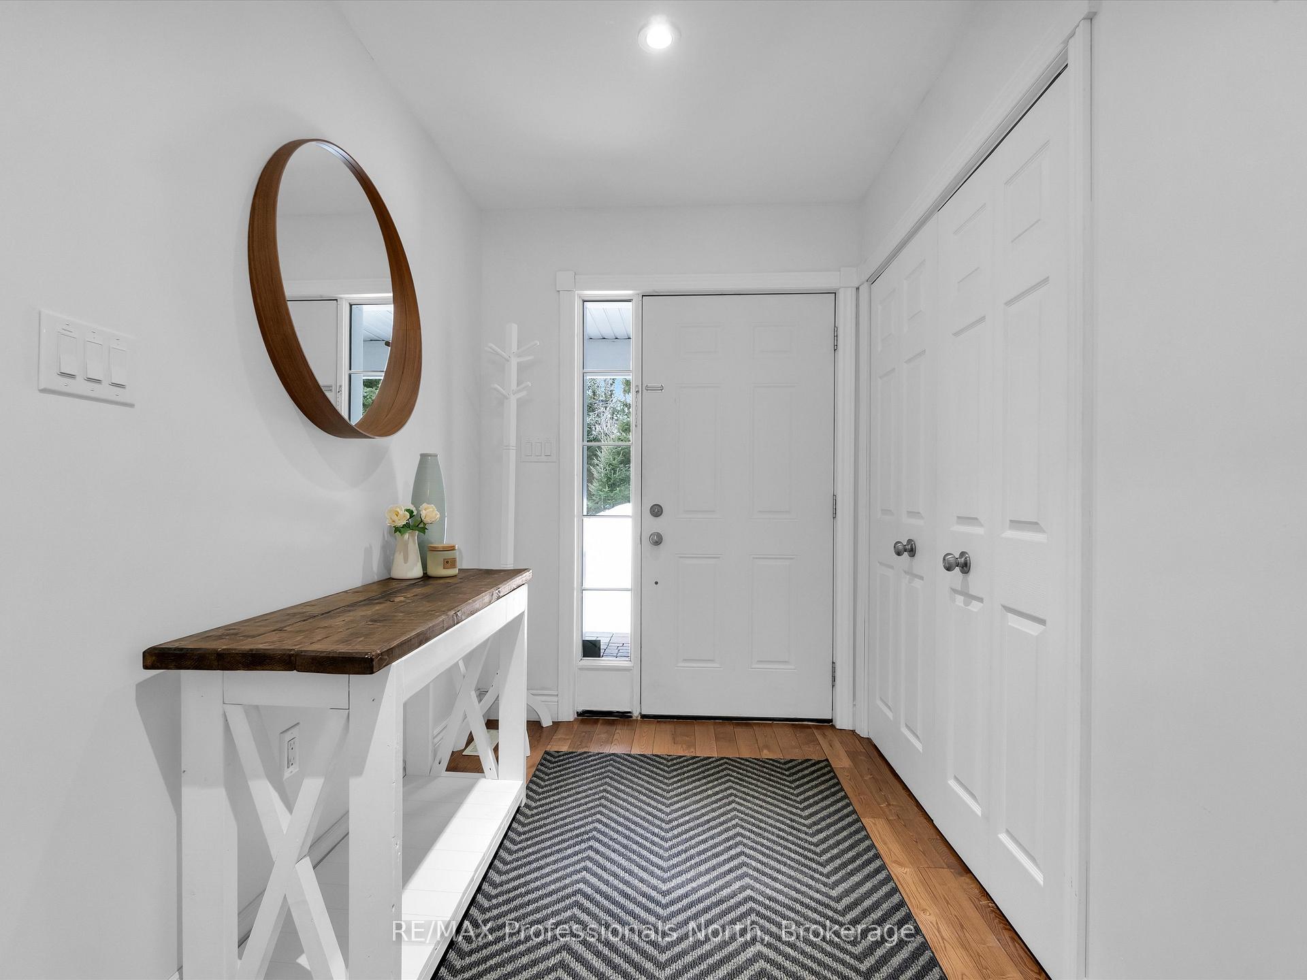
Welcome to 149 Balsam Chutes Road, a rare opportunity to enjoy privacy, community, and a convenient location all in one. Take advantage of effortless living in this beautifully maintained single-floor home, nestled in a peaceful and private community where you can benefit from shared access to the scenic North Branch of the Muskoka River. Whether you're launching a kayak, enjoying a swim, or simply relaxing by the water, this unique shared river access offers a true taste of Muskoka living, without the waterfront taxes. Thoughtfully designed for comfort and convenience, this home features a spacious open-concept layout with everything you need on one level; perfect for easy living or aging in place. No basement, no problem! There are excellent storage possibilities in the numerous closets, spacious garage or crawl space. Located just a short drive to Huntsville or Bracebridge, you'll enjoy the best of both towns and still come home to a serene, natural setting. Sipping your morning coffee on the front screened in porch in the summer, or cozy up to the fireplace for a movie on a winter's night, this home offers the best of year round living, right in the heart of Muskoka. Check this one out before it is gone!
Ask about this home
A HOMEH agent will answer your questions about this home.
Around this home
Helpful calculators
Your HOMEH agent

"I would see it this week."