

73 Selkirk Drive
73 Selkirk Drive
 See all 49 photos
Property history
Facts and features
- BasementWalk-out
- Age of home6–15 years
- Water, sewerMunicipal
- Lot shapeRectangular
- Hardwood floors
- Fireplace
The homeDetached, Bungalow, Age 6–15 years
- Type: Detached
- Style: Bungalow
- Age: 6–15 years
- Living space: 1,500–2,000 sq ft
- Basement: Unfinished, walk-out
- View: Golf course, pond
InsideFireplace Yes, electric, living room, Tile, Hardwood, Main level
- Fireplace: Yes, electric, living room
- Flooring: Tile, Hardwood
- Laundry: Main level
- Features: Air exchanger, erv/hrv
- Rooms above ground: 8
- Bedrooms: 2
- Bathrooms: 2
- Kitchens: 1
Outside and lotStone, vinyl siding, Asphalt shingle, Poured concrete
- Exterior: Stone, vinyl siding
- Roof: Asphalt shingle
- Foundation: Poured concrete
- Size: 50.25 × 180.43 ft
- Shape: Rectangular
- Zoning: UR1
Parking2 Garage, Attached
- Spaces: 2 Garage
- Garage: Attached
Heating, water and powerForced air, gas, Other, Municipal water
- Heating: Forced air, gas
- Cooling: Other
- Water: Municipal water
- Sewer: Municipal sewer
- Natural gas: Yes
- Hydro: Yes
Costs and taxesTaxes $5,762 a year, HST included in the price, Hot water heater
- Taxes, 2024: $5,762 a year
- HST: HST included in the price
- Rental items: Hot water heater
- Under contract: Hot water heater
Included in the saleFridge, stove, dishwasher, washer, dryer, blinds, coverings, 2 tv wall mounts, Garage security camera, entrance security camera, doorbell security camera, staging decor
- Included: Fridge, stove, dishwasher, washer, dryer, blinds, coverings, 2 tv wall mounts
- Not included: Garage security camera, entrance security camera, doorbell security camera, staging decor
NearbyGolf, hospital, fenced yard, clear view
- Close to: Golf, hospital, fenced yard, clear view
Listing detailsX12266519, Sold, Jul 7, 2025
- MLS® number: X12266519
- Status: Sold
- Listed on: Jul 7, 2025
- Days on market: 49
- Updated: Aug 25, 2025
- Possession: Other
- Occupied by: Owner
- Listing brokerage: Peryle Keye Real Estate Brokerage
About this home
73 Selkirk Drive, Huntsville (Chaffey), ON P1H 0C6
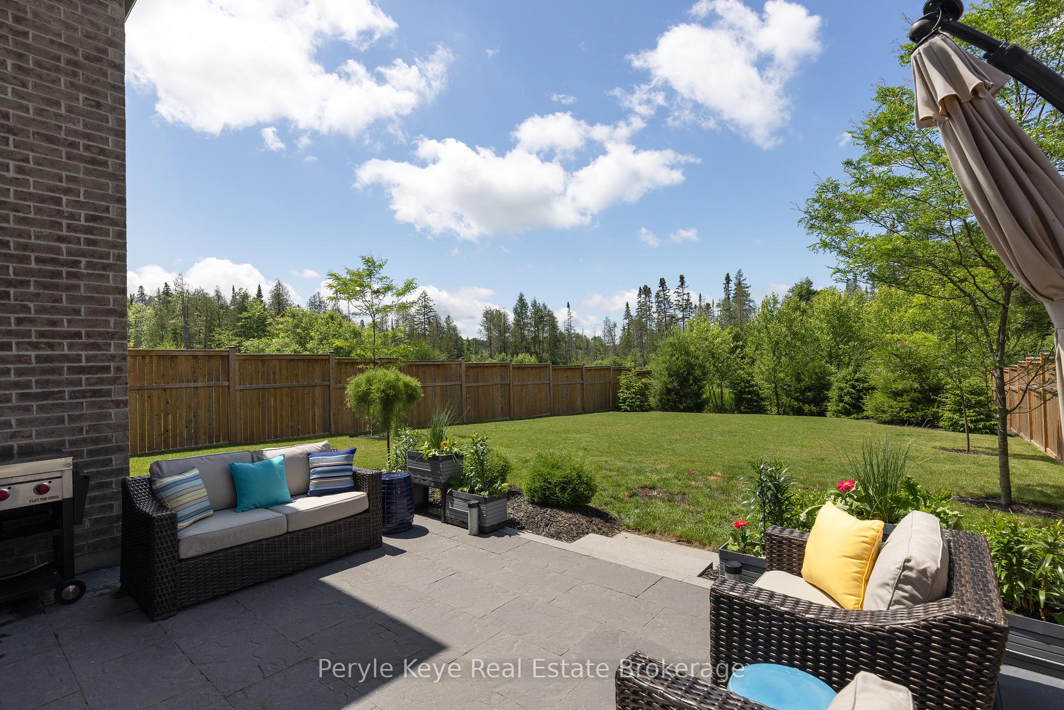
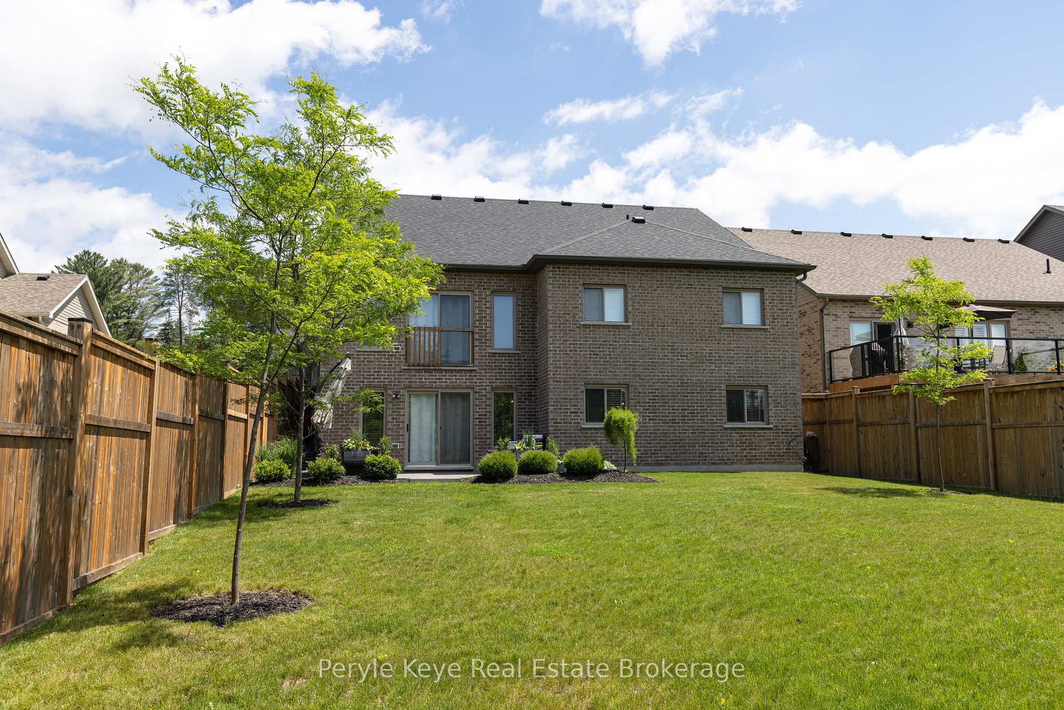
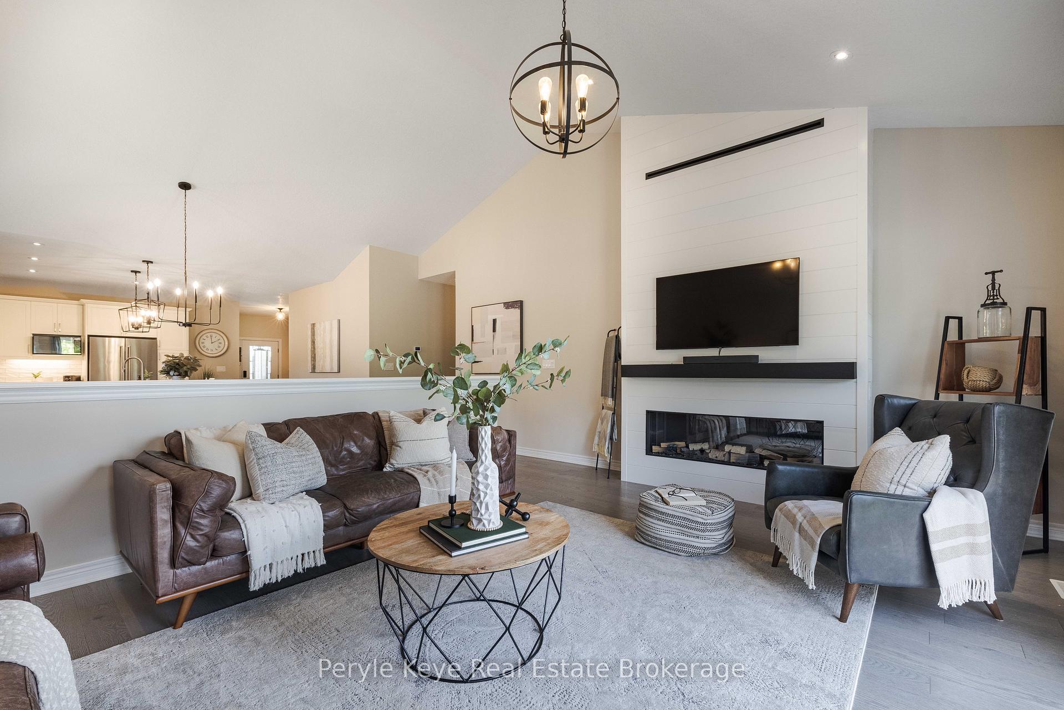
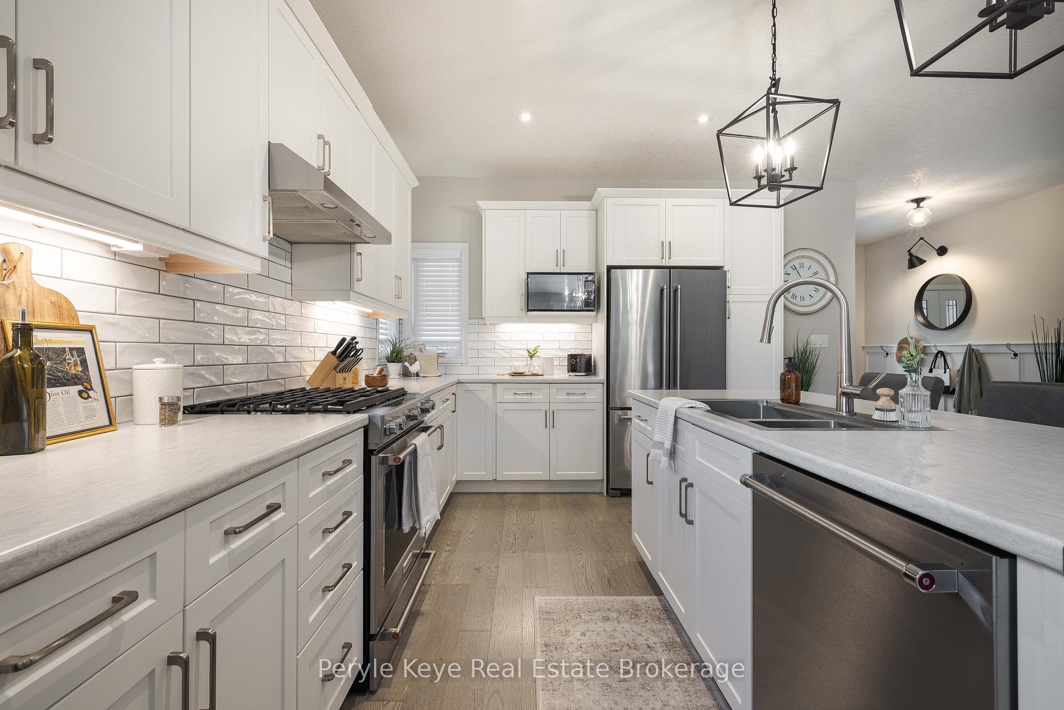
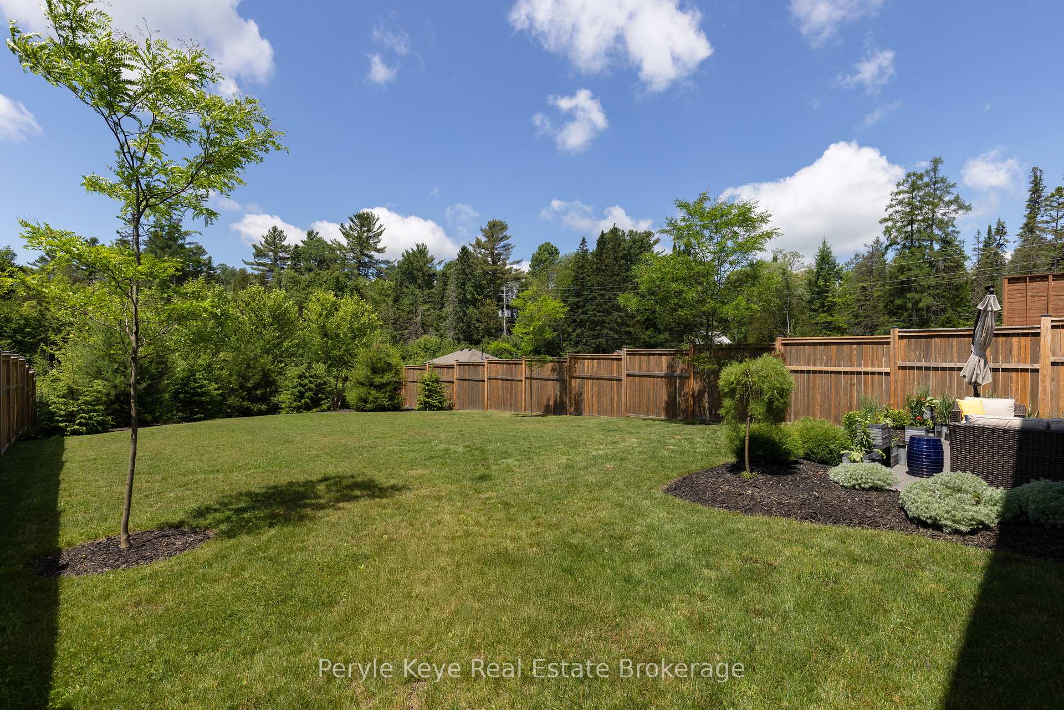
This is the one you didn't see coming. Here, your next chapter will unfold one peaceful morning and golden-hour evening at a time. Set just moments from Downtown Huntsville, close to golf courses, lakes, parks, and all the essentials, this modern, move-in-ready bungalow surprises you in the best way possible with vaulted ceilings, a walkout lower level, tastefully landscaped backyard that is fully fenced and a view so peaceful it feels like a painting brought to life. Devonleigh's craftsmanship shines in this nearly 1,900 sq ft bungalow, where every inch of the main level is laid out and finished with thoughtful detail and tons of upgrades. Inside, a calm and modern aesthetic takes centre stage: hardwood floors, a focal floor-to-ceiling fireplace, upgraded cabinetry, and a large island that invites conversation. The open-concept kitchen, living, and dining space is perfectly suited for cozy evenings, holiday gatherings, and everything in between. Two bedrooms plus a versatile den offer the flexibility for your needs - space for guests, creative pursuits, or home office. The primary suite invites you to unwind with a quiet nook, walk-in closet and and a serene 5-piece ensuite. Add in main-floor laundry, and even the everyday feels a little more effortless. And when you're ready to expand, the full walkout lower level is wide open and full of potential. Oversized windows and a rough-in bath are already in place waiting for your vision: rec room, gym, guest suite, or home theatre. The backyard was designed for slow mornings and long, fire-lit evenings. Fully fenced, tastefully landscaped, and perfectly positioned to take in the ever-changing sky, treetops, and pond beyond. Fire up the BBQ on the gas-connected patio, or start planning your future deck: engineered helical piles are already installed, so your next chapter writes itself. With mun services, nat gas & a heat pump, it's time to enjoy the comfort and convenience of modern living!
Ask about this home
A HOMEH agent will answer your questions about this home.
Around this home
Schools nearby
School rating, out of 10.
Helpful calculators
Your HOMEH agent

"I would see it this week."