

128 Rusnick Drive
128 Rusnick Drive
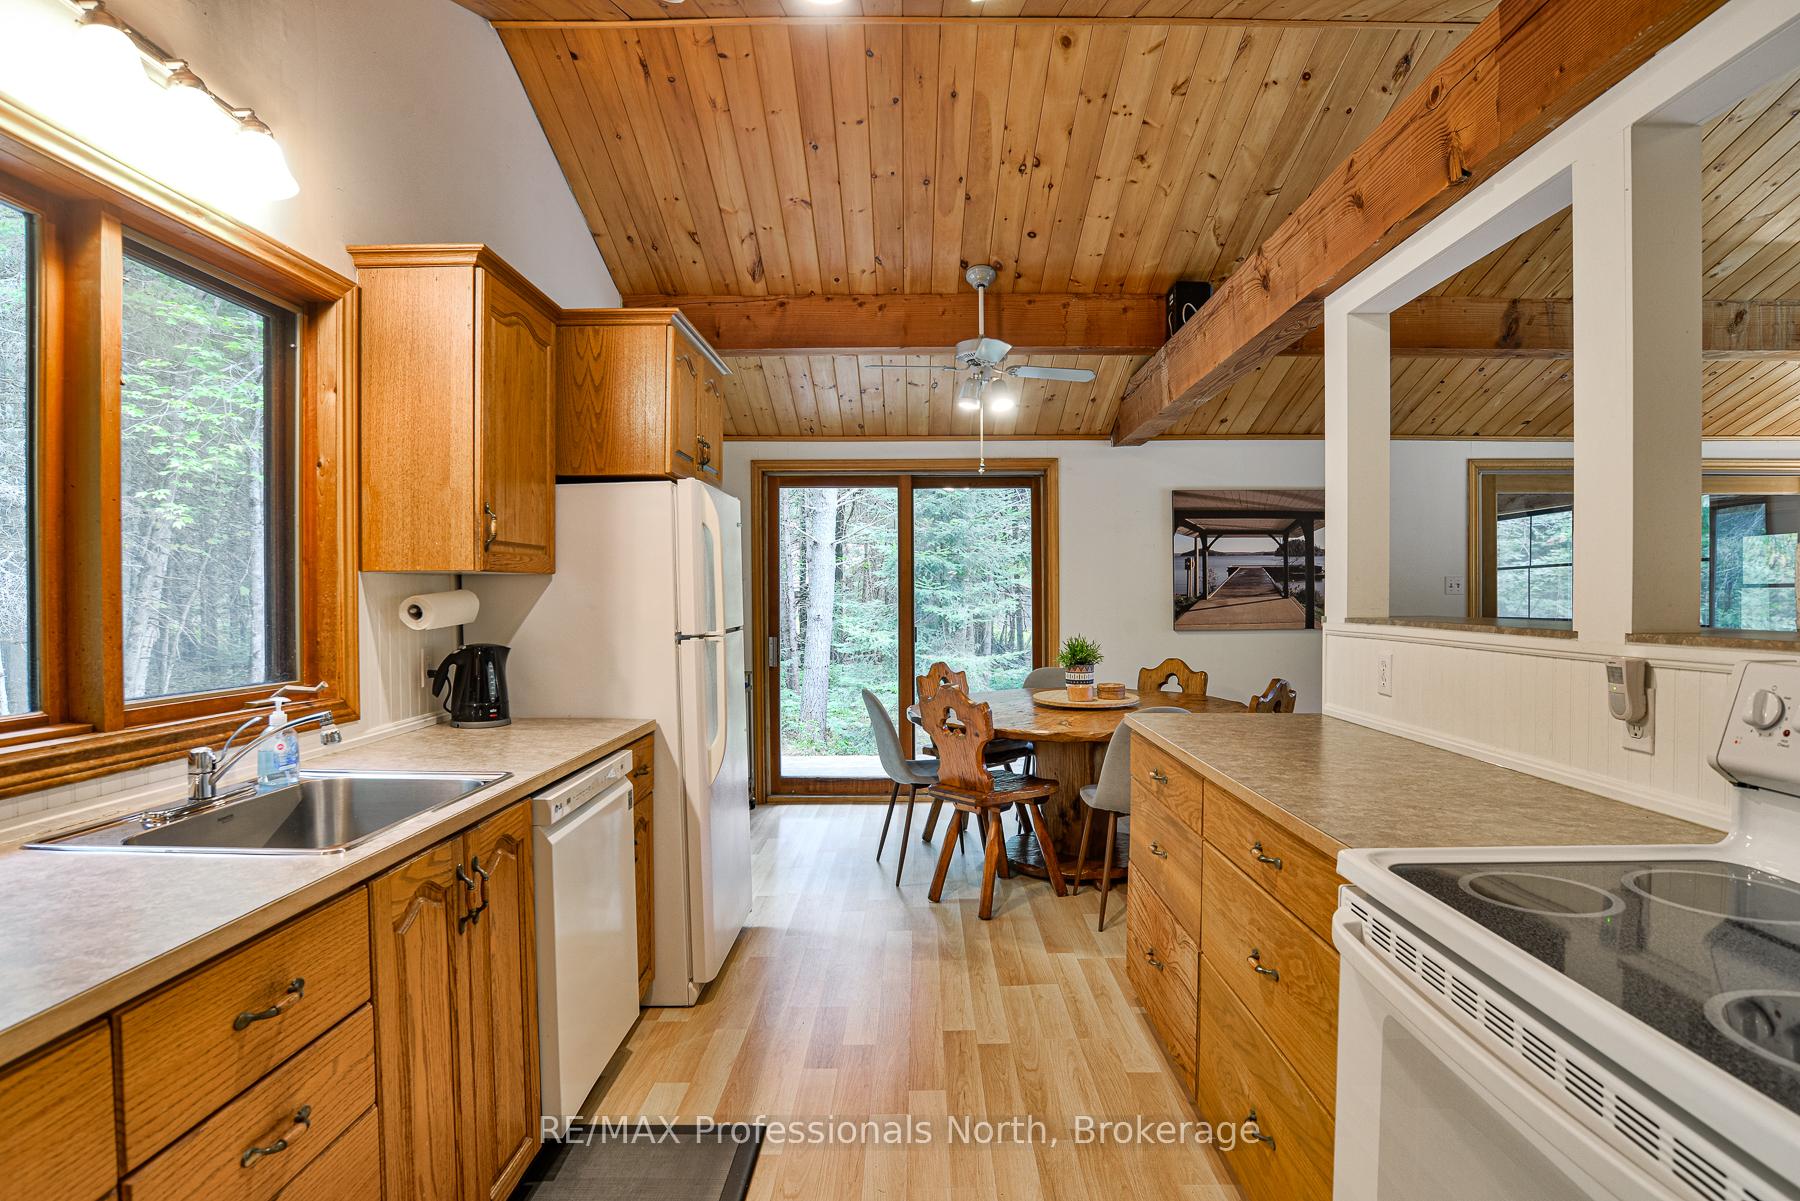 See all 26 photos
Property history
Facts and features
- BasementNone
- Water, sewerWell, septic
- HeatingBaseboard
- Type of homeDetached
- Fireplace
- Waterfront
The homeDetached, Bungalow, 1,100–1,500 sq ft
- Type: Detached
- Style: Bungalow
- Living space: 1,100–1,500 sq ft
- Basement: None
- Waterfront: Direct
InsideFireplace Yes, wood stove, Primary bedroom - main floor, Rooms above ground 10
- Fireplace: Yes, wood stove
- Features: Primary bedroom - main floor
- Rooms above ground: 10
- Bedrooms: 3
- Bathrooms: 2
- Kitchens: 1
Outside and lotWood, Shingles, Piers
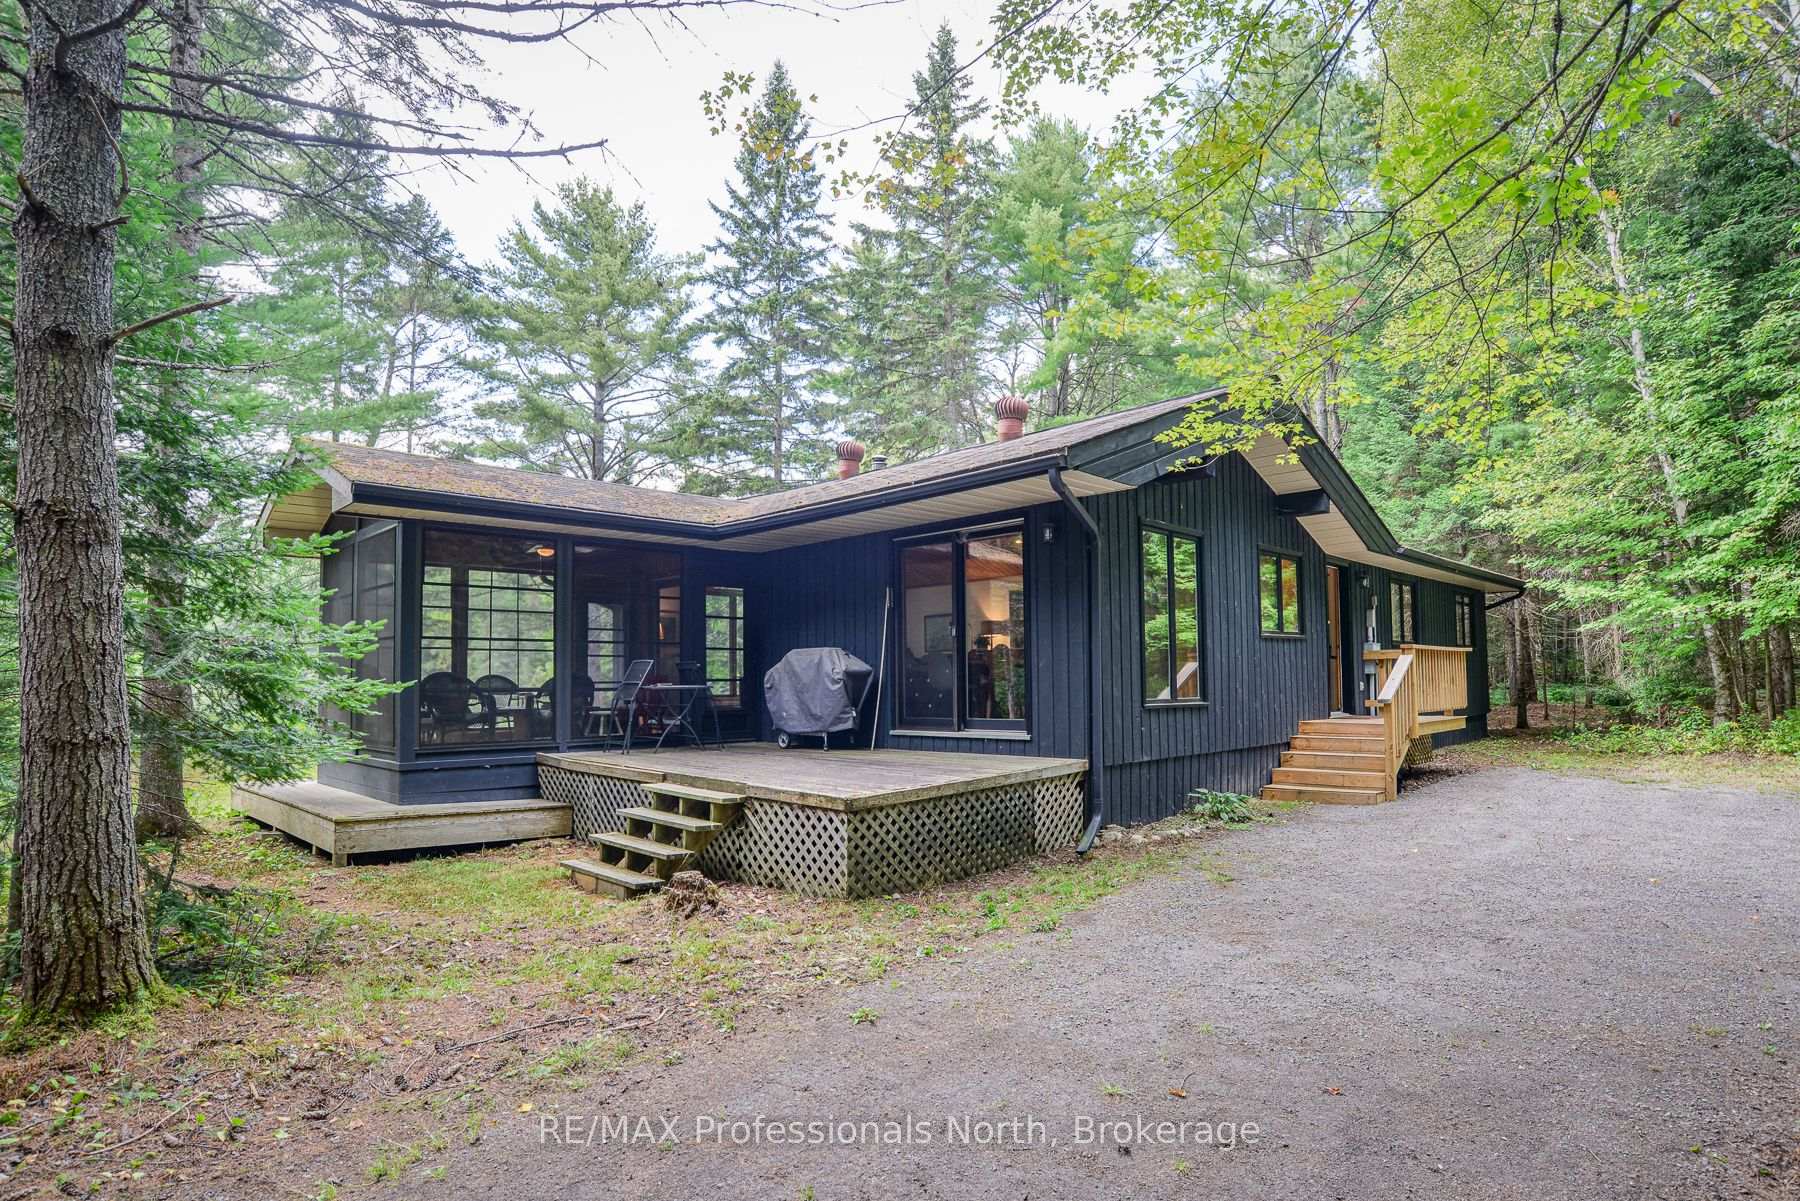
- Exterior: Wood
- Roof: Shingles
- Foundation: Piers
- Features: Deck, porch enclosed
- Other structures: Storage, other
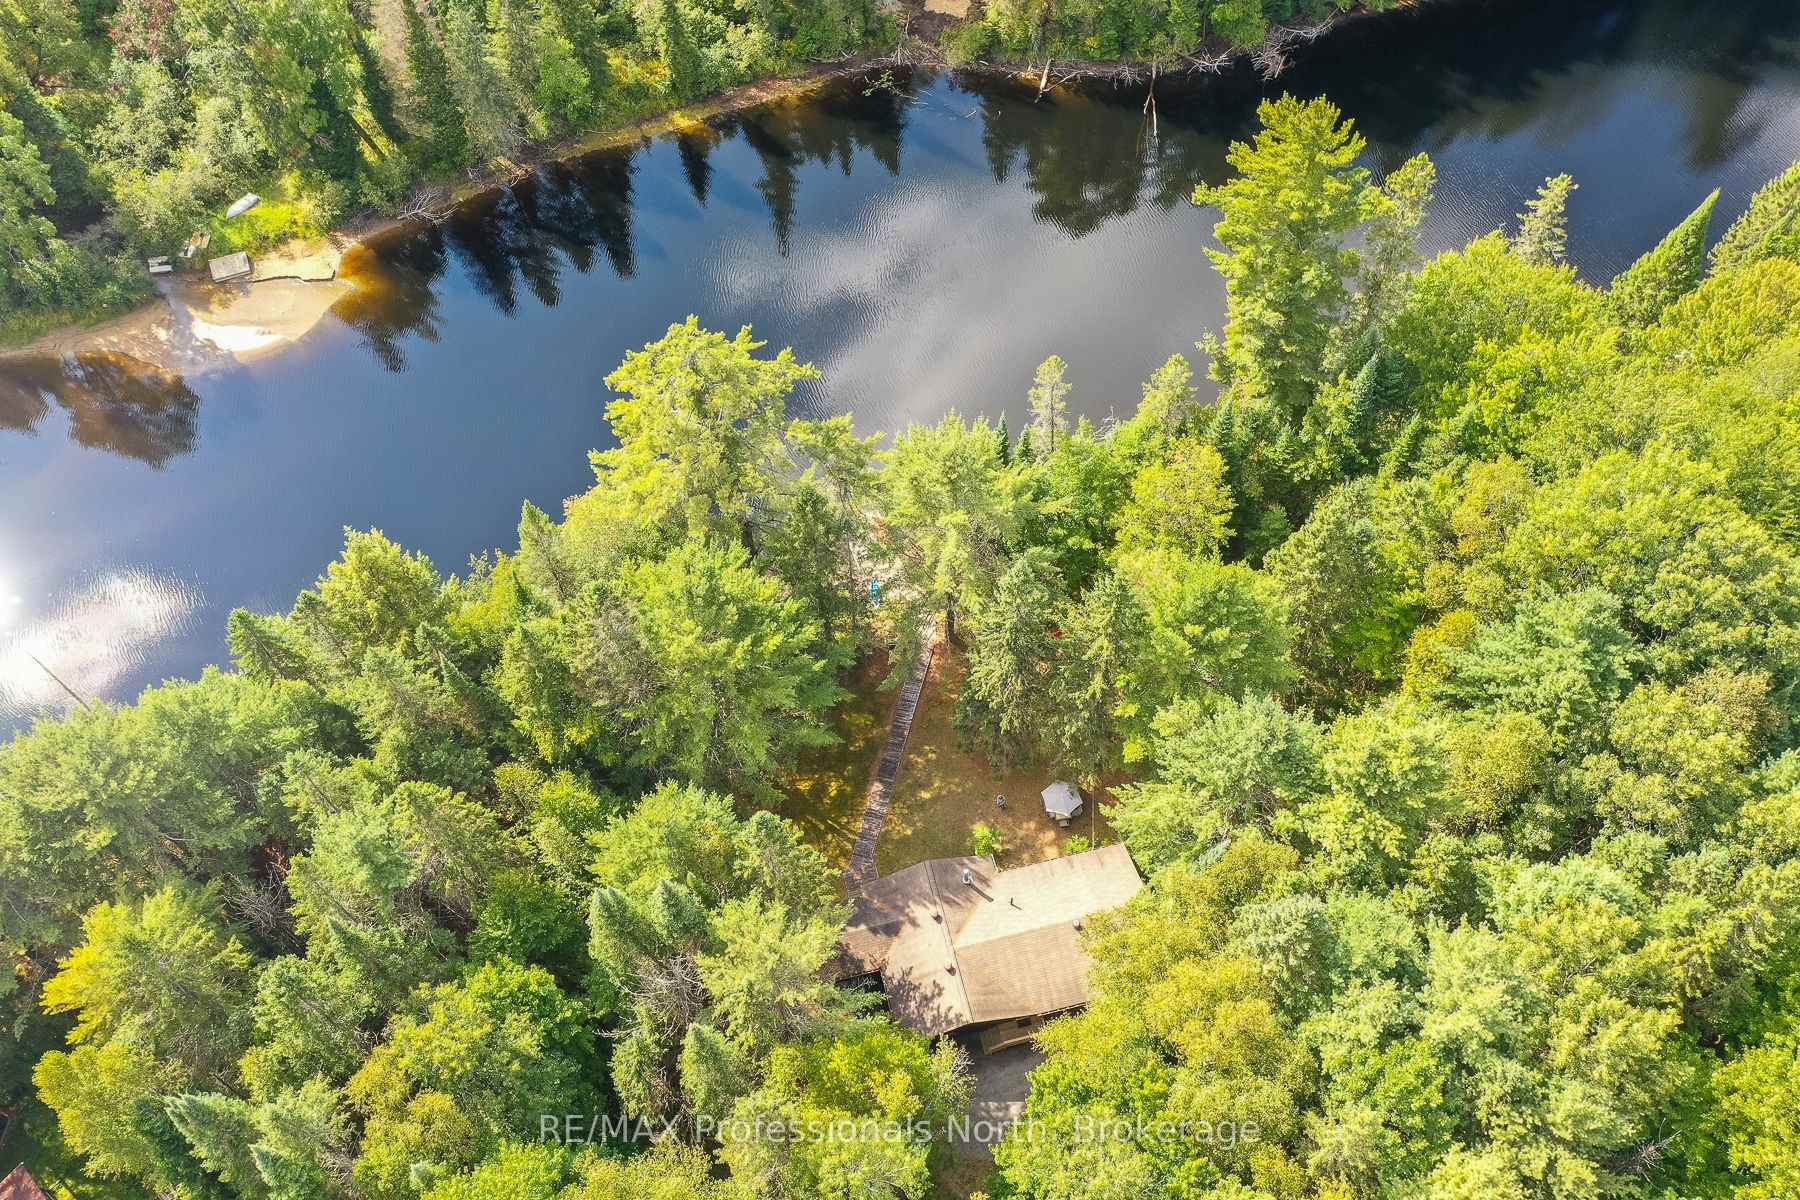
- Size: 191.37 × 273.45 ft
Parking6 Parking
- Spaces: 6 Parking
Heating, water and powerBaseboard, electric, Well, Septic
- Heating: Baseboard, electric
- Water: Well
- Sewer: Septic
Costs and taxesTaxes $2,936 a year, HST included in the price
- Taxes, 2024: $2,936 a year
- HST: HST included in the price
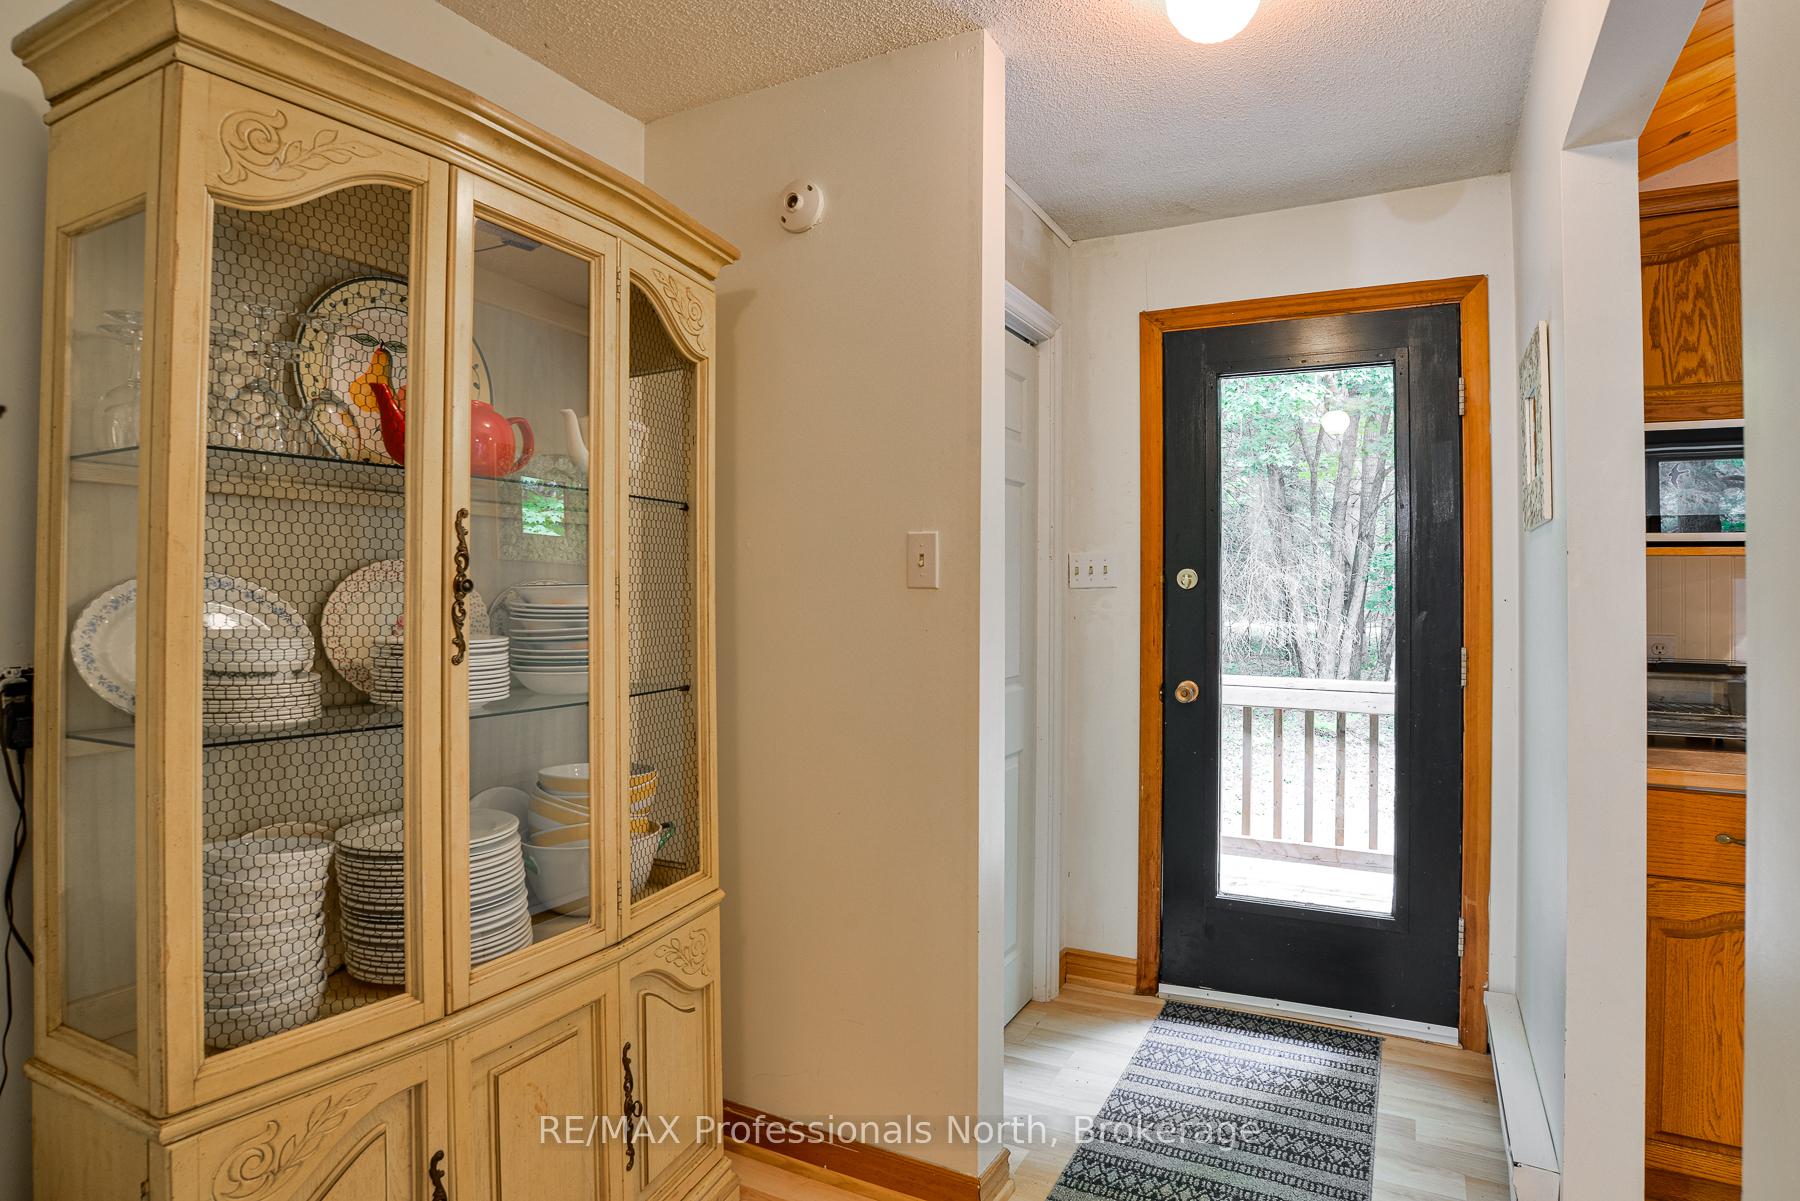
Included in the saleAll outdoor furniture, kayak, oars, life jackets, all home theatre equipment, all indoor furniture and appliances, all dishes and kitchen equipment (in kitchen and closet in back bedroom), all items in shed (tools, extension ladder, shovels, electric saw), linens for all beds ( both summer and winter - duvets, flannel sheets), all furniture in screened in porch, large collection of movies and music, Large print of mary lake on wall between sliding doors. selected movies and dvds. all electronic music equipment in office. selected games in small bedroom closet. personal items. pressure washer & step ladder.
- Included: All outdoor furniture, kayak, oars, life jackets, all home theatre equipment, all indoor furniture and appliances, all dishes and kitchen equipment (in kitchen and closet in back bedroom), all items in shed (tools, extension ladder, shovels, electric saw), linens for all beds ( both summer and winter - duvets, flannel sheets), all furniture in screened in porch, large collection of movies and music
- Not included: Large print of mary lake on wall between sliding doors. selected movies and dvds. all electronic music equipment in office. selected games in small bedroom closet. personal items. pressure washer & step ladder.
NearbyCul de sac/dead end
- Close to: Cul de sac/dead end
Listing detailsX12394961, Sold, Sep 10, 2025
- MLS® number: X12394961
- Status: Sold
- Listed on: Sep 10, 2025
- Days on market: 5
- Updated: Sep 15, 2025
- Possession: 2025-10-15 / Flexible
- Occupied by: Owner
- Listing brokerage: RE/MAX Professionals North
About this home
128 Rusnick Drive, Huntsville (Stephenson), ON P0B 1L0
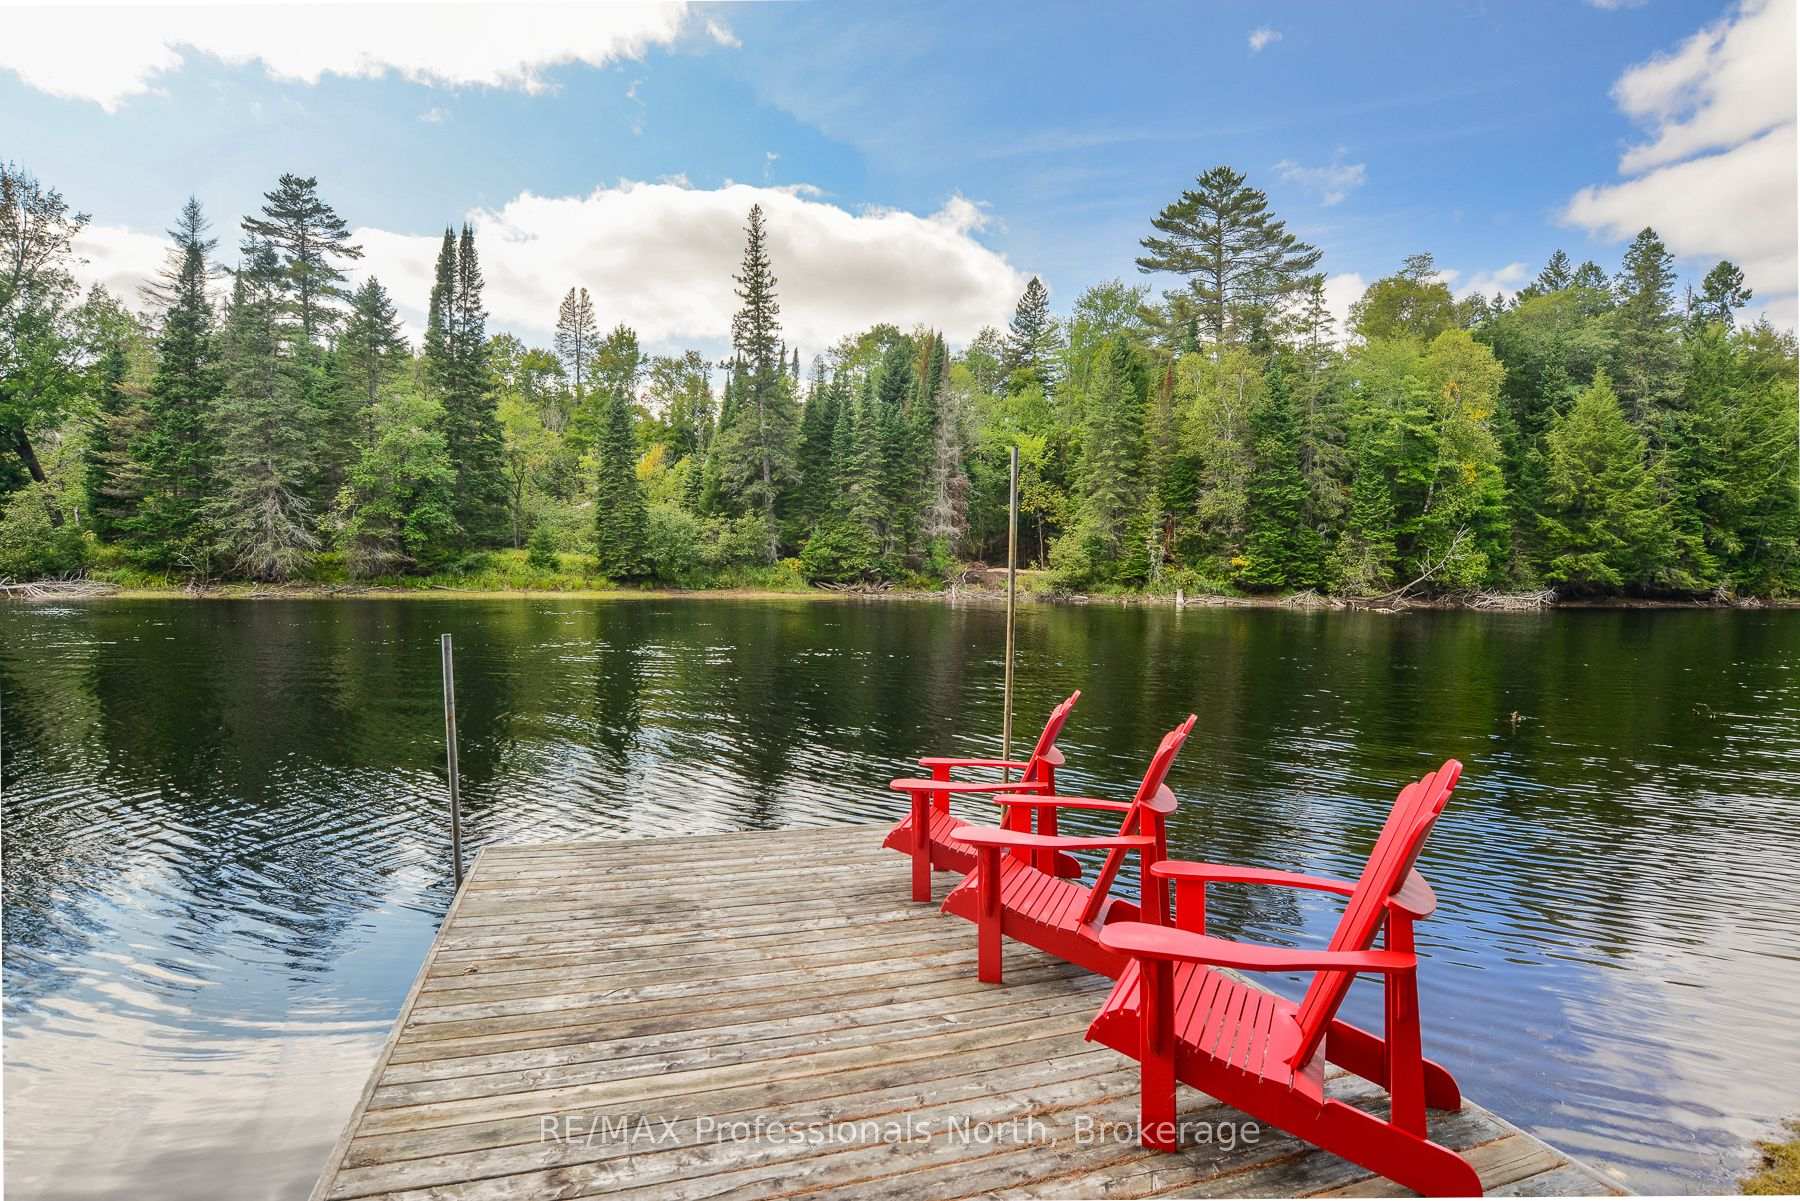
Paradise found! Submerse yourself in tranquillity, on banks of the North Branch of the Muskoka River. This 3 bedroom, 2 bath winterized cottage offers main floor living making it suitable for people of all ages. The living area is highlighted by a vaulted ceiling and a walk out to the Muskoka Room. The river facing primary bedroom features a full ensuite bath and a walk out. Boasting 191' of water frontage and 1.64 acres, the property offers terrific lateral privacy and an abundance of flat, usable land. The waterfront combines the benefits of a gentle entry sandy shoreline and deeper water off of the dock. Other features include, drilled well (2022), Hot water tank (2019), Woodstove (2018) and Dock (2015). As a bonus, the outbuilding is complete with hydro and has been used as an office with a river view. The quaint Town of Port Sydney offers all of your day to day conveniences. Family cherished for over 20 years, it is time for another family to start making memories here today!
Ask about this home
A HOMEH agent will answer your questions about this home.
Around this home
Helpful calculators
Your HOMEH agent

"I would see it this week."