

178 Long Point Road
178 Long Point Road
 See all 38 photos
Property history
Facts and features
- BasementCrawl space
- Water, sewerWell, septic
- HeatingForced air
- Type of homeDetached
- Fireplace
- Waterfront
The homeDetached, 1 1/2 storey, 1,100–1,500 sq ft
- Type: Detached
- Style: 1 1/2 storey
- Living space: 1,100–1,500 sq ft
- Basement: Crawl space
- View: Water, beach, clear, lake
- Waterfront: Direct
InsideFireplace Yes, living room, wood, fireplace insert, Main level, Primary bedroom - main floor, water heater owned
- Fireplace: Yes, living room, wood, fireplace insert
- Laundry: Main level
- Features: Primary bedroom - main floor, water heater owned
- Security: Smoke detector
- Rooms above ground: 11
- Rooms in the basement: 0
- Bedrooms: 2
- Bathrooms: 2
- Kitchens: 1
Outside and lotWood, Metal, Concrete block
- Exterior: Wood
- Roof: Metal
- Foundation: Concrete block
- Features: Landscaped, patio, privacy, recreational area, year round living
- Other structures: Out buildings
- Size: 160 × 294 ft
- Zoning: WR1
Parking2 Garage, Detached, Private triple
- Spaces: 2 Garage
- Garage: Detached
- Driveway: Private triple
Heating, water and powerForced air, propane, Well, Septic
- Heating: Forced air, propane
- Water: Well
- Sewer: Septic
- Hydro: Yes
- Telephone: Yes
Costs and taxesTaxes $4,673 a year, HST No HST, Propane tank
- Taxes, 2025: $4,673 a year
- HST: No HST
- Rental items: Propane tank
- Under contract: Propane tank
Included in the saleFridge, stove, washer, dryer, marine railway, existing docks, window coverings, attached lighting ,some furnishings negotiable, Wooden coat holder in entryway, rod iron chandelier in kitchen,
- Included: Fridge, stove, washer, dryer, marine railway, existing docks, window coverings, attached lighting ,some furnishings negotiable
- Not included: Wooden coat holder in entryway, rod iron chandelier in kitchen,
NearbyBeach, clear view, level, waterfront
- Close to: Beach, clear view, level, waterfront
Listing detailsX12394019, Sold, Sep 9, 2025
- MLS® number: X12394019
- Status: Sold
- Listed on: Sep 9, 2025
- Days on market: 10
- Updated: Sep 19, 2025
- Possession: Immediate
- Occupied by: Owner
- Listing brokerage: Sutton Group Muskoka Realty Inc.
About this home
178 Long Point Road, Huntsville (Stisted), ON P0B 1M0
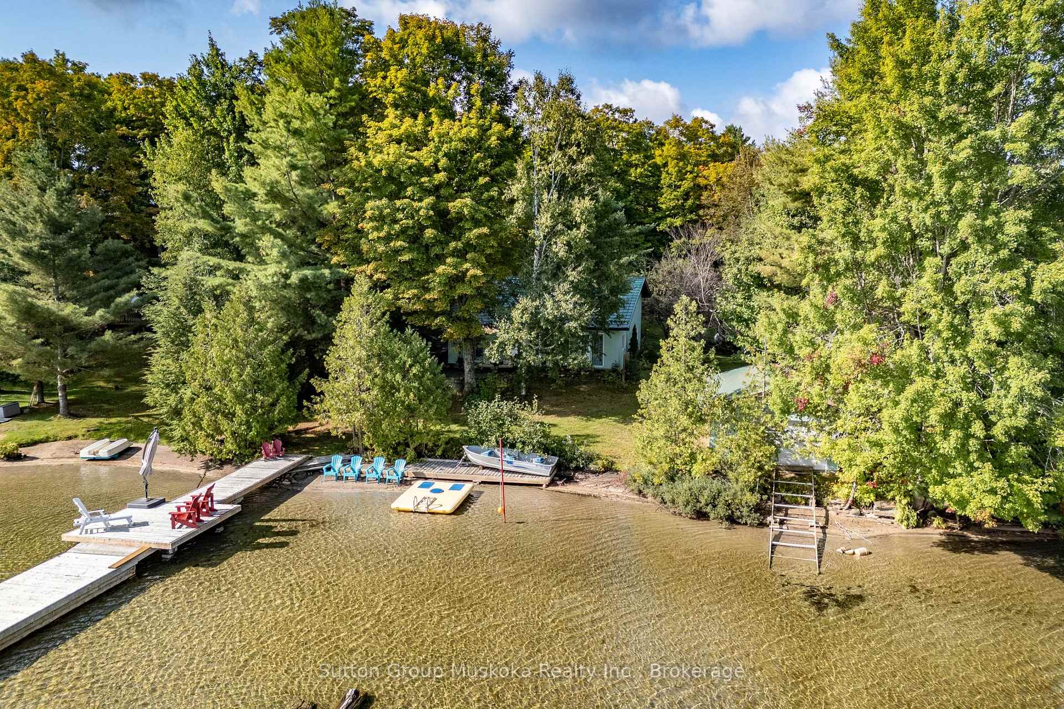
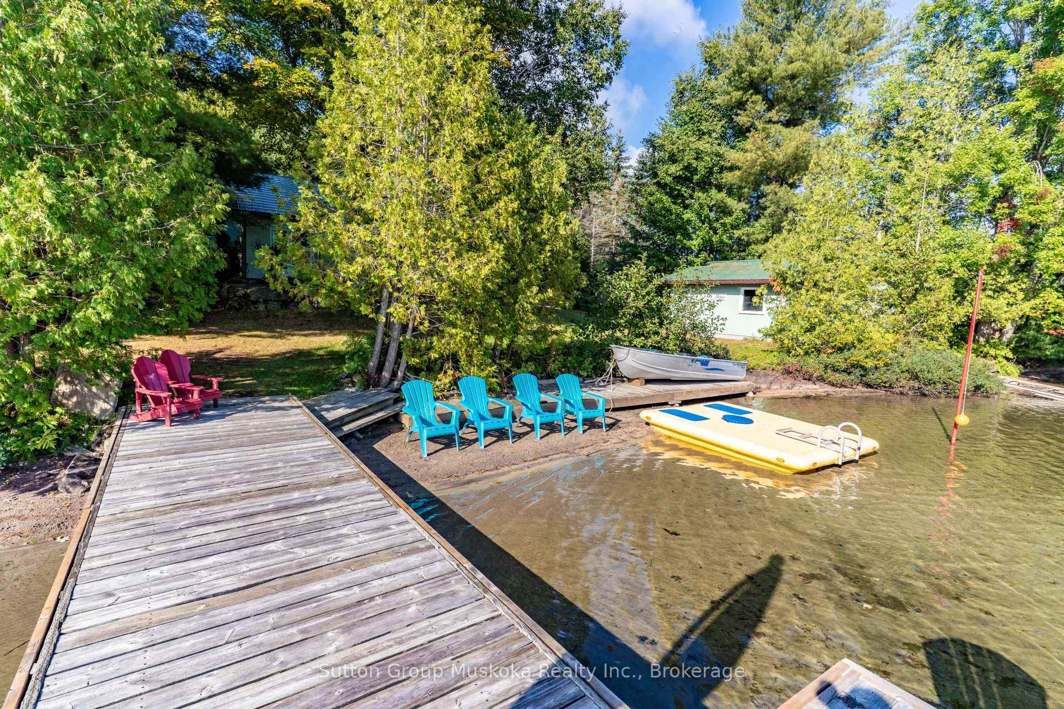
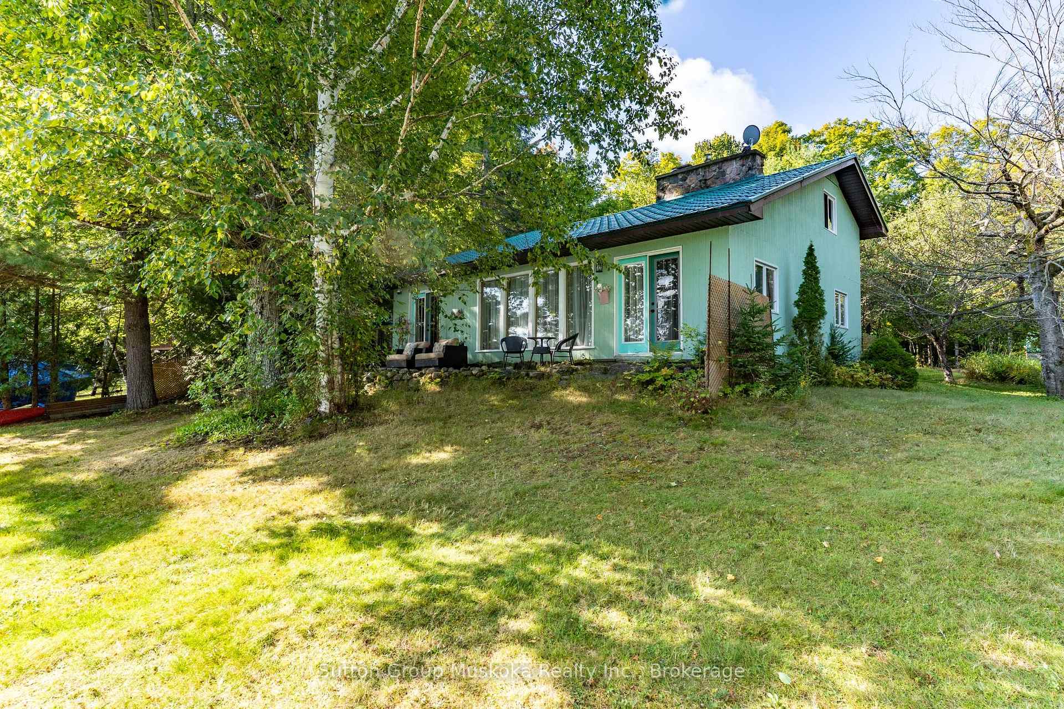
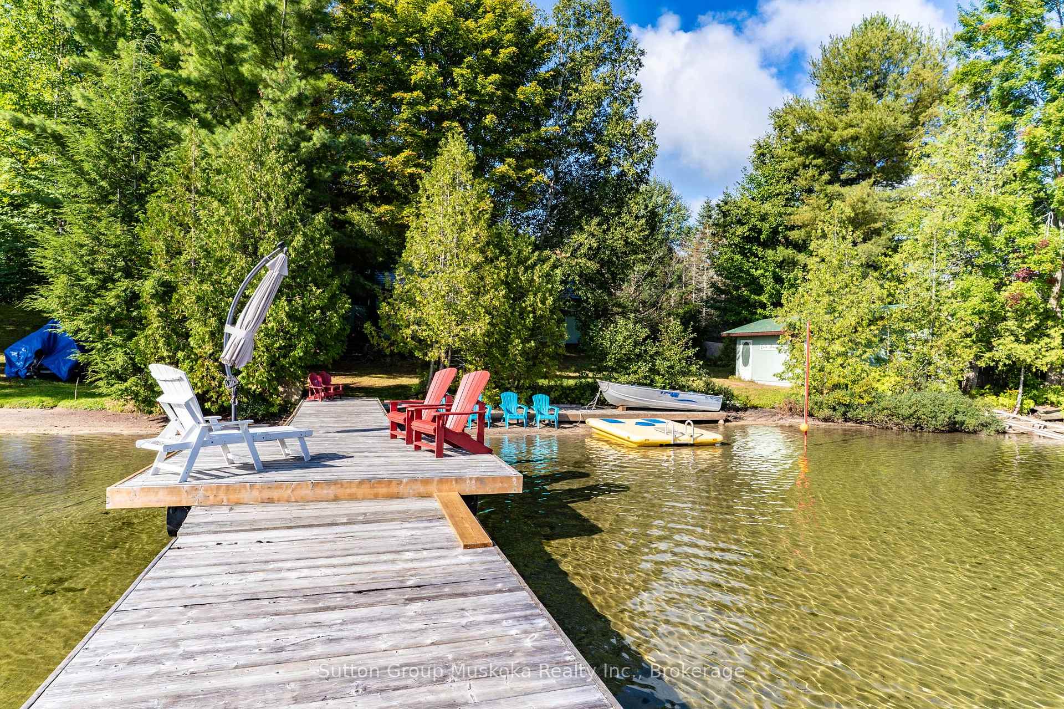
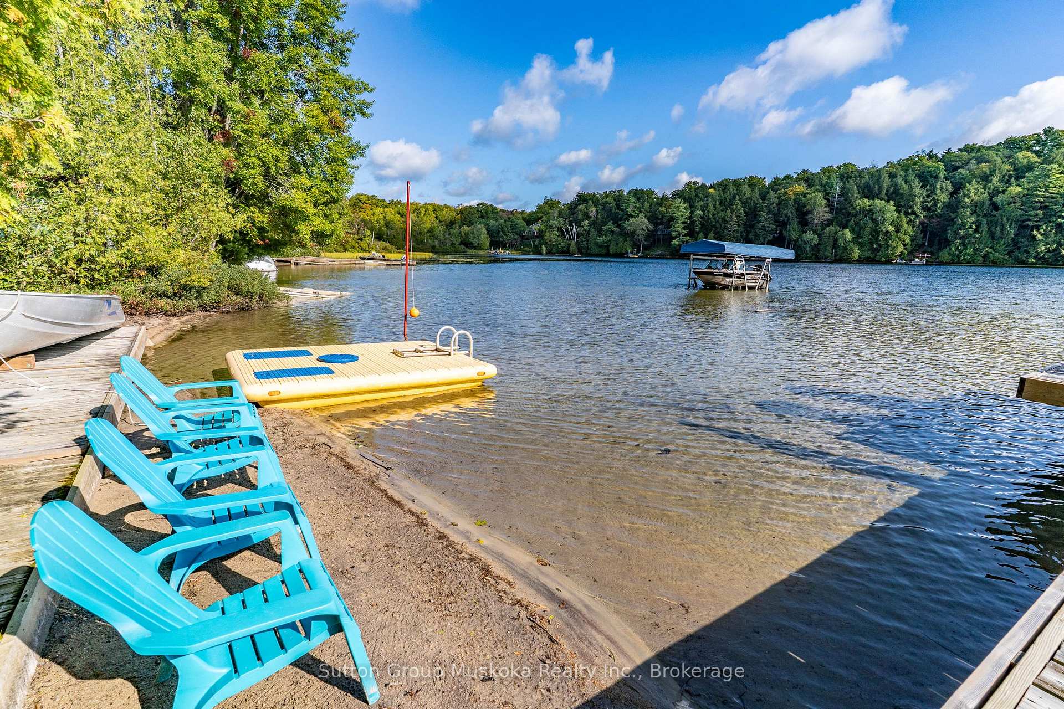
Picturesque four-season cottage or home nestled into a beautiful bay on pristine Skeleton Lake. This immaculate property offers a large level lot with 107 ft of hard-packed sand shoreline (perfect for kids, young and old) & open lake views. Skeleton Lake is known for its crystal-clear water, sand shorelines, boating & fishing. The main floor of the home includes a living room with vaulted ceilings, a wall of windows looking out to the lake, a stone fireplace with an airtight insert & a dining area. The large eat-in kitchen has plenty of cabinetry and counter space along with a walkout to the back-yard area. Also included on the main floor, you will find a bedroom & full bathroom. The upper level offers a bedroom and bathroom, along with a second room that could be a future bedroom. At the waterfront, you will find a large dock and a dryland boathouse (16 X 24) with a marine railway. This could make a great waterfront entertainment room or additional living space. The lot offers a gentle slope from the cottage to the waterfront, and lots of level area for activities. Also included is a 20 X 24 detached garage & more. Start your Muskoka family memories on beautiful Skeleton Lake!
Ask about this home
A HOMEH agent will answer your questions about this home.
Around this home
Helpful calculators
Your HOMEH agent

"I would see it this week."