

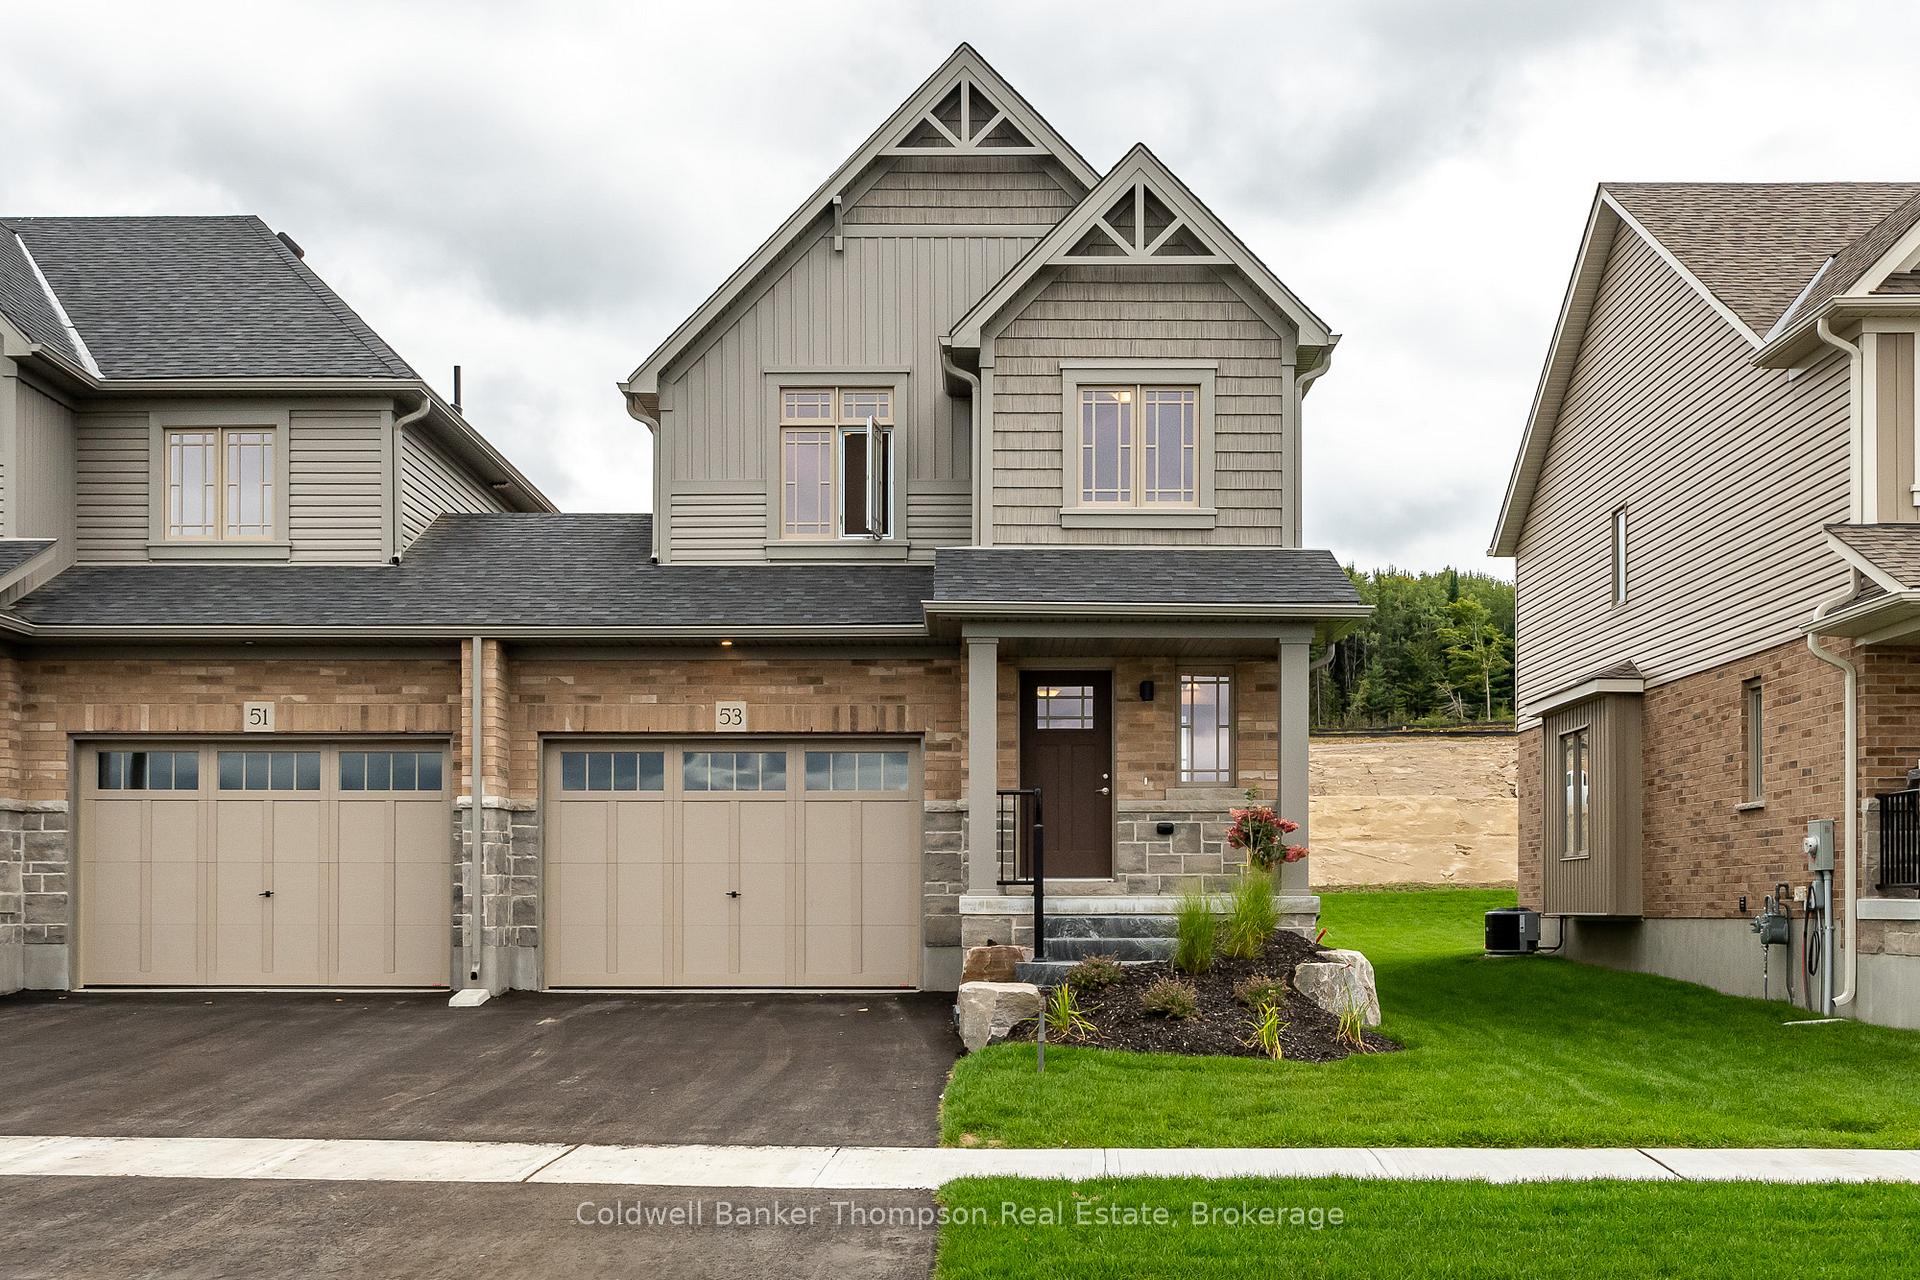
53 Charles Morley Boulevard
53 Charles Morley Boulevard
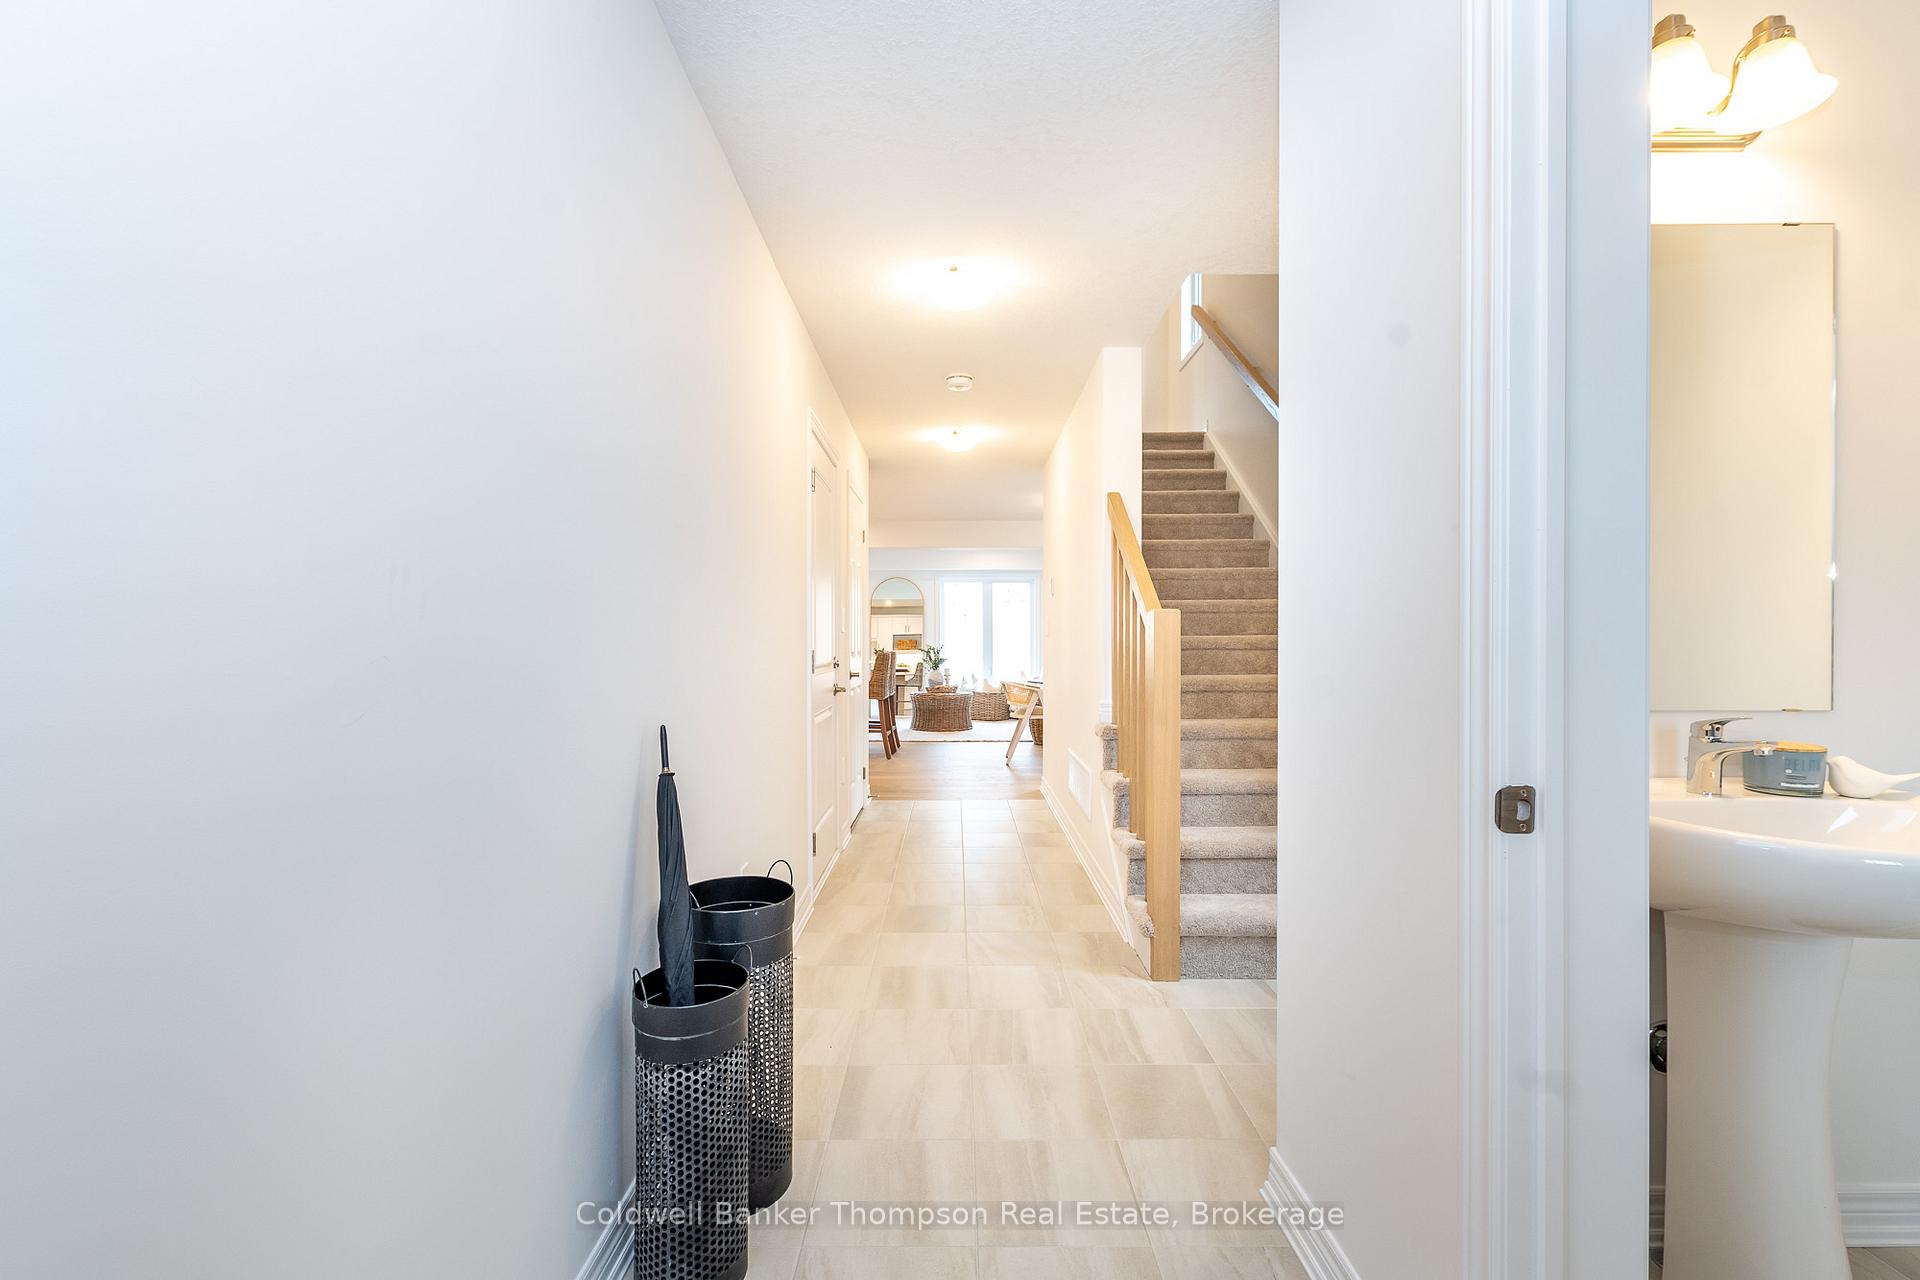 See all 48 photos
Property history
Facts and features
- BasementUnfinished
- Age of homeNew
- Water, sewerMunicipal
- Lot shapeRectangular
The homeFreehold Townhouse, 2-storey, New
- Type: Freehold Townhouse
- Style: 2-storey
- Age: New
- Living space: 1,100–1,500 sq ft
- Basement: Full, unfinished
- Waterfront: None
InsideLower level, Erv/hrv, Carbon monoxide detectors, smoke detector
- Laundry: Lower level
- Features: Erv/hrv
- Security: Carbon monoxide detectors, smoke detector
- Rooms above ground: 9
- Rooms in the basement: 0
- Bedrooms: 3
- Bathrooms: 3
- Kitchens: 1
- Family room: Yes
Outside and lotBrick, vinyl siding, Asphalt shingle, Poured concrete
- Exterior: Brick, vinyl siding
- Roof: Asphalt shingle
- Foundation: Poured concrete
- Features: Landscaped, year round living
- Size: 32.85 × 112.12 ft
- Shape: Rectangular
- Zoning: UR-2 (R3-H-0488)
Parking1 Garage, Attached, Available
- Spaces: 1 Garage
- Garage: Attached
- Driveway: Available
Heating, water and powerForced air, gas, Municipal water, Municipal sewer
- Heating: Forced air, gas
- Water: Municipal water
- Sewer: Municipal sewer
- Natural gas: Yes
- Hydro: Yes
- Cable: No
- Telephone: Available
Costs and taxesPlus HST, Hot water heater, Hot water heater
- HST: Plus HST
- Rental items: Hot water heater
- Under contract: Hot water heater
Included in the saleIncluded None, Staging items
- Included: None
- Not included: Staging items
NearbyGolf, hospital
- Close to: Golf, hospital
Listing detailsX12406015, Sold, Sep 16, 2025
- MLS® number: X12406015
- Status: Sold
- Listed on: Sep 16, 2025
- Days on market: 8
- Updated: Sep 24, 2025
- Possession: Immediate
- Occupied by: Vacant
- Listing brokerage: Coldwell Banker Thompson Real Estate
About this home
53 Charles Morley Boulevard, Huntsville (Chaffey), ON P1H 0G5
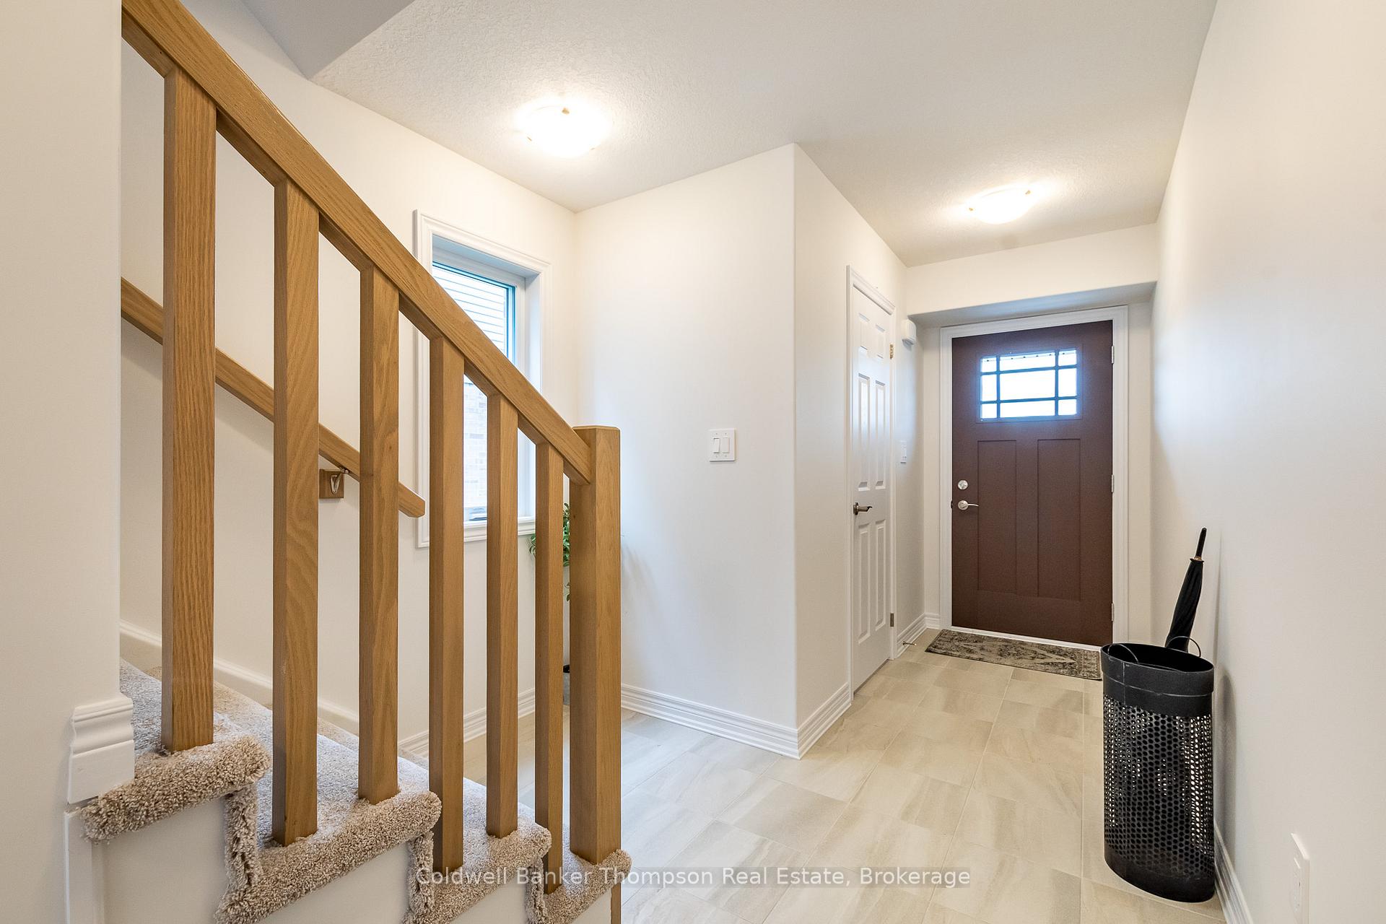
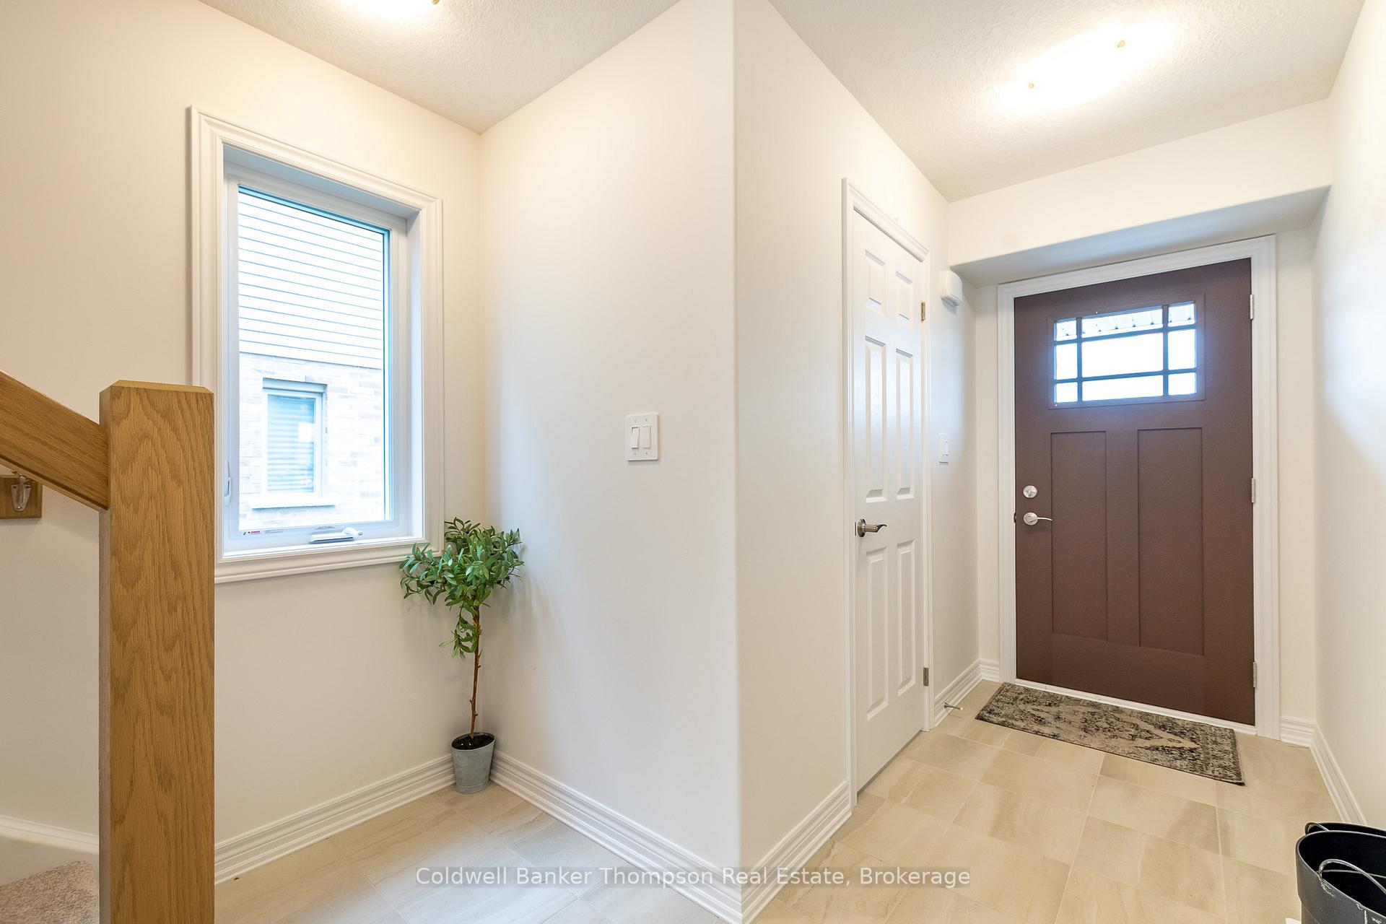
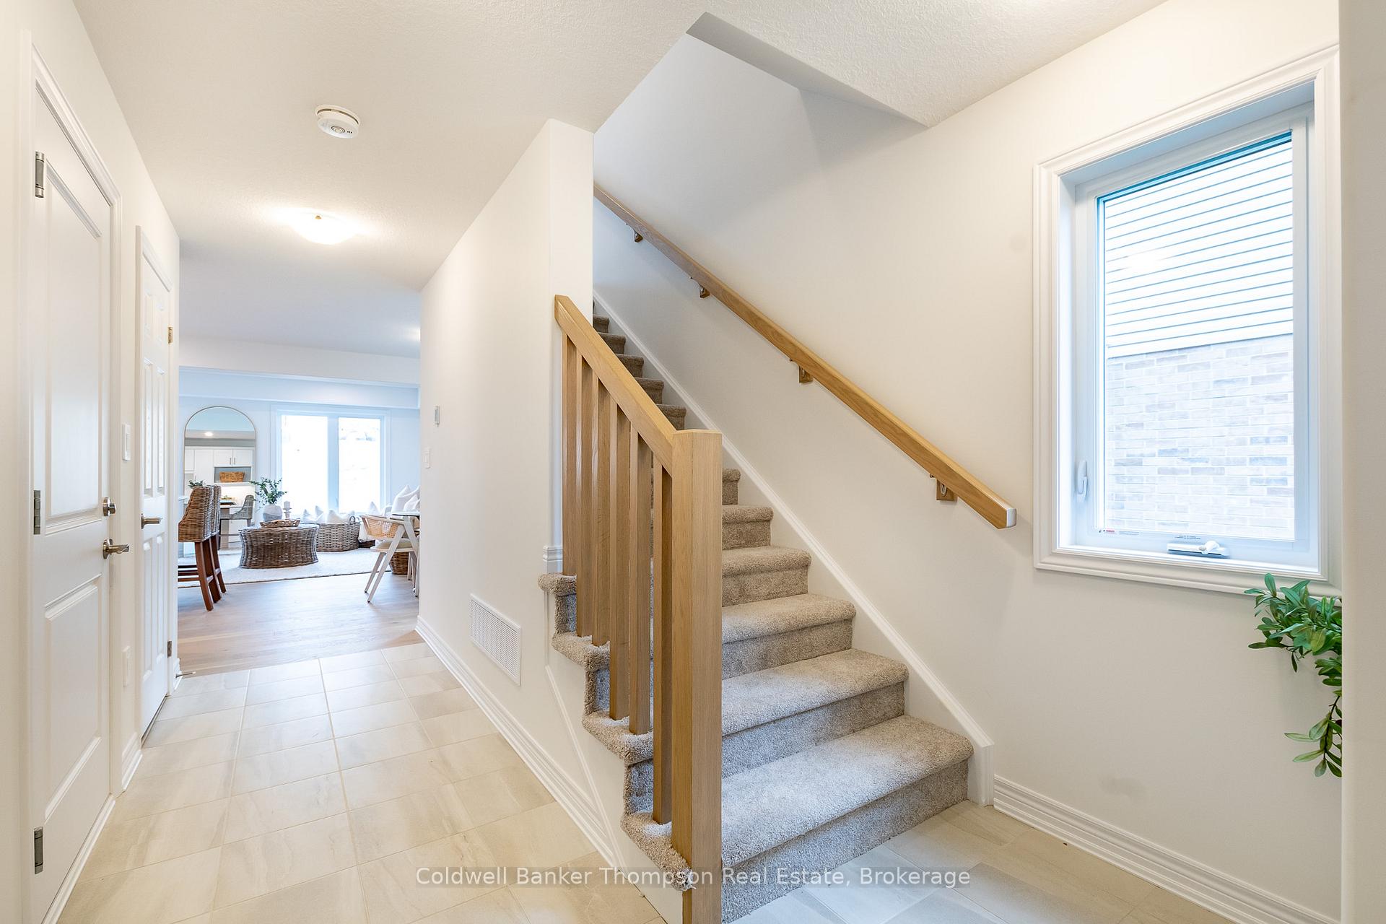
Welcome to the picturesque Woodstream community, a newly developed neighborhood by the renowned Devonleigh Homes, where modern design meets small-town charm. This beautifully crafted end-unit two-storey townhouse offers a thoughtful layout and stylish finishes, perfect for comfortable living. Enjoy the added privacy and natural light that comes with an end unit, along with the enhanced curb appeal of its striking stone, brick, and vinyl siding exterior. The main floor welcomes you with a bright foyer featuring a handy 2-piece bathroom conveniently located near the front entry, and inside access from the garage adds ease to your daily routine. Beyond the entry, the open-concept design unfolds, seamlessly connecting the kitchen, breakfast area, and living room, ideal for entertaining or relaxing with family. Upstairs, the sense of space continues with a grand double-door entrance to the primary suite, a true retreat with a 3-piece ensuite and a spacious walk-in closet. Two additional guest bedrooms provide ample room for family, visitors, or a home office, and a 4-piece guest bathroom completes this level with functionality and style. The unfinished basement presents multiple possibilities, whether youre looking to expand your living space or simply need additional storage. It also houses the natural gas forced air furnace and rental hot water tank, ensuring modern efficiency. Practical features include municipal water and sewer services, high-speed internet availability, and convenient curbside garbage collection. With its prime end-unit location offering additional outdoor space and enhanced privacy, this stunning home in a growing community is an opportunity not to be missed! **EXTRAS** Certain upgrades are now included in this price!
Ask about this home
A HOMEH agent will answer your questions about this home.
Around this home
Daily convenience, out of 100, from the distances below
Schools nearby
School rating, out of 10.
Helpful calculators
Your HOMEH agent

"I would see it this week."