

1317 Hwy 141
1317 Hwy 141
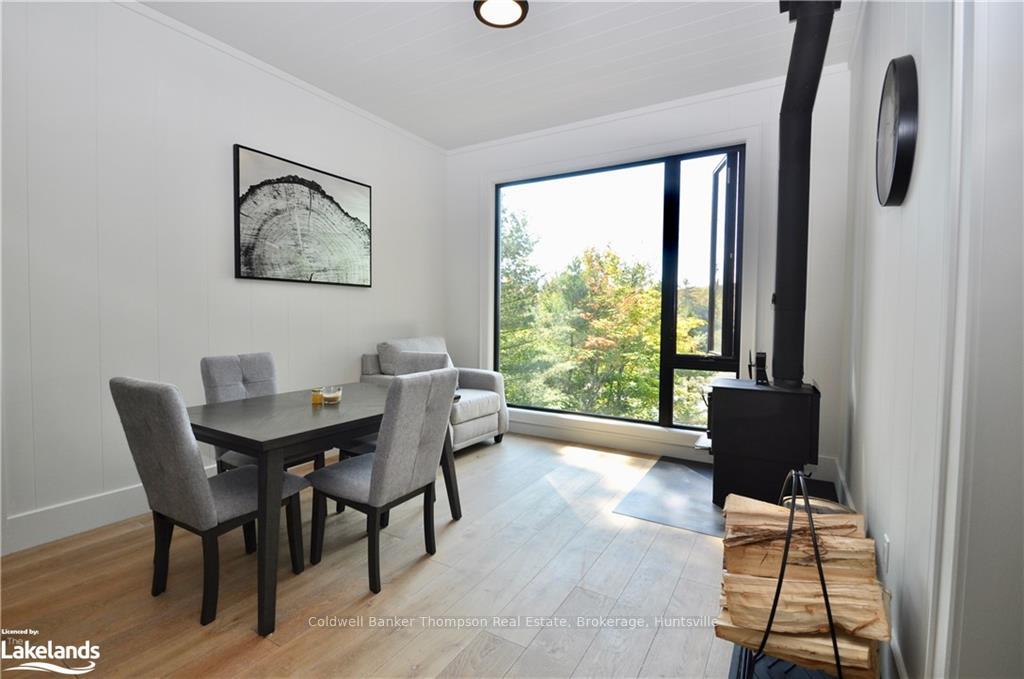 See all 40 photos
Property history
- $1,795,000ExpiredList: 2024-09-23|End: 2024-12-31|99 daysX10895798
Facts and features
- BasementUnfinished
- Age of home0–5 years
- Price per sq ft~$1,994
- Water, sewerSeptic
- Fireplace
The homeDetached, Bungalow, Age 0–5 years
- Type: Detached
- Style: Bungalow
- Age: 0–5 years
- Living space: 700–1,100 sq ft
- Basement: Unfinished, crawl space
- Exposure: South
- View: Pond, forest, trees/woods
- Waterfront: None
InsideFireplace Yes, Tile, In garage, main level
- Fireplace: Yes
- Flooring: Tile
- Laundry: In garage, main level
- Features: Water heater owned
- Rooms above ground: 5
- Rooms in the basement: 0
- Bedrooms: 1
- Bathrooms: 1
- Kitchens: 1
Outside and lotWood, Asphalt shingle, Insulated concrete form, other
- Exterior: Wood
- Roof: Asphalt shingle
- Foundation: Insulated concrete form, other
- Features: Deck, privacy, year round living
- Size: 730 ft frontage, 57.25 ac
- Zoning: RU1, NR
Parking10 Garage, Detached, Private, circular drive, other
- Spaces: 10 Garage
- Garage: Detached
- Driveway: Private, circular drive, other
Heating, water and powerUnknown, wood, Other, Septic
- Heating: Unknown, wood
- Water: Other
- Sewer: Septic
- Hydro: Yes
Costs and taxesTaxes $862 a year, Propane tank
- Taxes, 2024: $862 a year
- Under contract: Propane tank
Included in the saleAppliances in garage/shop included (fridge, stove, washer & dryer), dishwasher, refrigerator, stove, hot water tank owned
- Included: Appliances in garage/shop included (fridge, stove, washer & dryer), dishwasher, refrigerator, stove, hot water tank owned
Listing detailsX10895798, Expired, Sep 23, 2024
- MLS® number: X10895798
- Status: Expired
- Listed on: Sep 23, 2024
- Days on market: 99
- Updated: Dec 31, 2024
- Possession: Flexible
- Occupied by: Owner
- Listing brokerage: Coldwell Banker Thompson Real Estate, Brokerage, Huntsville
About this home
1317 Hwy 141, Huntsville (Stephenson), ON P0B 1M0
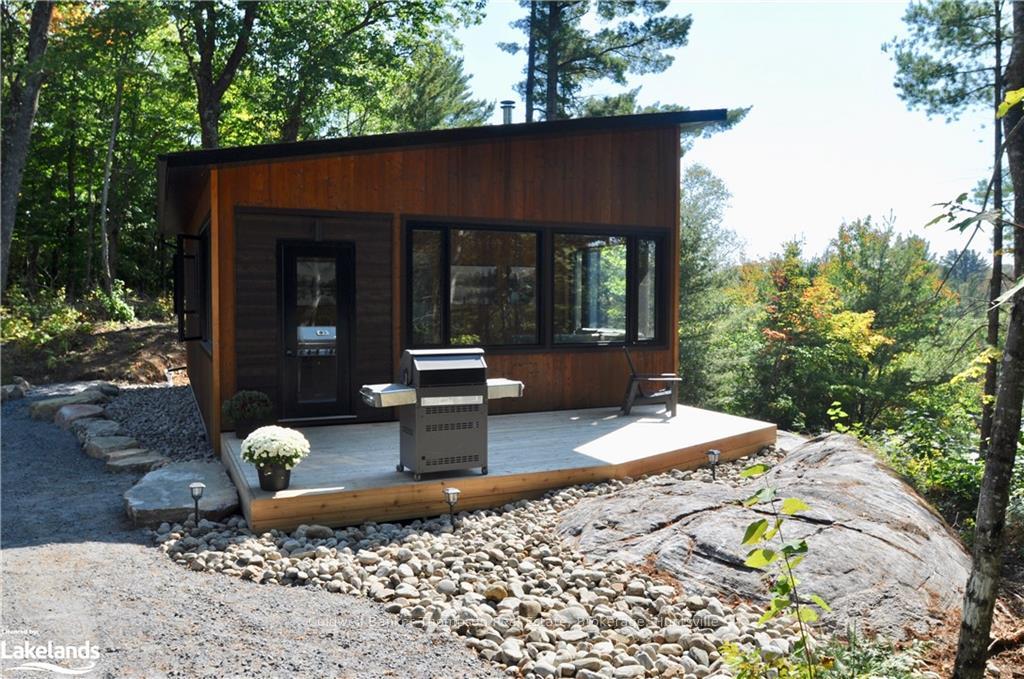
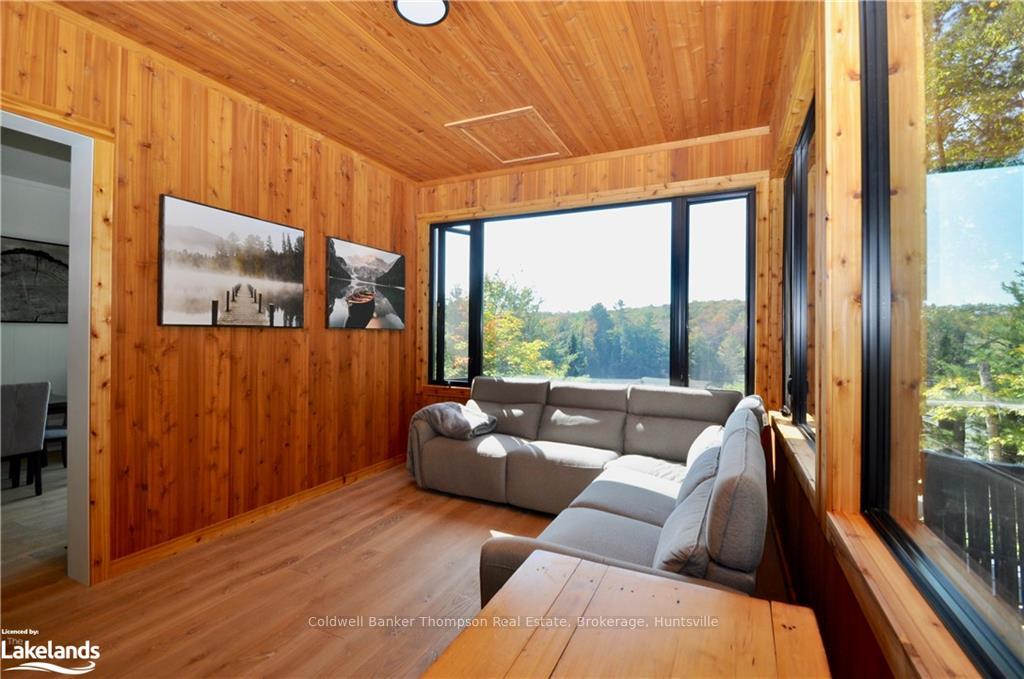
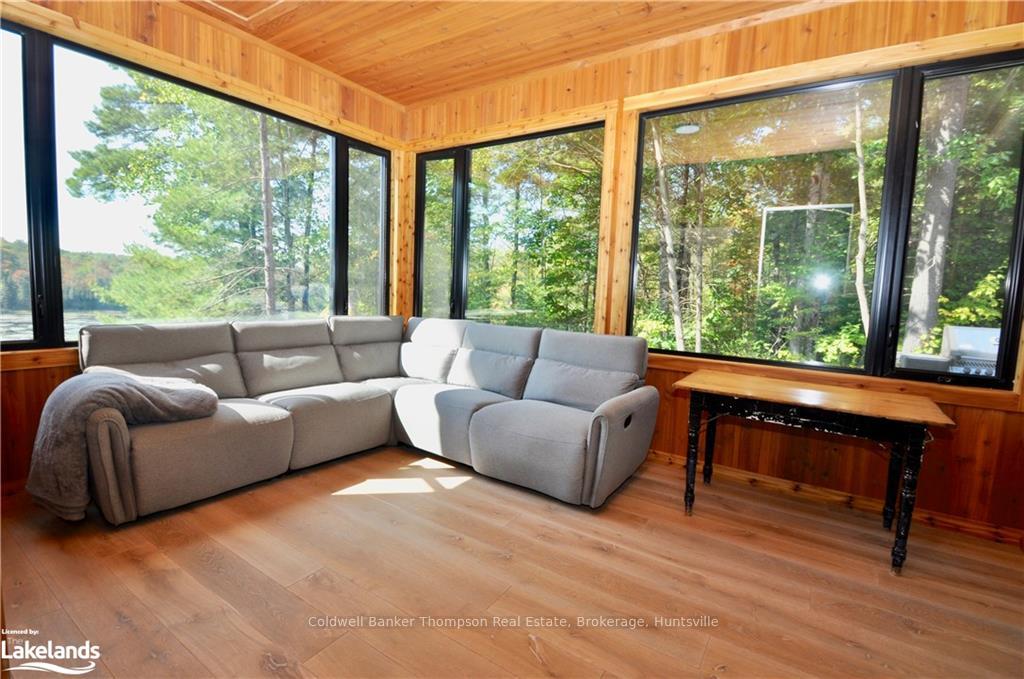
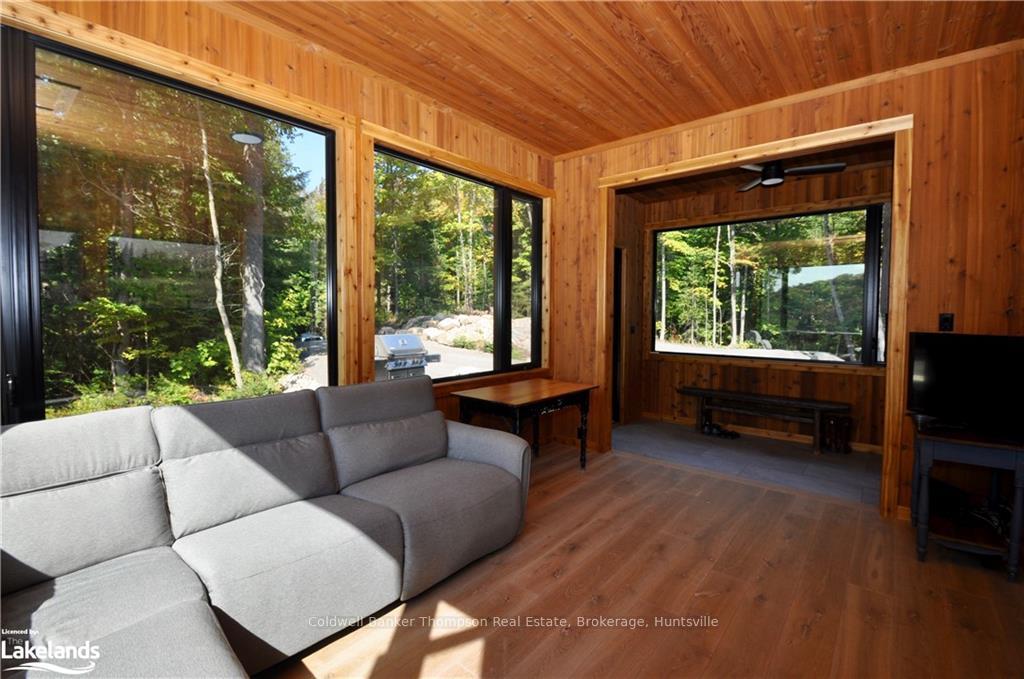
Absolutely gorgeous year round cabin perched up high on the hill granting spectacular views over the pond! Unparalleled privacy here set in the woods away from it all with all the comforts of home. This 1 bedroom, 1 bath oasis has been thoughtfully planned & built to take advantage of the peaceful surroundings. Thermally modified spruce siding adds to the charm, beautiful engineered oak flooring & stunning floor to ceiling windows promise loads of natural light & magical sunset views. The open kitchen boasts ample cupboard space & features the perfect coffee bar area while the spacious dining room offers a cozy wood stove for those chilly nights. The warm & inviting living room is a great place to curl up & read a book & the spacious foyer with tile floors welcomes you into this extraordinary home. Enjoy extra storage space off the spa-like bath complete with large shower, vanity & separate water closet. Outside you will find a relaxing fire pit area set in gorgeous rock formations with granite steps leading to the perfect spot for stargazing! New propane furnace & A/C to be installed in Oct/24. All of this set on 57+ acres off a year round municipally maintained road just 20 min to downtown Bracebridge or Huntsville. Adding to this unique offering is the massive 52' X 80' heated shop/garage located on a level area with easy road access. Ideal space to store your "big toys" or operate your hobby shop. Features include 2 large bays (20'X40' with 14'x14' door & 32'x48' with 14'x18' door) both with 15.6' ceilings, phase-3 600 amp power, huge open entertainment area, a 3-piece bath w/combo laundry, kitchen & 2nd level office/storage area. Heated with propane wall heaters (owned), ICF frost wall, cistern water system (5000 litre tank), septic, maintenance free vinyl siding, brand new wood stove (not installed) + so much more. Site plan approved for 5 storage buildings - excellent income opportunity. Work, play & relax here ~ this property offers the best of both worlds!
Ask about this home
A HOMEH agent will answer your questions about this home.
Around this home
Helpful calculators
Your HOMEH agent

"I would see it this week."