

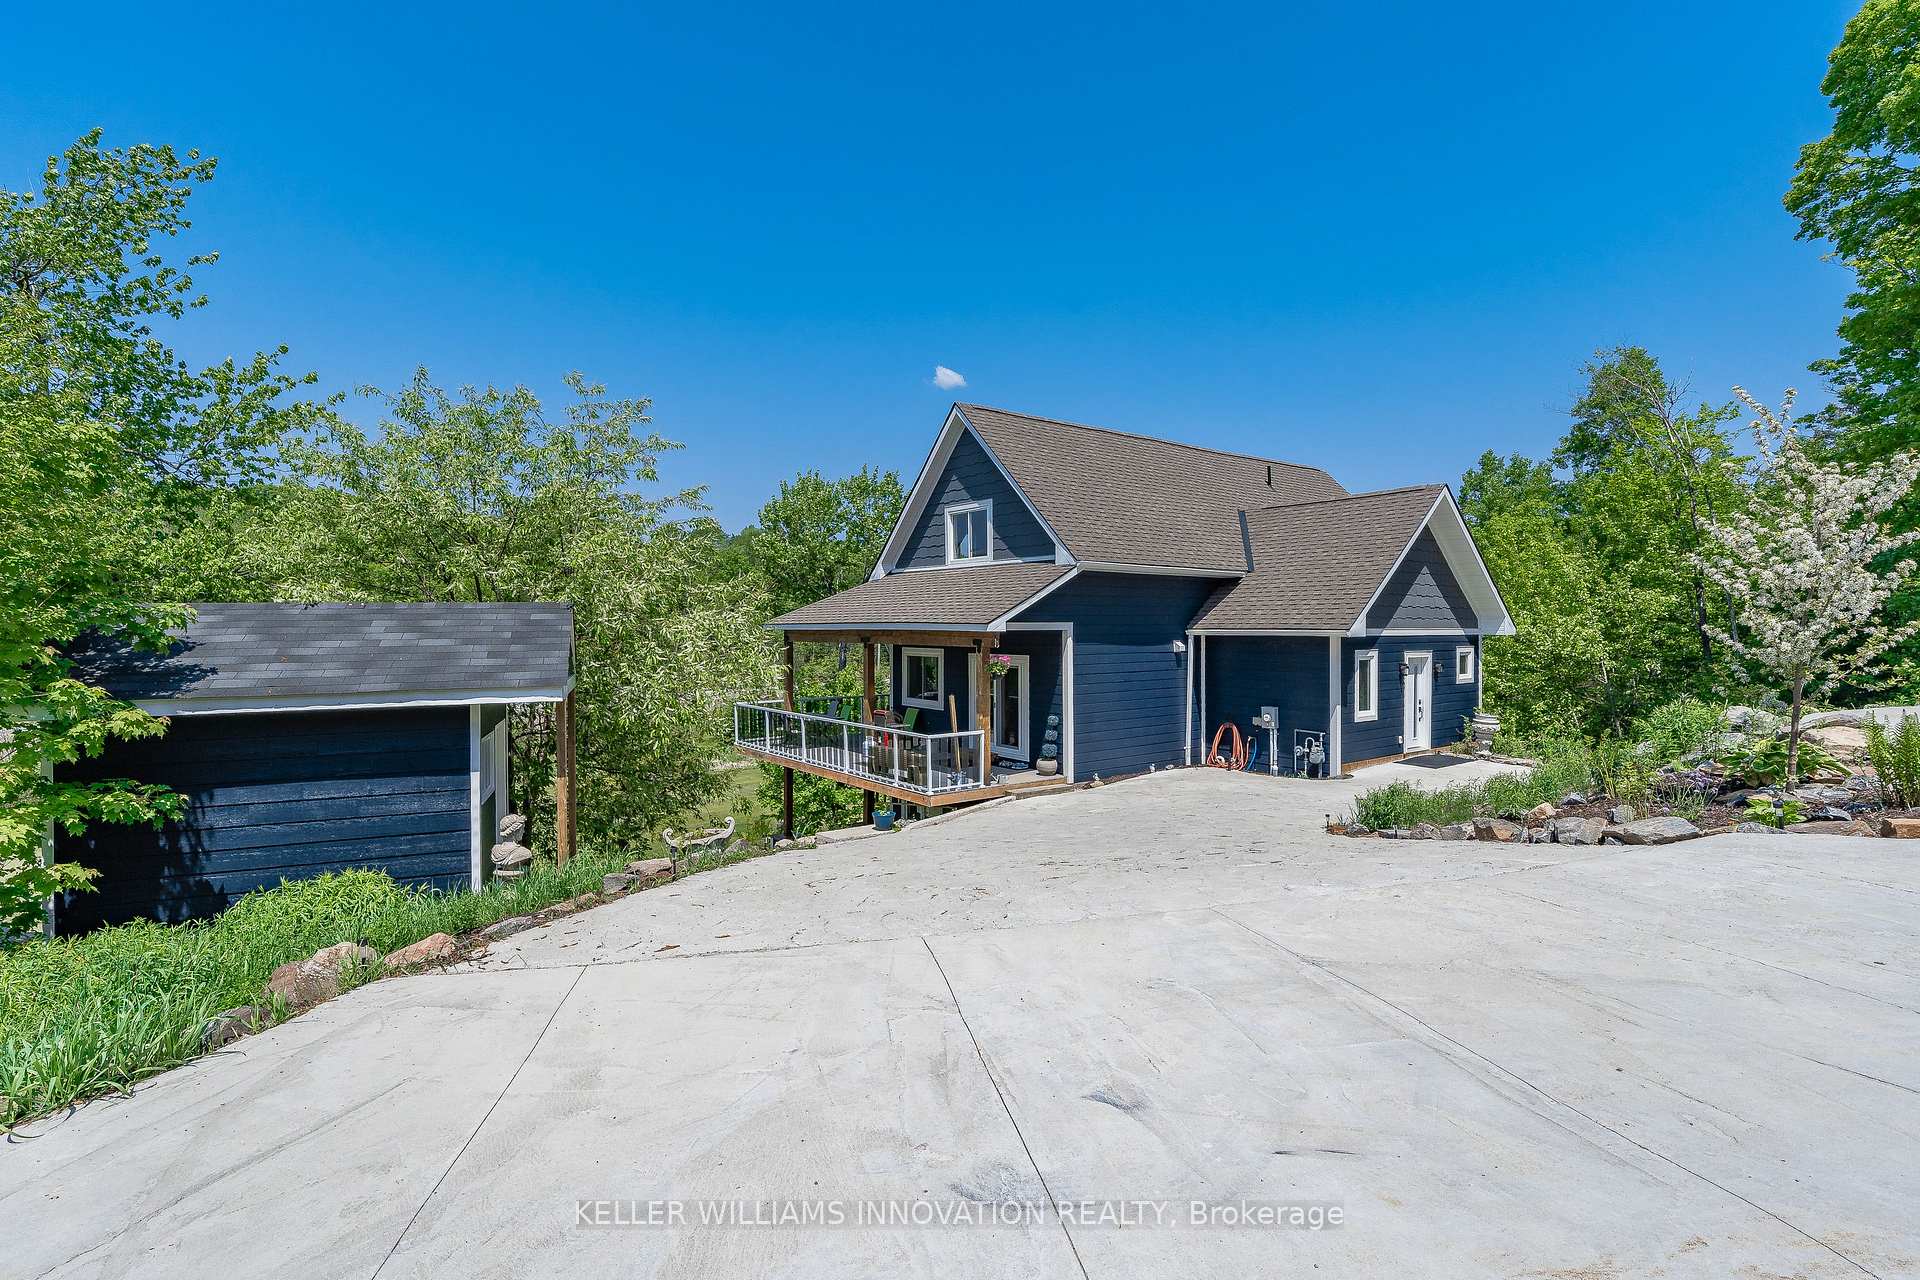
17 Deerhurst/hghlds Drive
17 Deerhurst/hghlds Drive
 See all 40 photos
Property history
- $879,000ExpiredList: 2024-10-15|End: 2024-12-31|77 daysX9396298
Facts and features
- BasementWalk-out
- Age of home6–15 years
- Price per sq ft~$502
- Water, sewerMunicipal
- Fireplace
- Central air
The homeDetached, Bungaloft, Age 6–15 years
- Type: Detached
- Style: Bungaloft
- Age: 6–15 years
- Living space: 1,500–2,000 sq ft
- Basement: Finished with walk-out, finished
- Waterfront: None
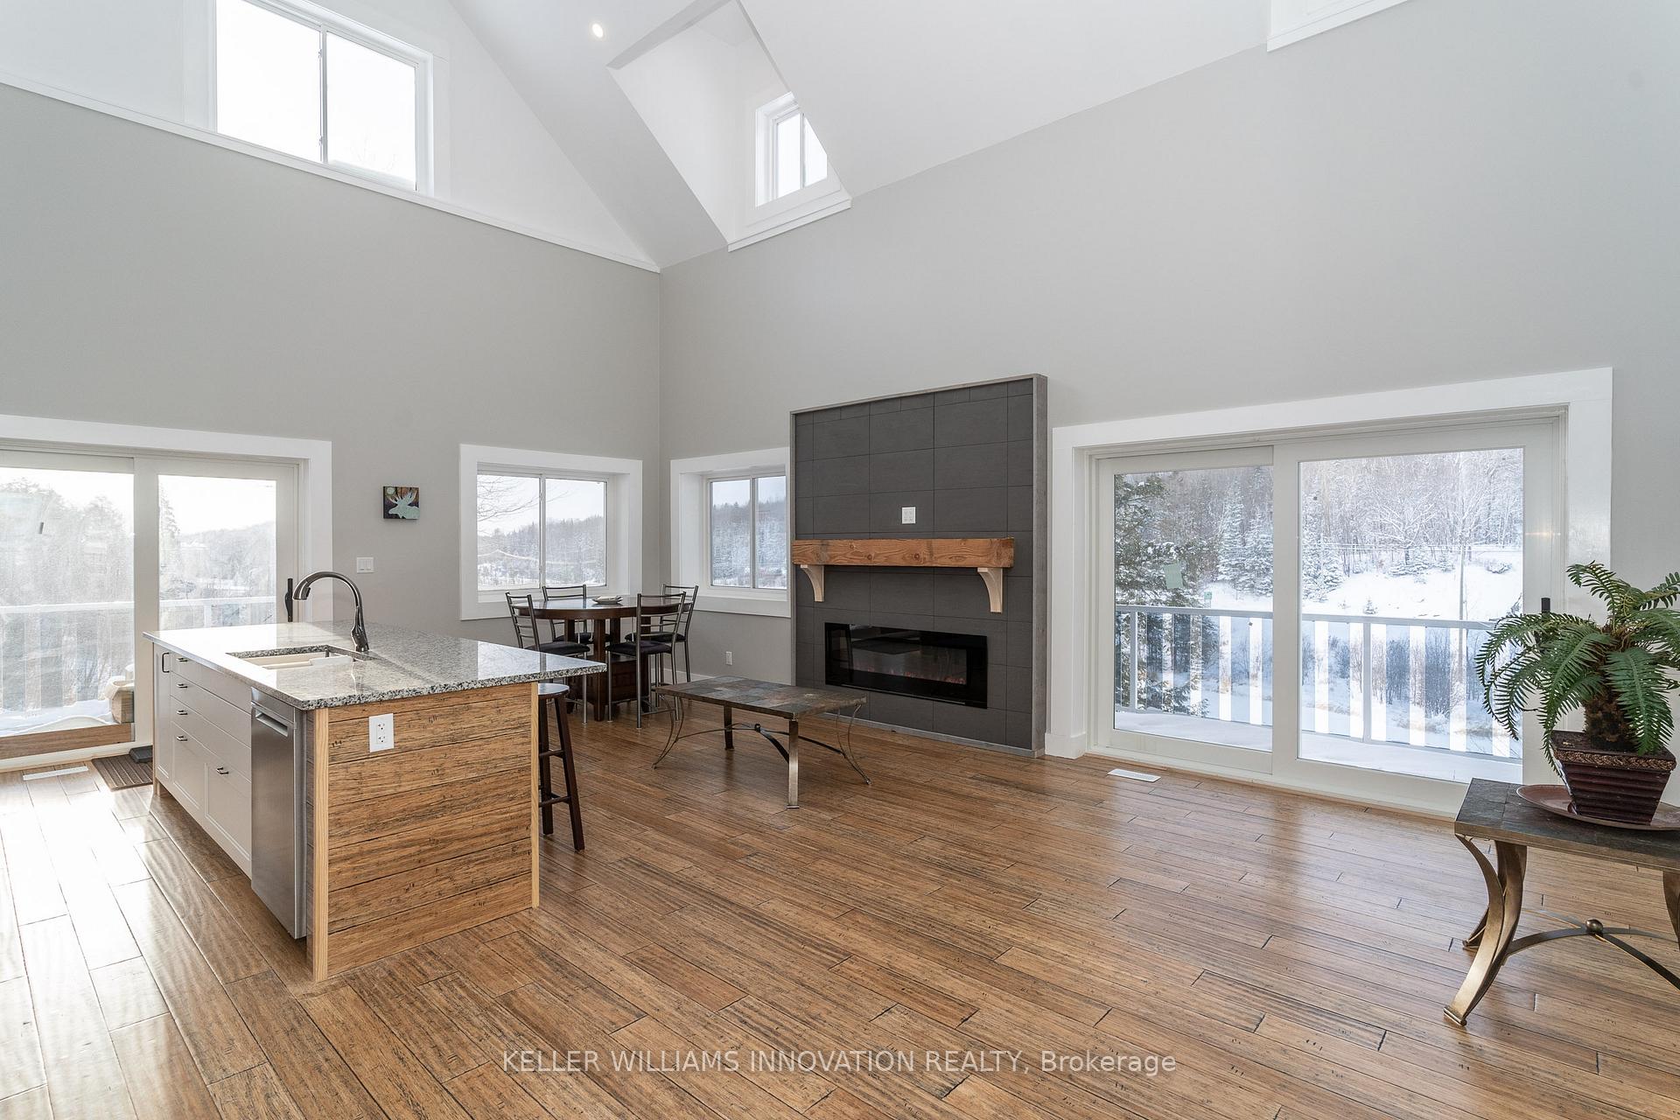
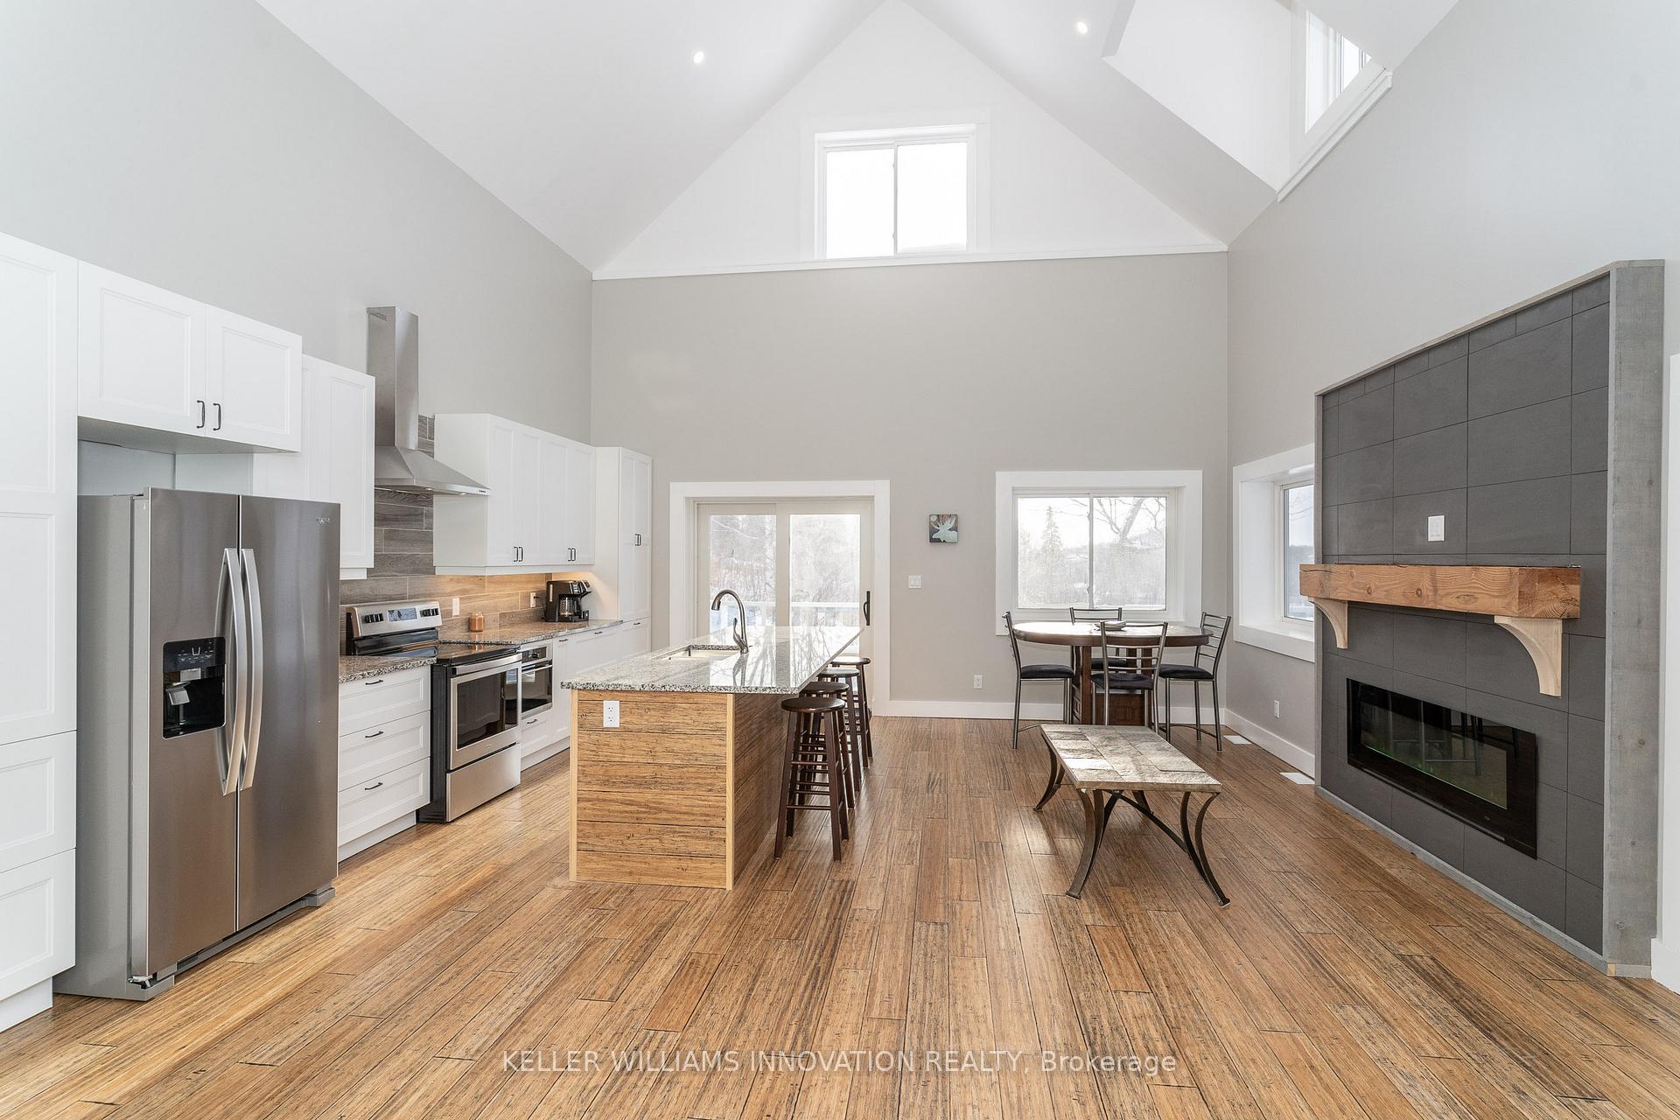
InsideFireplace Yes, Main level, Upgraded insulation
- Fireplace: Yes
- Laundry: Main level
- Features: Upgraded insulation
- Rooms above ground: 8
- Rooms in the basement: 5
- Bedrooms: 2 + 2 in the basement
- Bathrooms: 4
- Kitchens: 1
- Family room: Yes
Outside and lotOther, Asphalt shingle, Insulated concrete form
- Exterior: Other
- Roof: Asphalt shingle
- Foundation: Insulated concrete form
- Features: Year round living, porch, lighting
- Other structures: Garden shed
- Size: 94 × 197 ft
- Shape: Rectangular
- Zoning: residential
Parking8 Parking, Private double
- Spaces: 8 Parking
- Driveway: Private double
Heating, water and powerForced air, gas, Central air, Municipal water
- Heating: Forced air, gas
- Cooling: Central air
- Water: Municipal water
- Sewer: Municipal sewer
Costs and taxesTaxes $6,992 a year, HST included in the price, Hot water heater
- Taxes, 2023: $6,992 a year
- HST: HST included in the price
- Under contract: Hot water heater
NearbyPark, place of worship, skiing, campground, beach, greenbelt/conservation
- Close to: Park, place of worship, skiing, campground, beach, greenbelt/conservation
Listing detailsX9396298, Expired, Oct 15, 2024
- MLS® number: X9396298
- Status: Expired
- Listed on: Oct 15, 2024
- Days on market: 77
- Updated: Dec 31, 2024
- Possession: 2024-11-29 / November 29, 2024
- Occupied by: Owner+tenant
- Listing brokerage: Keller Williams Innovation Realty
About this home
17 Deerhurst/hghlds Drive, Huntsville (Chaffey), ON P1H 1B1
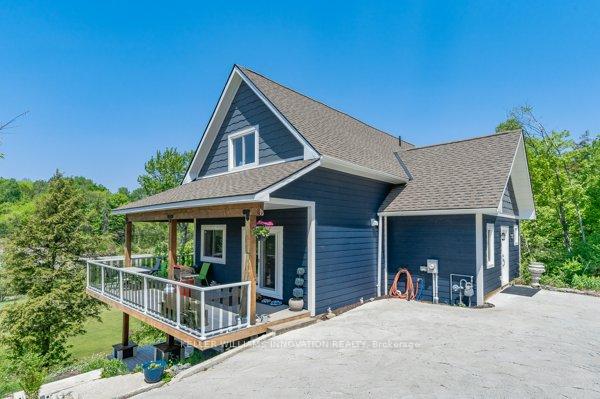
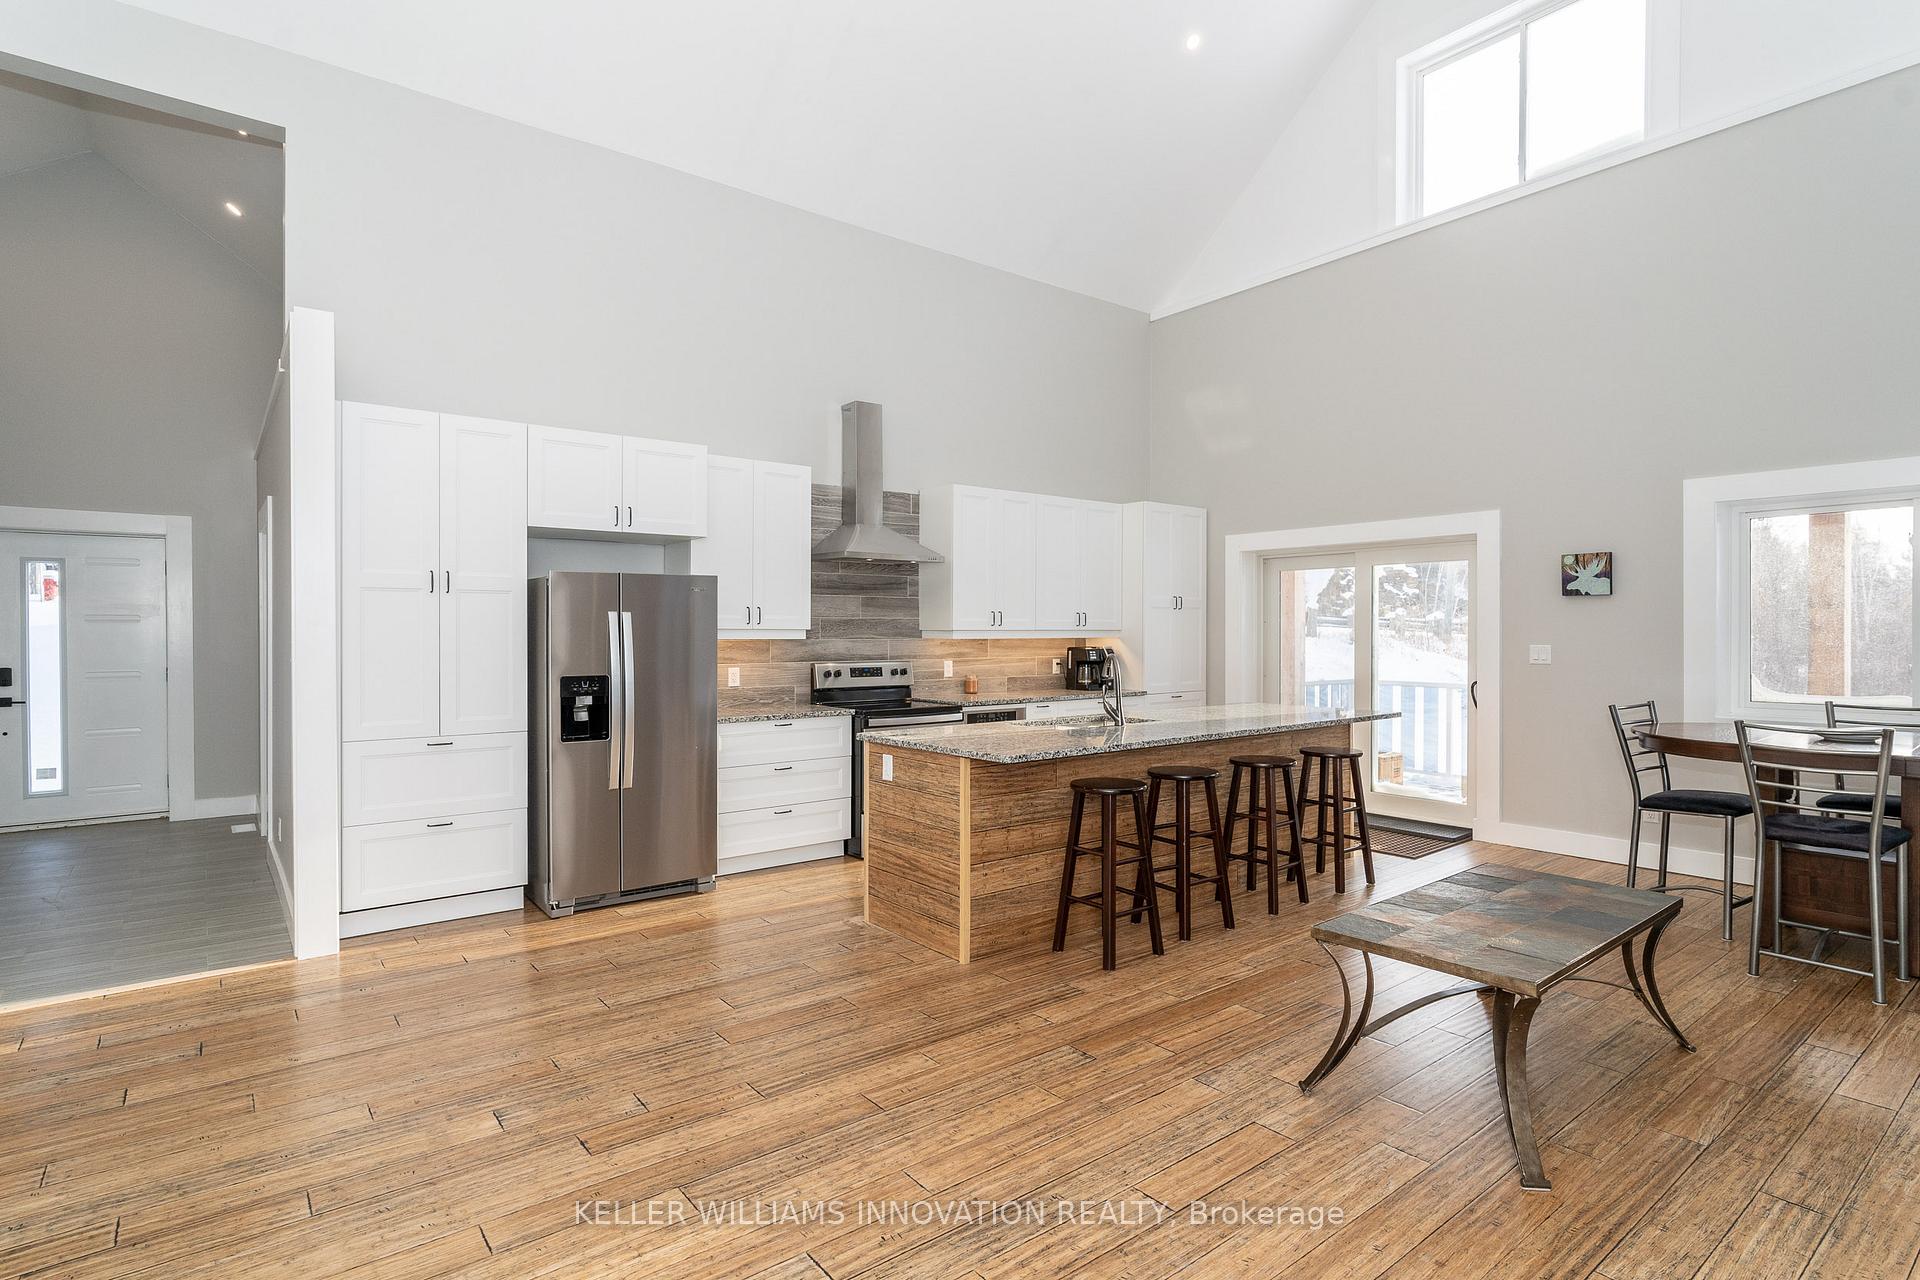
Picture-Perfect Bungaloft Overlooking Deerhurst Golf Course Nestled within the tranquil beauty of Muskoka, this 1682 sq/ft retreat is not just another home; it's a sanctuary for nature enthusiasts and golf aficionados. The moment you step into the main floor with its stunning vaulted ceilings, you're greeted by an abundance of natural light streaming through the expansive windows. The sweeping view of the peaceful Deerhurst golf course is an ever-changing landscape, each round of the sun a new masterpiece. This is more than just a home, it's a lifestyle. A testament to open-concept living, the spacious layout effortlessly mingles a gourmet kitchen, a cozy living area, and a quaint dining space, creating the perfect setting for gatherings with friends and family. The tranquil main floor primary suite offers a respite from the day, while the loft space gazes over the greens, a perfect perch for reflection or relaxation. Beyond the private and peaceful setting this home offers, it's a gateway to adventure and exploration. With the inviting Algonquin Park a mere drive away, you are perfectly positioned to experience the best of Muskoka's outdoor wonders. Whether you crave the crystalline waters of the public beach, the exhilaration of the nearby ski hills, or the serenity of a sunset over the rugged wilderness, this is your launchpad. Every activity, a short journey from your doorstep. But it's not just the surroundings that sing the story of this home. The warm, natural palette and thoughtful design elements throughout ensure that comfort and elegance are ever-present. If you've been dreaming of a private retreat with all the modern comforts, integrated seamlessly into an ancient landscape, this is your new chapter. Don't just envision itlive it. Your Muskoka getaway awaits. Enjoy all the Muskoka's has to offer!
Ask about this home
A HOMEH agent will answer your questions about this home.
Around this home
Helpful calculators
Your HOMEH agent

"I would see it this week."