

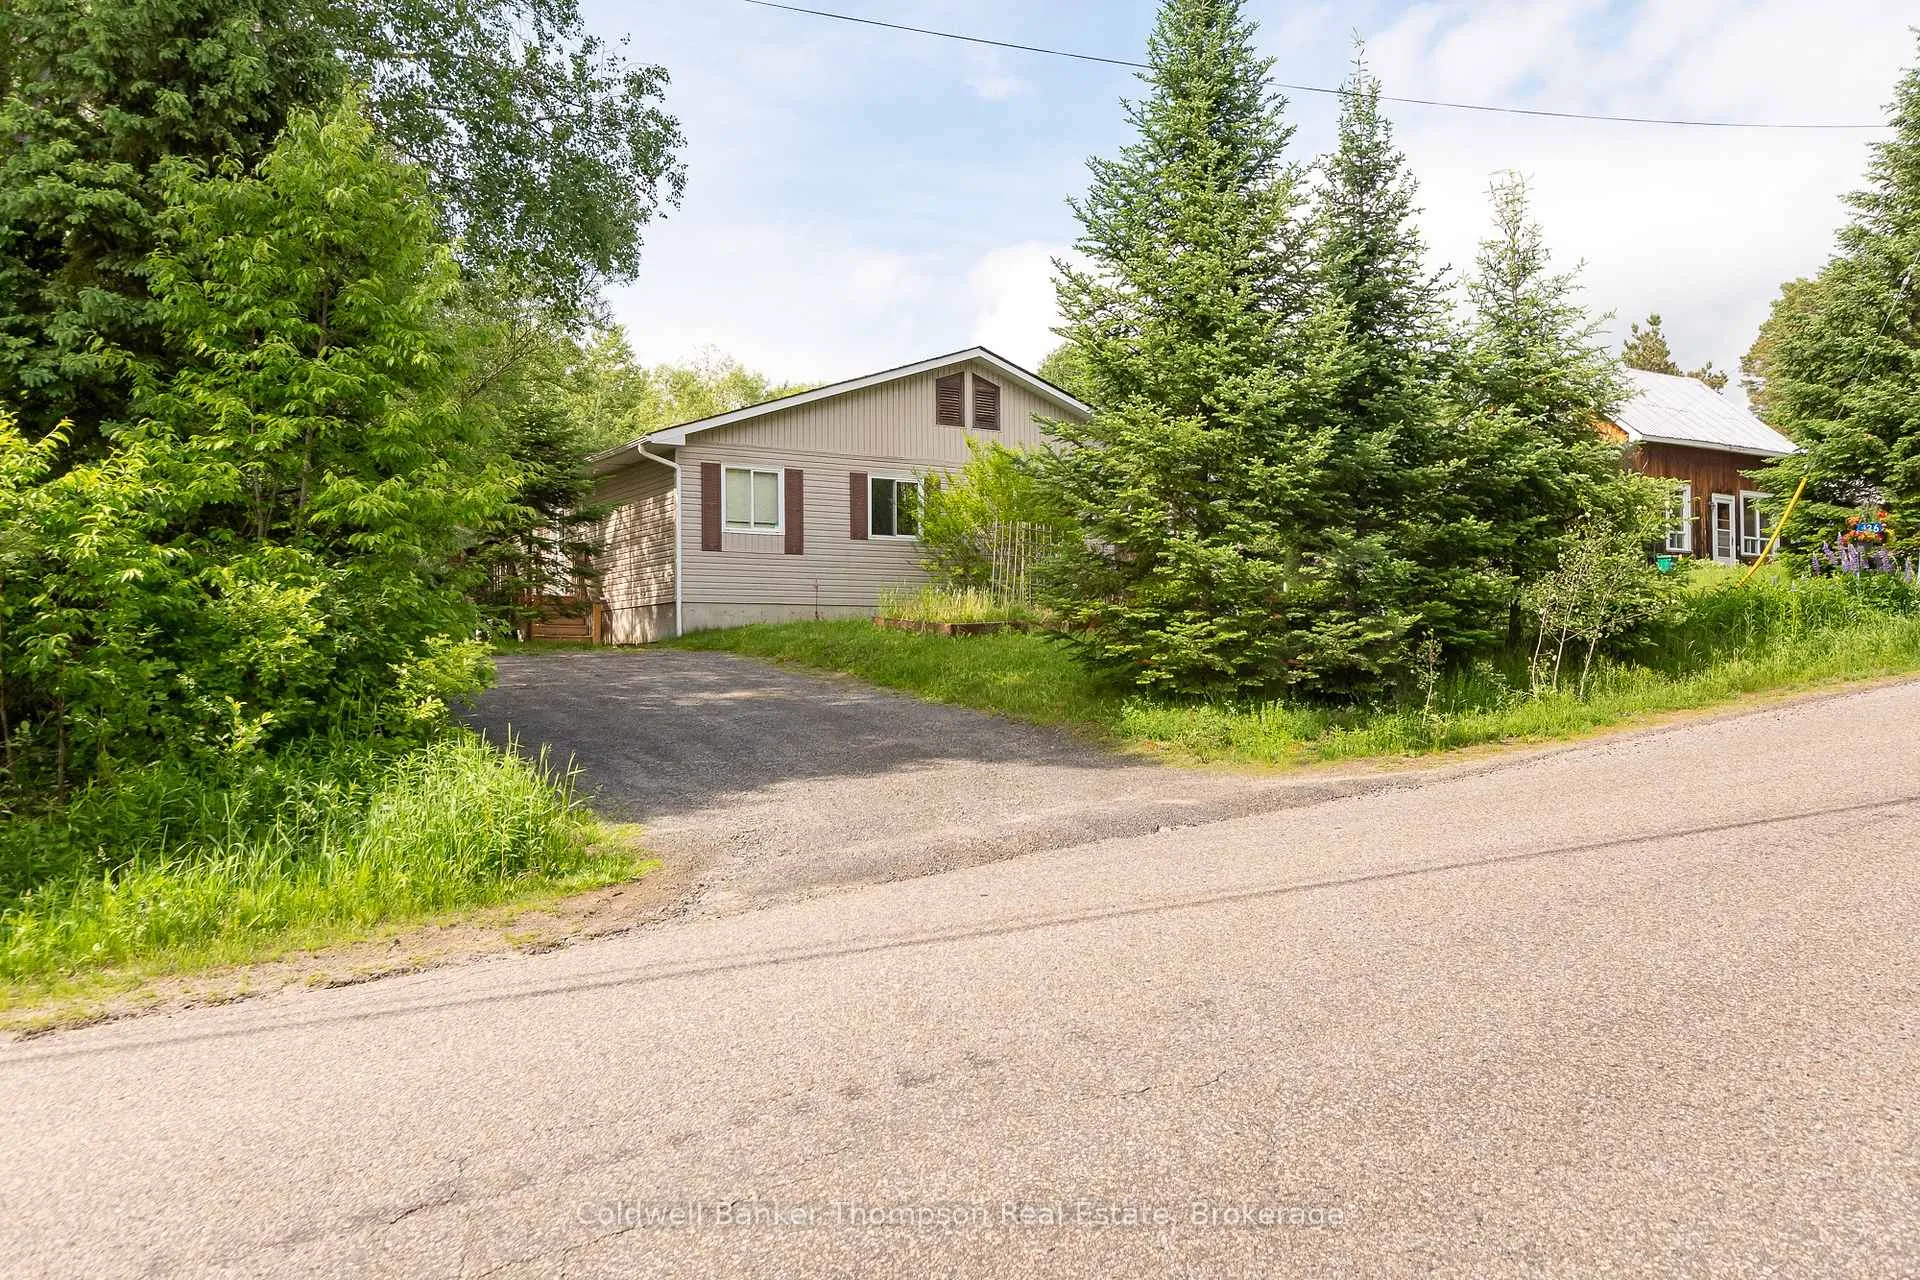
134 Chaffey Township Road
134 Chaffey Township Road
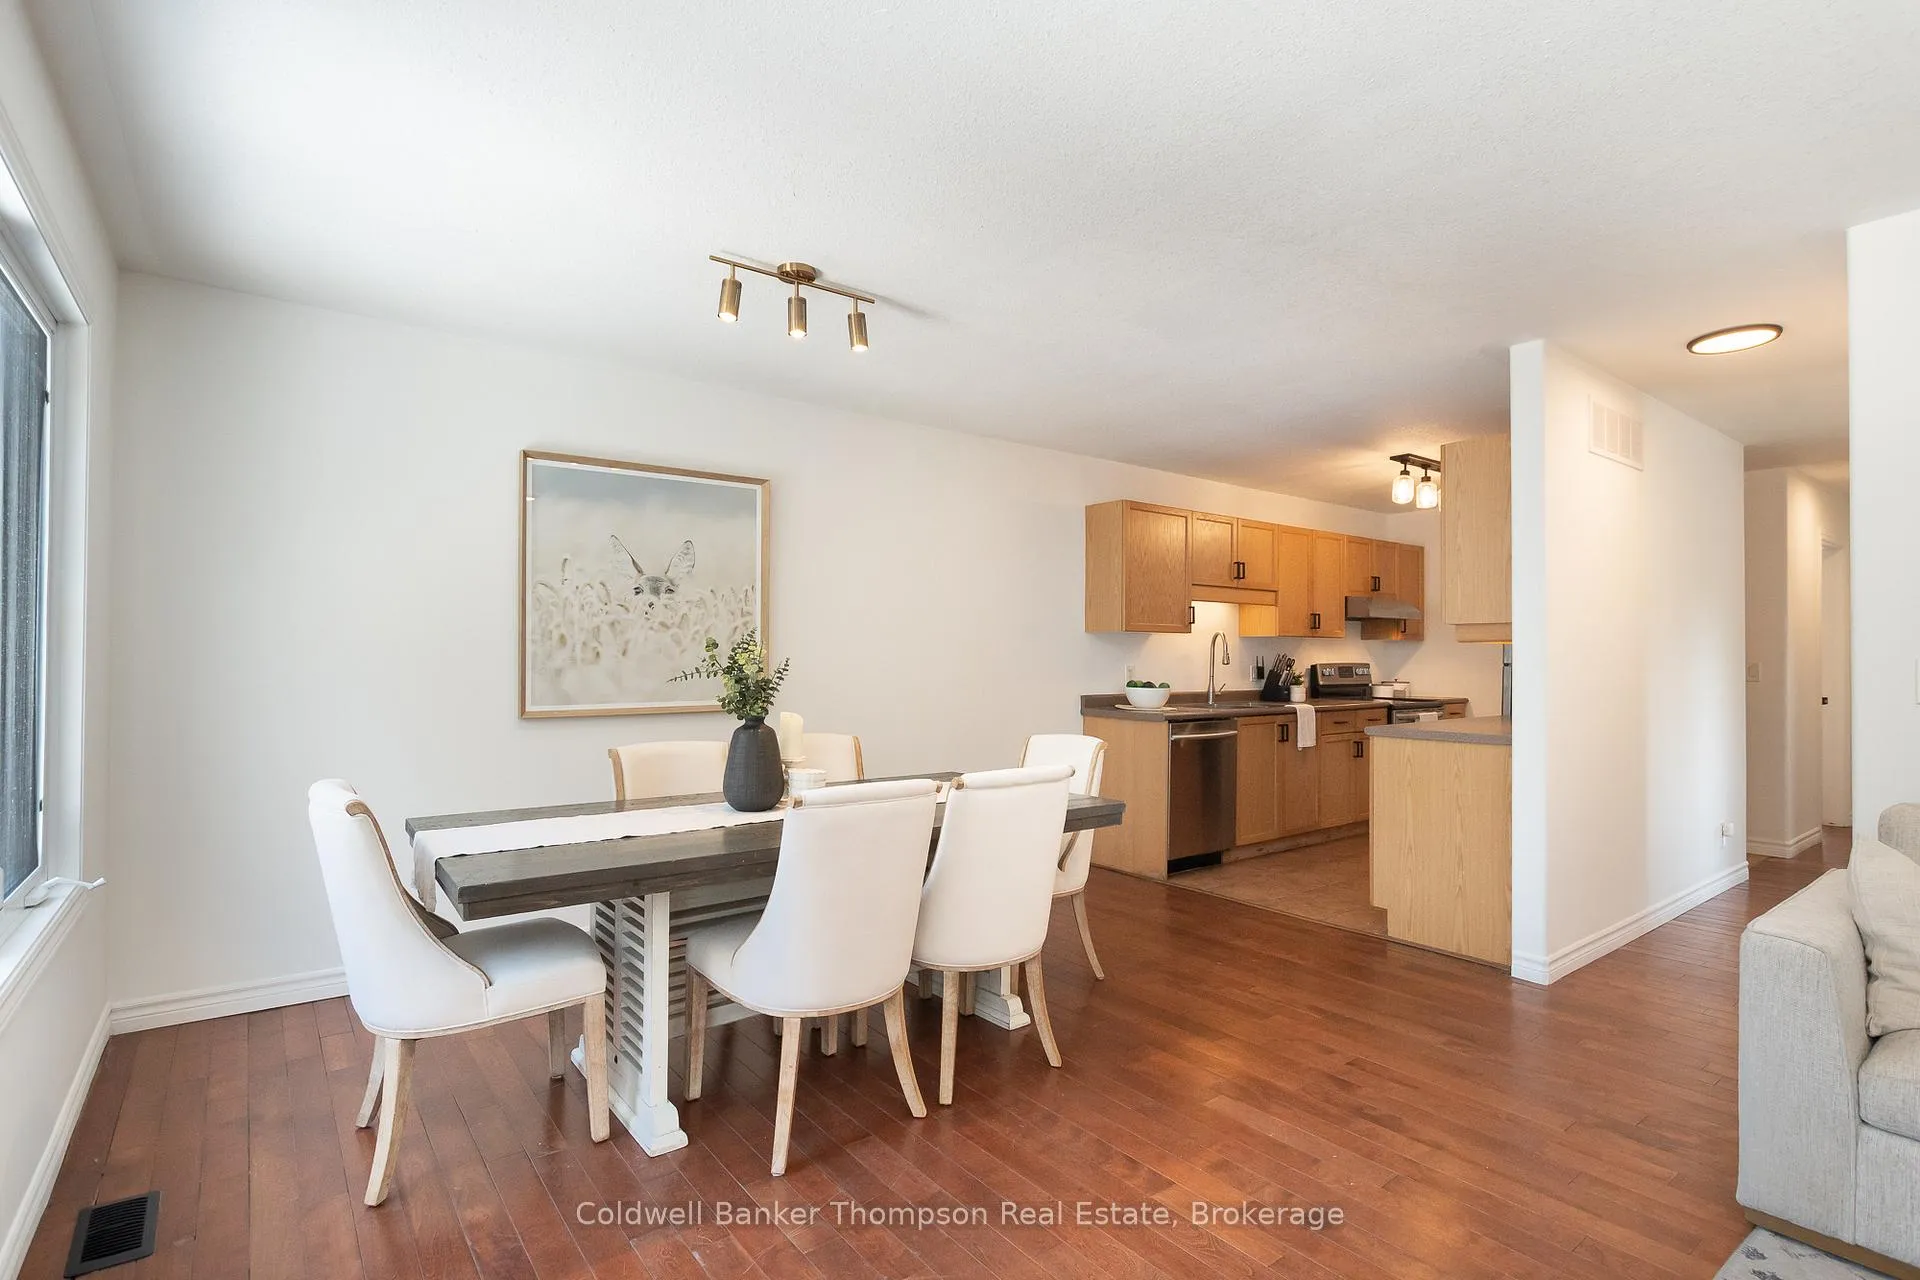 See all 47 photos
Property history
Facts and features
- BasementWalk-out
- Age of home16–30 years
- Water, sewerMunicipal
- HeatingForced air
- Second kitchen
The homeSemi-Detached, Bungalow-raised, Age 16–30 years
- Type: Semi-Detached
- Style: Bungalow-raised
- Age: 16–30 years
- Living space: 700–1,100 sq ft
- Basement: Finished with walk-out
- View: Trees/woods, creek/stream
- Waterfront: None
InsideLower level, Erv/hrv, primary bedroom - main floor, propane tank, water heater owned, Carbon monoxide detectors, smoke detector
- Laundry: Lower level
- Features: Erv/hrv, primary bedroom - main floor, propane tank, water heater owned
- Security: Carbon monoxide detectors, smoke detector
- Rooms above ground: 6
- Rooms in the basement: 6
- Bedrooms: 2
- Bathrooms: 2
- Kitchens: 2
- Family room: Yes
Outside and lotVinyl siding, Asphalt shingle, Poured concrete
- Exterior: Vinyl siding
- Roof: Asphalt shingle
- Foundation: Poured concrete
- Features: Year round living
- Size: 40 × 300 ft
- Zoning: UR2 (R3-1659)
Parking2 Parking, Private double
- Spaces: 2 Parking
- Driveway: Private double
Heating, water and powerForced air, propane, Municipal water, Municipal sewer
- Heating: Forced air, propane
- Water: Municipal water
- Sewer: Municipal sewer
- Natural gas: No
- Hydro: Yes
- Cable: Available
- Telephone: Available
Costs and taxesTaxes $2,630 a year, HST No HST, Two propane tanks,
- Taxes, 2025: $2,630 a year
- HST: No HST
- Rental items: Two propane tanks,
- Under contract: Propane tank
Included in the saleStove x 2, range hood, fridge x 2, dishwasher x 2, microwave x 2, all floating shelves, washer, dryer, owned hot water tank, all bathroom mirrors, all light fixtures, all window coverings, Personal items, all staging items
- Included: Stove x 2, range hood, fridge x 2, dishwasher x 2, microwave x 2, all floating shelves, washer, dryer, owned hot water tank, all bathroom mirrors, all light fixtures, all window coverings
- Not included: Personal items, all staging items
NearbyGolf, hospital
- Close to: Golf, hospital
Listing detailsX13434752, Sold, Jun 11, 2026
- MLS® number: X13434752
- Status: Sold
- Listed on: Jun 11, 2026
- Days on market: 21
- Updated: Jul 2, 2026
- Possession: Immediate
- Occupied by: Vacant
- Listing brokerage: Coldwell Banker Thompson Real Estate
About this home
134 Chaffey Township Road, Huntsville (Chaffey), ON P1H 1C8
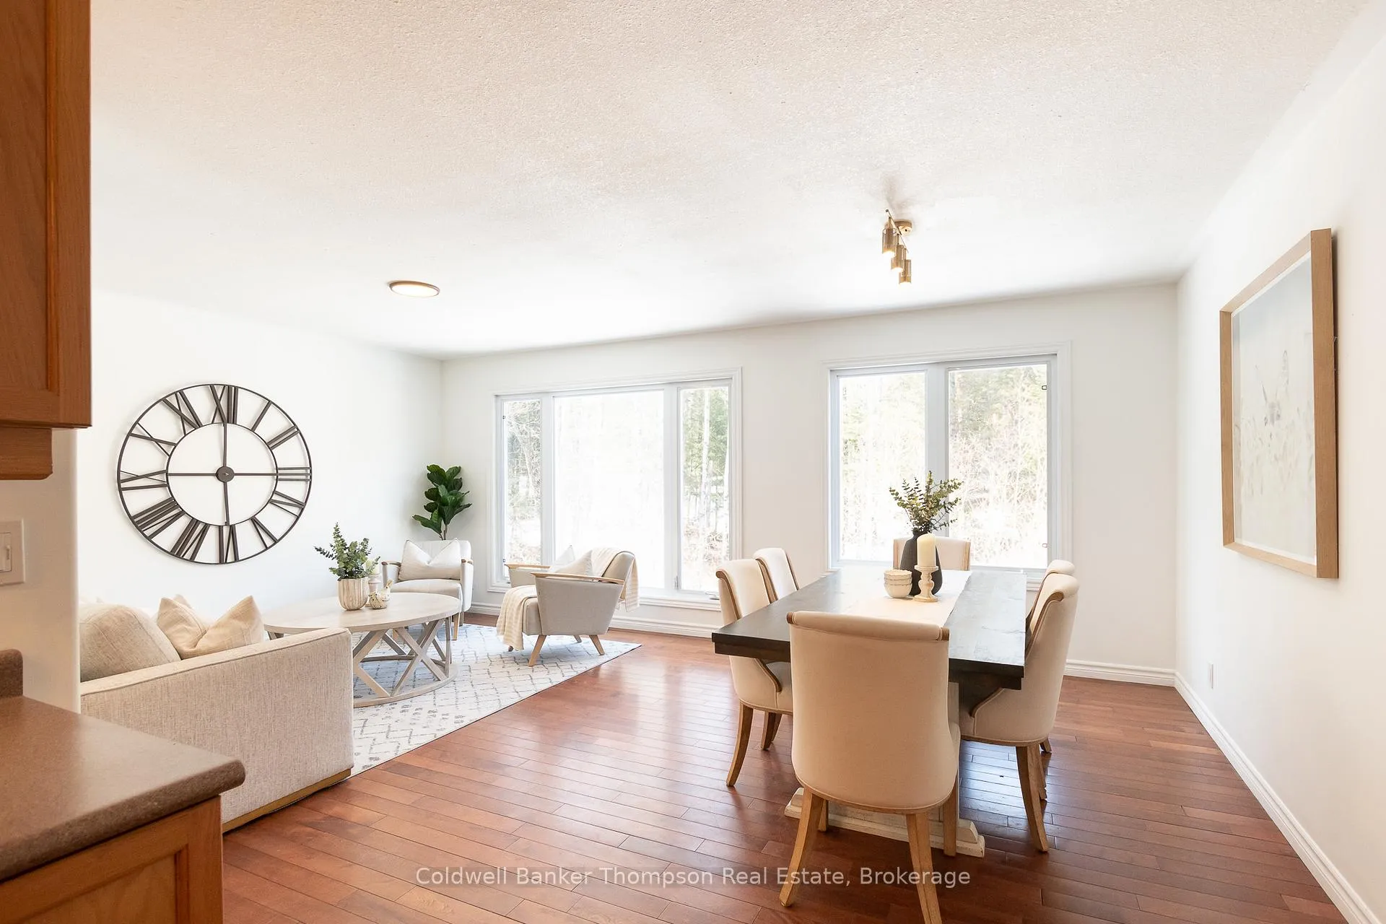
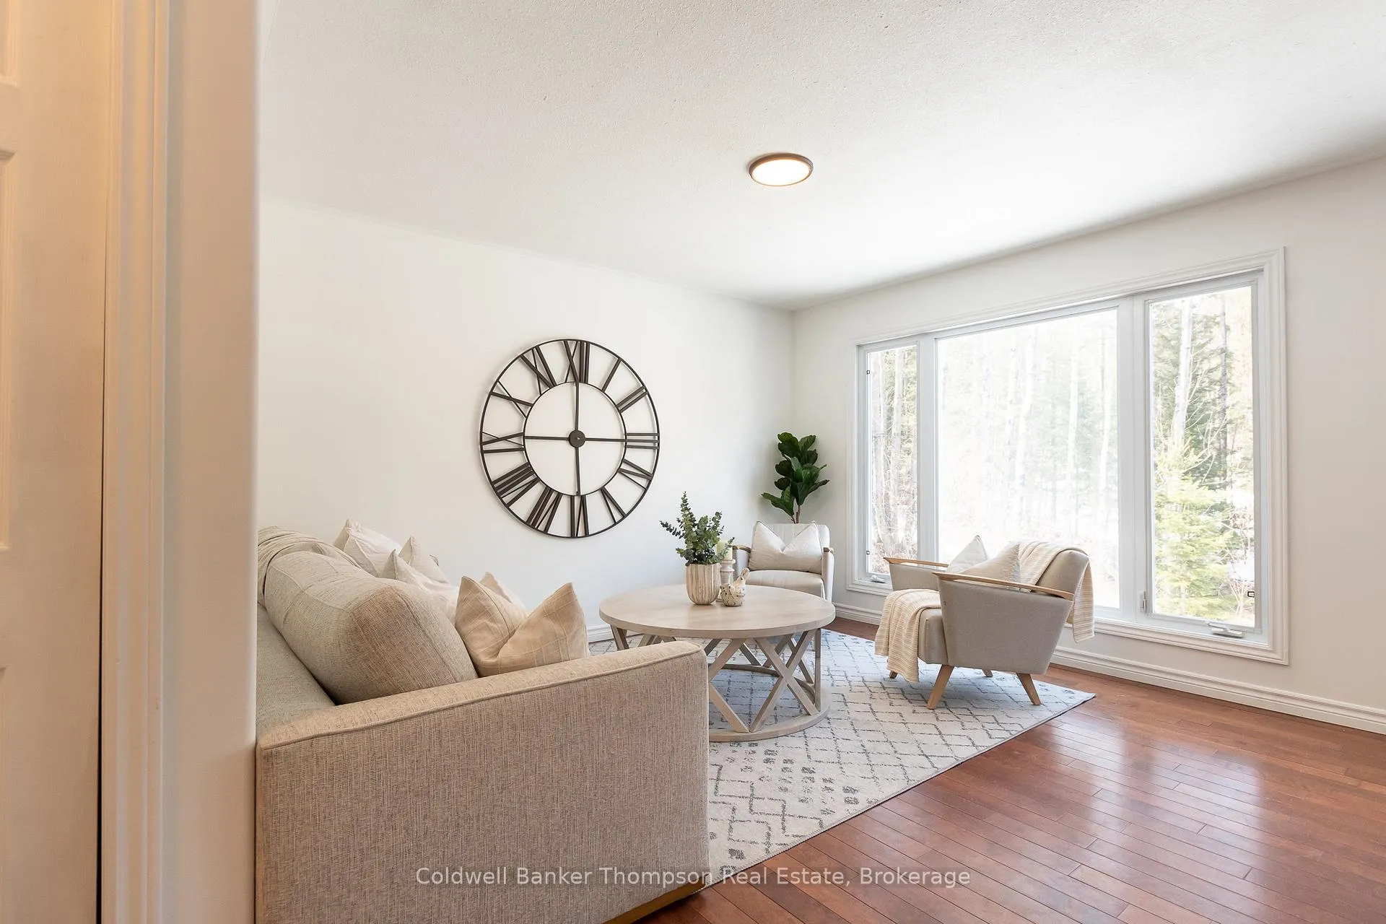
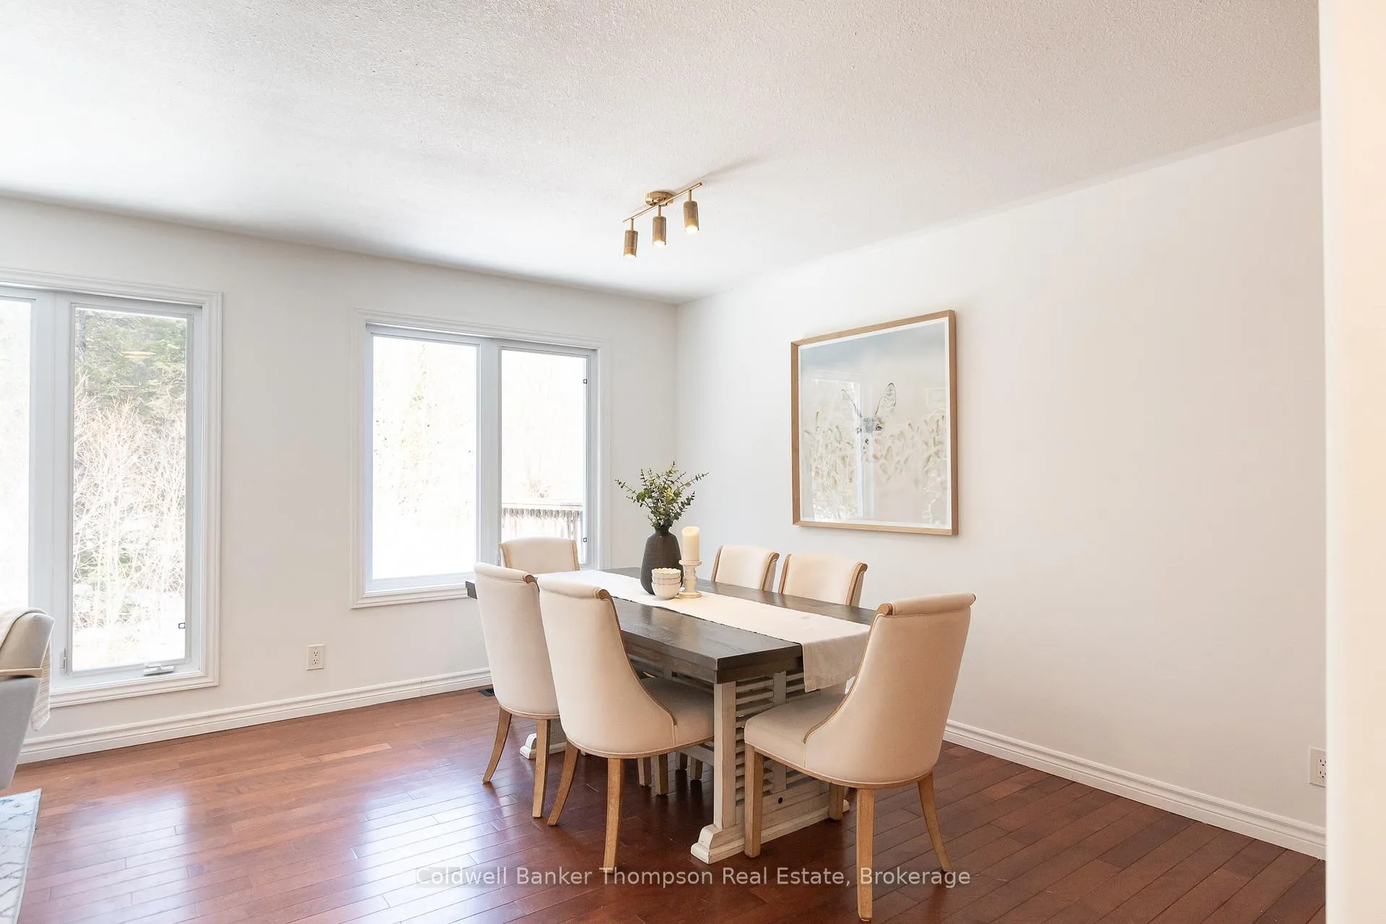
This well-maintained semi-detached raised bungalow offers a comfortable, easy-flowing layout with the flexibility to suit a variety of lifestyles. The main floor features two bright bedrooms, a full 4 piece bathroom, and an inviting open concept living, dining, and kitchen area where natural light and open sightlines create a warm, connected space for both everyday living and time spent with family and friends.The fully finished walkout basement adds valuable additional living space, designed with versatility in mind. A second kitchen creates the perfect setup for extended entertaining, holiday gatherings, or simply having extra room to prep and host without feeling crowded. Two generously sized dens offer flexible use for a home office, fitness area, hobby space, or quiet retreat, while the nicely renovated 3 piece bathroom adds a fresh, updated touch. The lower level also includes a dedicated laundry area with a folding counter, making daily routines that much more efficient.With a propane forced air furnace, municipal water and sewer services, and curbside sanitary collection, the home offers practical comforts that support easy day-to-day living. Ideally located close to Spruce Glen Public School and Huntsville District Memorial Hospital, and just a short drive to Arrowhead Provincial Park where year-round outdoor experiences await, this property also keeps you within quick reach of Huntsville's shops, restaurants, and everyday amenities, offering a lifestyle that balances convenience with the simple enjoyment of the surrounding area.
Ask about this home
A HOMEH agent will answer your questions about this home.
Around this home
Daily convenience, out of 100, from the distances below
Schools nearby
School rating, out of 10.
Helpful calculators
Your HOMEH agent

"I would see it this week."