

163 Rose Lake Road
163 Rose Lake Road
 See all 50 photos
Property history
Facts and features
- BasementFinished
- Water, sewerWell, septic
- Lot shapeRectangular
- HeatingForced air
- Separate entrance
- Fireplace
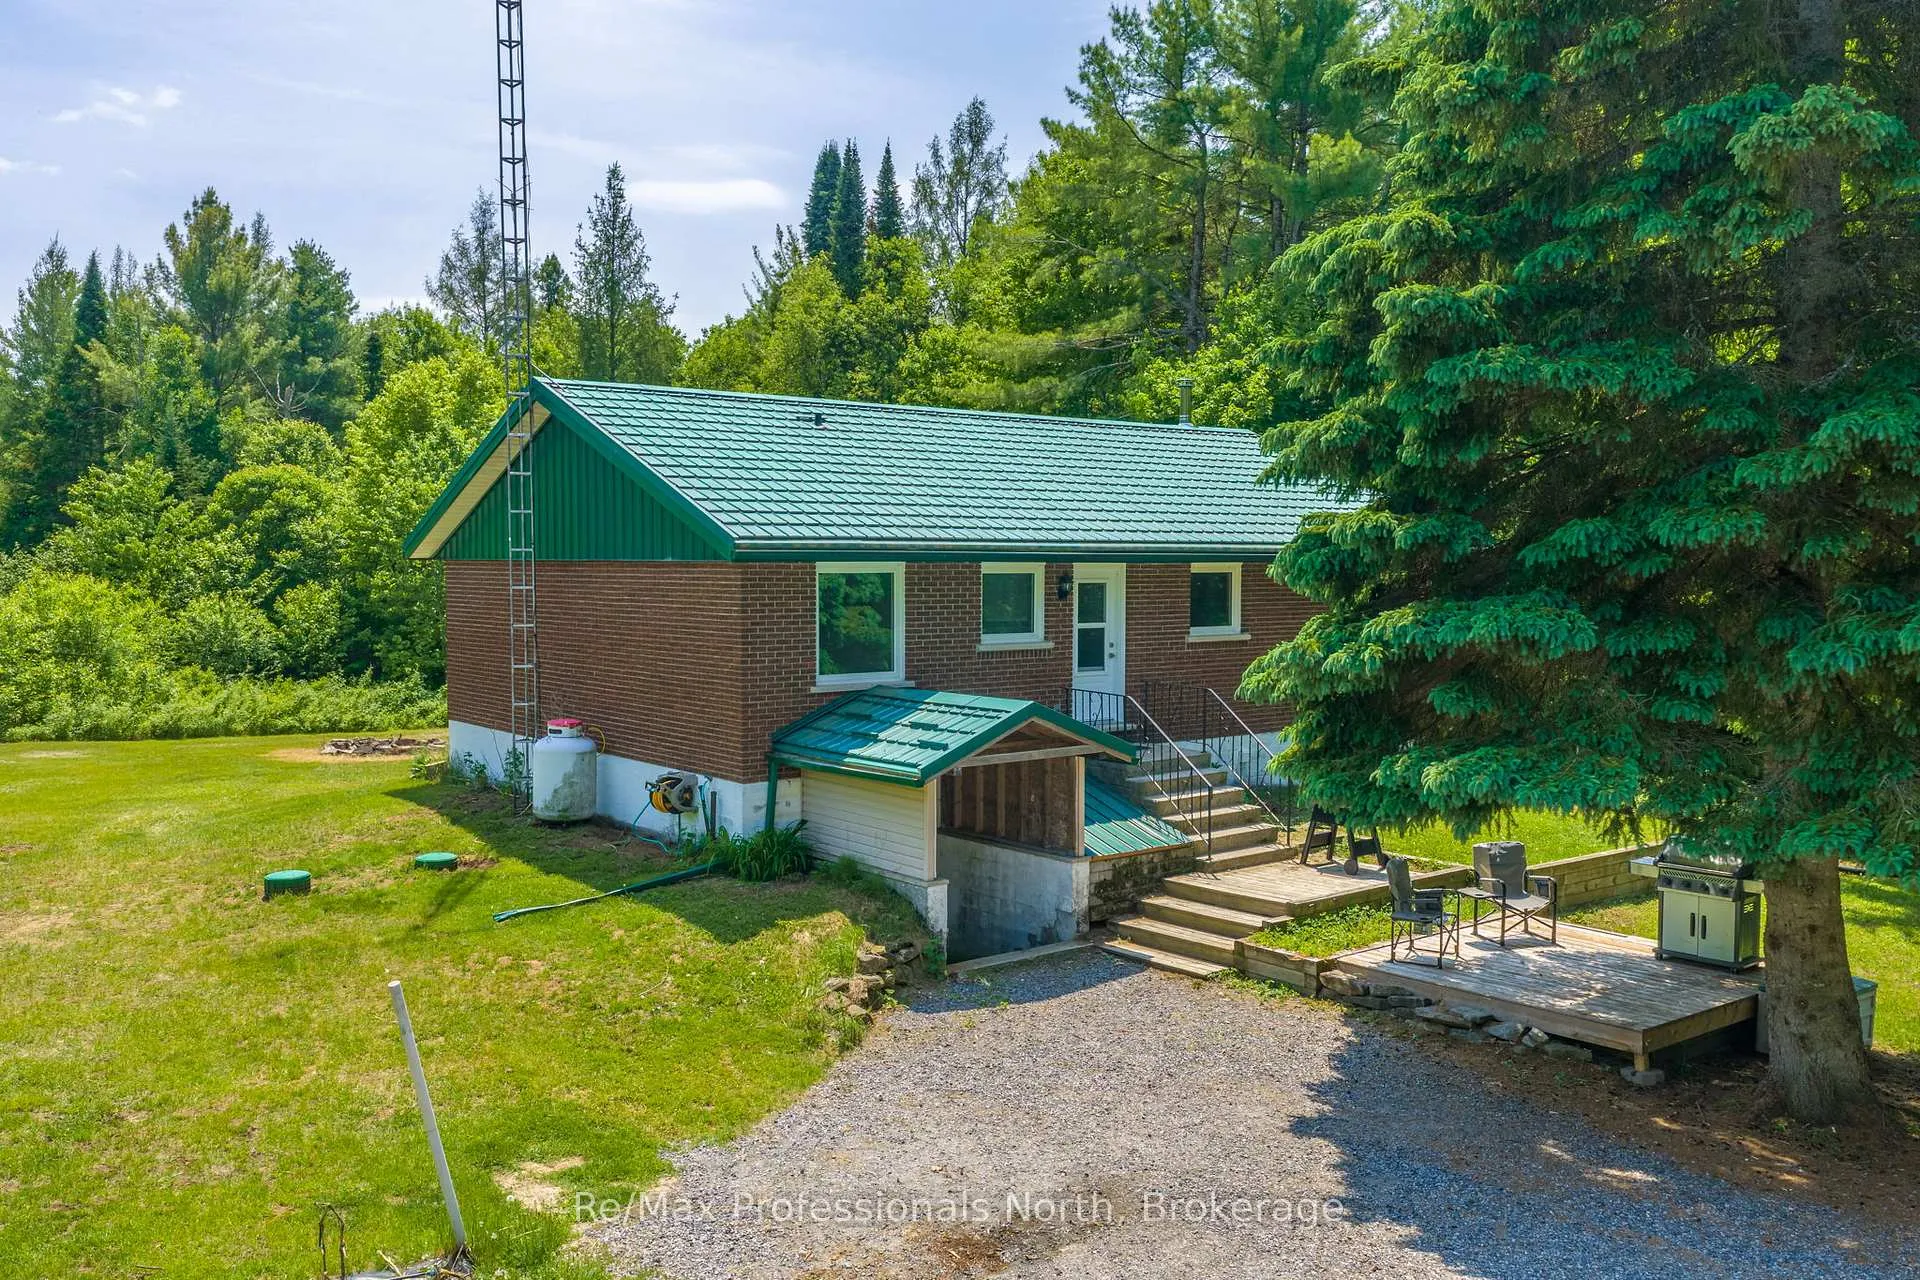
The homeRural Residential, Bungalow-raised, 1,100–1,500 sq ft
- Type: Rural Residential
- Style: Bungalow-raised
- Living space: 1,100–1,500 sq ft
- Basement: Finished, separate entrance
- Waterfront: None
InsideFireplace Yes, In-law capability, primary bedroom - main floor, storage, Rooms above ground 14
- Fireplace: Yes
- Features: In-law capability, primary bedroom - main floor, storage
- Rooms above ground: 14
- Bedrooms: 2 + 2 in the basement
- Bathrooms: 2
- Kitchens: 1
- Family room: Yes
Outside and lotBrick, Metal, Concrete block
- Exterior: Brick
- Roof: Metal
- Foundation: Concrete block
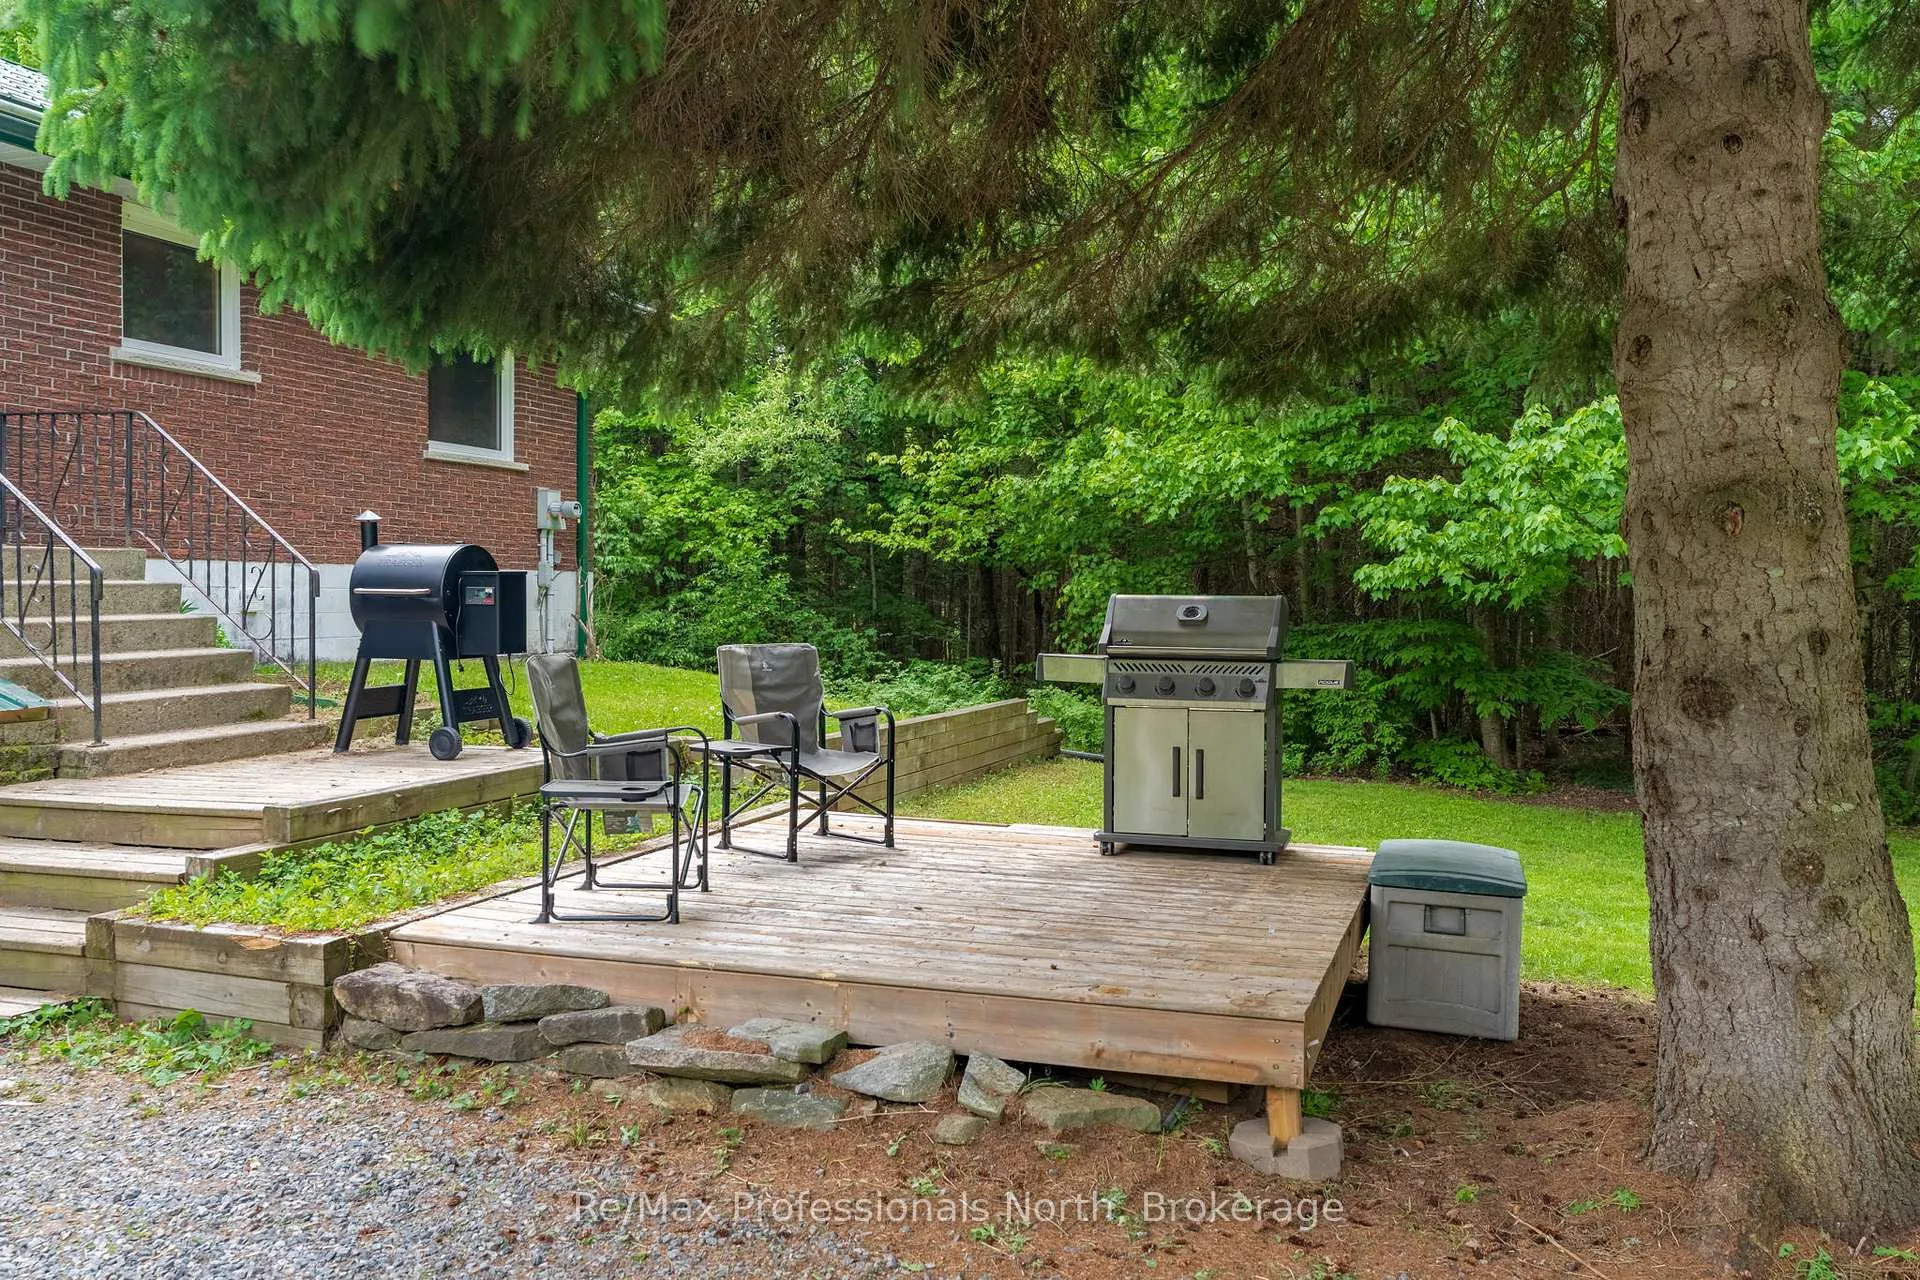
- Features: Deck, privacy, year round living
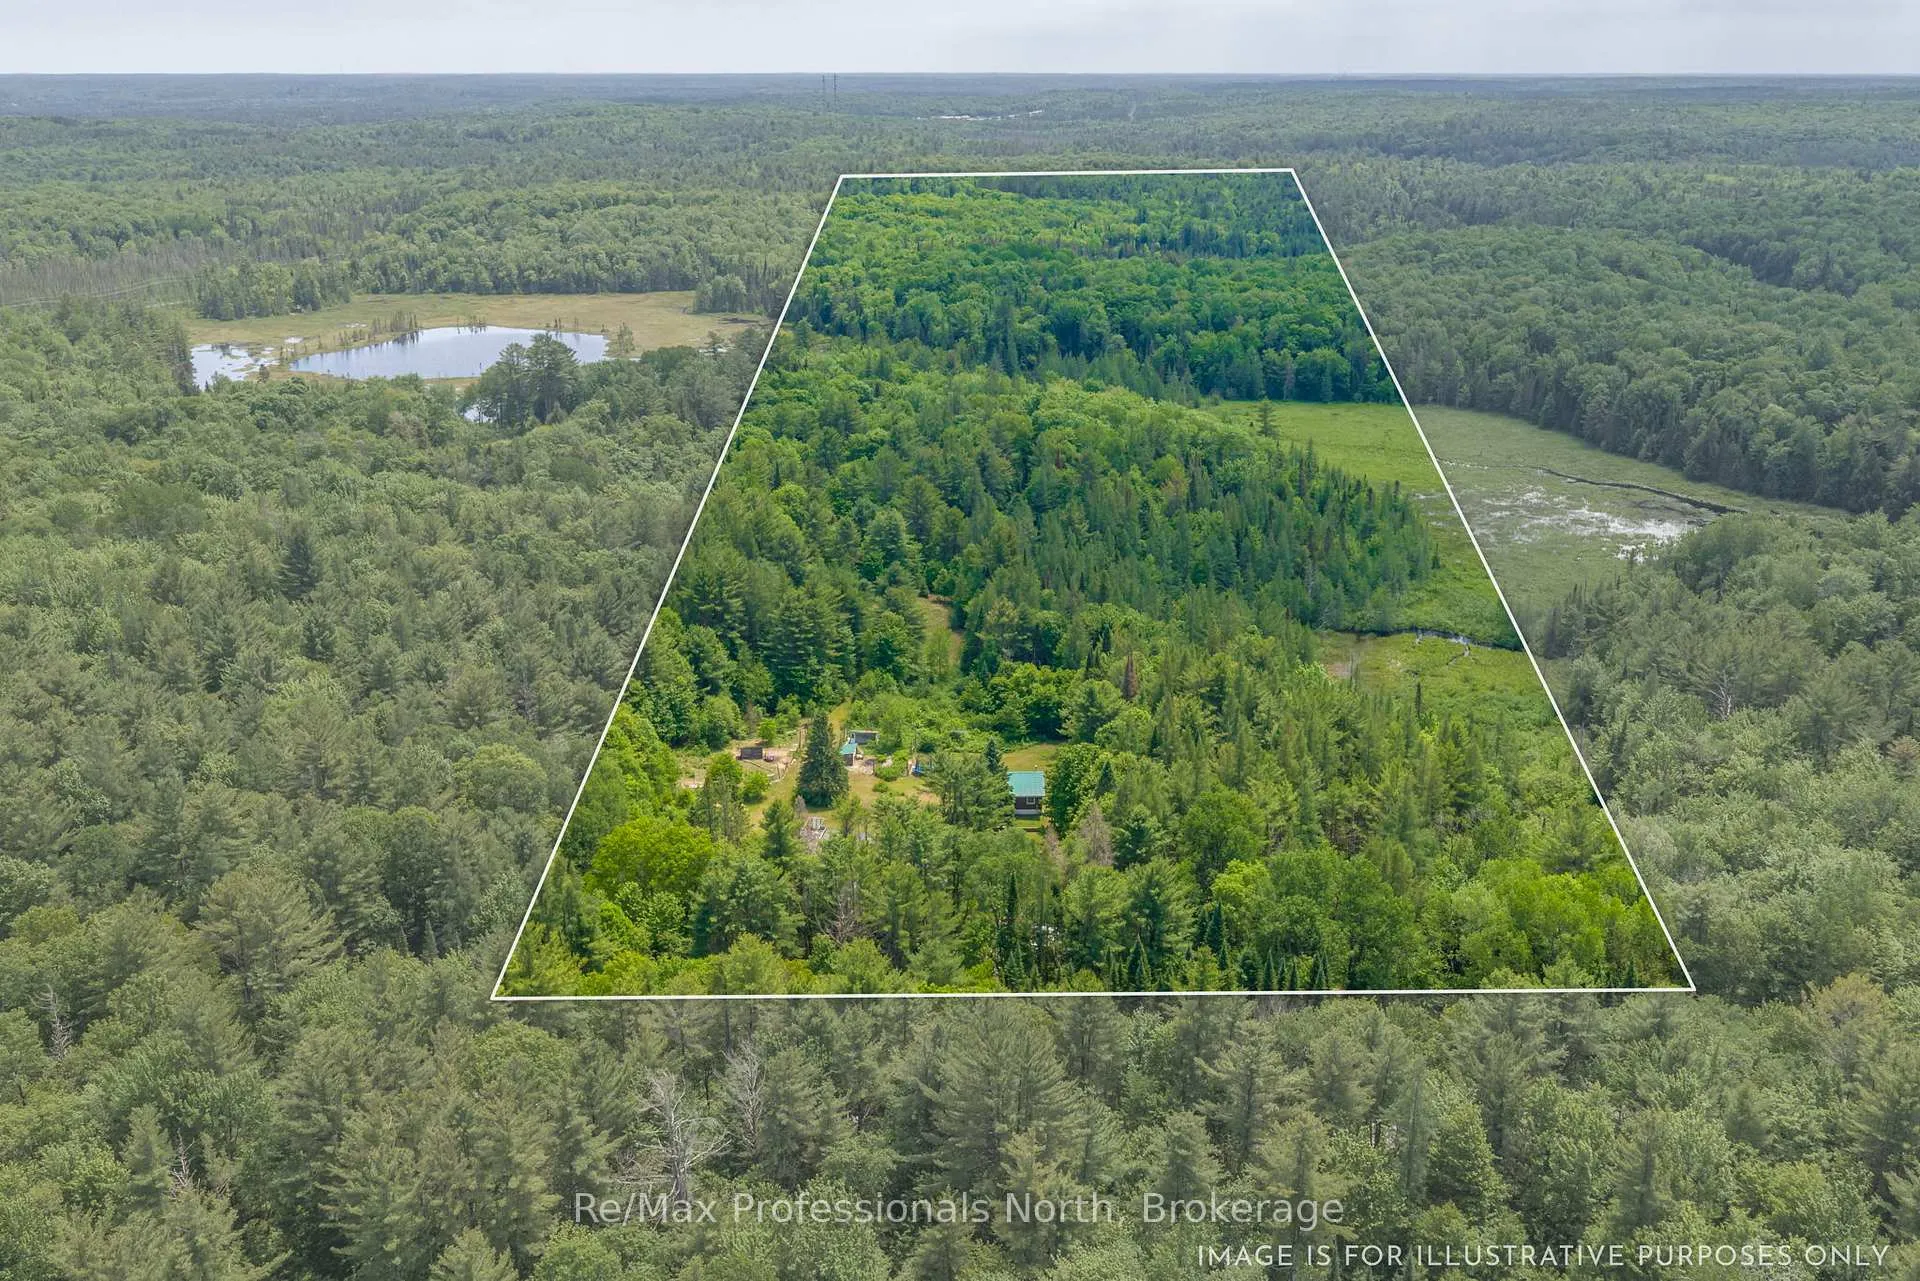
- Size: 663 × 3,335 ft
- Shape: Rectangular
Parking12 Parking
- Spaces: 12 Parking
Heating, water and powerForced air, propane, Well, Septic
- Heating: Forced air, propane
- Water: Well
- Sewer: Septic
- Natural gas: No
- Hydro: Yes
- Cable: No
- Telephone: Yes
Costs and taxesTaxes $2,800 a year, HST No HST, Propane tank.
- Taxes, 2025: $2,800 a year
- HST: No HST
- Rental items: Propane tank.
Included in the saleFridge, stove, built-in dishwasher, washer, dryer, 40' cord for generlink.
- Included: Fridge, stove, built-in dishwasher, washer, dryer, 40' cord for generlink.
Listing detailsX13437406, Sold, Jun 12, 2026
- MLS® number: X13437406
- Status: Sold
- Listed on: Jun 12, 2026
- Days on market: 55
- Updated: Aug 6, 2026
- Possession: Flexible
- Occupied by: Owner
- Listing brokerage: RE/MAX Professionals North
About this home
163 Rose Lake Road, Huntsville (Stephenson), ON P0B 1M0
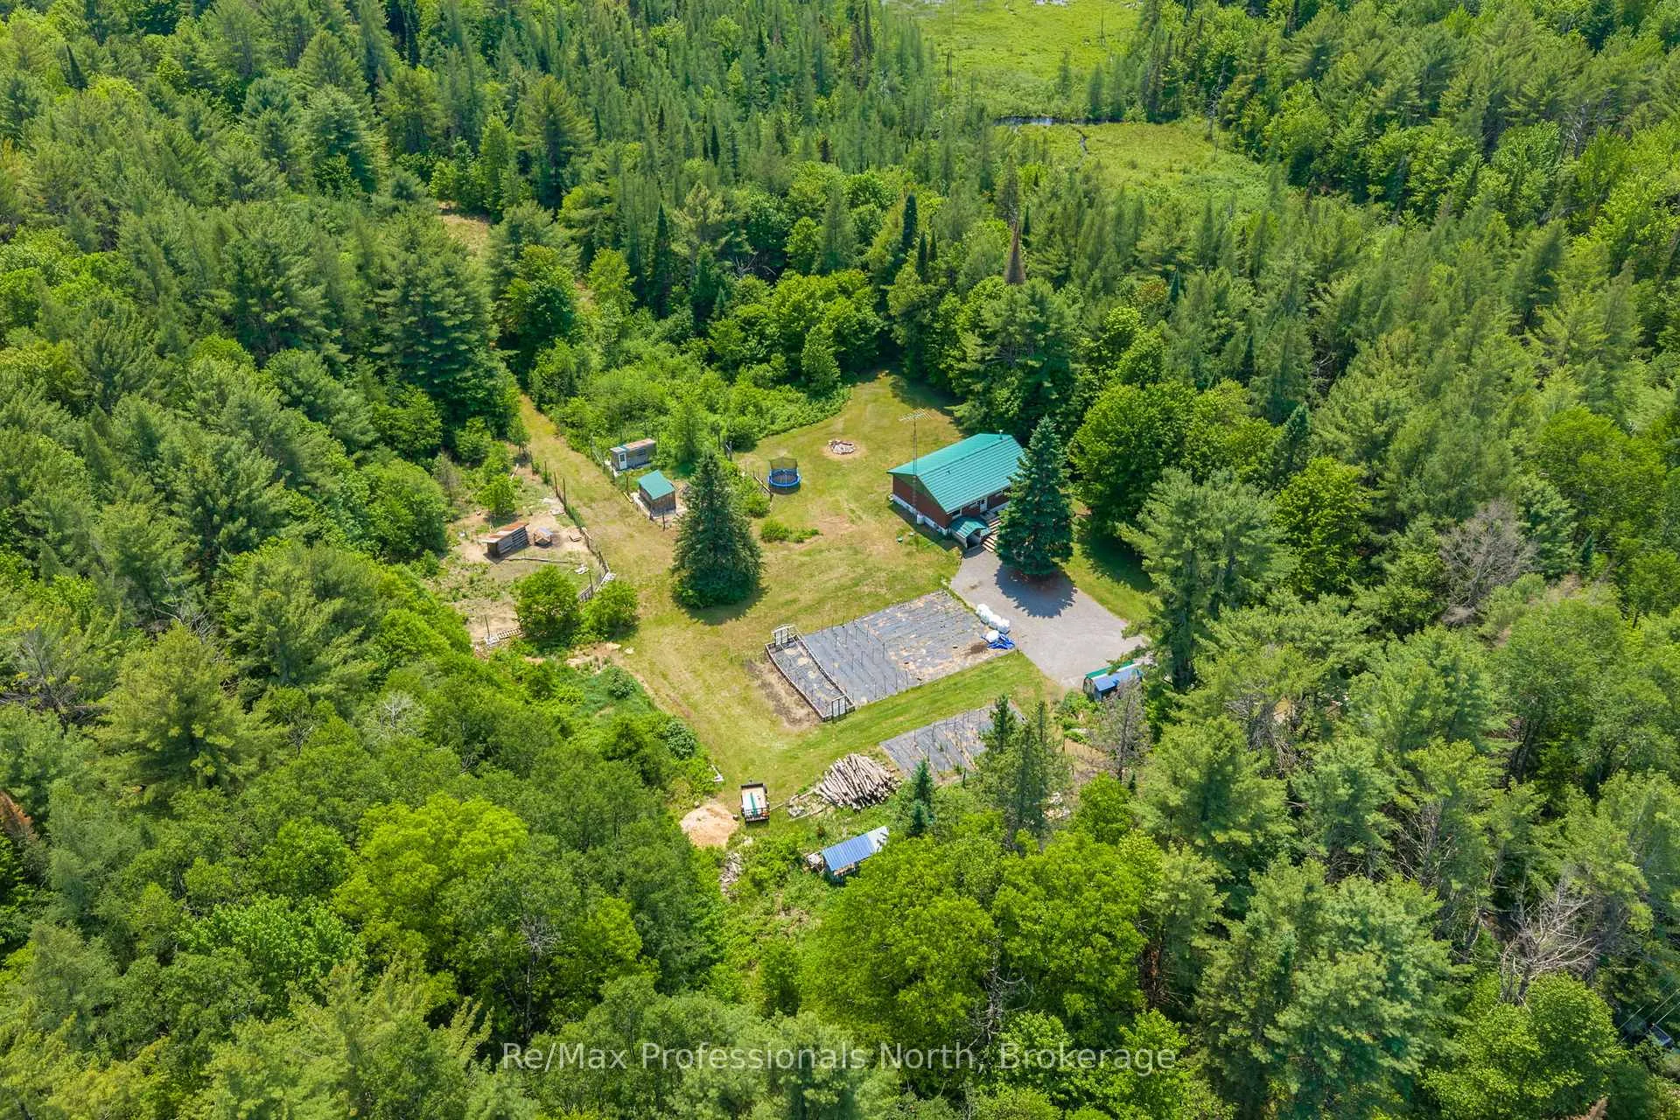
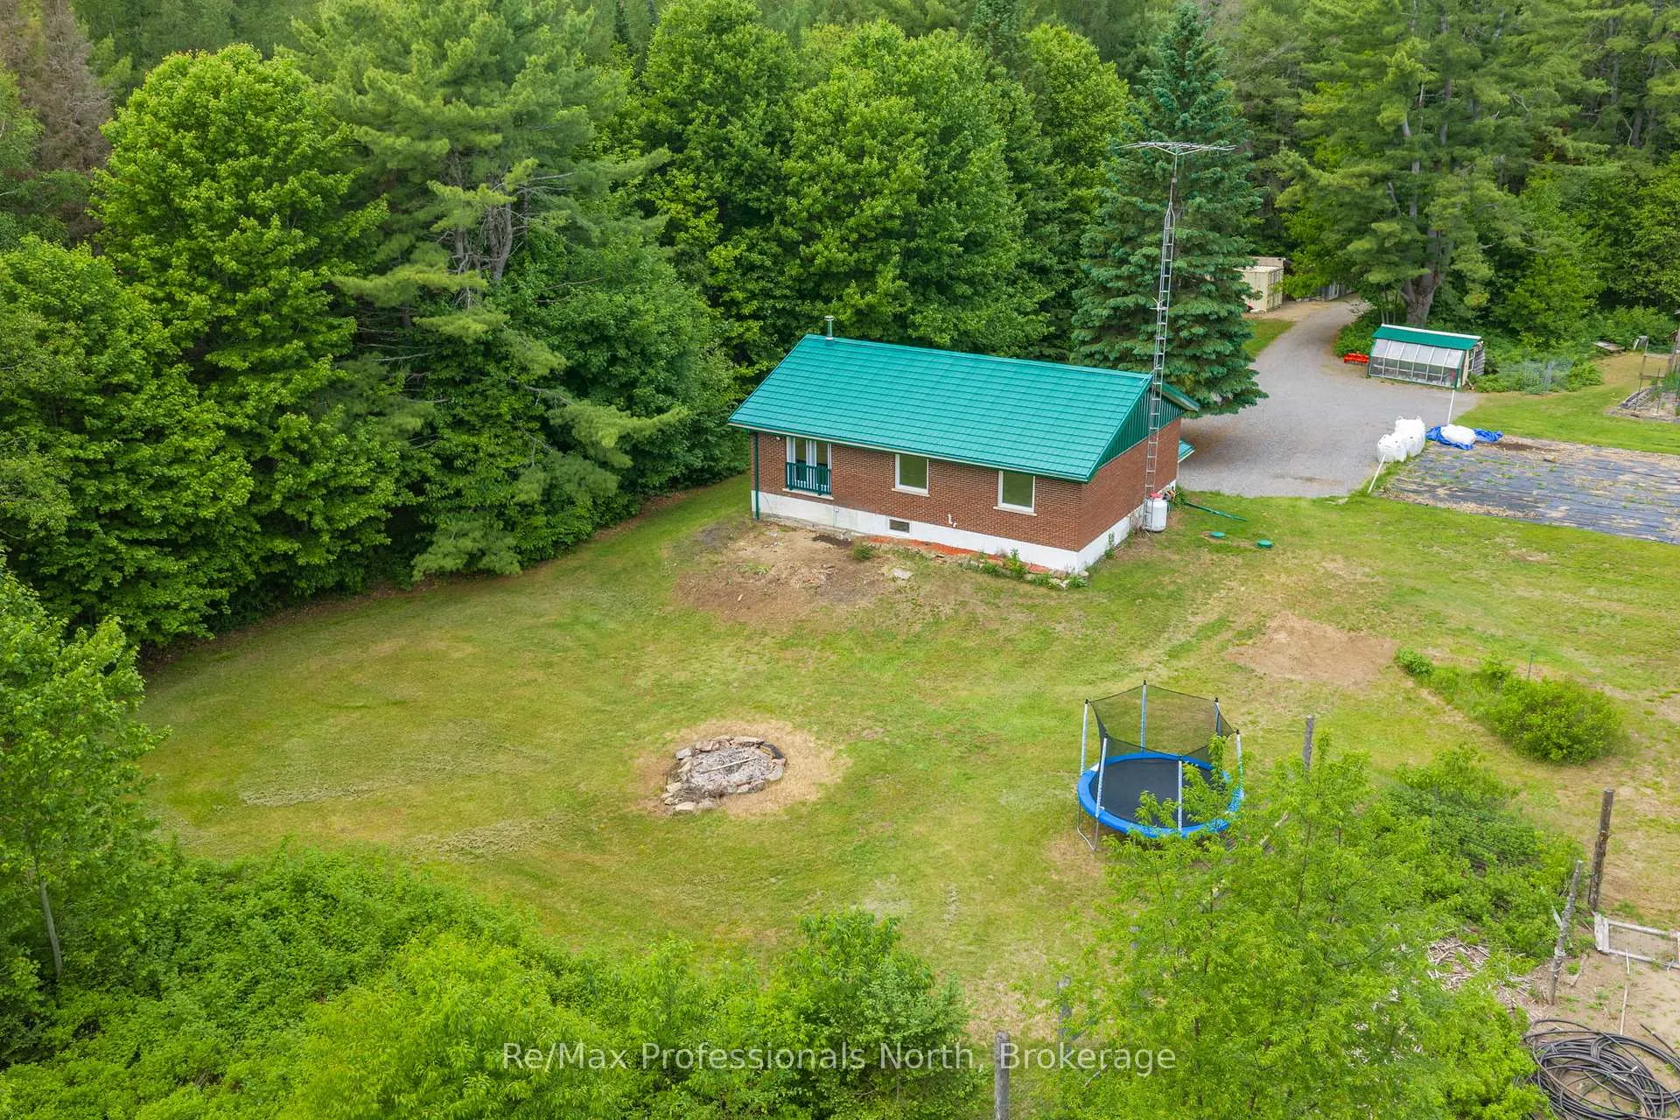
Discover the space, privacy and potential that only 50 acres in Muskoka can provide. Set well back from the road, this property offers a unique opportunity for those seeking a rural lifestyle, hobby farm, homestead, recreational retreat or simply room to breathe. The bright and inviting bungalow features an open concept main floor with 2 bedrooms and a 4-piece bath. Large windows fill the home with natural light, while patio doors provide the perfect location for a future deck overlooking your property. The recently finished lower level significantly expands the living space, offering 2 additional bedrooms, a 3-piece bathroom, a spacious rec room or office area, ample storage and a separate entrance, ideal for extended family, guests or potential in-law accommodations. While some cosmetic updates would further enhance the main level, the home is comfortable and move-in ready. Major improvements have already been completed, including a metal roof with a transferable 50-year warranty (2015), new windows and entrance doors (2024/2025), a GenerLink connection (2026), fibre optic high-speed internet and a Wifi extender providing coverage across the property. For those dreaming of a self-sufficient lifestyle, the groundwork is already in place. Operated as a hobby farm and homestead since 2015 producing eggs, chicken, turkey, pork, fresh vegetables and maple syrup, the property includes three chicken coops with fenced runs, a fenced pig pen with shelter and feeder, two large irrigated garden areas, a glass front greenhouse, hoop house and multiple storage buildings. From raising animals and growing your own food to exploring the forest and enjoying quiet evenings under the stars, this property offers a lifestyle that is becoming increasingly difficult to find.
Ask about this home
A HOMEH agent will answer your questions about this home.
Around this home
Schools nearby
School rating, out of 10.
Helpful calculators
Your HOMEH agent

"Priced 10% over the Hestimate. I would see it this week."