

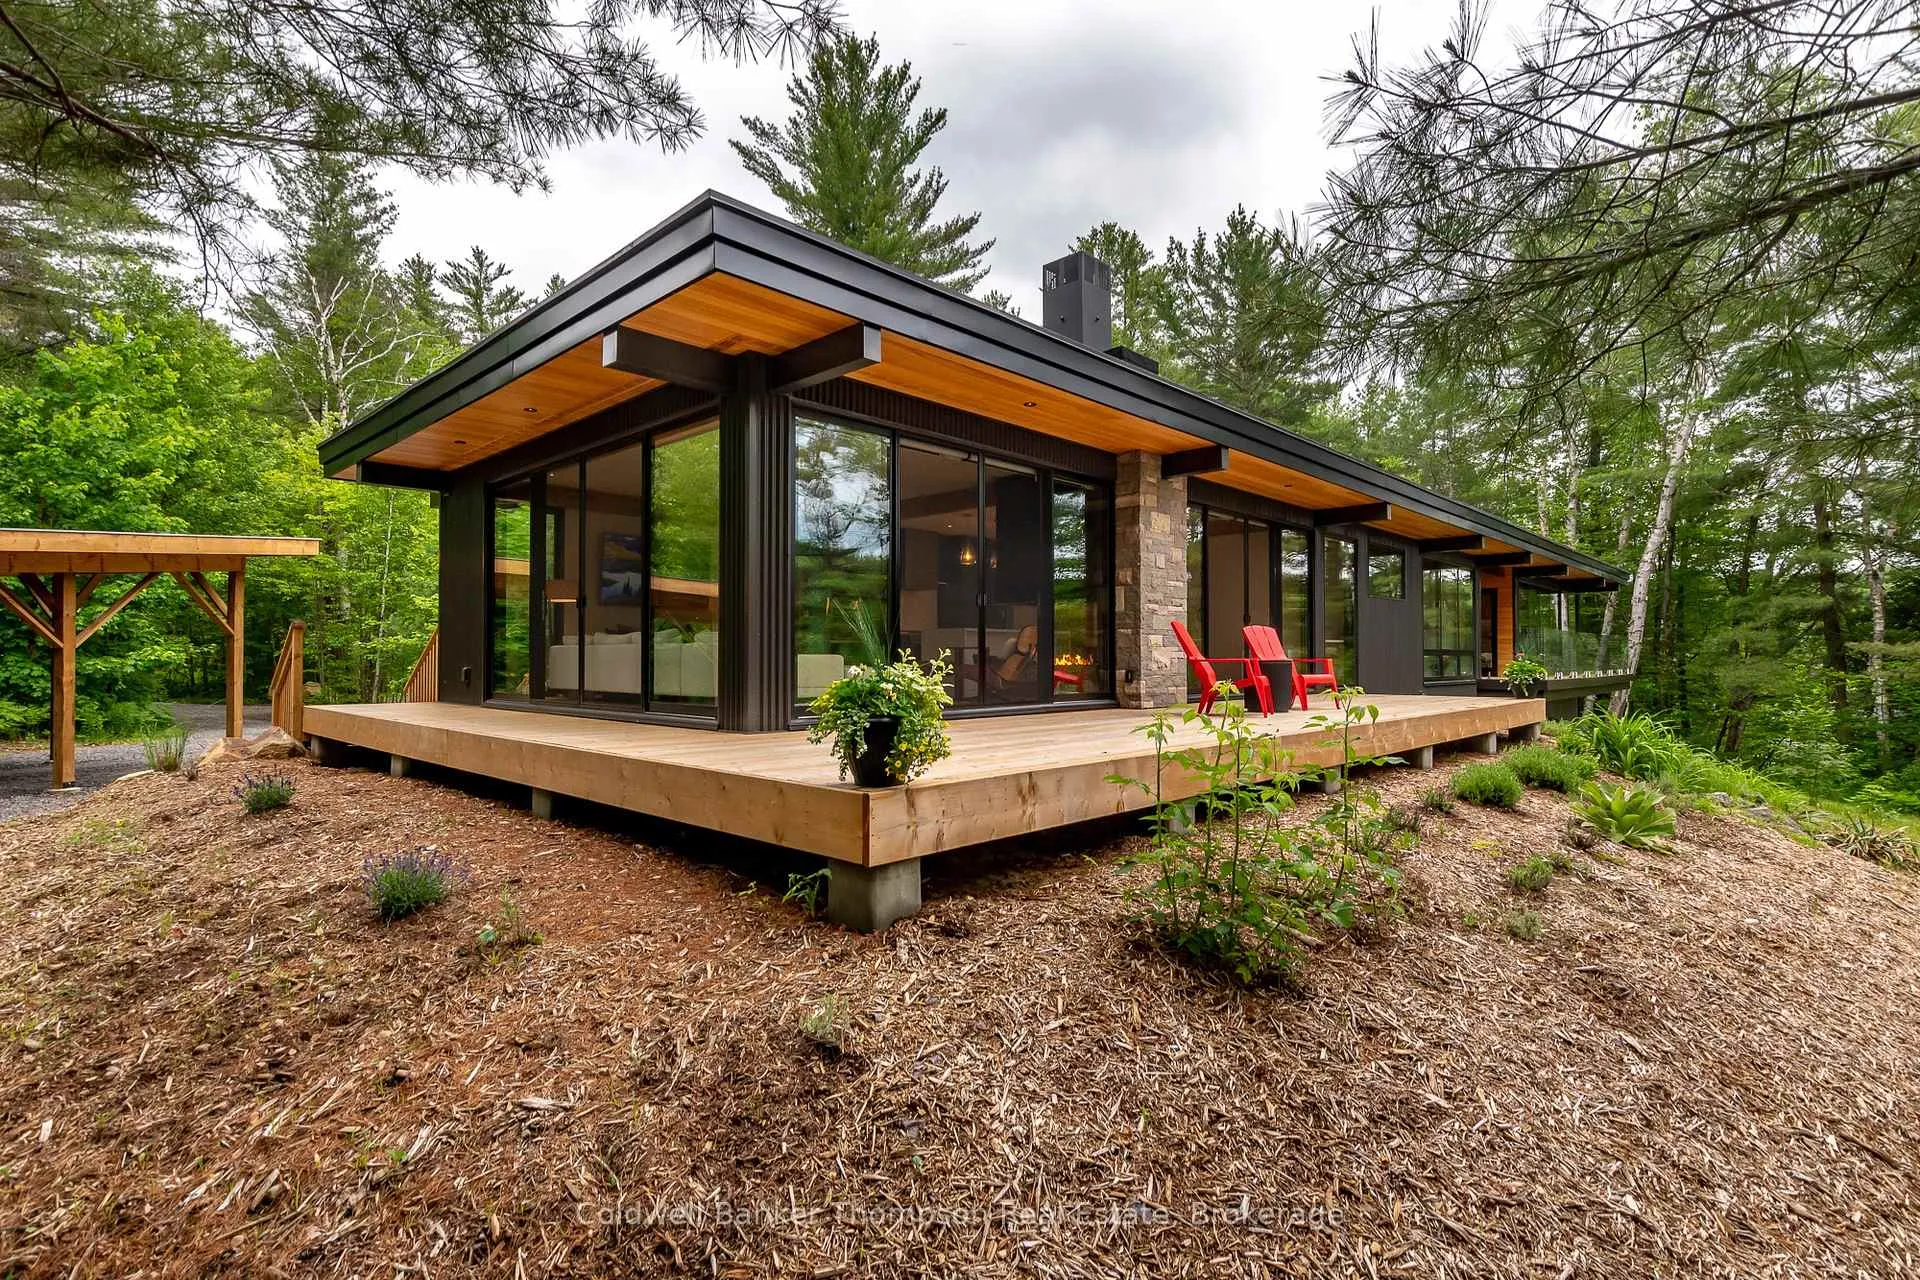
1558 South Lancelot Road
1558 South Lancelot Road
 See all 50 photos
Property history
Facts and features
- BasementNone
- Age of home0–5 years
- Water, sewerWell, septic
- HeatingHeat pump
- Fireplace
- Waterfront
The homeDetached, Bungalow, Age 0–5 years
- Type: Detached
- Style: Bungalow
- Age: 0–5 years
- Living space: 2,000–2,500 sq ft
- Basement: None
- View: Lake, trees/woods, water
- Waterfront: Direct
InsideFireplace Yes, living room, propane, Main level, Erv/hrv, primary bedroom - main floor, propane tank, water heater owned
- Fireplace: Yes, living room, propane
- Laundry: Main level
- Features: Erv/hrv, primary bedroom - main floor, propane tank, water heater owned
- Security: Carbon monoxide detectors, smoke detector
- Rooms above ground: 8
- Bedrooms: 3
- Bathrooms: 2
- Kitchens: 1
Outside and lotMetal/steel siding, Flat, Insulated concrete form
- Exterior: Metal/steel siding
- Roof: Flat
- Foundation: Insulated concrete form
- Features: Deck, year round living
- Other structures: Other
- Size: 755.25 × 557.25 ft
- Zoning: WR-1 (SR2-0498)
Parking4 Parking, Private
- Spaces: 4 Parking
- Driveway: Private
Heating, water and powerHeat pump, propane, Other, Well
- Heating: Heat pump, propane
- Cooling: Other
- Water: Well
- Sewer: Septic
- Natural gas: No
- Hydro: Yes
- Cable: No
- Telephone: No
Costs and taxesTaxes $8,674 a year, HST No HST, Propane tank
- Taxes, 2025: $8,674 a year
- HST: No HST
- Rental items: Propane tank
- Under contract: Propane tank
Included in the saleStarlink hardware, dock, owned hot water tank, washer, dryer, freezer in laundry room, tv wall mount, beverage sized fridge, dishwasher, fridge, stove, range hood, built-in food steamer, built-in coffee maker, all window coverings, all light fixtures, all bathroom mirrors, all furniture, Personal items, all staging materials
- Included: Starlink hardware, dock, owned hot water tank, washer, dryer, freezer in laundry room, tv wall mount, beverage sized fridge, dishwasher, fridge, stove, range hood, built-in food steamer, built-in coffee maker, all window coverings, all light fixtures, all bathroom mirrors, all furniture
- Not included: Personal items, all staging materials
NearbyCul de sac/dead end, lake access, waterfront, wooded/treed
- Close to: Cul de sac/dead end, lake access, waterfront, wooded/treed
Listing detailsX13440802, Sold, Jun 12, 2026
- MLS® number: X13440802
- Status: Sold
- Listed on: Jun 12, 2026
- Days on market: 17
- Updated: Jun 29, 2026
- Possession: Flexible
- Occupied by: Owner
- Listing brokerage: Coldwell Banker Thompson Real Estate
About this home
1558 South Lancelot Road, Huntsville (Stephenson), ON P0B 1M0
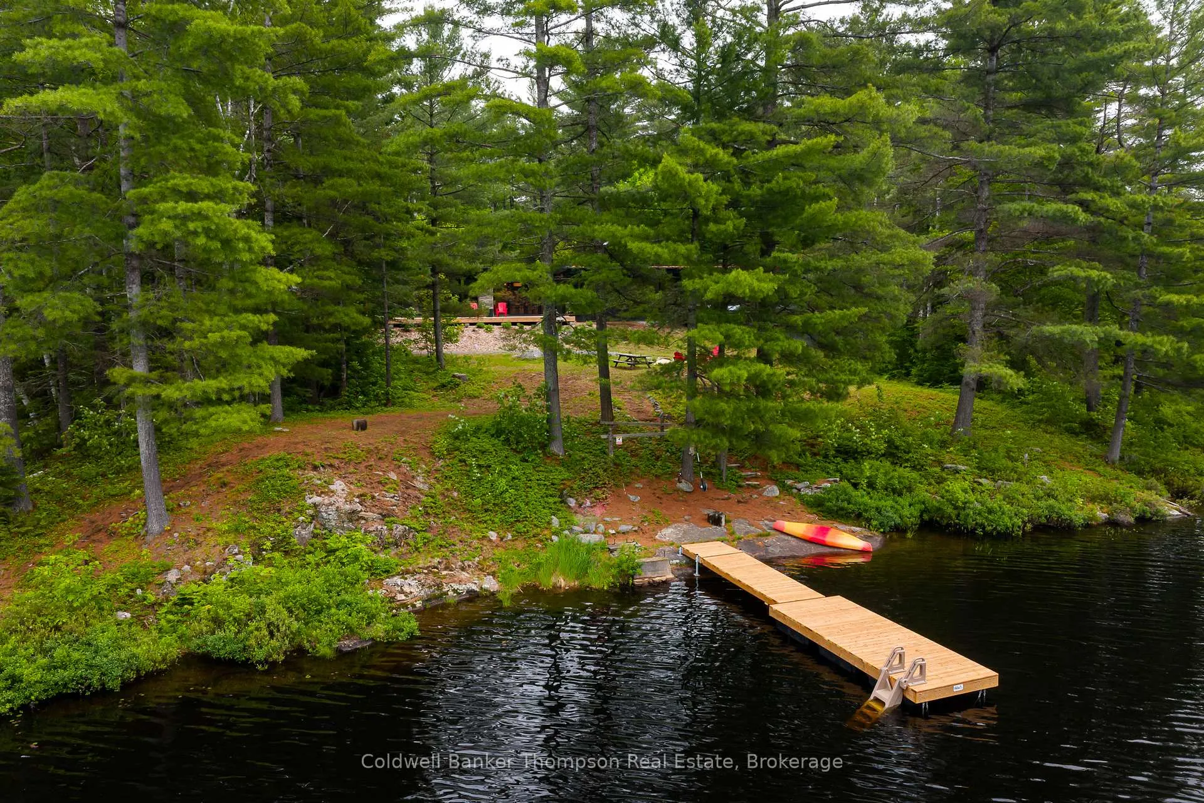
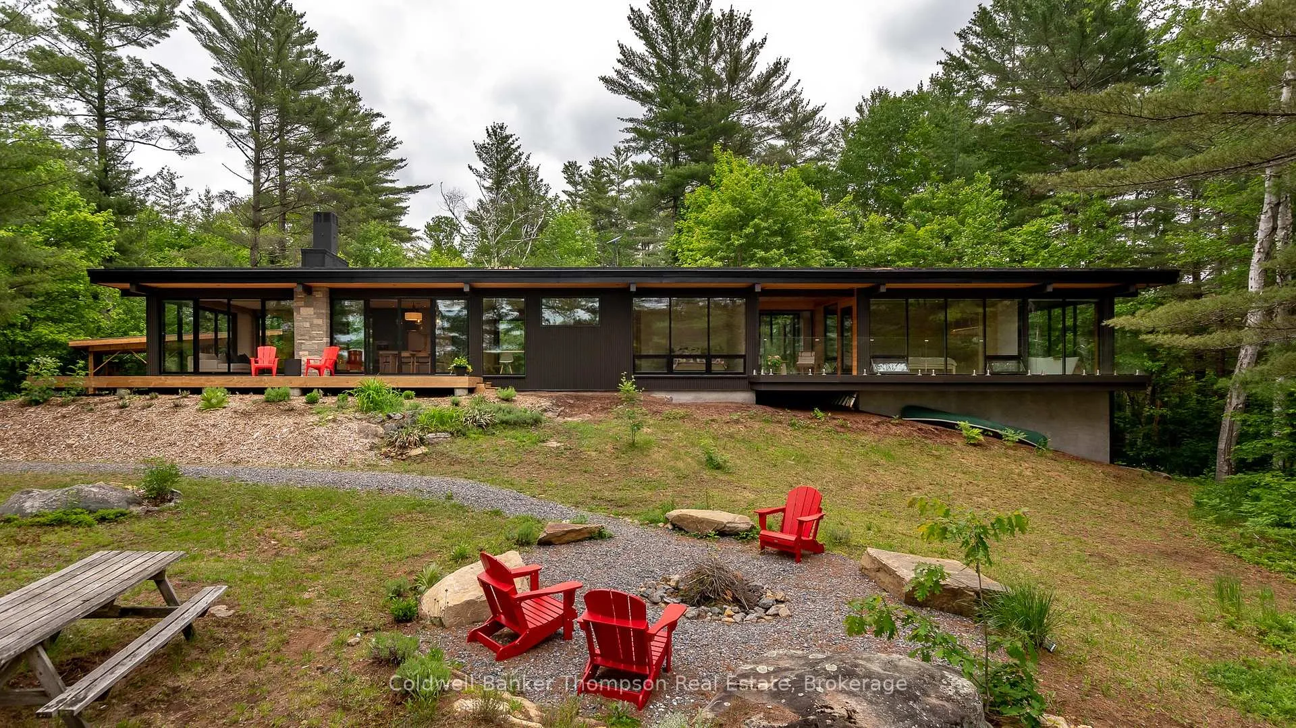
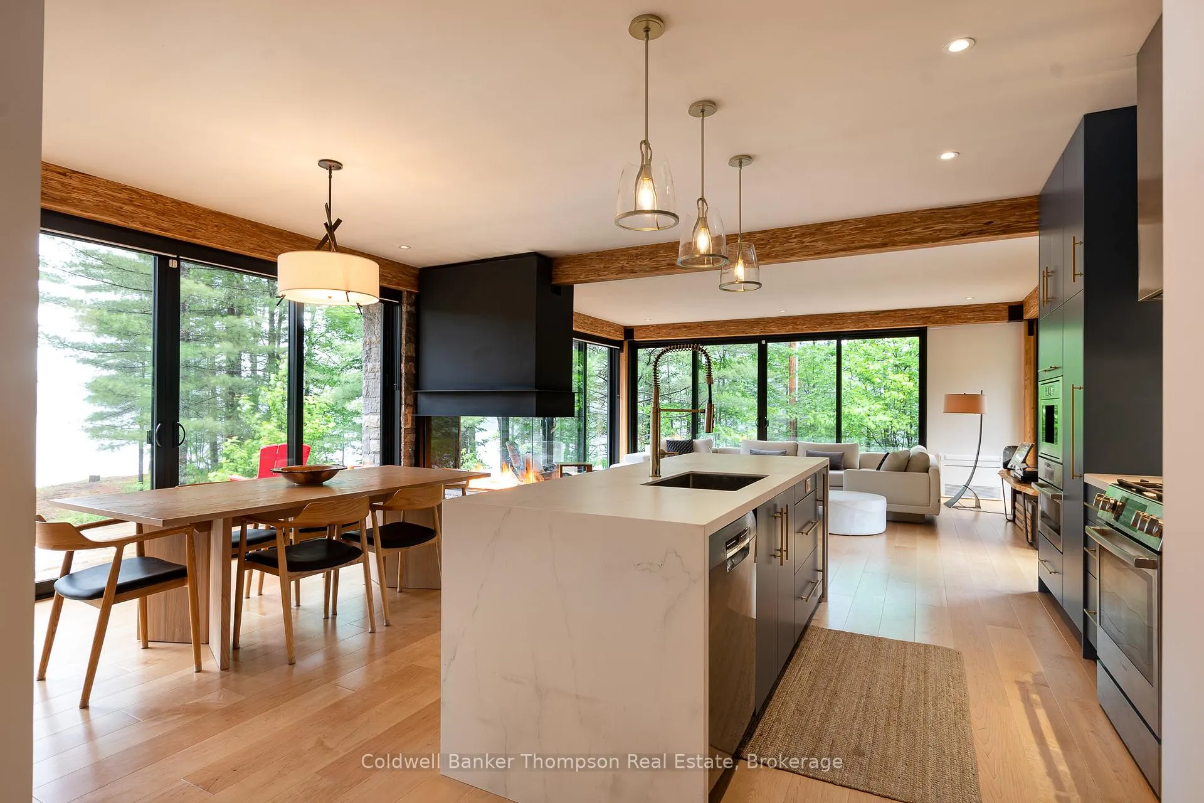
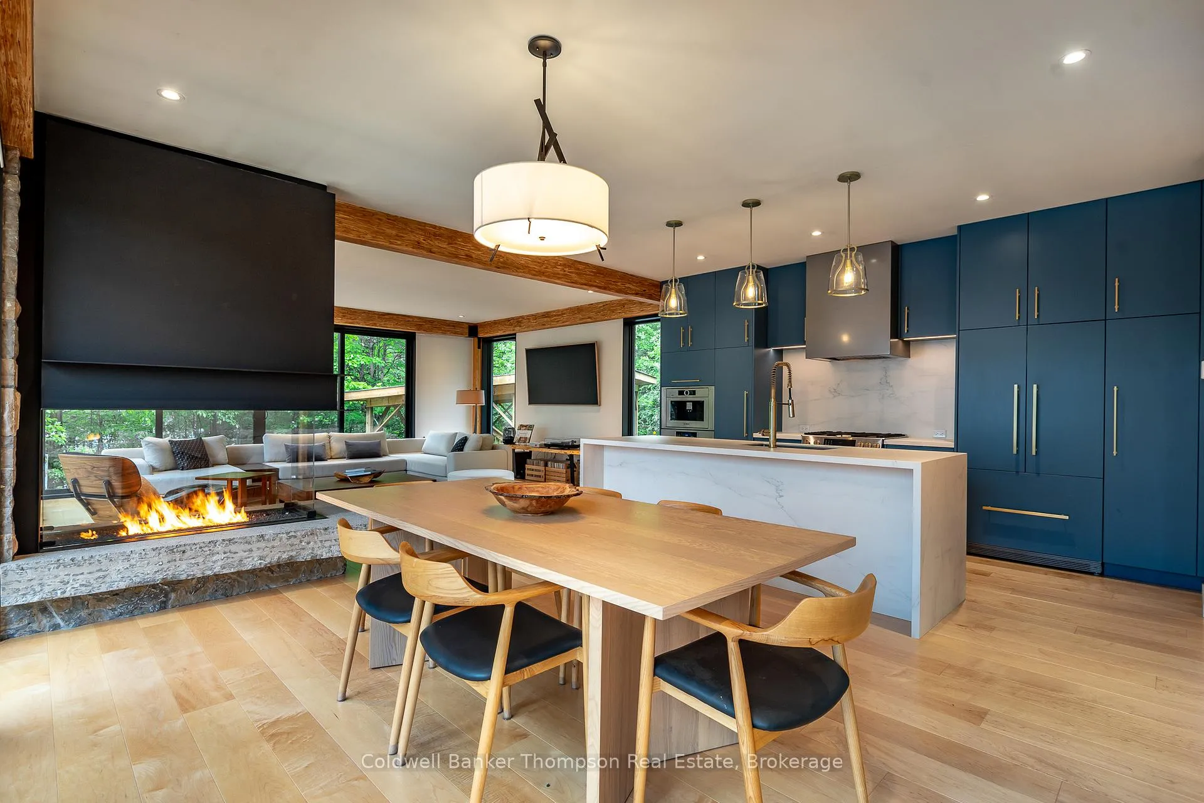
Set on 3.14 acres with an incredible 755 feet of frontage on beautiful Groves Lake, along two sides of the lot, this thoughtfully curated waterfront retreat is a masterclass in modern design, craftsmanship, & comfort. Clad in a striking black metal exterior, the 3-bedroom bungalow offers over 2,000 sq. ft. of impeccably maintained, living space where clean architectural lines are balanced by a warm, inviting atmosphere. Every detail has been carefully considered, creating a home that feels both ultra-modern & effortlessly cozy. The heart of the home is the stunning open-concept living, dining & kitchen area, surrounded by expansive windows that frame the water & draw natural light into every corner. A dramatic 3-sided propane fireplace anchors the space, adding warmth & ambiance while seamlessly connecting the principal rooms. The custom kitchen showcases high-end finishes, quality craftsmanship, & a timeless design that is as functional as it is beautiful. Wake to lake views from the exceptional primary suite, where a wall of windows creates a peaceful connection to the waterfront. This private retreat also features its own patio overlooking the lake, a luxurious ensuite, & an incredible sauna for the ultimate spa-like experience. Two additional guest bedrooms, a stylish 3-piece bathroom, dedicated office area, & convenient laundry room provide comfortable accommodations for family & friends. Built to an exceptional standard & maintained with evident pride of ownership, the home features radiant in-floor heating throughout, heat pumps for efficient shoulder-season comfort & air conditioning, & a standby generator for added peace of mind. Outside, the expansive grounds offer a good amount of usable land, providing endless opportunities to relax, entertain, or simply enjoy the privacy afforded by this remarkable waterfront setting. Sophisticated yet welcoming, this is a property where contemporary luxury & cottage-country tranquility come together in perfect balance.
Ask about this home
A HOMEH agent will answer your questions about this home.
Around this home
Helpful calculators
Your HOMEH agent

"Priced 33% over the Hestimate. I would see it this week."