

2434 Old Muskoka Road
2434 Old Muskoka Road
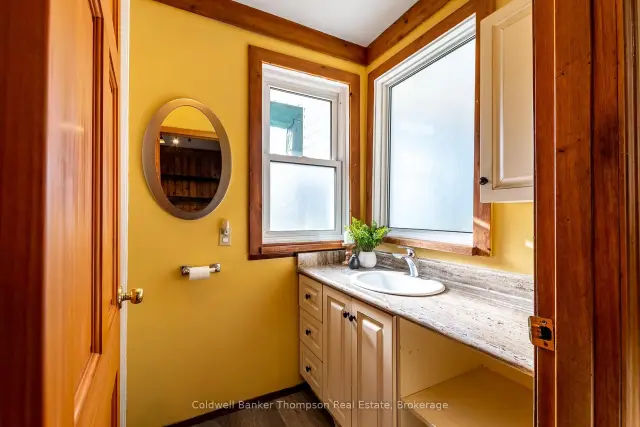 See all 49 photos
Property history
Facts and features
- BasementPart finished
- Age of home100+
- Water, sewerWell, septic
- HeatingHeat pump
The homeDetached, 2-storey, 100+
- Type: Detached
- Style: 2-storey
- Age: 100+
- Living space: 2,000–2,500 sq ft
- Basement: Full, partially finished
- Waterfront: None
InsideMain level, Propane tank, Carbon monoxide detectors, smoke detector
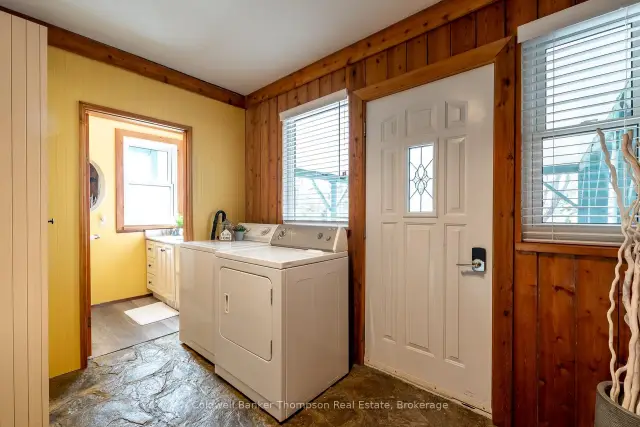
- Laundry: Main level
- Features: Propane tank
- Security: Carbon monoxide detectors, smoke detector
- Rooms above ground: 12
- Rooms in the basement: 5
- Bedrooms: 4
- Bathrooms: 2
- Kitchens: 1
- Family room: Yes
Outside and lotVinyl siding, Metal, Concrete block
- Exterior: Vinyl siding
- Roof: Metal
- Foundation: Concrete block
- Features: Deck, porch, year round living
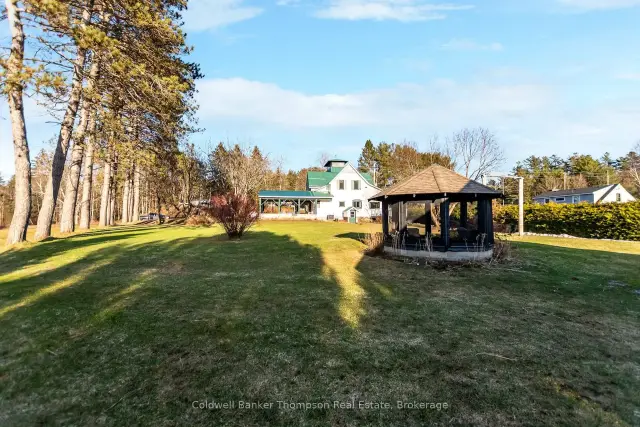
- Other structures: Gazebo
- Size: 140.66 × 401.79 ft
- Zoning: CR - Community Residential
Parking2 Garage, Detached, Private double
- Spaces: 2 Garage
- Garage: Detached
- Driveway: Private double
Heating, water and powerHeat pump, propane, Other, Well
- Heating: Heat pump, propane
- Cooling: Other
- Water: Well
- Sewer: Septic
- Natural gas: No
- Hydro: Yes
- Cable: No
- Telephone: Yes
Costs and taxesTaxes $3,382 a year, HST No HST, Propane tank, hot water tank
- Taxes, 2025: $3,382 a year
- HST: No HST
- Rental items: Propane tank, hot water tank
- Under contract: Hot water heater, propane tank
Included in the saleOutdoor swing, gazebo, garage door opener (no remote), washer, dryer, stove, built-in microwave, dishwasher, fridge, electric fireplace in rec room (as is), all window coverings, all bathroom mirrors, all light fixtures, all bookcases in basement (except one is excluded), coat hook & shelves at back door, pool table & accessories. *all appliances are 'as-is'*, One bookcase from basement, personal items, staging materials
- Included: Outdoor swing, gazebo, garage door opener (no remote), washer, dryer, stove, built-in microwave, dishwasher, fridge, electric fireplace in rec room (as is), all window coverings, all bathroom mirrors, all light fixtures, all bookcases in basement (except one is excluded), coat hook & shelves at back door, pool table & accessories. *all appliances are 'as-is'*
- Not included: One bookcase from basement, personal items, staging materials
NearbyLevel, beach, golf, lake access
- Close to: Level, beach, golf, lake access
Listing detailsX13441890, Sold, Jun 13, 2026
- MLS® number: X13441890
- Status: Sold
- Listed on: Jun 13, 2026
- Days on market: 74
- Updated: Aug 26, 2026
- Possession: Flexible
- Occupied by: Tenant
- Listing brokerage: Coldwell Banker Thompson Real Estate
About this home
2434 Old Muskoka Road, Huntsville (Stephenson), ON P0B 1M0
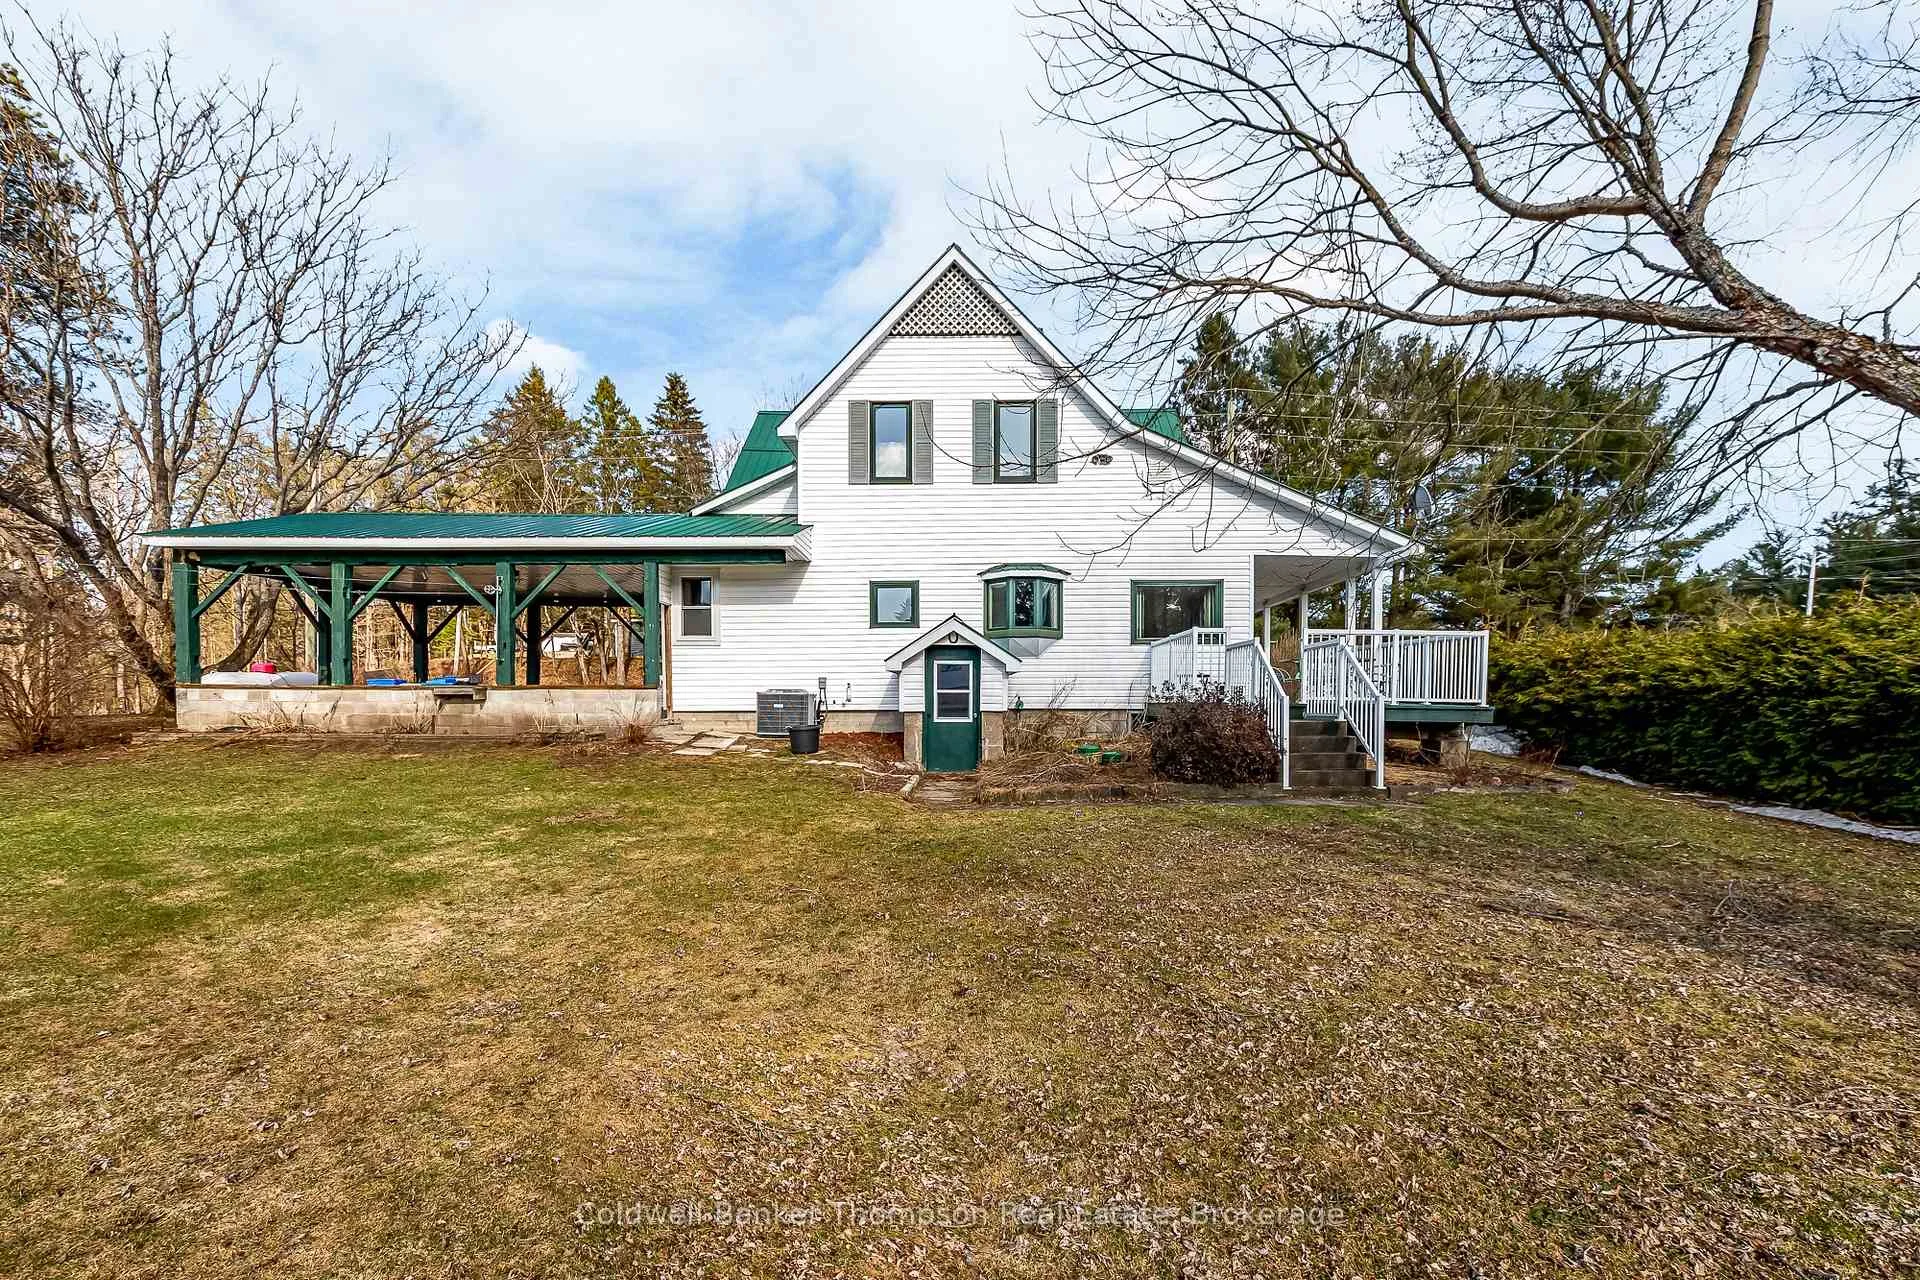
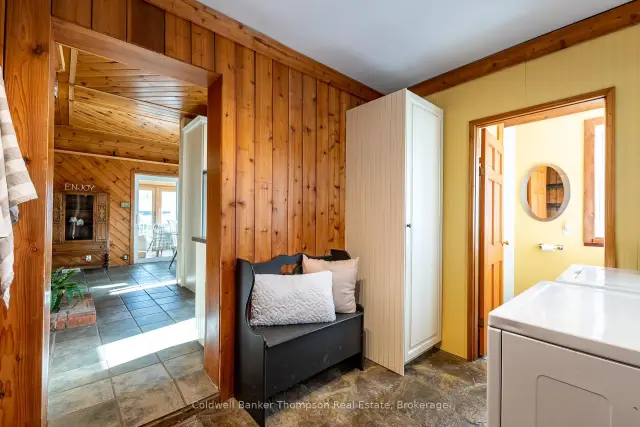
Step into timeless character & modern comfort with this charming century home, ideally located in Utterson. Set on a generous 1.23-acre lot, this unique property offers space, functionality, & a strong sense of history. The 4-bed, 2-bath home is wrapped by a classic pillared veranda perfect for enjoying morning coffee or summer evenings. Inside, the side entrance leads into a practical mudroom/laundry area, ideal for families. The kitchen has been tastefully updated to offer modern convenience while preserving the home's original charm. A formal dining room is perfect for hosting dinners, while 2 spacious living rooms provide ample space for gathering with family & friends. The main entrance opens to reveal a grand staircase, a true centrepiece of the home, that leads to 4 generously sized bedrooms & a bright 3-pc bathroom on the 2nd floor. From the upper level, step out onto your private deck, where a ladder takes you to a truly one-of-a-kind 3rd & 4th-floor observation area. Whether you're watching the stars, creating art, or offering your teens a cool hangout space, this tower-like feature is as fun as it is functional. Downstairs, the basement has a separate entrance & offers a large rec room complete with a pool table & bar sink, great for entertaining, and plenty of storage. Outside, there's no shortage of space: an oversized detached workshop (over 1,500 sq ft) gives hobbyists, contractors, or creatives the room they've always dreamed of. A carport is attached to the house, & there's plenty of parking for guests. Located diagonally across from a public playground & tennis courts, this home is in an incredibly convenient spot. A quick drive brings you to the beautiful Port Sydney beach & boat launch on Mary Lake, as well as a local grocery store, LCBO, gas station, golf course, & lovely elementary school. Situated between Bracebridge & Huntsville, you'll have easy access to all the larger-town amenities while enjoying the peace & privacy of rural living.
Ask about this home
A HOMEH agent will answer your questions about this home.
Around this home
Schools nearby
School rating, out of 10.
Helpful calculators
Your HOMEH agent

"Priced 4% under the Hestimate. I would see it this week."