

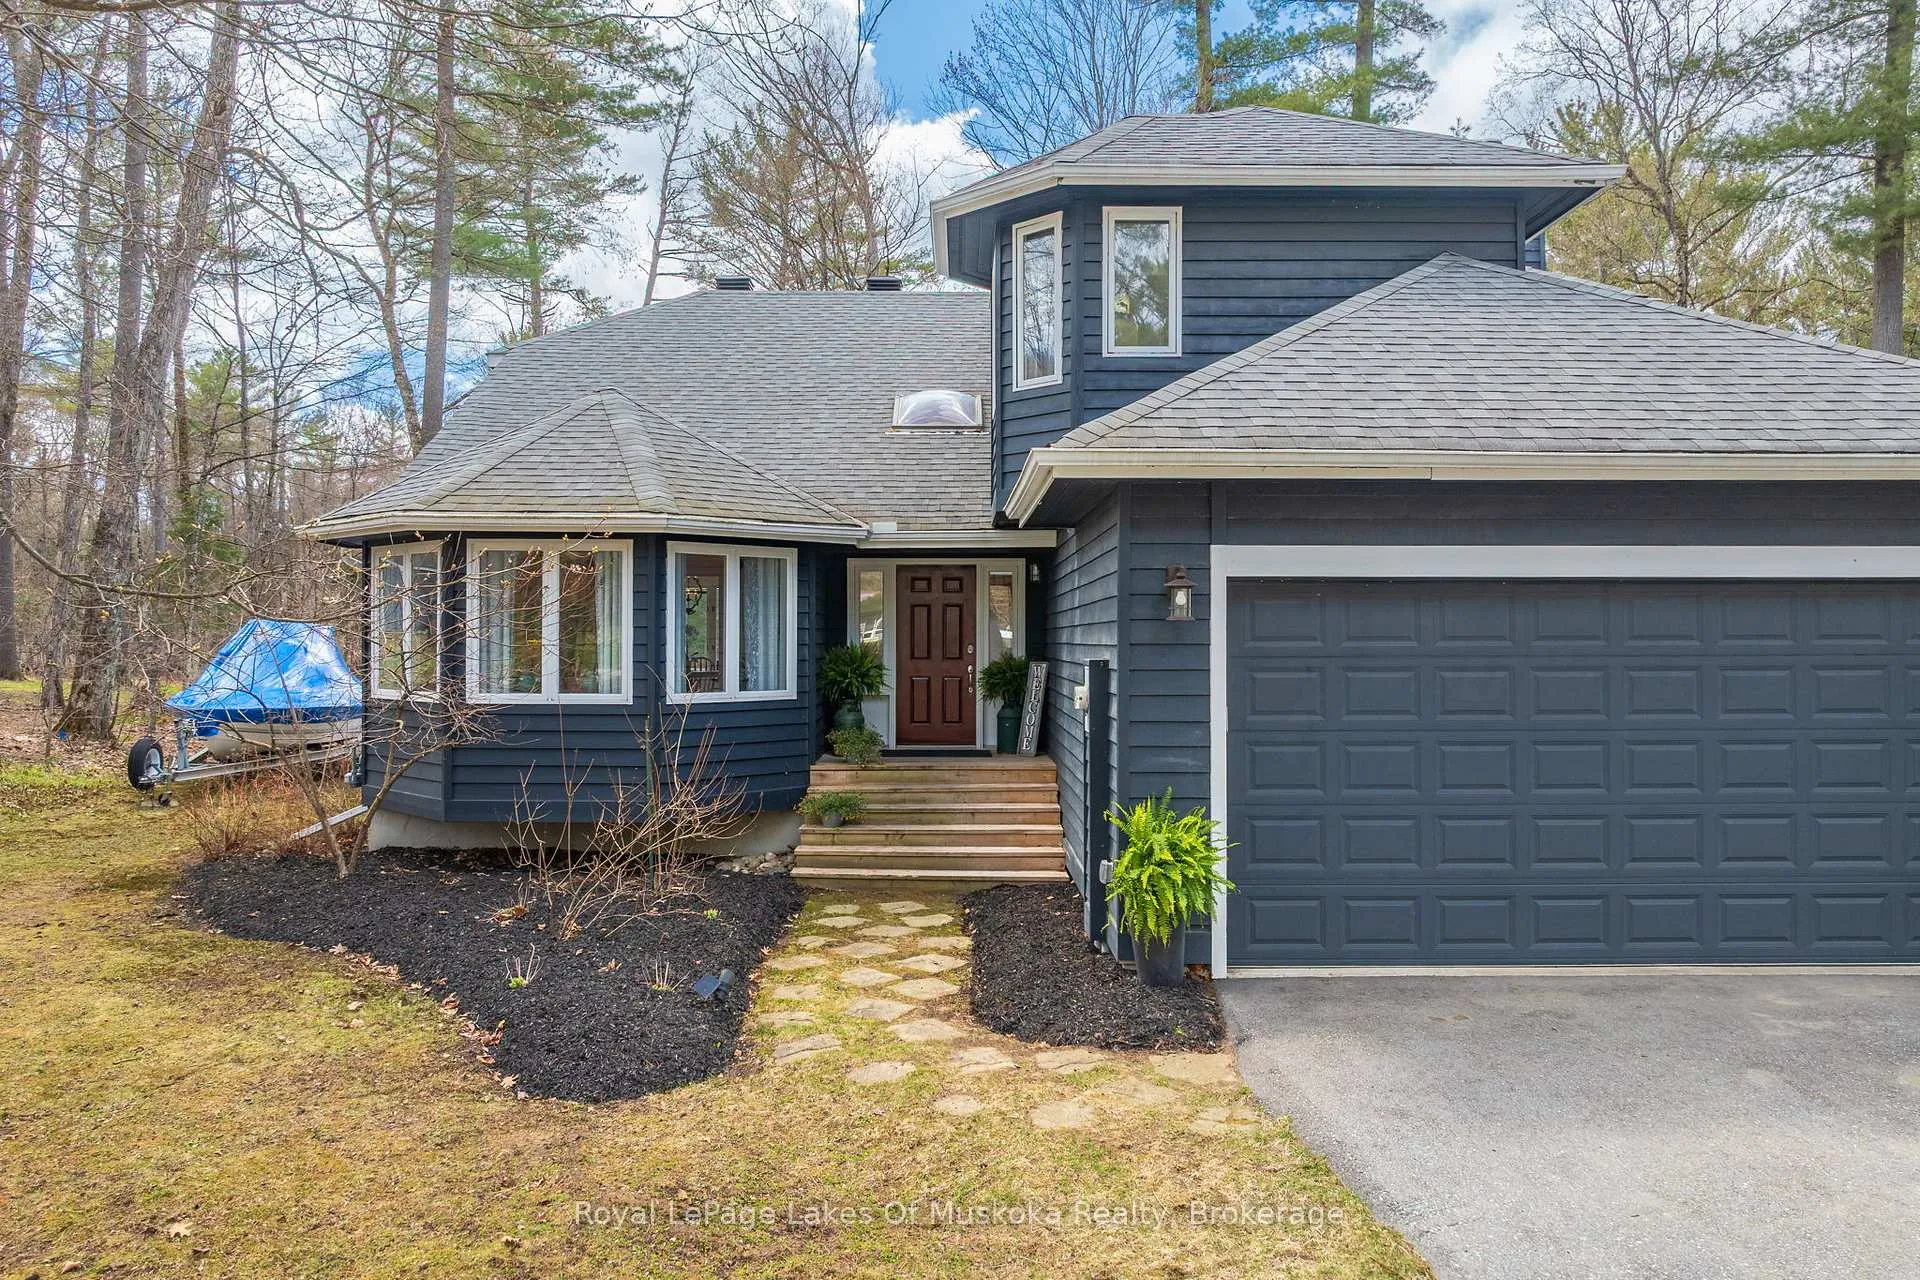
84 Clarke Crescent
84 Clarke Crescent
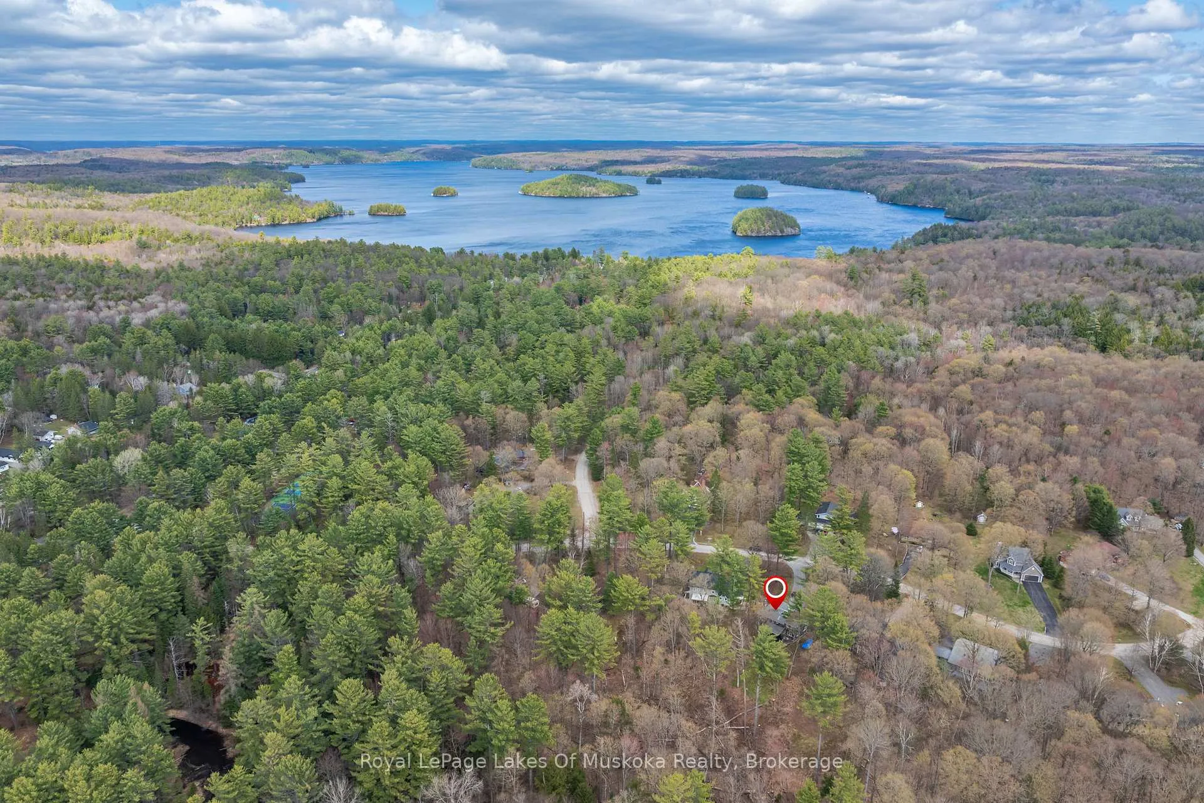
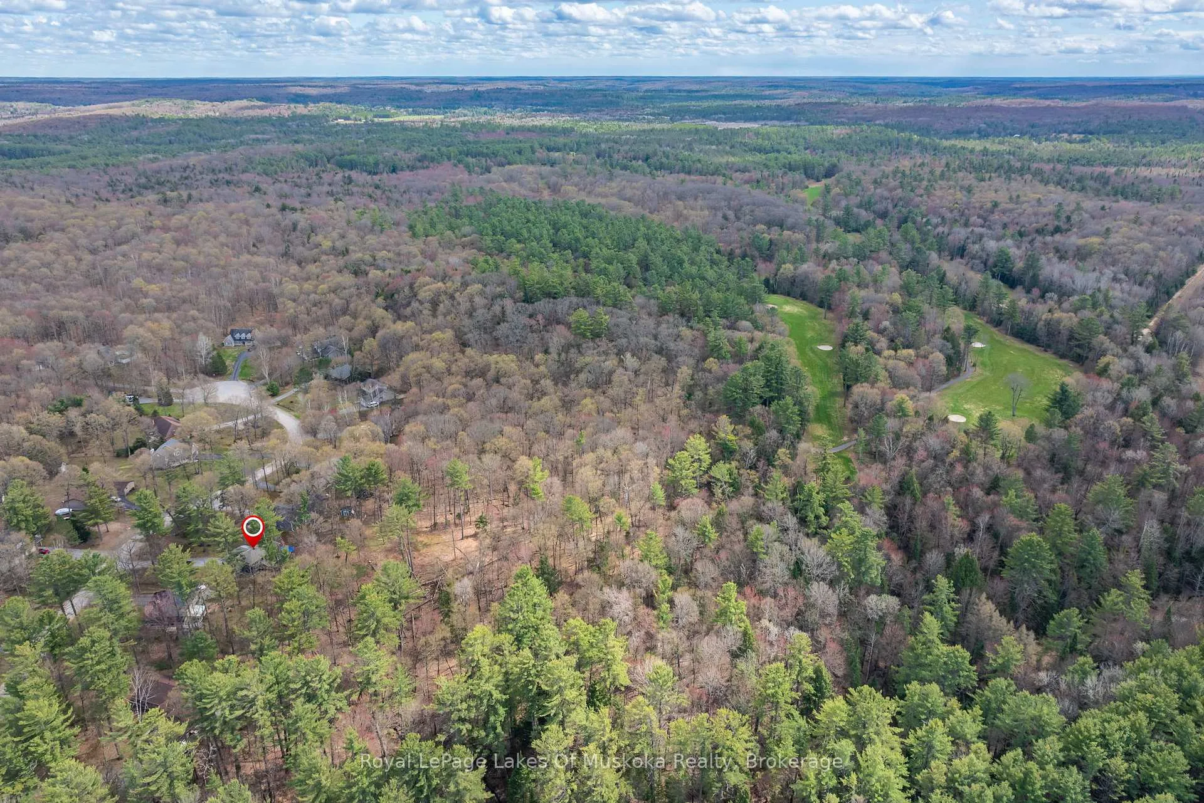
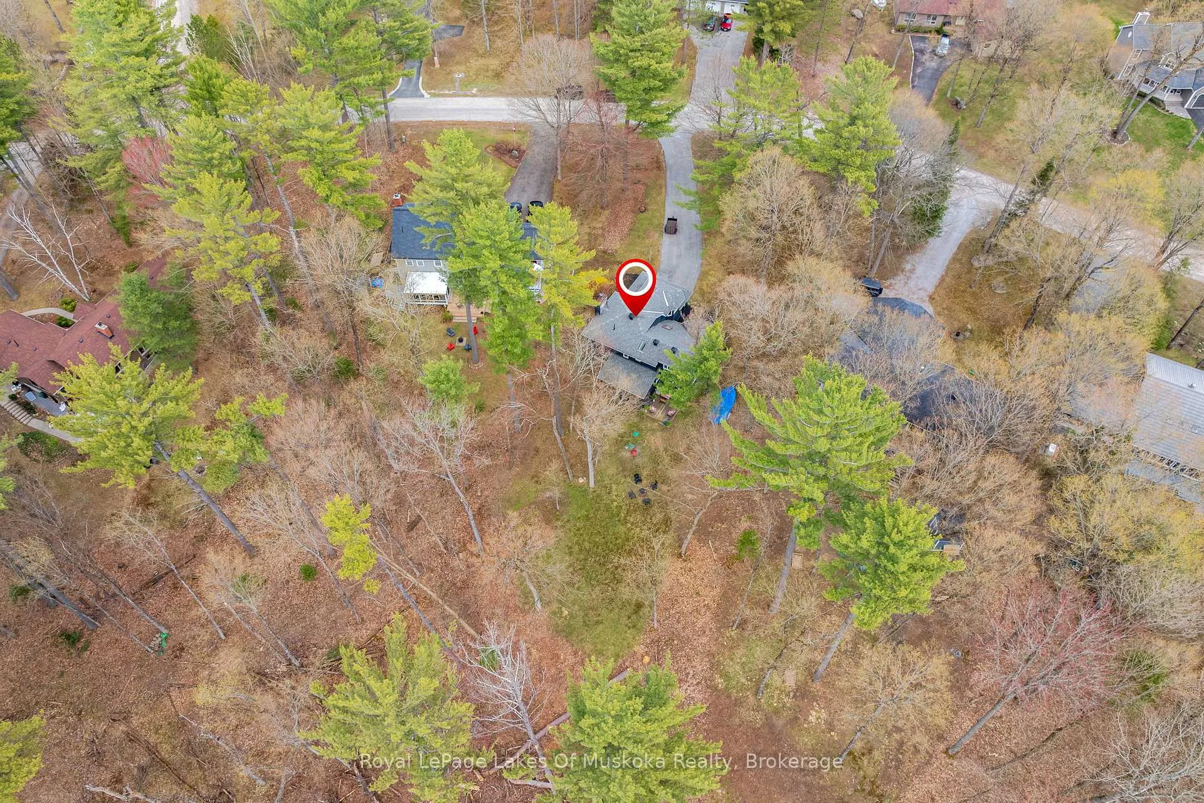
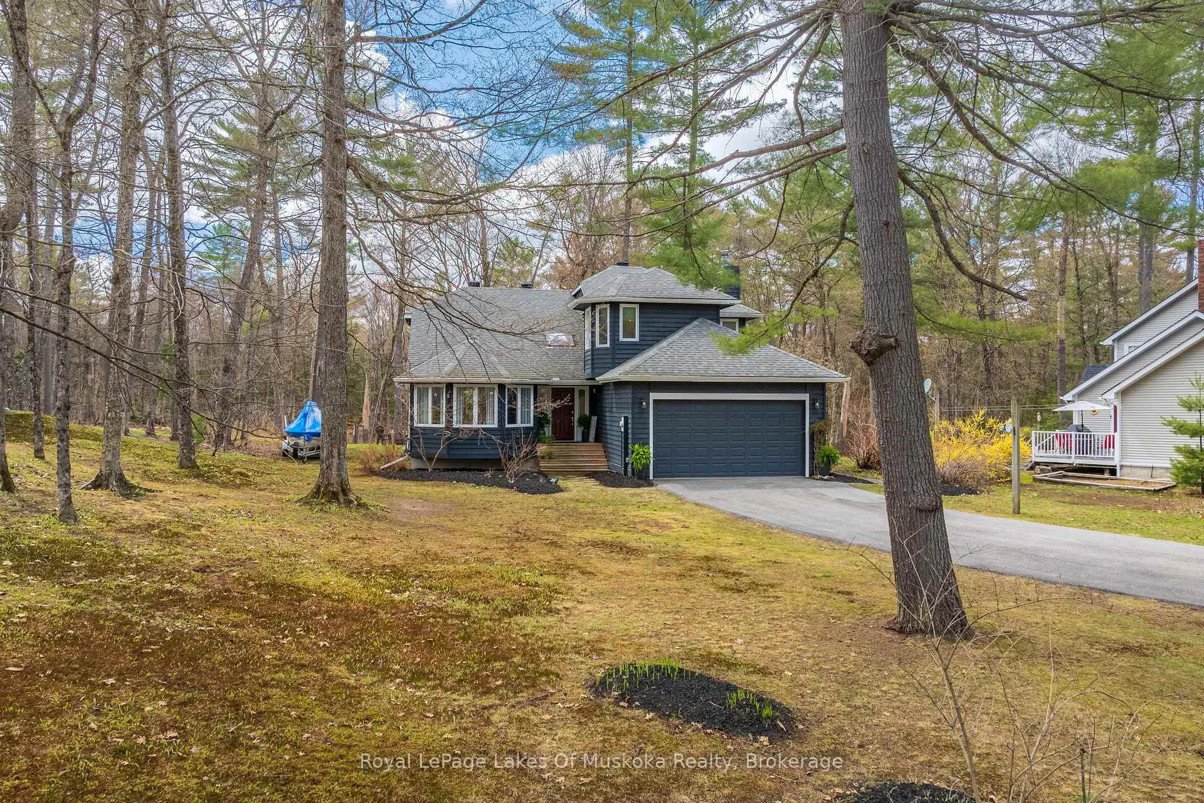 See all 49 photos
Property history
Facts and features
- BasementFinished
- Age of home31–50 years
- Water, sewerSeptic
- Lot shapeIrregular
The homeDetached, 2-storey, Age 31–50 years
- Type: Detached
- Style: 2-storey
- Age: 31–50 years
- Living space: 1,500–2,000 sq ft
- Basement: Finished
- View: Forest, trees/woods
InsideMain level, Auto garage door remote, central vacuum, erv/hrv, sauna, sump pump, water heater owned, workbench, Rooms above ground 11
- Laundry: Main level
- Features: Auto garage door remote, central vacuum, erv/hrv, sauna, sump pump, water heater owned, workbench
- Rooms above ground: 11
- Rooms in the basement: 2
- Bedrooms: 3 + 1 in the basement
- Bathrooms: 3
- Kitchens: 1
- Family room: Yes
Outside and lotWood, Shingles, Block
- Exterior: Wood
- Roof: Shingles
- Foundation: Block
- Features: Deck, landscaped, porch, year round living
- Size: 103 × 265 ft
- Shape: Irregular
- Zoning: R1
Parking2 Garage, Attached, Private
- Spaces: 2 Garage
- Garage: Attached
- Driveway: Private
Heating, water and powerForced air, gas, Municipal water, Septic
- Heating: Forced air, gas
- Water: Municipal water
- Sewer: Septic
- Natural gas: Yes
- Hydro: Yes
- Cable: Yes
- Telephone: Yes
Costs and taxesTaxes $3,740 a year, HST included in the price, N/a
- Taxes, 2025: $3,740 a year
- HST: HST included in the price
- Rental items: N/a
Included in the saleChest freezer, 2 refrigerators, stove, microwave, dishwasher, washer, clothes dryer., Wall mounted tv, personal items. bird feeder.
- Included: Chest freezer, 2 refrigerators, stove, microwave, dishwasher, washer, clothes dryer.
- Not included: Wall mounted tv, personal items. bird feeder.
NearbyBeach, cul de sac/dead end, golf, part cleared, lake/pond
- Close to: Beach, cul de sac/dead end, golf, part cleared, lake/pond
Listing detailsX13439264, Sold, Jun 12, 2026
- MLS® number: X13439264
- Status: Sold
- Listed on: Jun 12, 2026
- Days on market: 13
- Updated: Jun 25, 2026
- Possession: 2026-07-31 / 60-89 days
- Occupied by: Owner
- Listing brokerage: Royal LePage Lakes Of Muskoka Realty
About this home
84 Clarke Crescent, Huntsville (Stephenson), ON P0B 1L0
Nestled in a coveted Port Sydney subdivision, this 3+1 bedroom Muskoka retreat on a lush 0.60-acre lot offers a sophisticated blend of privacy and community charm. Backing onto serene greenspace and local trails, the property features a newer paved driveway and an attached garage surrounded by mature perennial gardens. Inside, the home shines with natural light and contemporary wood accents, centered around an updated kitchen with stone countertops and premium appliances that flows into a screened-in Muskoka room overlooking a private ravine. The versatile floor plan includes three upper bedrooms and a finished lower level boasting new custom flooring and a roughed-in sauna for a future spa retreat. The west-facing backyard is a recreational haven for sunsets and stargazing,. Perfectly positioned just five minutes from Highway 11, you are walking distance to Mary Lake's sandy beach, boat launch, golfing minutes away and local sports courts, offering a premier lifestyle in the heart of cottage country.
Ask about this home
A HOMEH agent will answer your questions about this home.
Around this home
Daily convenience, out of 100, from the distances below
Schools nearby
School rating, out of 10.
Helpful calculators
Your HOMEH agent

"Priced 3% over the Hestimate. I would see it this week."