

170 Long Point Road
170 Long Point Road
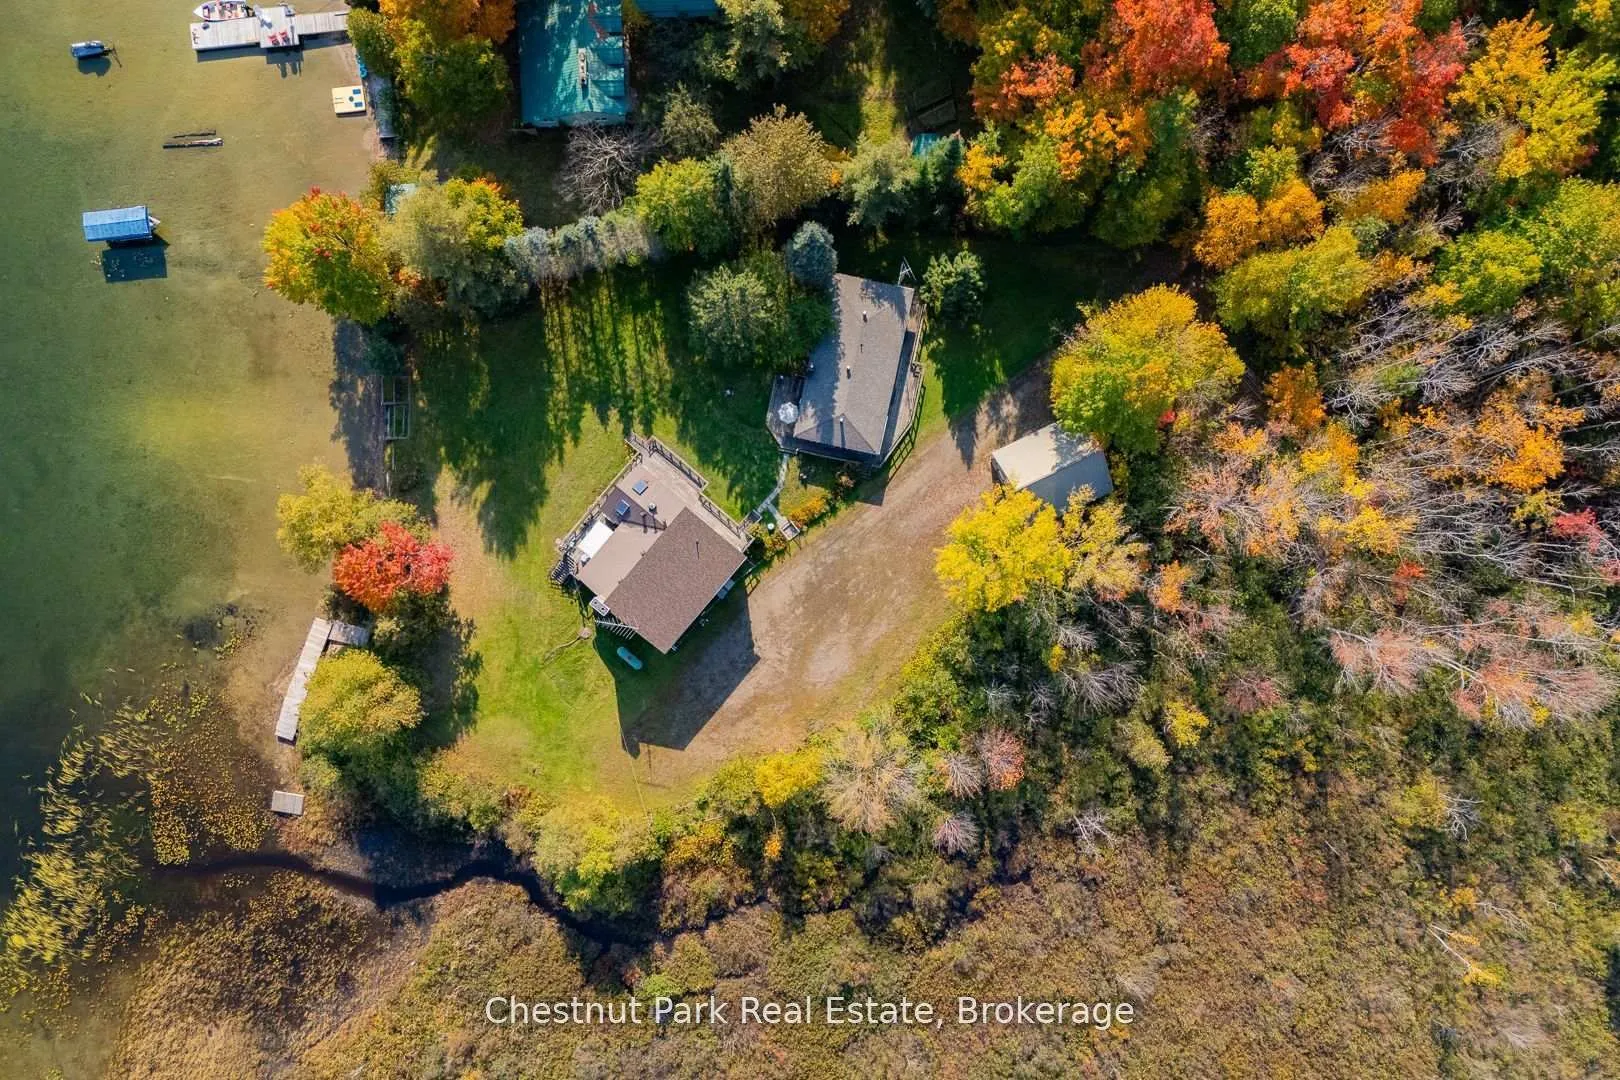 See all 49 photos
Property history
Facts and features
- BasementUnfinished
- Age of home51–99 years
- Water, sewerWell, septic
- HeatingForced air
- Fireplace
- Waterfront
The homeDetached, 1 1/2 storey, Age 51–99 years
- Type: Detached
- Style: 1 1/2 storey
- Age: 51–99 years
- Living space: 1,500–2,000 sq ft
- Basement: Unfinished, full
- Waterfront: Direct
InsideFireplace Yes, wood, wood stove, living room, Separate hydro meter, in-law capability, auto garage door remote, water treatment, water softener, Rooms above ground 11
- Fireplace: Yes, wood, wood stove, living room
- Features: Separate hydro meter, in-law capability, auto garage door remote, water treatment, water softener
- Rooms above ground: 11
- Bedrooms: 4 + 3 in the basement
- Bathrooms: 4
- Kitchens: 1
- Family room: Yes
Outside and lotWood, Asphalt shingle, metal, Concrete block
- Exterior: Wood
- Roof: Asphalt shingle, metal
- Foundation: Concrete block
- Features: Awnings, privacy, year round living, tv tower/antenna
- Size: 252.1 × 241.9 ft
- Zoning: NR, SR1
Parking2 Garage, Detached, Rv/truck, private, private triple
- Spaces: 2 Garage
- Garage: Detached
- Driveway: Rv/truck, private, private triple
Heating, water and powerForced air, propane, Well, Septic
- Heating: Forced air, propane
- Water: Well
- Sewer: Septic
Costs and taxesTaxes $8,761 a year, HST included in the price
- Taxes, 2025: $8,761 a year
- HST: HST included in the price
NearbyBeach, lake access, waterfront
- Close to: Beach, lake access, waterfront
Listing detailsX13440854, Sold, Jun 12, 2026
- MLS® number: X13440854
- Status: Sold
- Listed on: Jun 12, 2026
- Days on market: 56
- Updated: Aug 7, 2026
- Possession: Flexible
- Occupied by: Owner
- Listing brokerage: Chestnut Park Real Estate
About this home
170 Long Point Road, Huntsville (Stisted), ON P0B 1M0
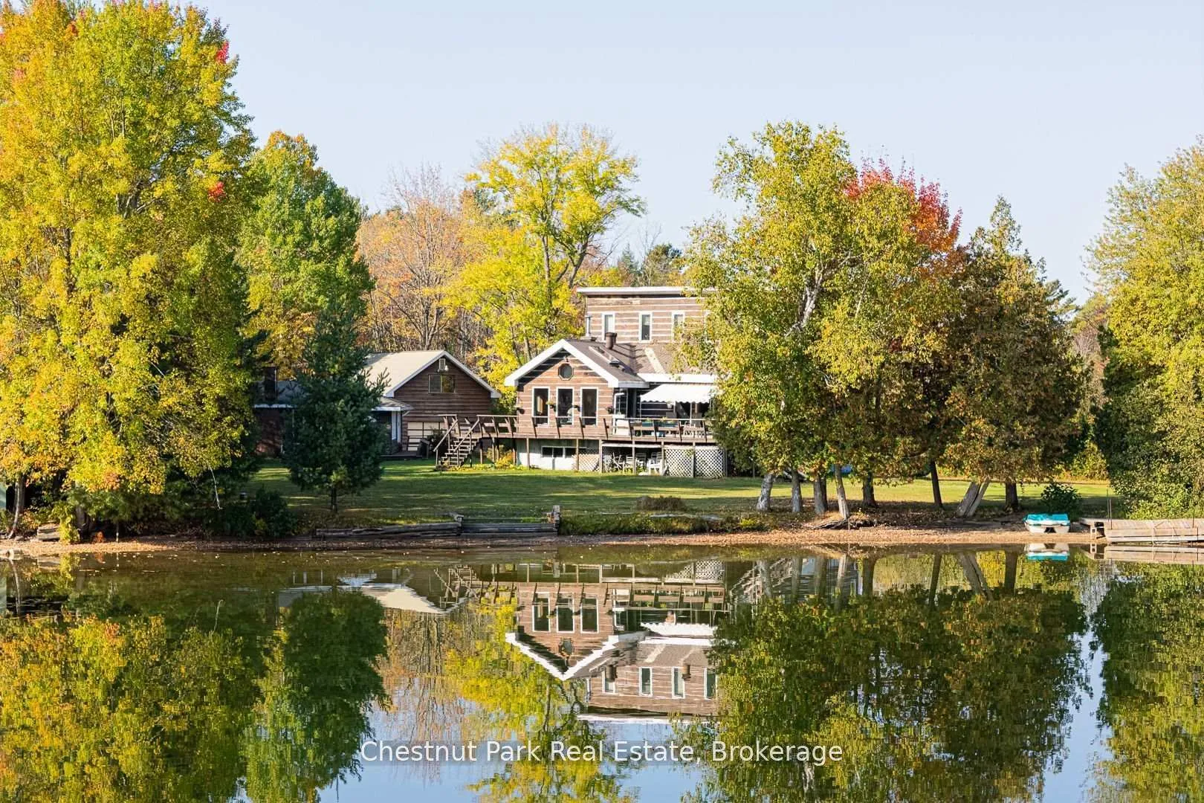
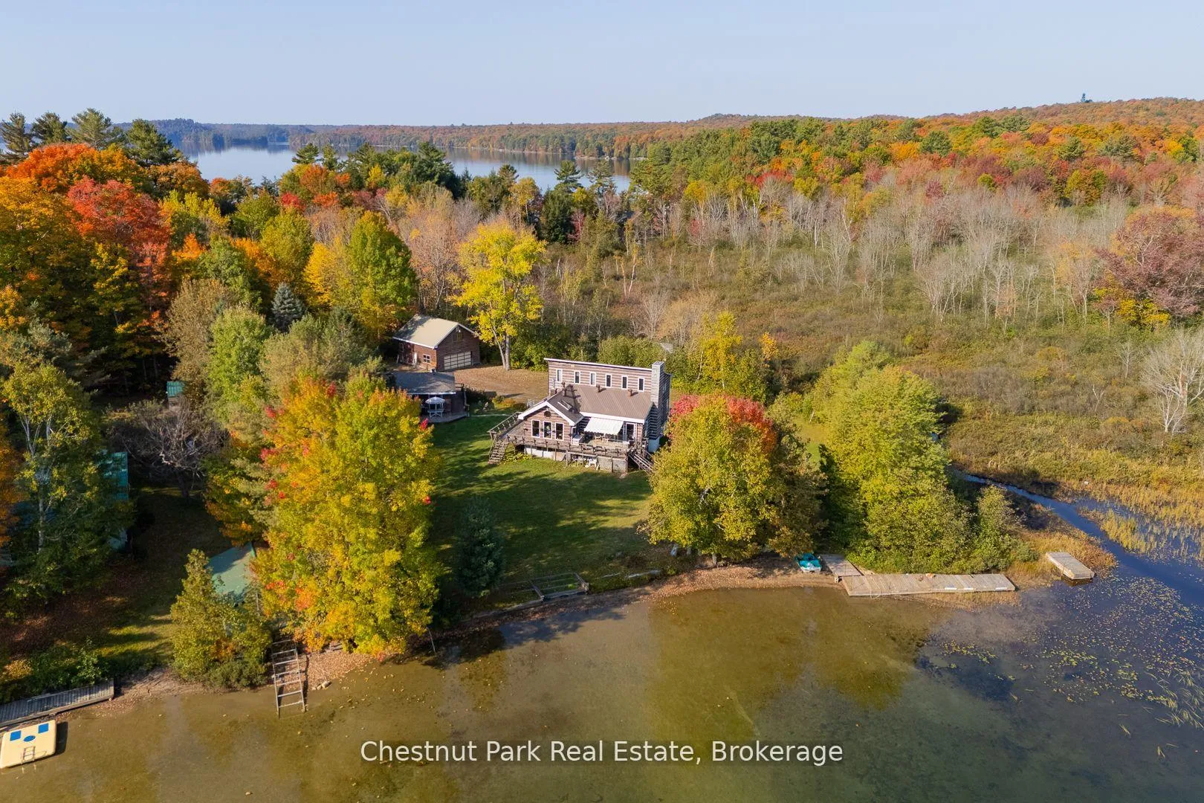
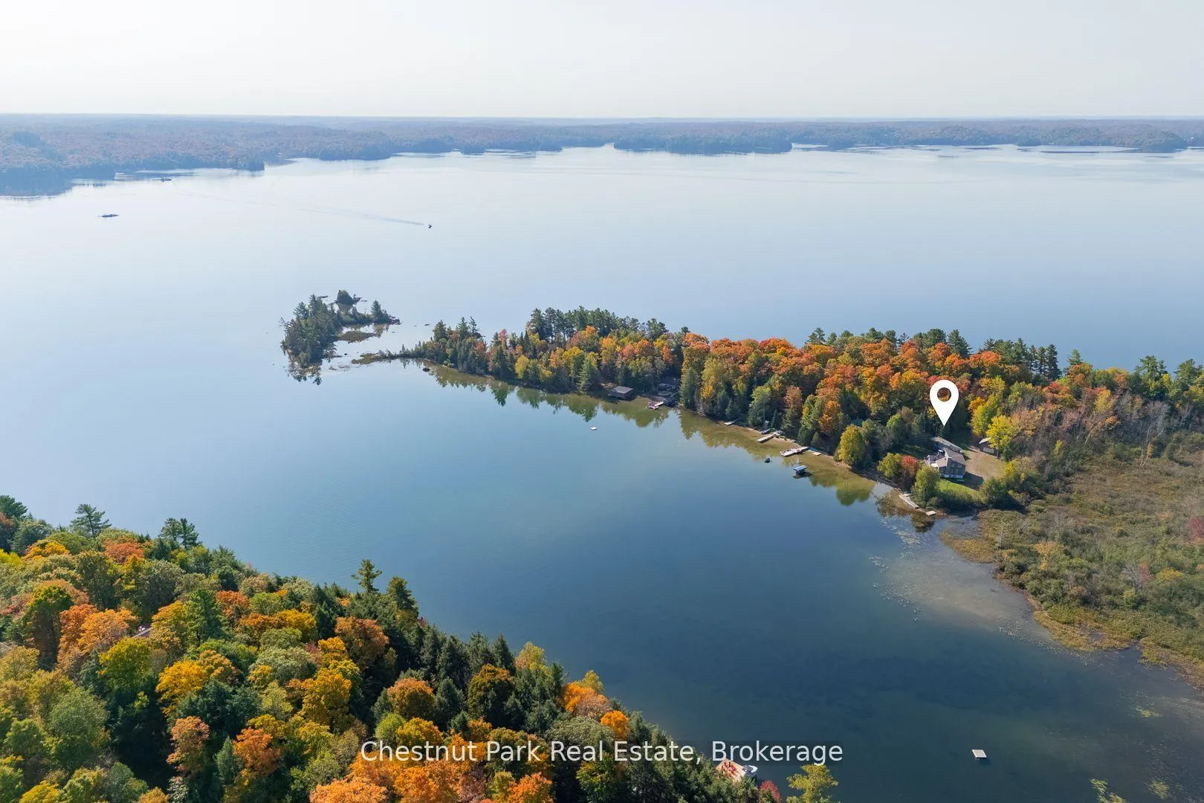
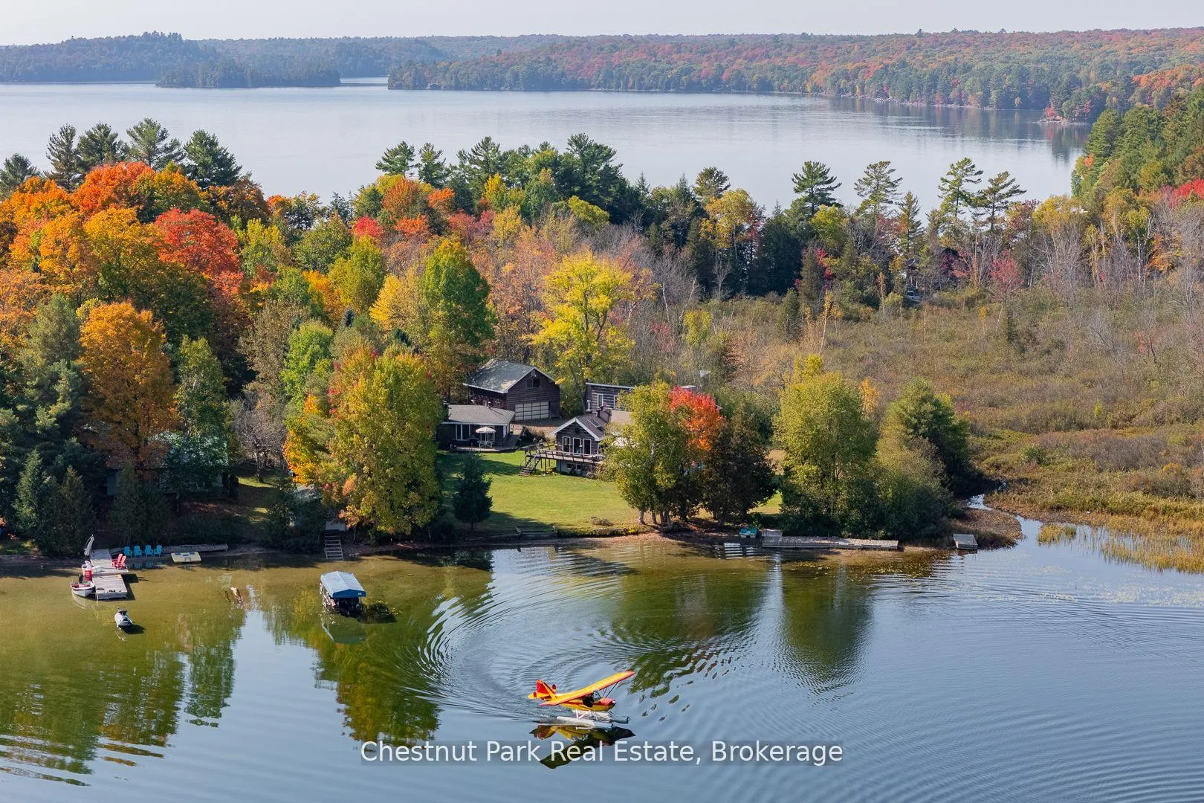
Offered for the first time in over 50 years, this extraordinary Skeleton Lake property captures the true essence of Muskoka living. Set on 1.4 level acres with more than 250 feet of pristine, hard-packed sand shoreline, this remarkable year-round retreat offers exceptional privacy and endless potential.The main four-bedroom, two-and-a-half-bathroom cottage welcomes you with a warm and inviting layout that blends comfort and lake views from every angle. A spacious open-concept living area leads out to a large lakeside deck shaded by a retractable awning, the perfect place to unwind, entertain, or simply take in the serene beauty of the water. The gently sloping lot provides easy access for all ages to enjoy swimming, wading, or paddling in the crystal-clear, gradual-entry waterfront. Adding incredible versatility, the property includes a second self-contained three-bedroom, one-bathroom cottage with a full kitchen and over 1,100 sq/ft of living space - ideal for guests, extended family, or rental income. A detached two-car garage with an upper-level loft offers excellent storage or workshop potential. Pushed back from the road for added privacy, the grounds feature a cleared, open space ideal for outdoor enjoyment, expansion, or future development. Whether you're looking to create a multi-generational family compound or a private lakeside estate, this property offers the perfect foundation to build your Muskoka dream. Known for its crystal-clear, spring-fed waters and peaceful setting, Skeleton Lake is one of the area's most sought-after destinations. Here, you'll find the perfect balance of natural beauty, tranquillity, and opportunity - a rare chance to make your mark on one of Muskoka's most cherished lakes.
Ask about this home
A HOMEH agent will answer your questions about this home.
Around this home
Helpful calculators
Your HOMEH agent

"I would see it this week."