

1363 Williamsport Road
1363 Williamsport Road
 See all 39 photos
Property history
Facts and features
- BasementWalk-out
- Age of home0–5 years
- Water, sewerWell, septic
- HeatingForced air
- Fireplace
- Central air
The homeRural Residential, 1 1/2 storey, Age 0–5 years
- Type: Rural Residential
- Style: 1 1/2 storey
- Age: 0–5 years
- Living space: 1,500–2,000 sq ft
- Basement: Finished with walk-out
- Waterfront: None
InsideFireplace Yes, electric, Main level, Air exchanger, central vacuum, generator - full, guest accommodations, in-law capability, on demand water heater, primary bedroom - main floor, upgraded insulation, storage, water treatment
- Fireplace: Yes, electric
- Laundry: Main level
- Features: Air exchanger, central vacuum, generator - full, guest accommodations, in-law capability, on demand water heater, primary bedroom - main floor, upgraded insulation, storage, water treatment
- Rooms above ground: 14
- Bedrooms: 3
- Bathrooms: 4
- Kitchens: 1
- Family room: Yes
Outside and lotLog, other, Asphalt shingle, Insulated concrete form
- Exterior: Log, other
- Roof: Asphalt shingle
- Foundation: Insulated concrete form
- Size: 265.6 × 408.88 ft
- Zoning: Rural Residential
Parking2 Garage, Attached
- Spaces: 2 Garage
- Garage: Attached
Heating, water and powerForced air, propane, Central air, Well
- Heating: Forced air, propane
- Cooling: Central air
- Water: Well
- Sewer: Septic
- Natural gas: No
- Hydro: Yes
- Cable: No
- Telephone: Available
Costs and taxesTaxes $4,395 a year, HST No HST, On demand water heater and propane tank
- Taxes, 2025: $4,395 a year
- HST: No HST
- Rental items: On demand water heater and propane tank
Included in the saleElectric fireplace in living room, all appliances including two freezers in garage, star link internet equipment, champion gas generator 11,250/9,000 watts, and all window coverings., All furnishings and personal items
- Included: Electric fireplace in living room, all appliances including two freezers in garage, star link internet equipment, champion gas generator 11,250/9,000 watts, and all window coverings.
- Not included: All furnishings and personal items
NearbySchool bus route, hospital
- Close to: School bus route, hospital
Listing detailsX12975338, Sold, Apr 9, 2026
- MLS® number: X12975338
- Status: Sold
- Listed on: Apr 9, 2026
- Days on market: 43
- Updated: May 22, 2026
- Possession: 2026-06-09 / Flexible
- Occupied by: Owner+tenant
- Listing brokerage: Chestnut Park Real Estate
About this home
1363 Williamsport Road, Huntsville (Chaffey), ON P1H 2J4
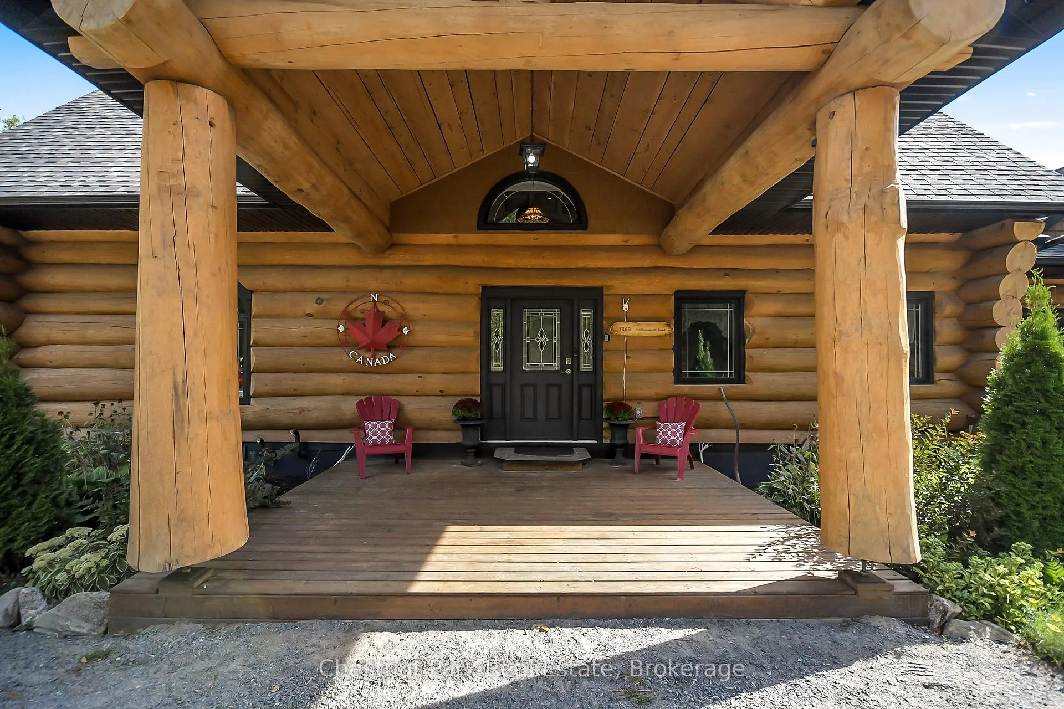
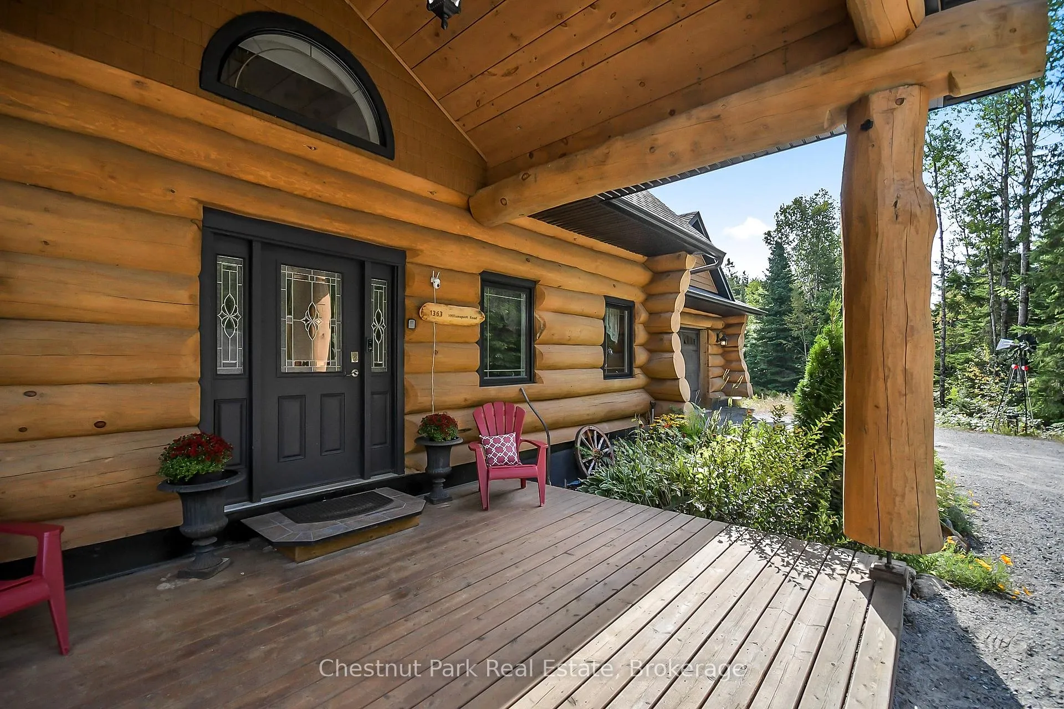
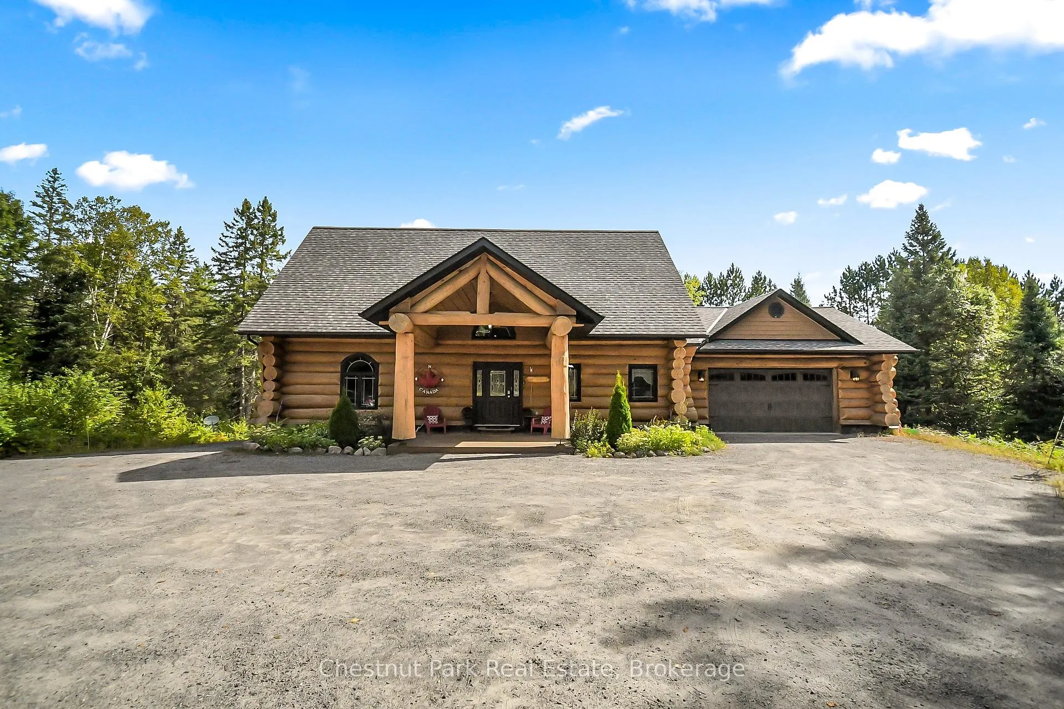
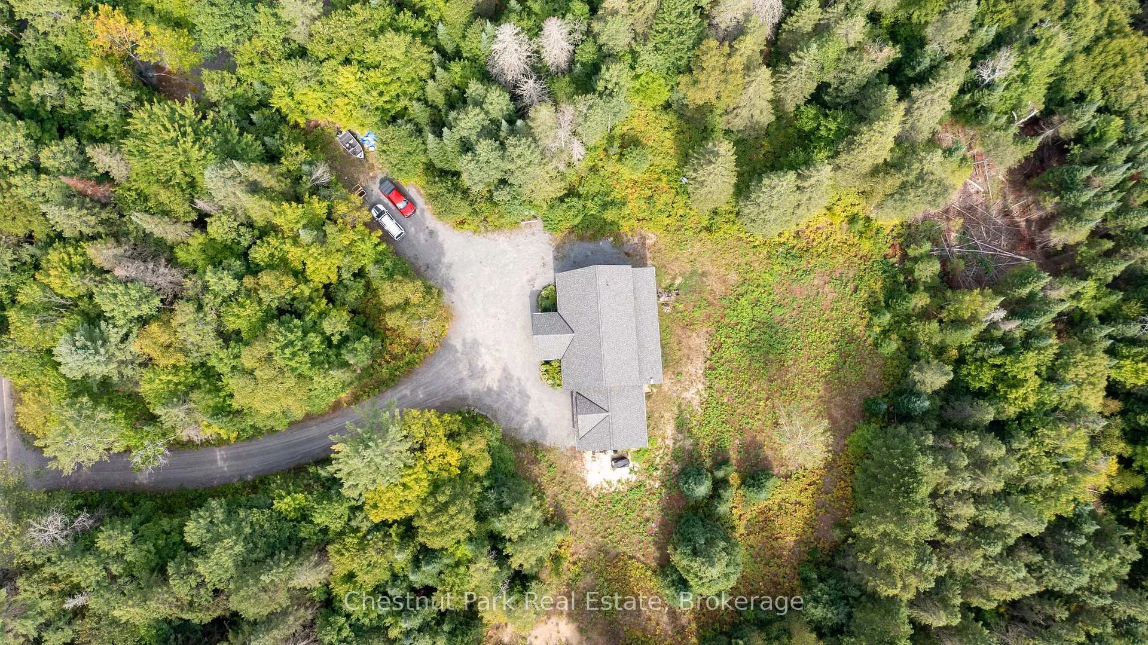
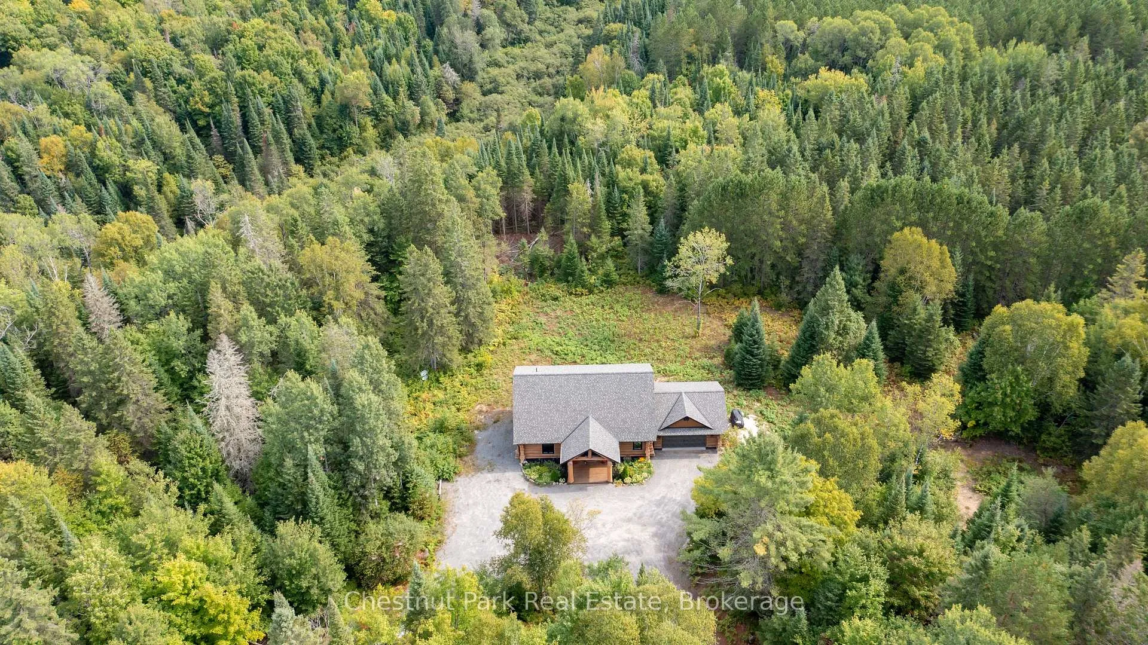
Tucked away on a 2.5 acre escape, this custom-built Scandinavian hand scribe log home welcomes you with its soul-soothing blend of rustic elegance and modern comfort. Despite its incredible privacy, this home is in the vibrant community of Huntsville, Muskoka, surrounded by natural beauty, this one-of-a-kind retreat offers a life where every day feels like a getaway. Masterfully crafted by Little Log Homes in 2020 for the current owner, this remarkable property showcases massive hand-hewn logs, soaring ceilings, and an impressive log entry covered porch that immediately sets the tone for the craftsmanship within. Huntsville is the largest community in Muskoka offering charming shops, restaurants, golf courses, live theatre & access to Arrowhead Park. Only 5 years old & meticulously maintained, this home is a rare opportunity to own a truly one-of-a-kind log home retreat. 1 minute to the Big East River, for casting a fishing line, or enjoying a peaceful paddle, and just minutes for a stroll alongside the Big East River to the historic Dyer Memorial. This property invites a slower pace and a deeper connection to nature. A truly unique home that blends character, comfort & the spirit of the outdoors. Bungaloft oor plan with over 1800 sqft of living space on the main level second level. Main floor primary bedroom with 5pc ensuite bath & walk-in closet with 2 guest rooms, office & 3pc bath on second level. 2 pc powder room & laundry on main level. There are many extra features to this home to name a few; quartz counter tops, hot water on demand, central vac, central air, oversized detached garage with extra high garage door, Generlink generator system to run entire home, 10' main floor ceilings, 9' second level ceilings, ICF foundation, 46' covered deck overlooking natural treed surroundings. Full walk-out basement with additional living space (663.50 sqft approx) - in-law suite capability with kitchenette, 3 pc bath with large family room.
Ask about this home
A HOMEH agent will answer your questions about this home.
Around this home
Helpful calculators
Your HOMEH agent

"I would see it this week."