

99 Vernon Lane
99 Vernon Lane
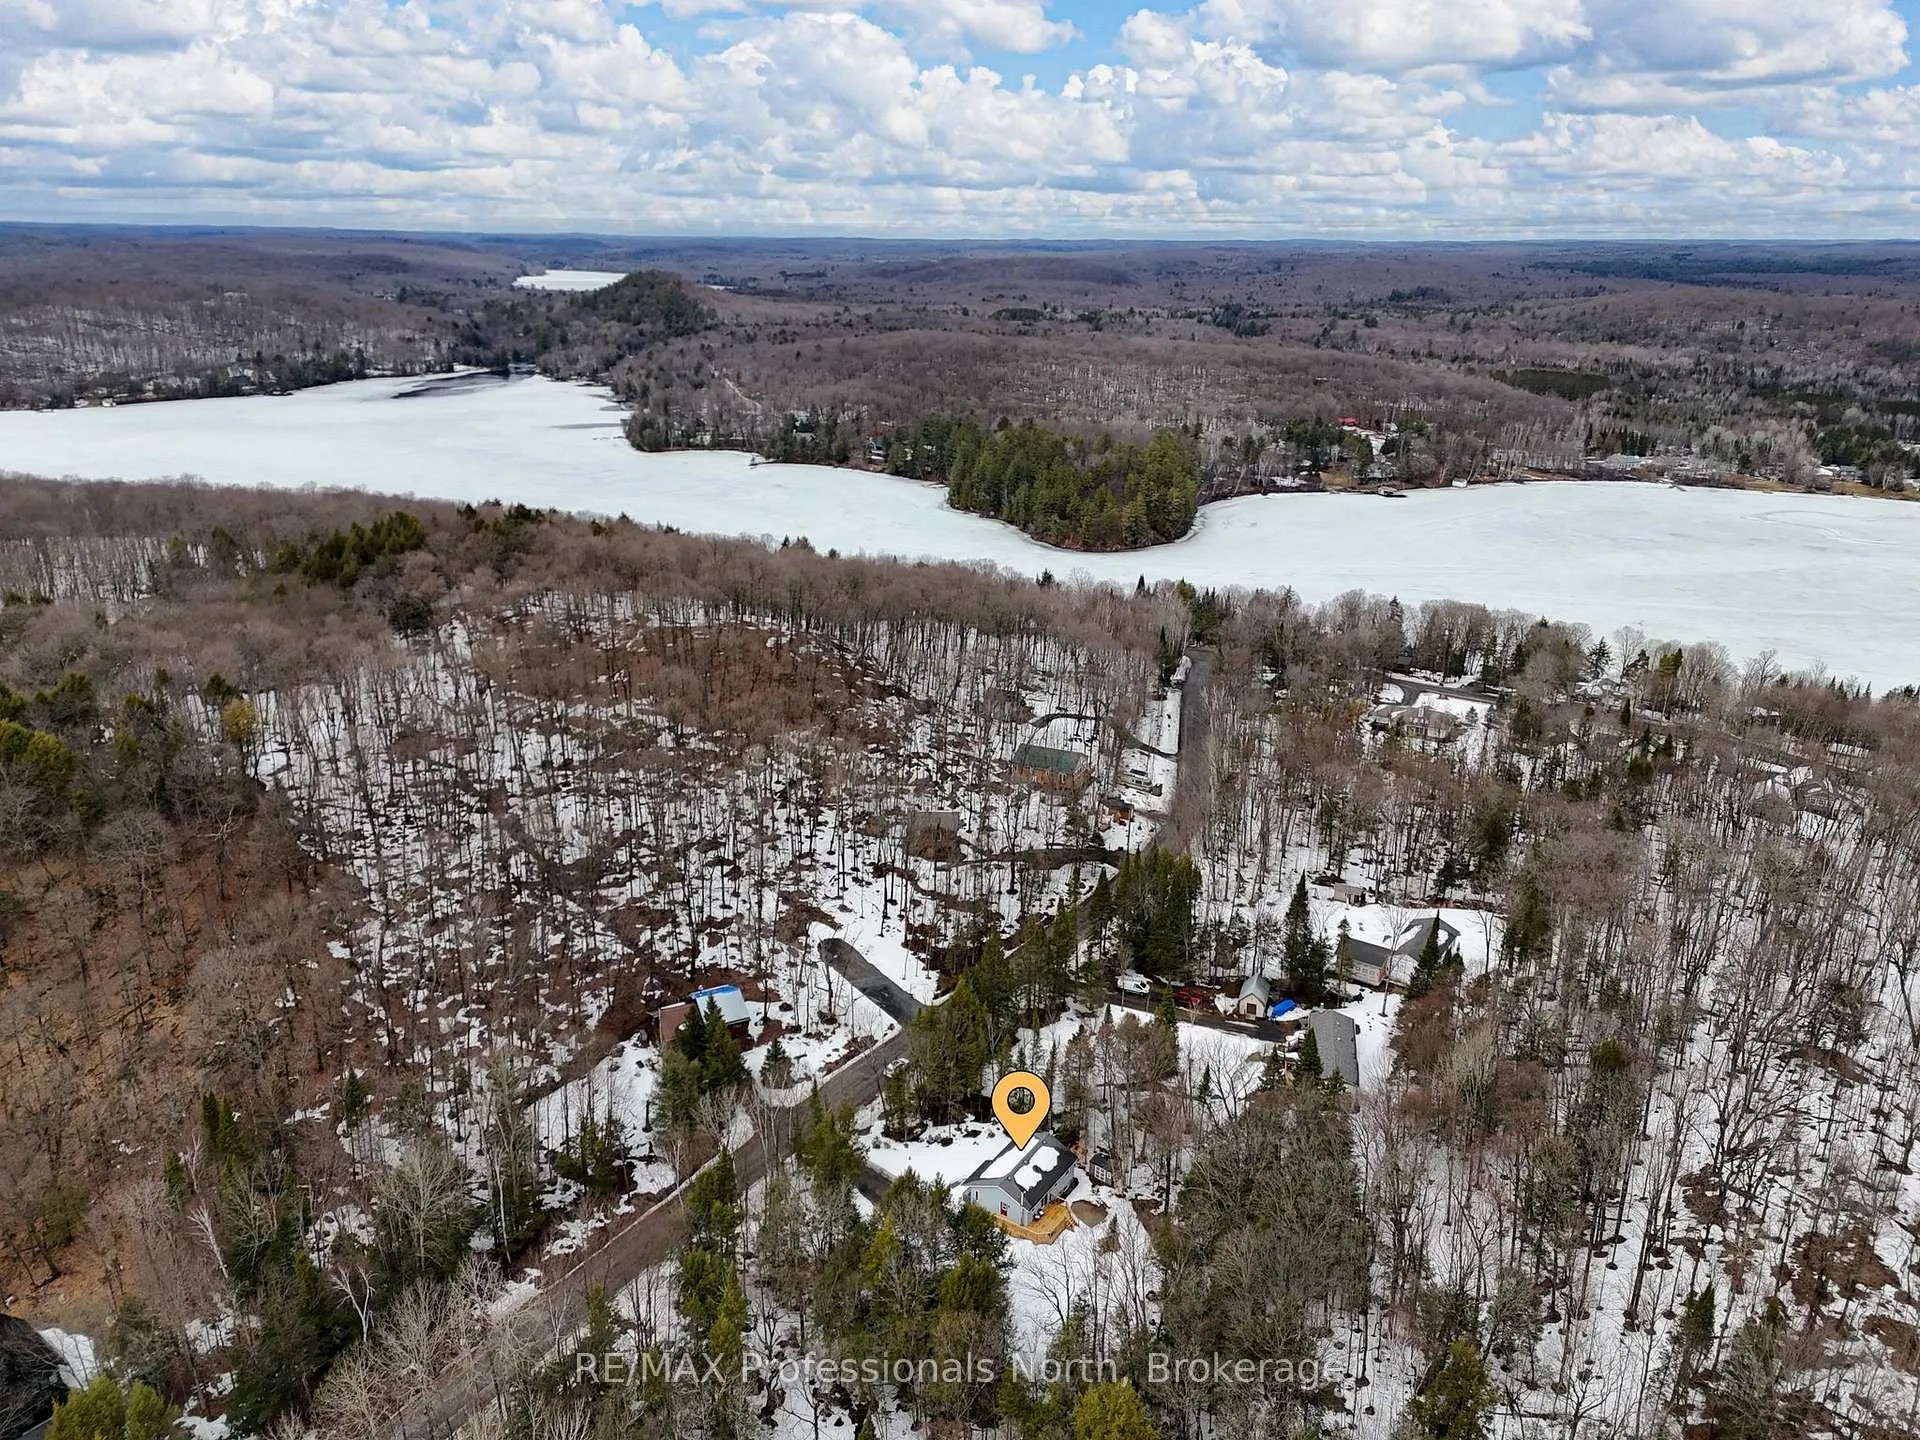 See all 42 photos
Property history
Facts and features
- BasementFinished
- Water, sewerWell, septic
- HeatingForced air
- CoolingCentral air
- Fireplace
- Central air
The homeDetached, Bungalow, 1,100–1,500 sq ft
- Type: Detached
- Style: Bungalow
- Living space: 1,100–1,500 sq ft
- Basement: Full, finished
- View: Trees/woods
- Waterfront: None
InsideFireplace Yes, rec room, wood stove, Lower level, Primary bedroom - main floor, guest accommodations, storage, air exchanger
- Fireplace: Yes, rec room, wood stove
- Laundry: Lower level
- Features: Primary bedroom - main floor, guest accommodations, storage, air exchanger
- Rooms above ground: 7
- Rooms in the basement: 6
- Bedrooms: 3 + 2 in the basement
- Bathrooms: 2
- Kitchens: 1
Outside and lotVinyl siding, Asphalt shingle, Concrete block
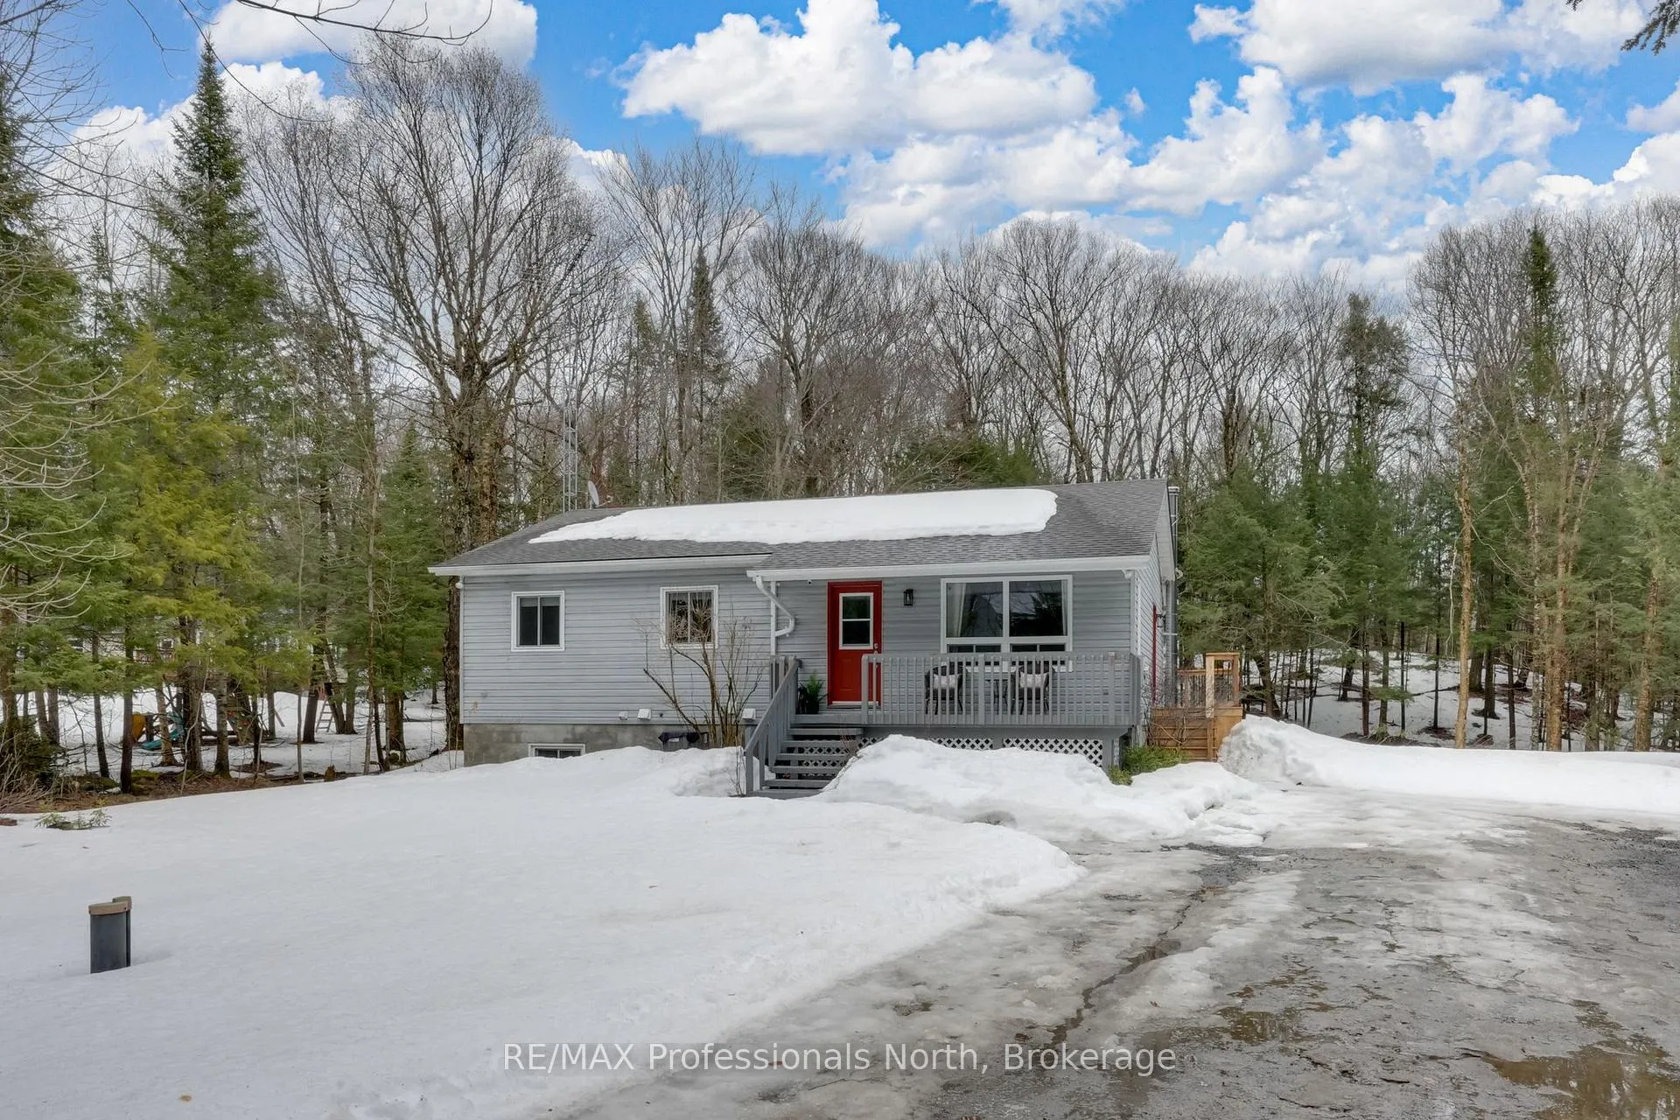
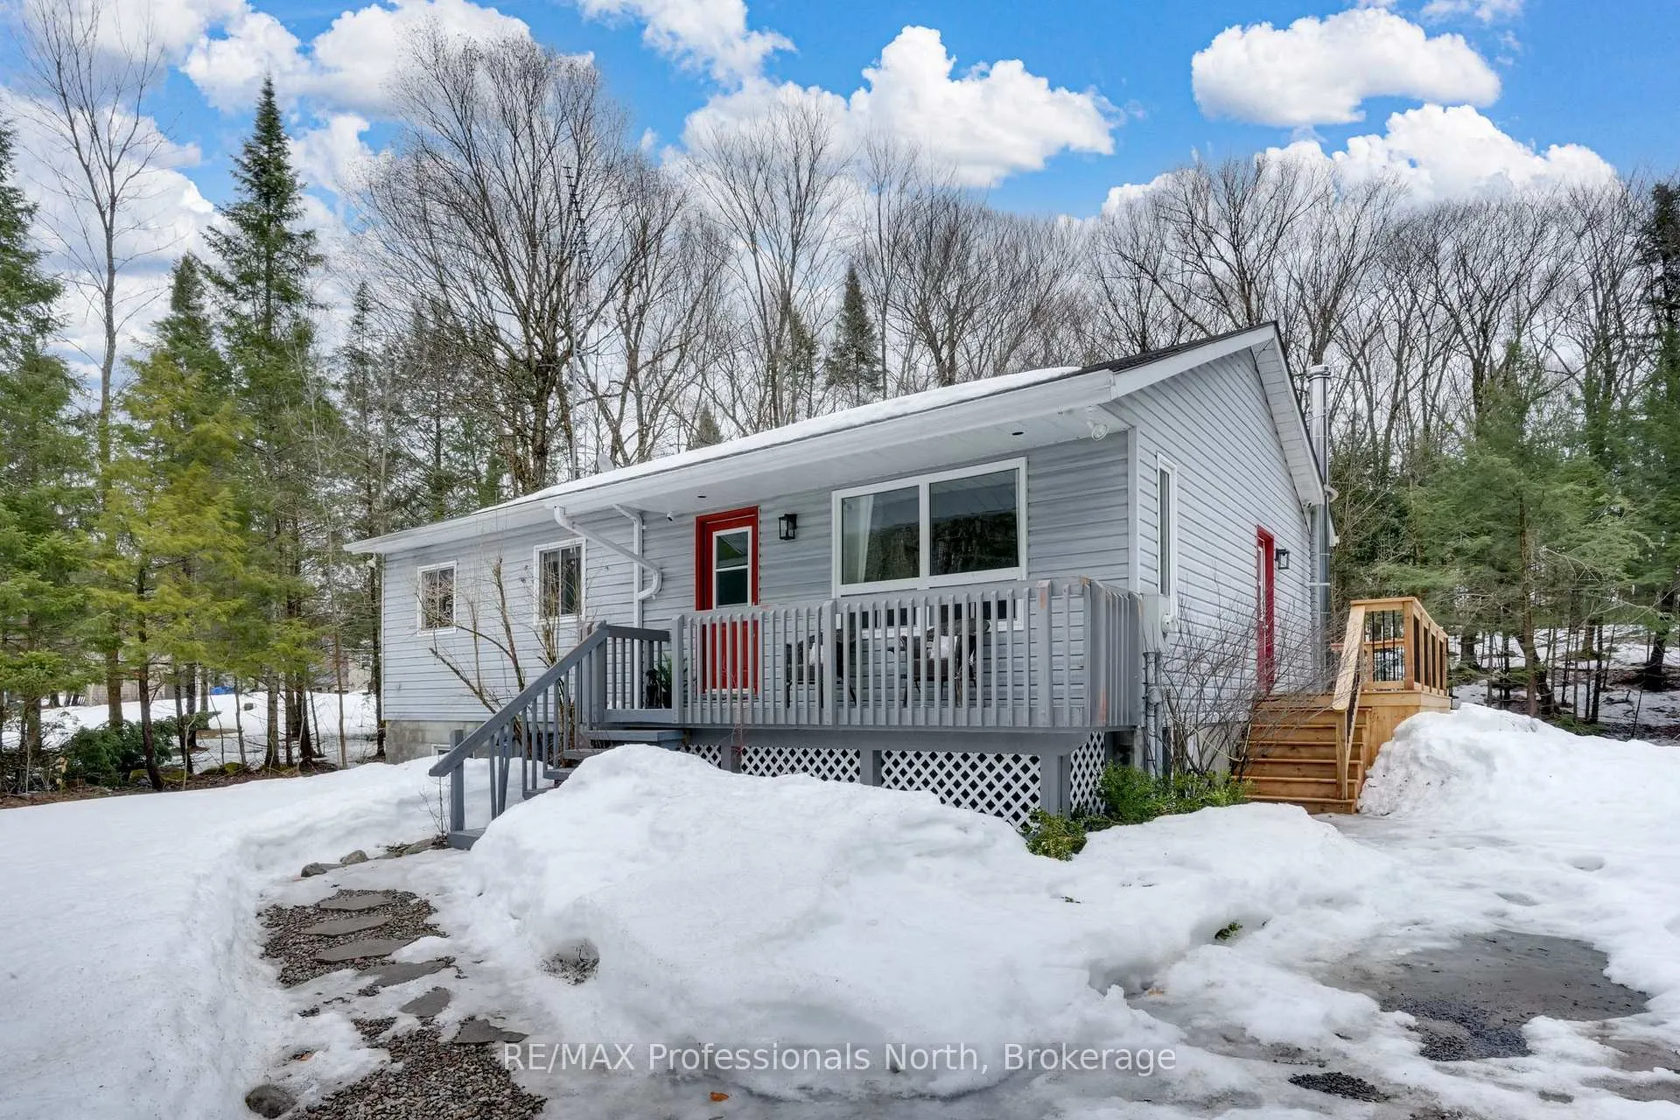
- Exterior: Vinyl siding
- Roof: Asphalt shingle
- Foundation: Concrete block
- Features: Porch, deck, year round living, recreational area, fishing
- Other structures: Garden shed
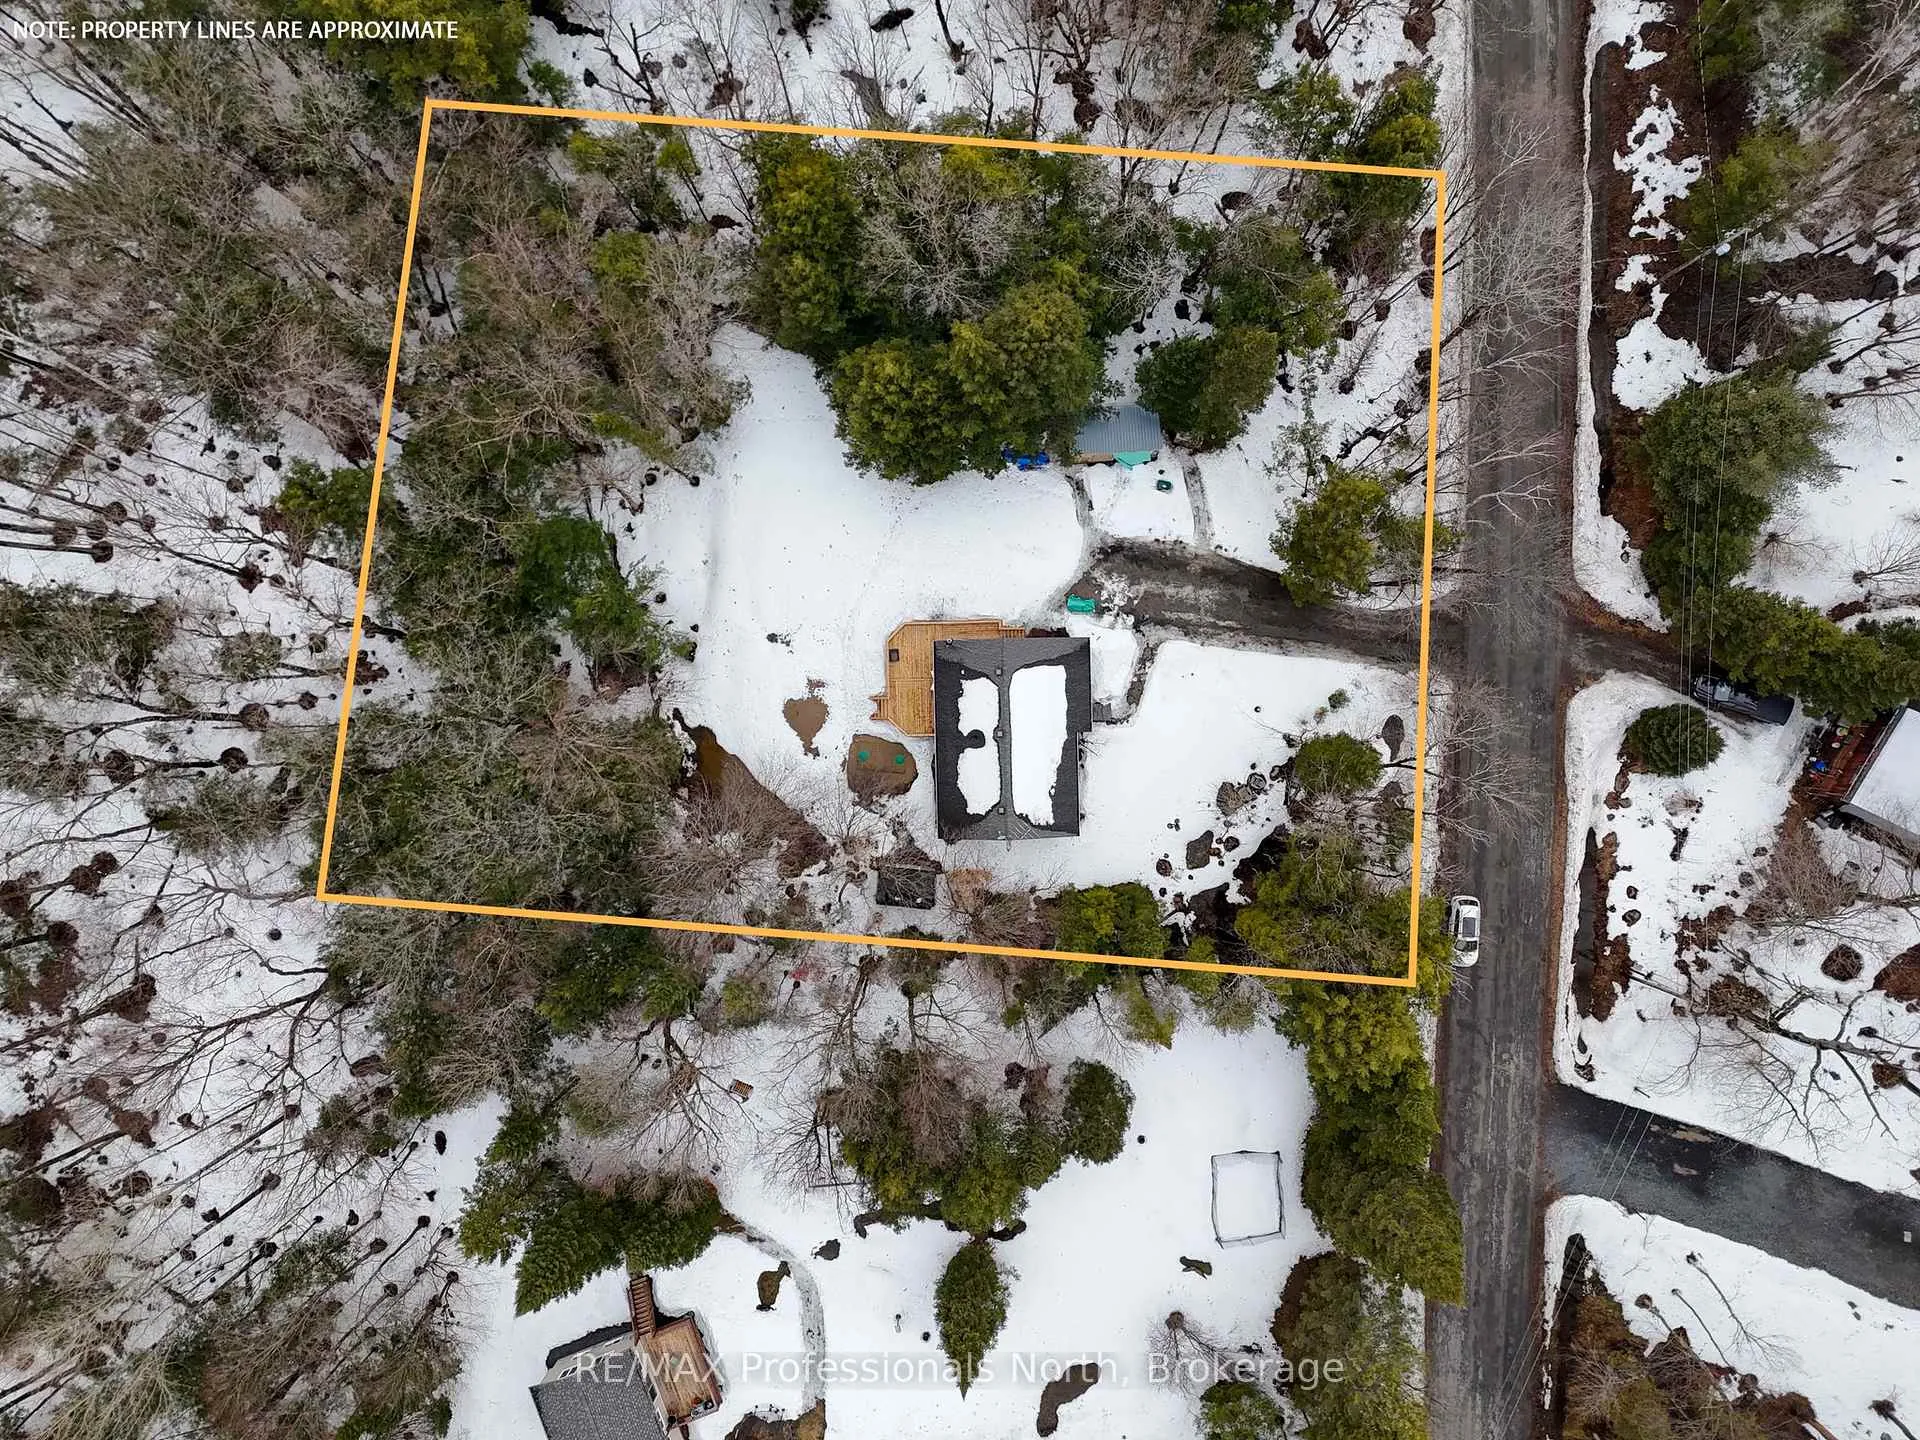
- Size: 149 × 200 ft
Parking6 Parking, Available, private
- Spaces: 6 Parking
- Driveway: Available, private
Heating, water and powerForced air, electric, Central air, Well
- Heating: Forced air, electric
- Cooling: Central air
- Water: Well
- Sewer: Septic
- Natural gas: No
- Hydro: Yes
- Cable: No
- Telephone: Yes
Costs and taxesTaxes $1,264 a year, HST included in the price, Hot water tank
- Taxes, 2026: $1,264 a year
- HST: HST included in the price
- Rental items: Hot water tank
- Under contract: Hot water tank-electric
Included in the saleSee attachments, See attachments
- Included: See attachments
- Not included: See attachments
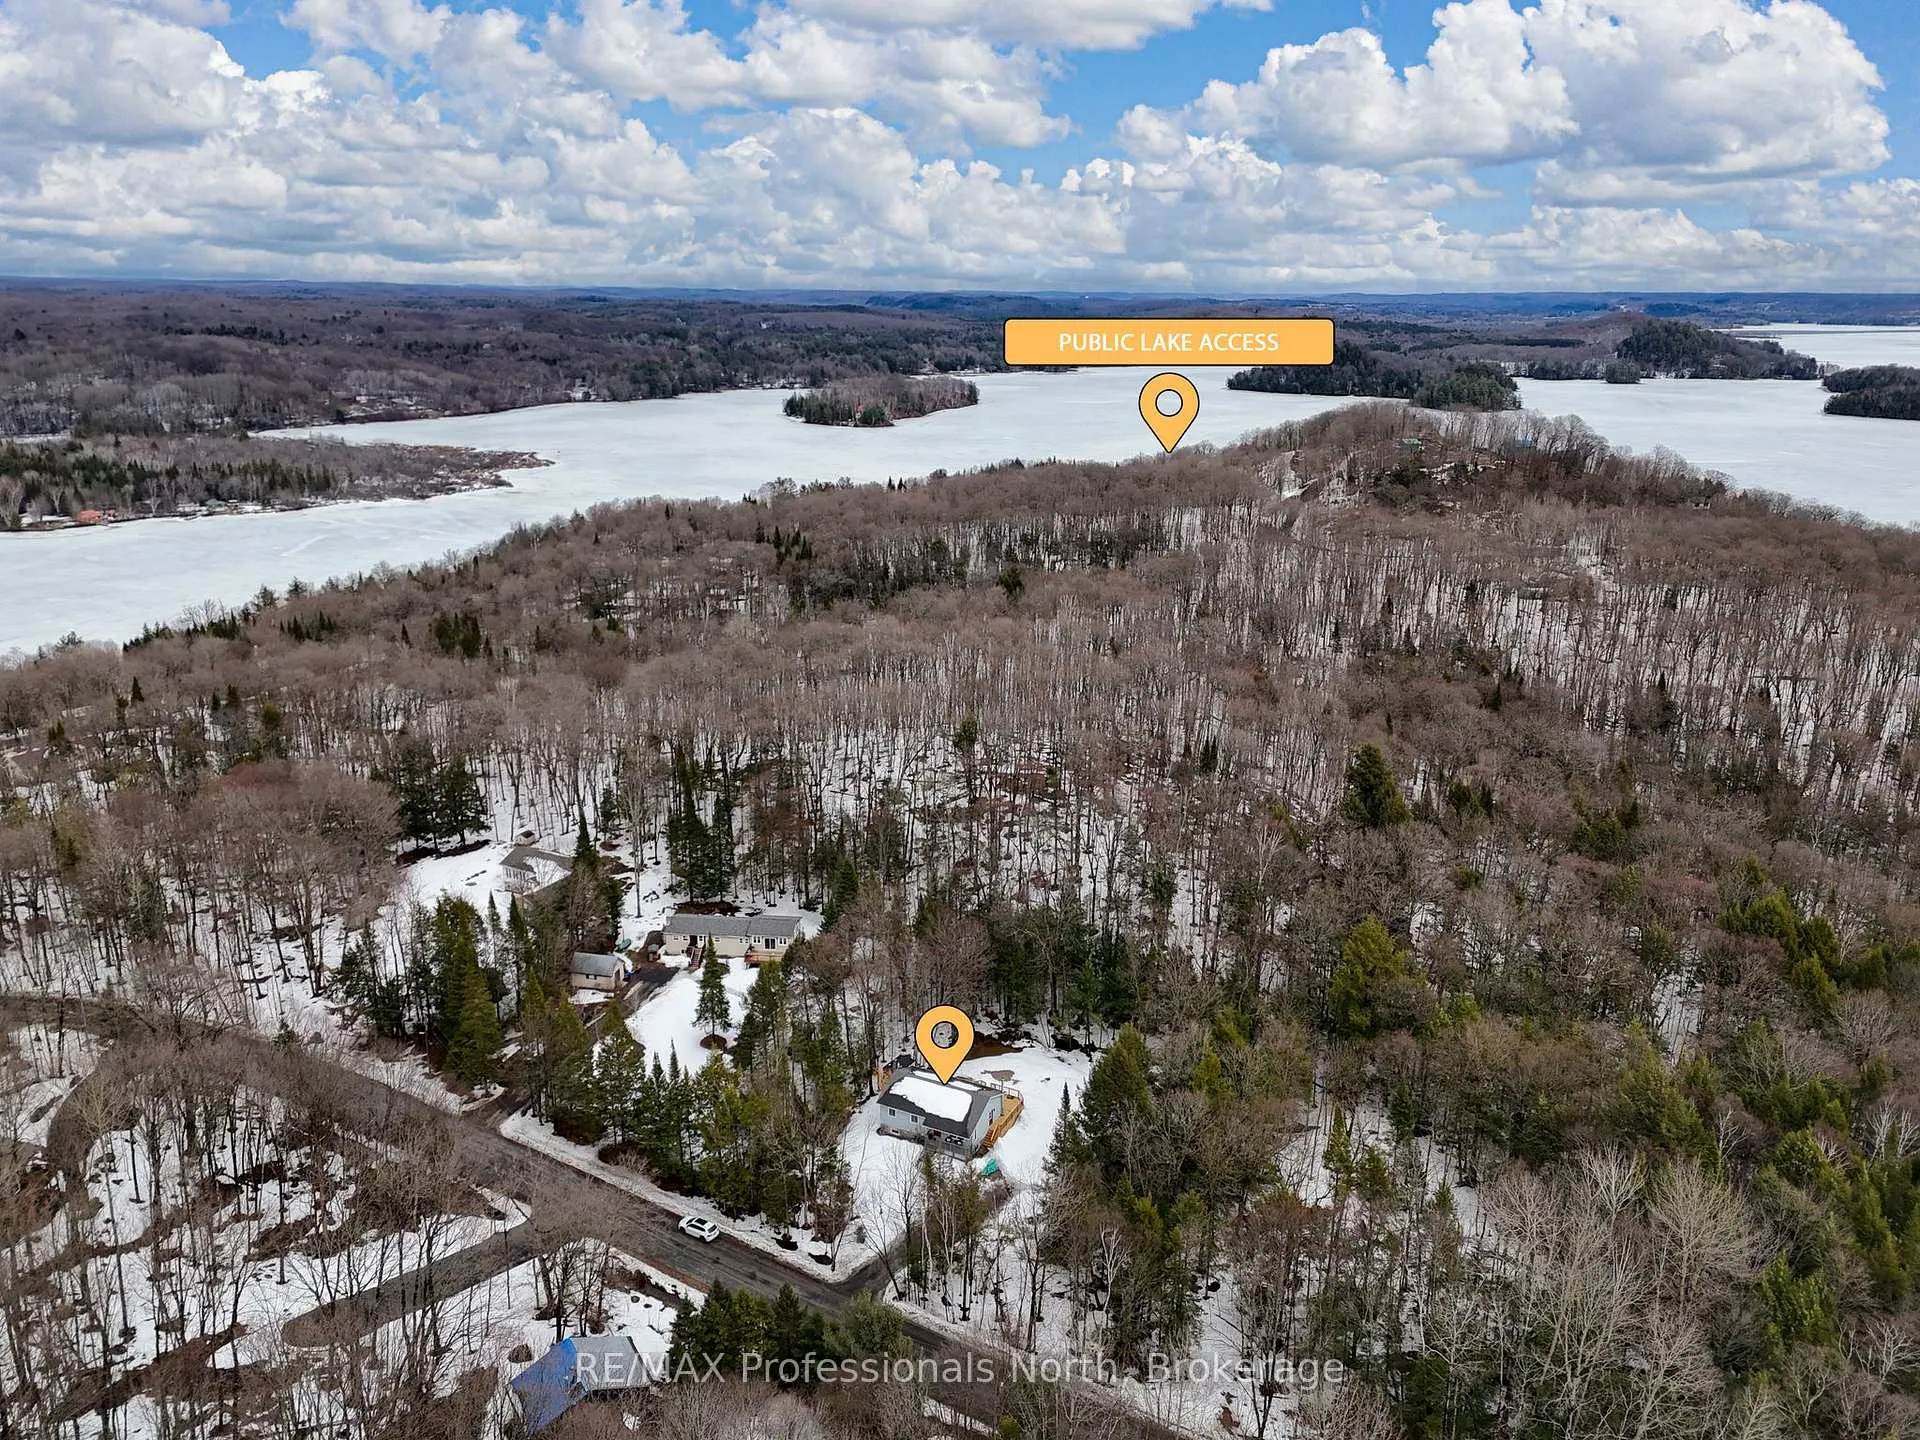
NearbyLake access, wooded/treed, level
- Close to: Lake access, wooded/treed, level
Listing detailsX12964314, Sold, Apr 6, 2026
- MLS® number: X12964314
- Status: Sold
- Listed on: Apr 6, 2026
- Days on market: 16
- Updated: Apr 22, 2026
- Possession: Flexible
- Occupied by: Owner
- Listing brokerage: RE/MAX Professionals North
About this home
99 Vernon Lane, Huntsville (Stisted), ON P1H 2J2
Tucked into the natural beauty of Muskoka, this impeccably kept country bungalow offers the perfect blend of everyday comfort and year-round adventure. Lovingly maintained and thoughtfully updated, the home features a refurbished kitchen with timeless yet on-trend cabinetry, quartz countertops, and a welcoming breakfast bar-perfect for slow mornings or casual entertaining. The dining area walks out to a newly installed, generously sized deck, ready for summer BBQs, evening gatherings, and peaceful morning coffee surrounded by nature.The light-filled living room creates a warm and inviting space to unwind, while engineered hardwood flooring flows seamlessly throughout the main level. Here you'll find three comfortable bedrooms and a well-appointed full bath ideal for families or those looking for easy one-level living. Downstairs, the fully finished lower level offers impressive extra high ceilings and large windows that bring in natural light making it feel anything but below grade. With two additional bedrooms, a full bath, and a spacious rec room anchored by a cozy corner wood stove, it's the perfect setup for guests, extended family, or a blended household. A brand new septic system adds peace of mind, while the location truly shines for those who love the outdoors. Just minutes to Lake Vernon access for a refreshing swim or a quiet cast of the line, and only two minutes to the marina where you can rent a boat slip and explore the sought after four-lake chain. Snowmobile trails are nearby, making winter just as exciting as summer. Whether you're looking for a full-time home or a Muskoka retreat, this property brings together comfort, style, and the lifestyle you've been waiting for.
Ask about this home
A HOMEH agent will answer your questions about this home.
Around this home
Helpful calculators
Your HOMEH agent

"I would see it this week."