

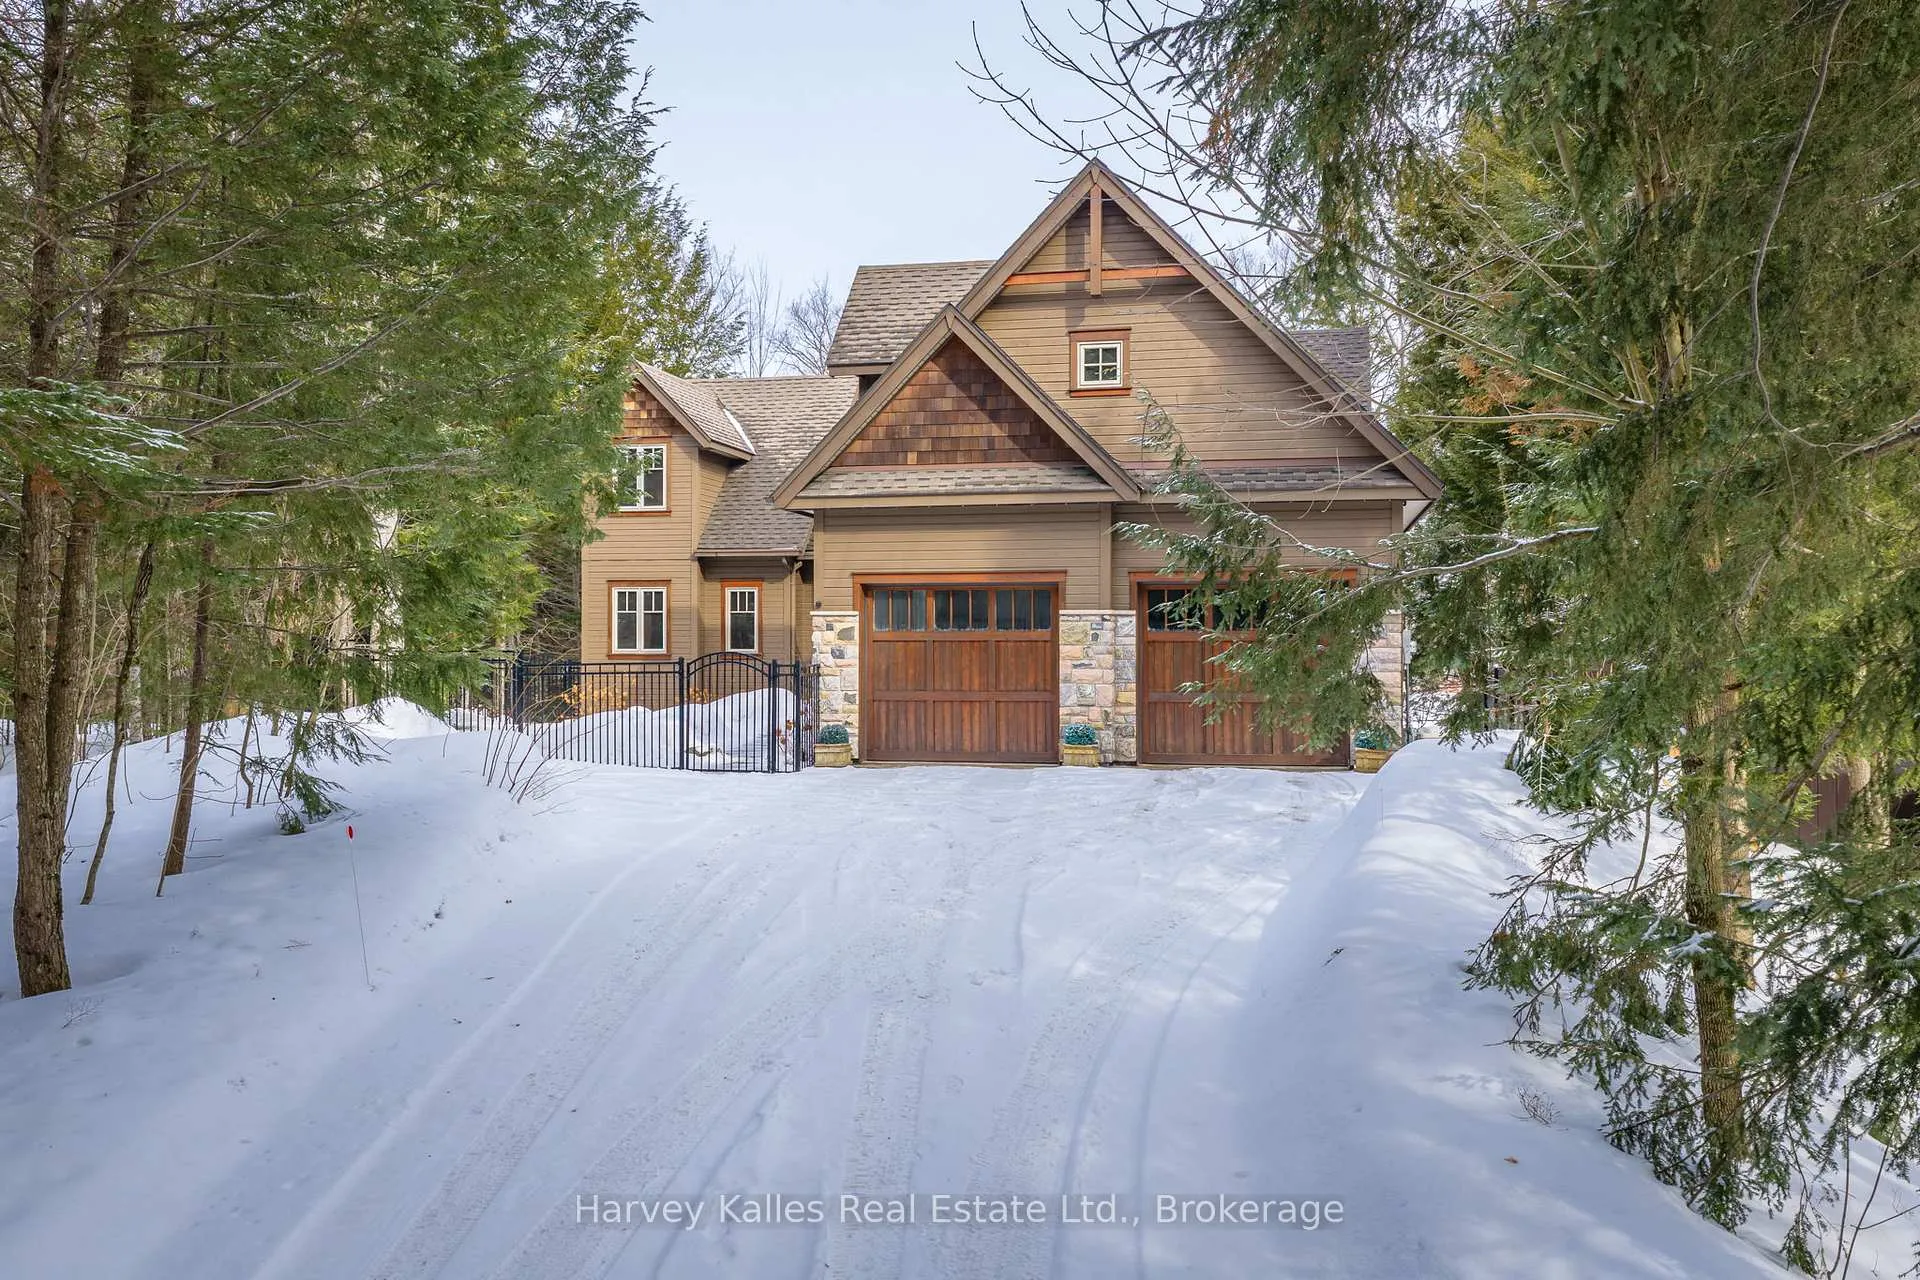
55 Clubhouse Drive
55 Clubhouse Drive
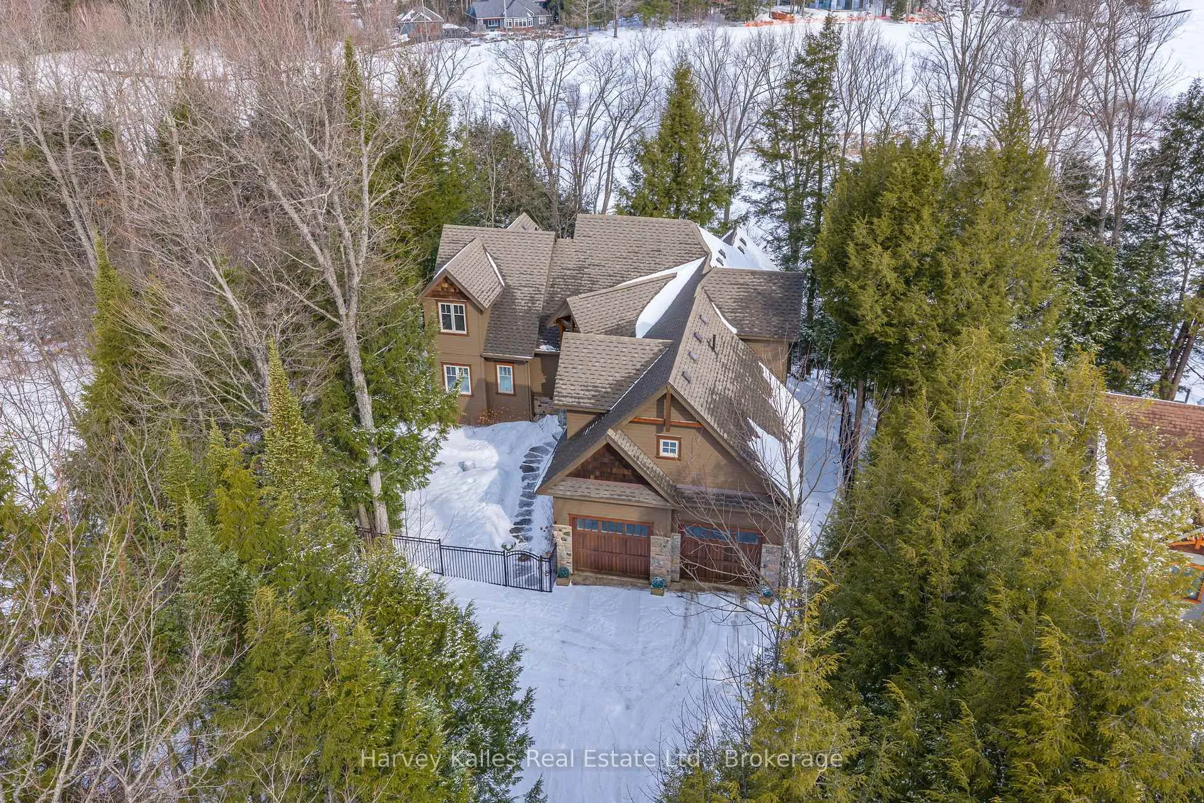
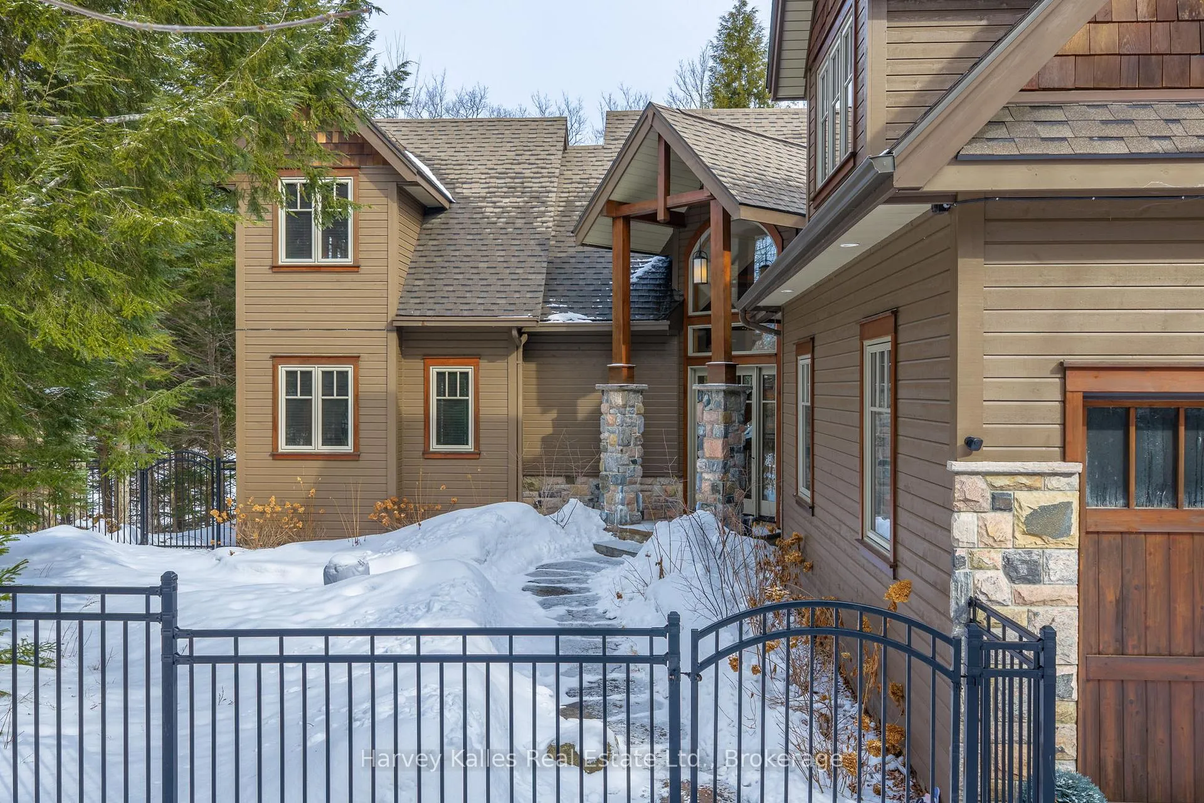
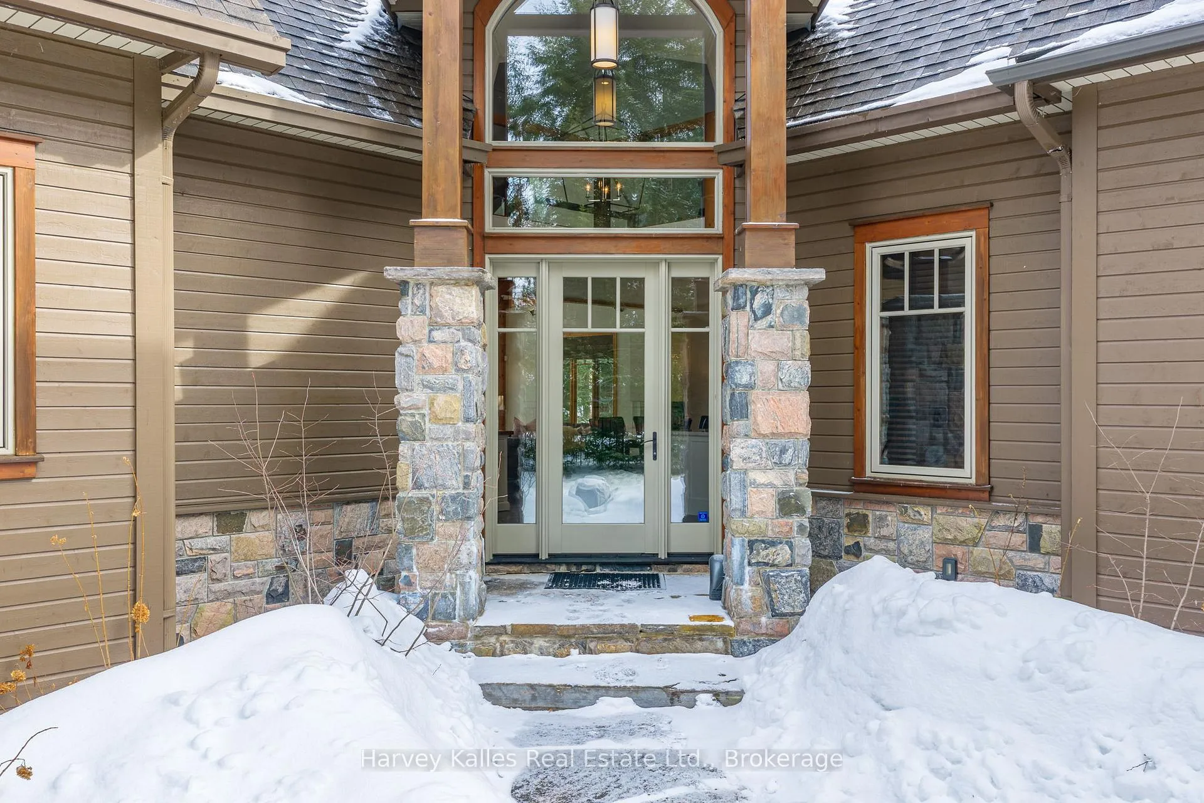
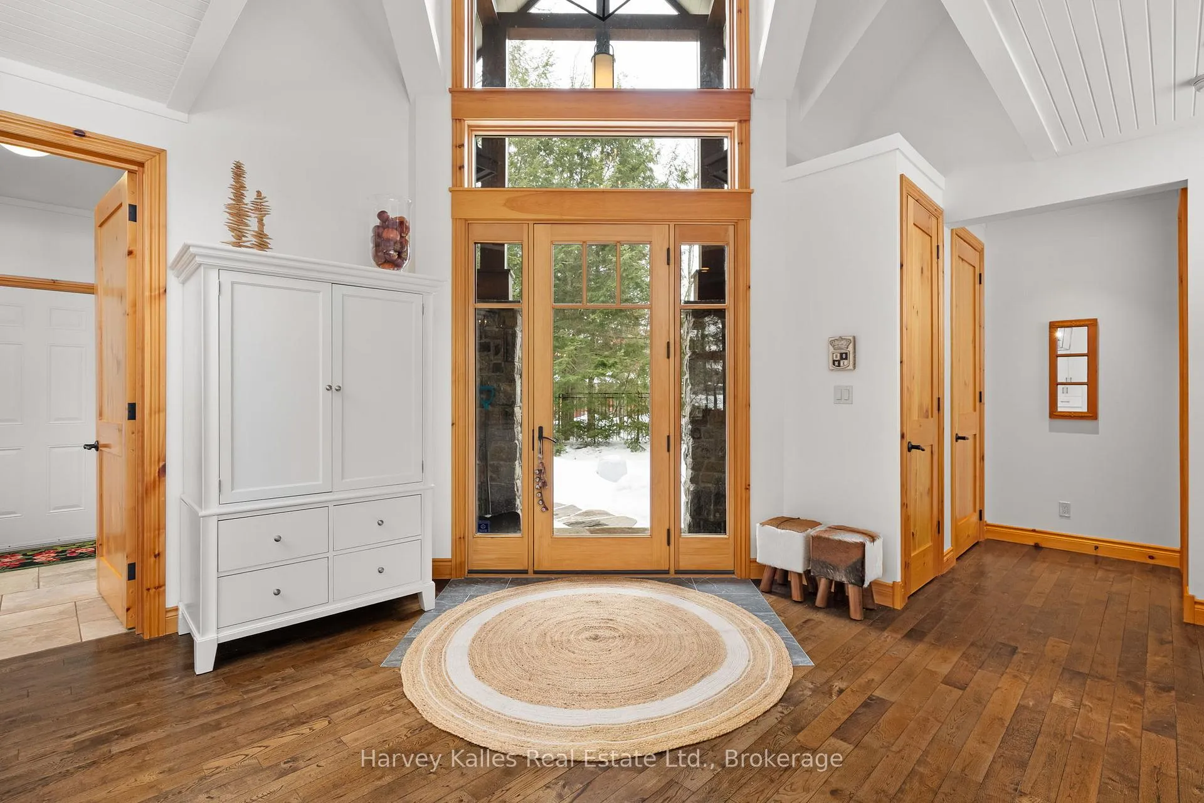 See all 46 photos
Property history
Facts and features
- BasementWalk-out
- Age of home6–15 years
- Water, sewerMunicipal
- Lot shapeIrregular
- Fireplace
- Central air
The homeDetached, 2-storey, Age 6–15 years
- Type: Detached
- Style: 2-storey
- Age: 6–15 years
- Living space: 2,500–3,000 sq ft
- Basement: Finished with walk-out
- View: Golf course
- Waterfront: None
InsideFireplace Yes, family room, living room, natural gas, Main level, Primary bedroom - main floor, storage
- Fireplace: Yes, family room, living room, natural gas
- Laundry: Main level
- Features: Primary bedroom - main floor, storage
- Rooms above ground: 12
- Rooms in the basement: 4
- Bedrooms: 3 + 1 in the basement
- Bathrooms: 5
- Kitchens: 1
- Family room: Yes
Outside and lotStone, wood, Asphalt shingle, Insulated concrete form
- Exterior: Stone, wood
- Roof: Asphalt shingle
- Foundation: Insulated concrete form
- Features: Deck, landscaped, hot tub, year round living
- Size: 88 × 216 ft
- Shape: Irregular
Parking2 Garage, Attached
- Spaces: 2 Garage
- Garage: Attached
Heating, water and powerForced air, gas, Central air, Municipal water
- Heating: Forced air, gas
- Cooling: Central air
- Water: Municipal water
- Sewer: Municipal sewer
Costs and taxesTaxes $9,373 a year, HST No HST, Hot water heater
- Taxes, 2025: $9,373 a year
- HST: No HST
- Rental items: Hot water heater
- Under contract: Hot water heater
Included in the saleFridge, gas range, dishwasher, built-in microwave, washer, dryer, generator, hot tub
- Included: Fridge, gas range, dishwasher, built-in microwave, washer, dryer, generator, hot tub
NearbyCul de sac/dead end, golf, skiing
- Close to: Cul de sac/dead end, golf, skiing
Listing detailsX12944902, Sold, Apr 1, 2026
- MLS® number: X12944902
- Status: Sold
- Listed on: Apr 1, 2026
- Days on market: 15
- Updated: Apr 16, 2026
- Possession: Flexible
- Occupied by: Owner
- Listing brokerage: HARVEY KALLES REAL ESTATE LTD.
About this home
55 Clubhouse Drive, Huntsville (Chaffey), ON P1H 1B1
Experience elevated living in this 4 bed, 5 bath custom upscale home, perfectly positioned to capture views of the Deerhurst Highlands Golf Course. Set back from the road on a private lot, this impressive 3400sqft residence boasts a modern design and thoughtful functionality, complemented by a warm Muskoka feel. The main floor showcases an inviting open-concept layout anchored by an updated kitchen with a convenient new pantry and ample storage throughout. The spacious living area, highlighted by a gas fireplace, provides the perfect setting for gathering with family and friends. Expansive windows flood the interior with natural light and frame the lush fairway backdrop, while the screened Muskoka room extends the living space. The primary bedroom is conveniently located on the main level, featuring a luxurious 5-piece ensuite and walkout access to the tranquil outdoors. On the second level, two additional bedrooms offer privacy and comfort, each thoughtfully designed with a 3-piece ensuite bathroom and a multipurpose loft space that is ideal as an office, TV room, or games room. The walkout lower level expands your living space with a family room featuring a second gas fireplace, direct access to the hot tub and yard, an additional bedroom and full bath, plus in-floor heating available (not currently connected). Additional highlights include municipal water and sewer, natural gas forced-air heating, a wired generator, a double-car attached garage, full outdoor irrigation system and a fenced front yard. Live just minutes from skiing, golf, and lake access, and enjoy a practical, well-designed home in a sought-after Muskoka setting.
Ask about this home
A HOMEH agent will answer your questions about this home.
Around this home
Helpful calculators
Your HOMEH agent

"Priced 17% under the Hestimate. I would see it this week."