

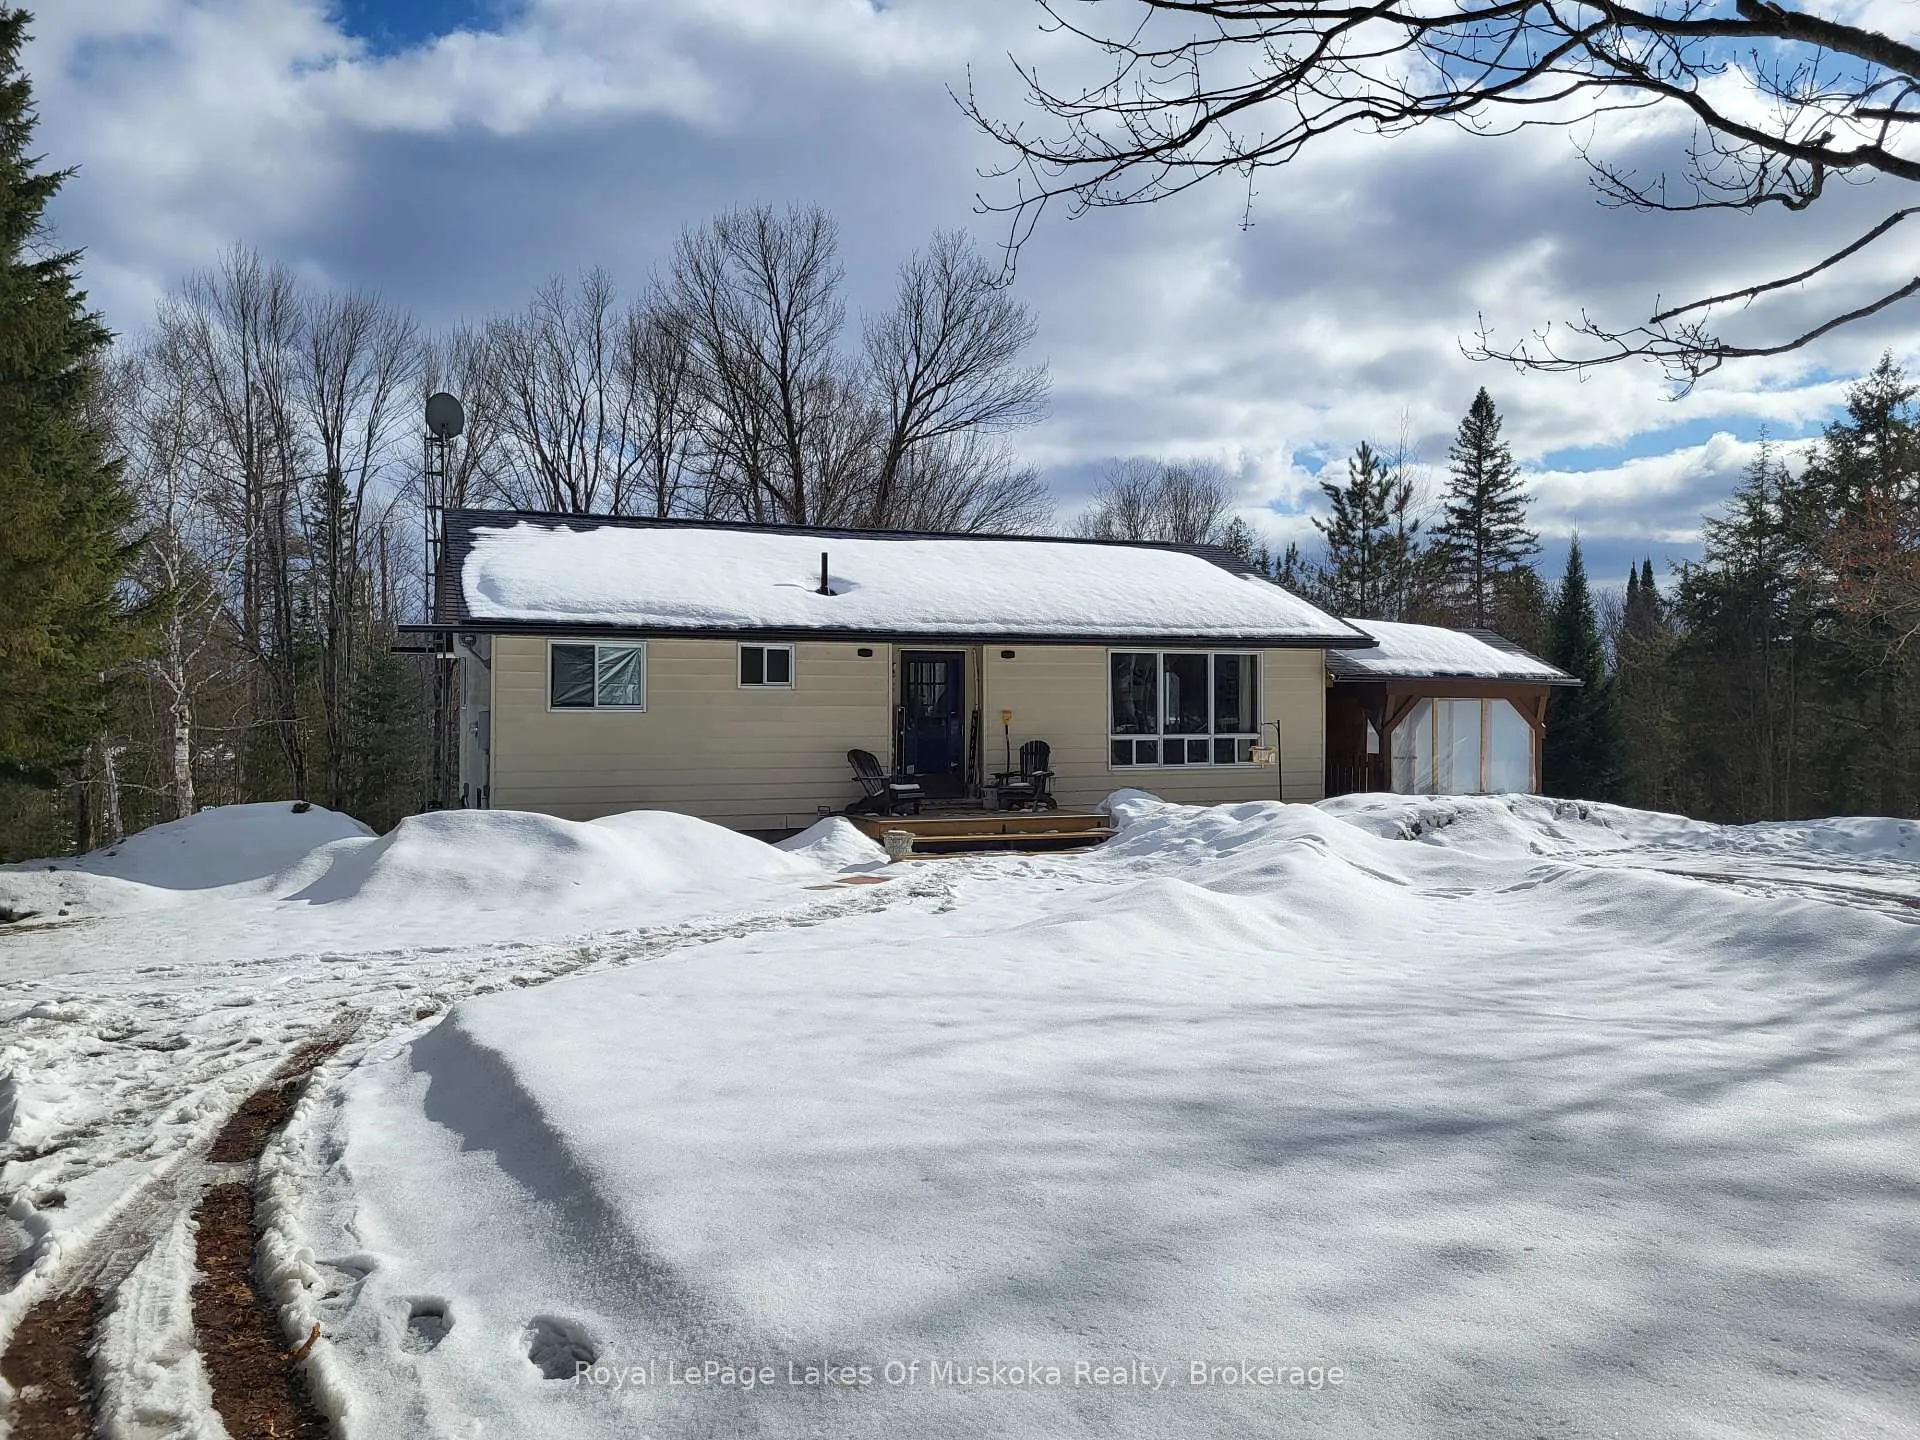
Lower Level, 273 Skyhills Road
Lower Level, 273 Skyhills Road
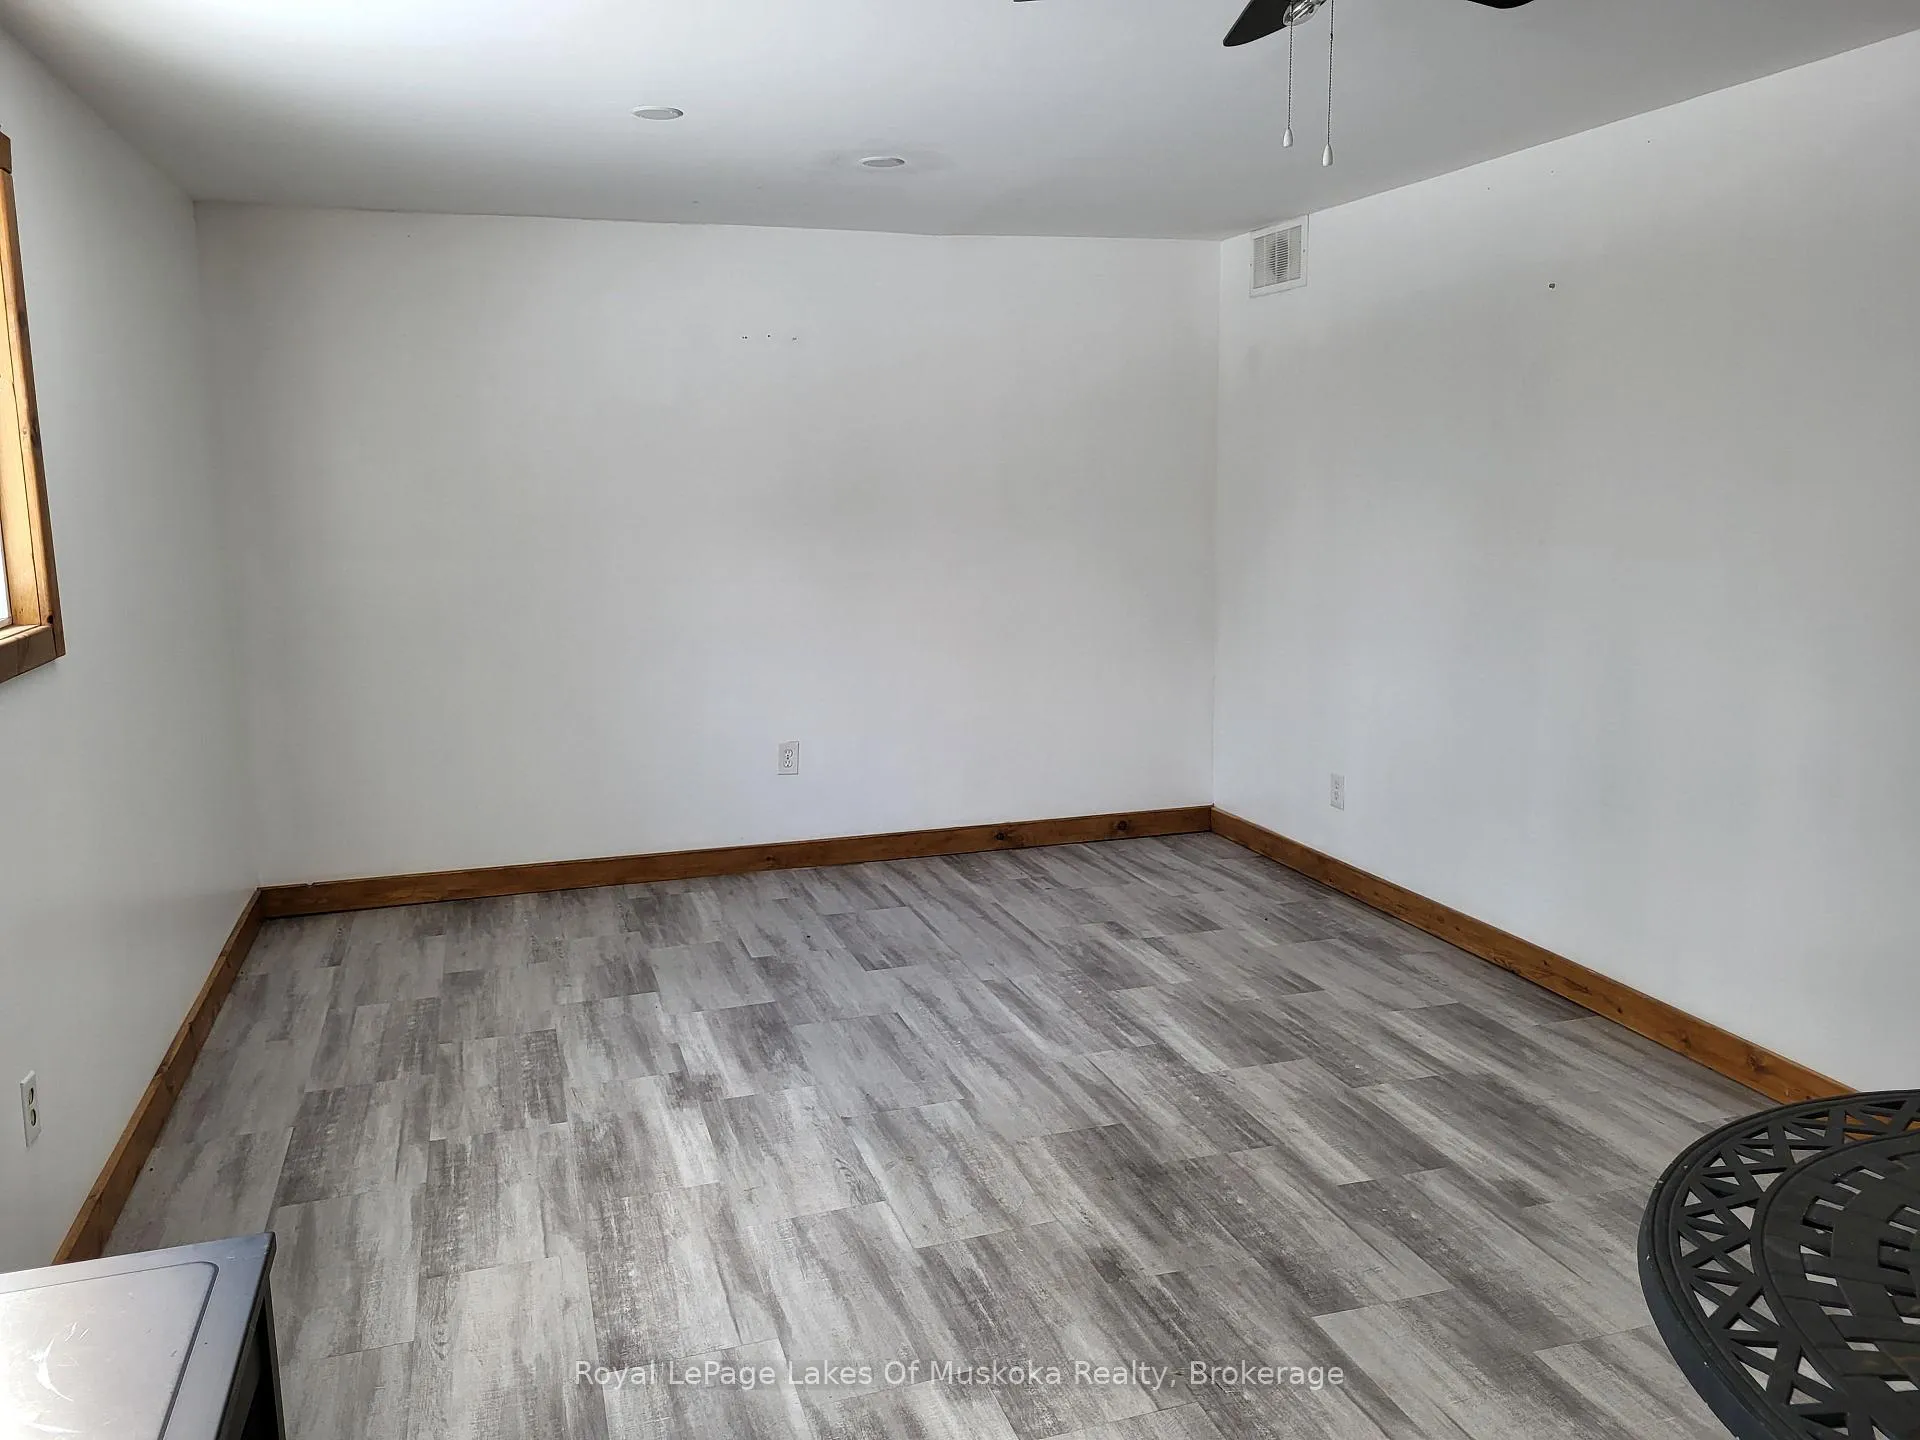 See all 13 photos
Property history
Facts and features
- BasementApartment
- Lot size346 × 384 ft
- Lease term12 months
- FurnishedUnfurnished
- Fireplace
- Central air
The homeDetached, Bungalow, Age 31–50 years
- Type: Detached
- Style: Bungalow
- Age: 31–50 years
- Living space: 700–1,100 sq ft
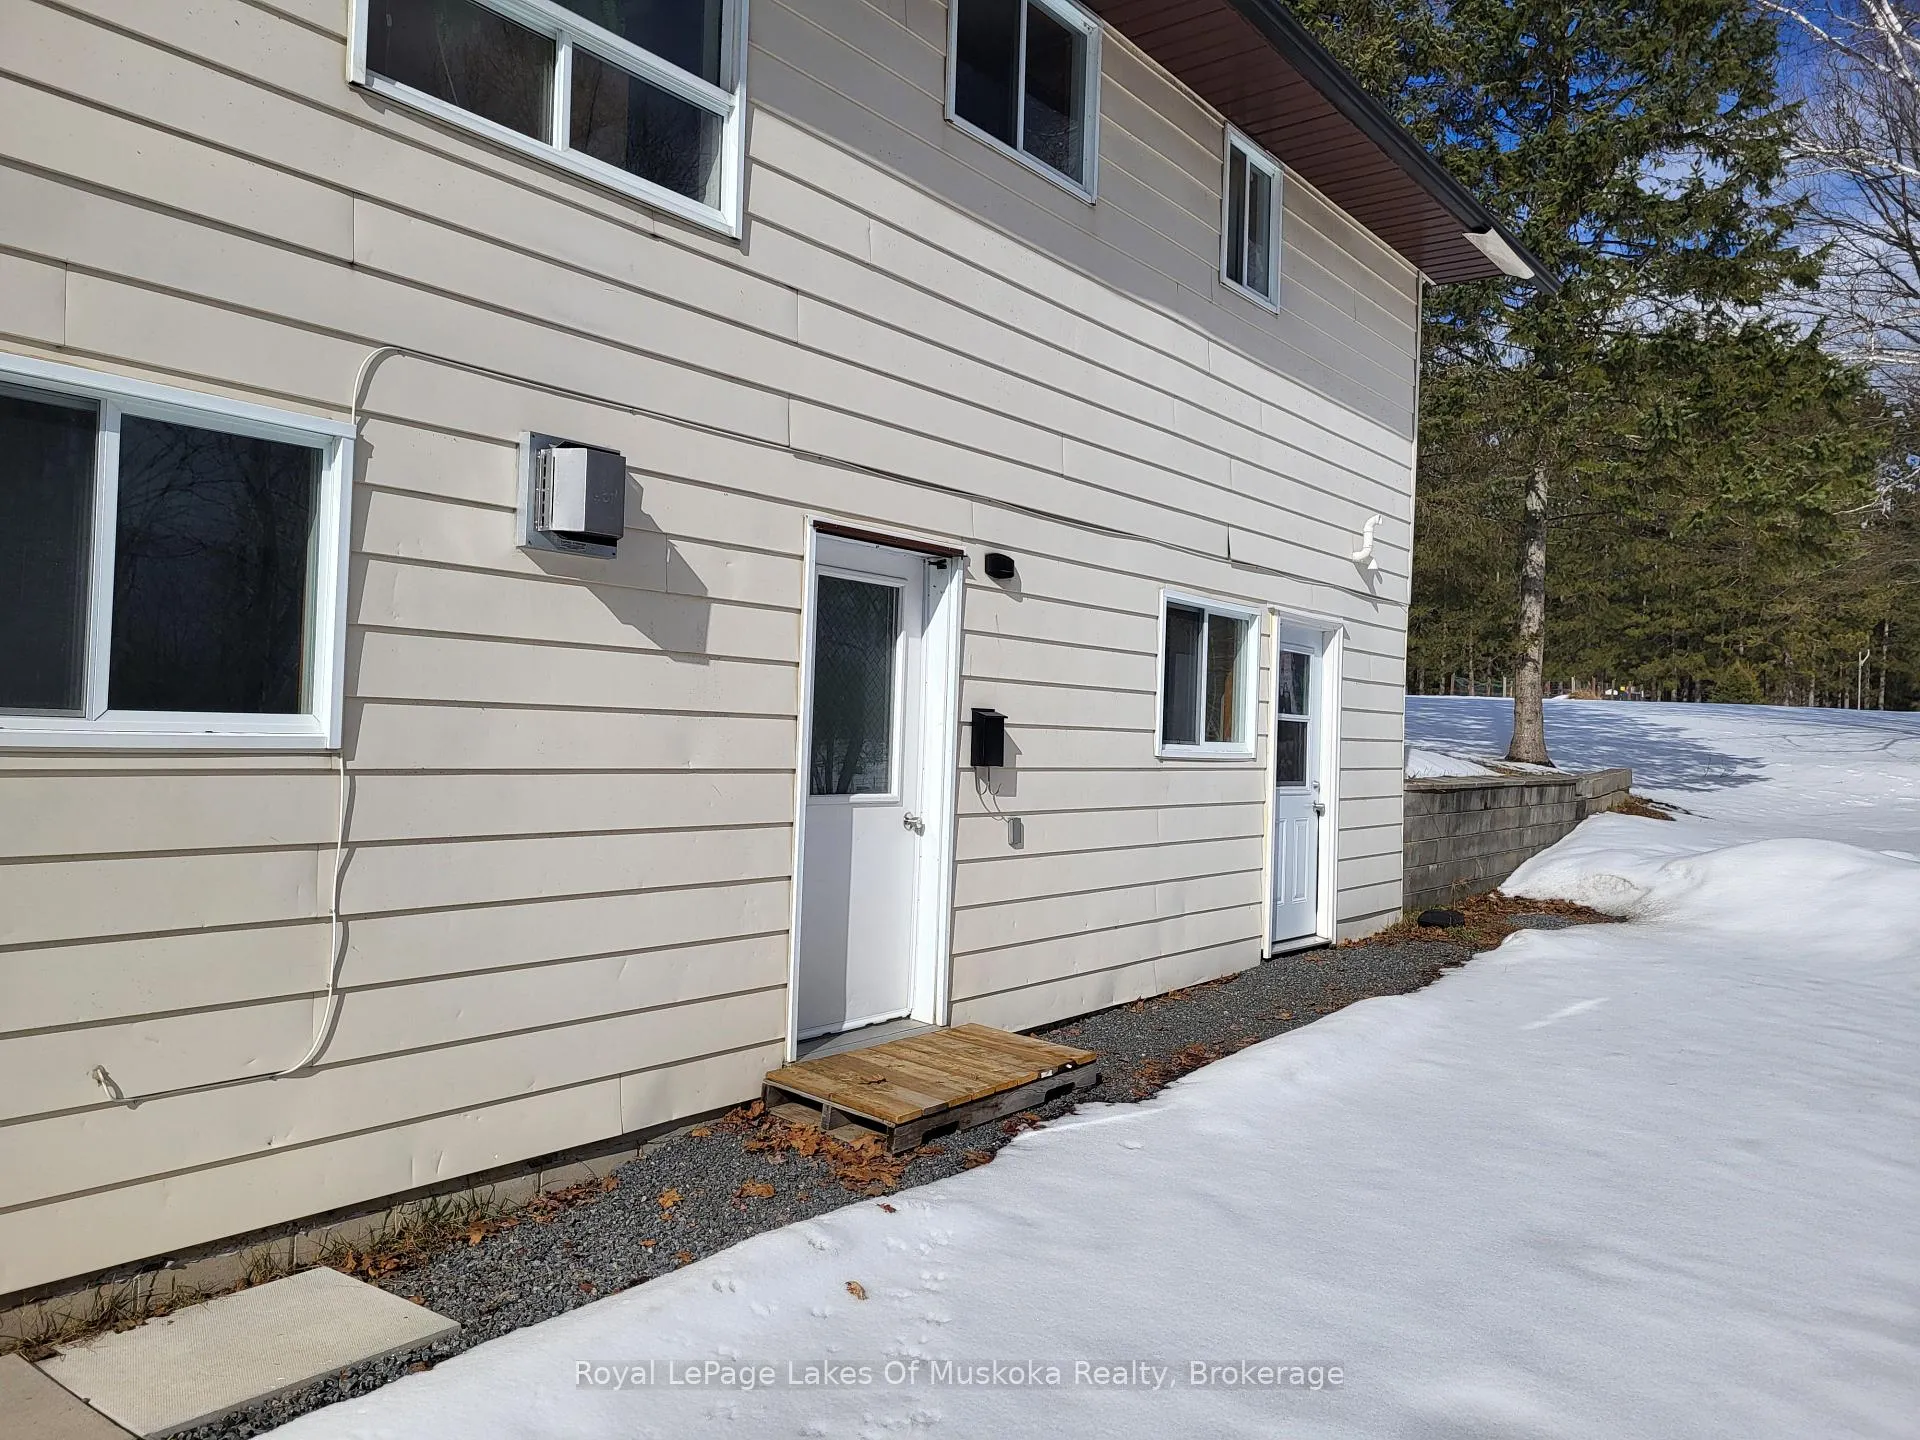
- Basement: Apartment
- View: Clear, meadow, trees/woods
InsideFireplace Yes, freestanding, Common area, in basement, laundry room, lower level, Water heater owned
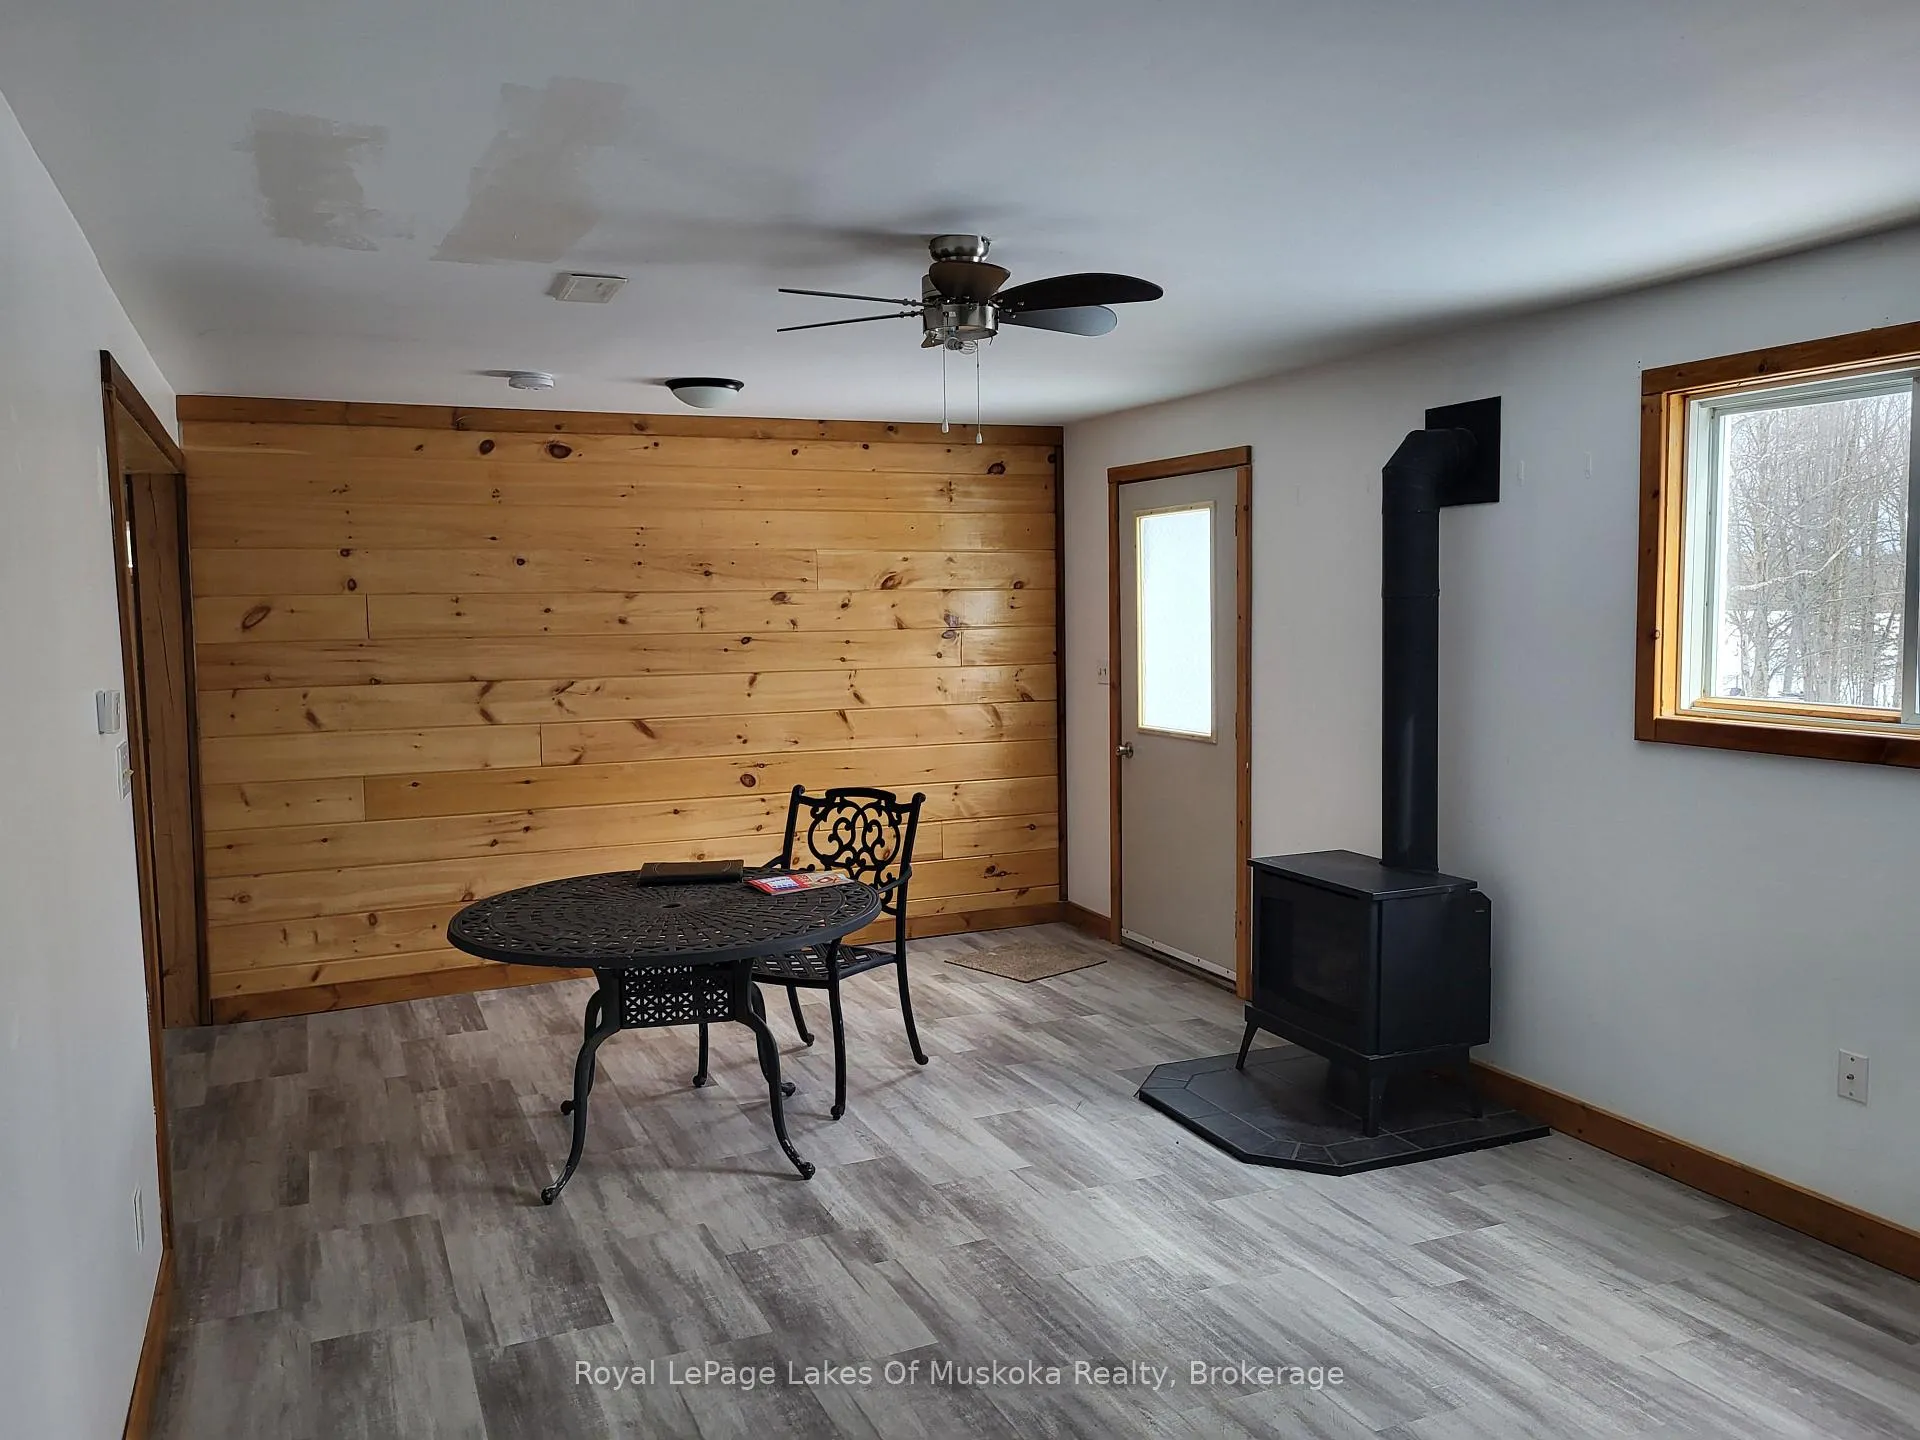
- Fireplace: Yes, freestanding
- Laundry: Common area, in basement, laundry room, lower level
- Features: Water heater owned
- Security: Carbon monoxide detectors, smoke detector
- Rooms above ground: 4
- Bedrooms: 1
- Bathrooms: 1
- Kitchens: 1
Outside and lotAluminum siding, Asphalt shingle, Block, concrete
- Exterior: Aluminum siding
- Roof: Asphalt shingle
- Foundation: Block, concrete
- Features: Year round living
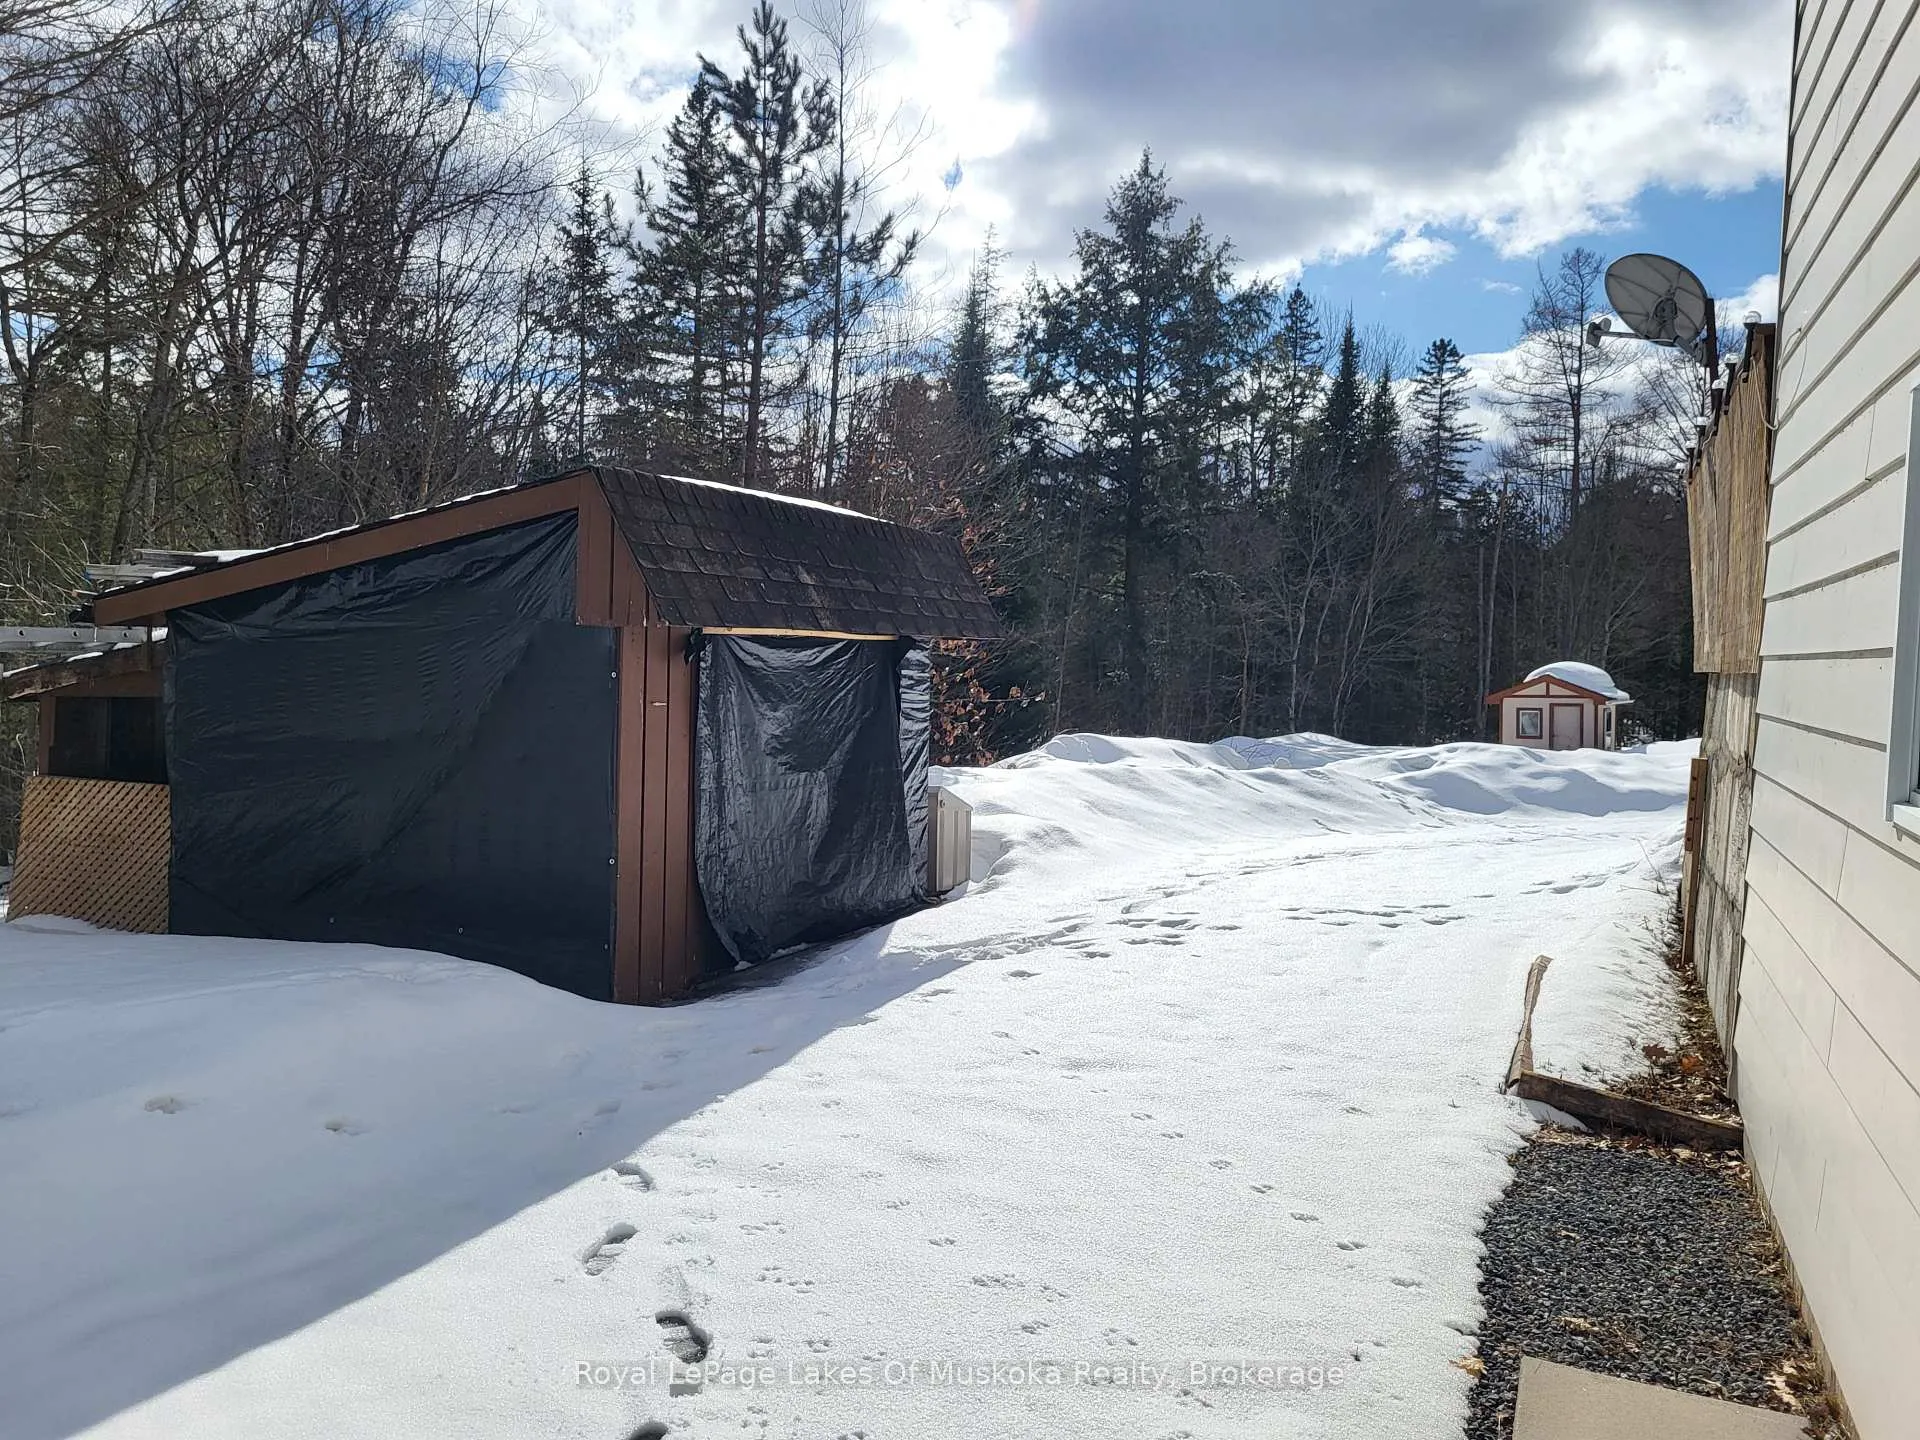
- Other structures: Shed
- Size: 346 × 384 ft
- Shape: Rectangular
Parking4 Parking
- Spaces: 4 Parking
Heating, water and powerForced air, propane, Central air, Well
- Heating: Forced air, propane
- Cooling: Central air
- Water: Well
- Sewer: Septic
- Natural gas: No
- Hydro: Yes
- Cable: No
- Telephone: No
Rent and termsRent $1,650 a month, Basement, Unfurnished
- Rent: $1,650 a month
- Space for rent: Basement
- Furnished: Unfurnished
- Lease: 12 months
- Paid: Monthly
- Rent includes: Heat, hydro, parking
- Deposit: Required
- Credit check: Required
- Employment letter: Required
- Rental application: Required
- References: Required
- Rental items: N/a
IncludedFridge, stove, washer/dryer(shared with upstairs tenant),propane woodstove., N/a
- Included: Fridge, stove, washer/dryer(shared with upstairs tenant),propane woodstove.
- Not included: N/a
NearbyHospital, library, park, school bus route
- Close to: Hospital, library, park, school bus route
Listing detailsX12947050, Rented, Apr 1, 2026
- MLS® number: X12947050
- Status: Rented
- Listed on: Apr 1, 2026
- Days on market: 72
- Updated: Jun 12, 2026
- Possession: 2026-03-30 / Immediate
- Occupied by: Vacant
- Listing brokerage: Royal LePage Lakes Of Muskoka Realty
About this home
Lower Level, 273 Skyhills Road, Huntsville (Chaffey), ON P1H 2J2
Tucked away in a peaceful 3 Acre countryside setting, this charming 1-bedroom basement apartment offers the perfect blend of comfort, privacy, and convenience. Featuring a spacious living area with a cozy propane woodstove, it's an inviting space to unwind after a long day. Enjoy the simplicity of rural living with room to explore, while still being just 10 minutes from Huntsville and all amenities - including shopping, dining, and everyday essentials. The apartment features a bright 1-bedroom layout, a full 4-piece bathroom, and a comfortable living space designed for relaxed, easy living. Ideal for a quiet professional or someone looking to enjoy the beauty of Muskoka without sacrificing convenience.
Ask about this home
A HOMEH agent will answer your questions about this home.
Around this home
Helpful calculators
Your HOMEH agent

"I would see it this week."